



Site Search
- TOP
- Project Details
- List of achievements
- Rakuten Cafe Shibuya Koen-dori Store
Rakuten Cafe Shibuya Koen-dori Store
The first Rakuten Cafe, connecting the online and real worlds
- Commercial Spaces
-
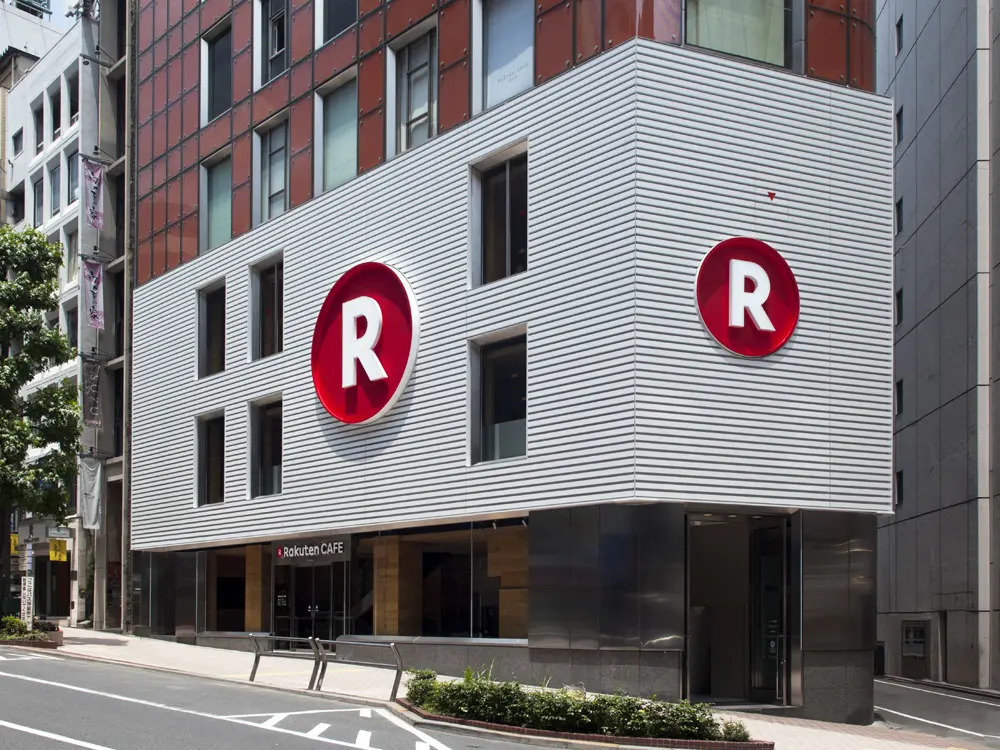
Exterior. Facing Shibuya Koen-dori, the dynamic Rakuten logo sign catches the eye of passersby.
-
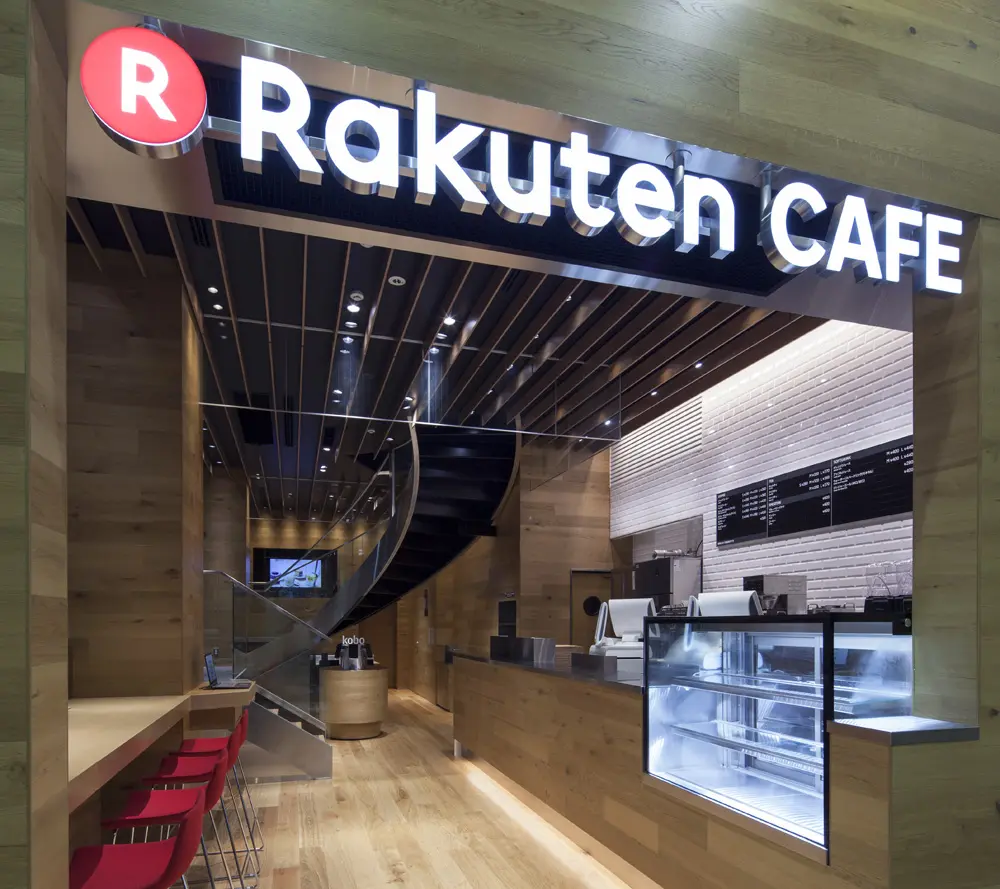
1F Cafe counter. Enjoy Rakuten's unique gourmet food, including sweets and drinks available on Rakuten Market.
-
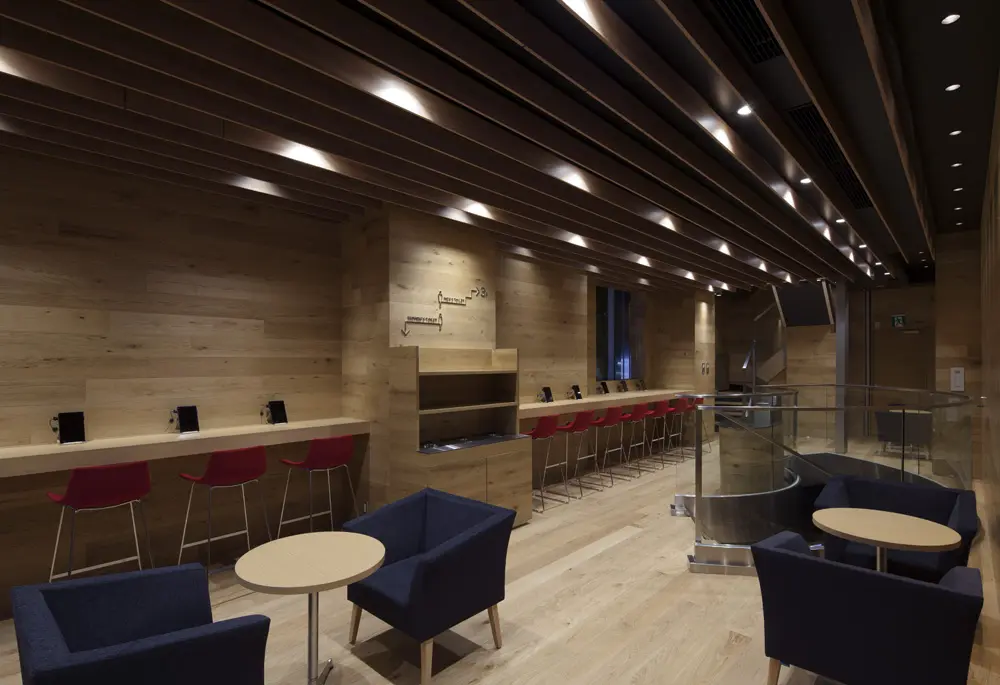
Second floor seating. Digital magazines can be freely read at the Rakuten Kobo at the counter.
-
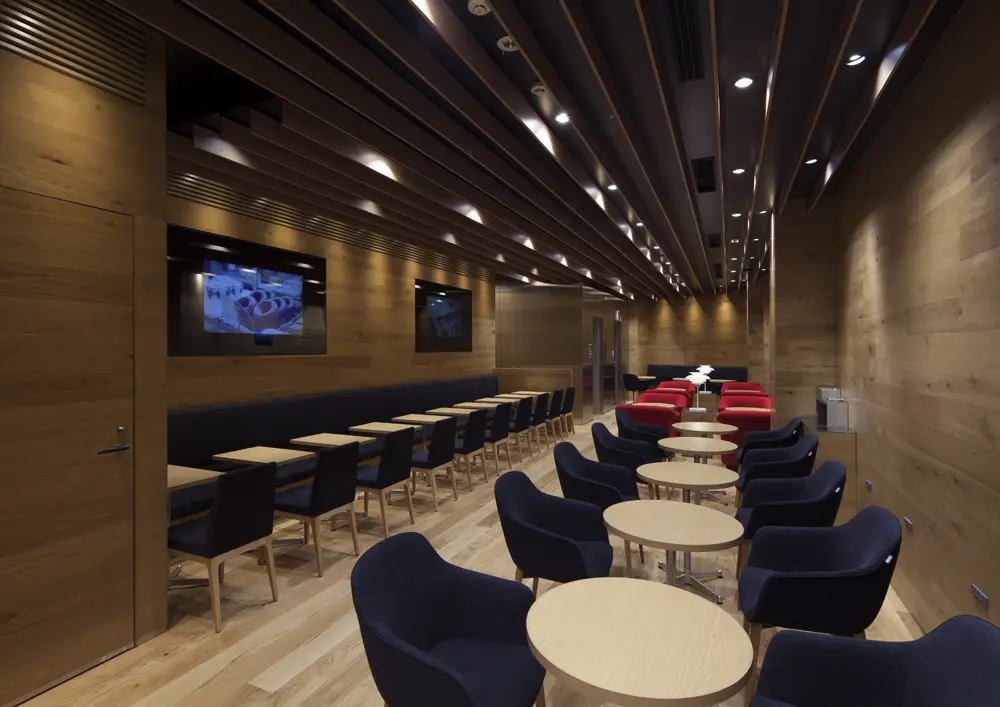
3rd floor seating. Fully equipped IT facilities, including free Wi-Fi, power outlets, and rental service for smartphone and mobile phone chargers.
Photo: Vista Japan Hirosaki Setsuo
About the Project
| Overview | The first Rakuten Cafe will be a place where you can experience the internet shopping mall "Rakuten" in a real space and connect the online and real worlds. Located in the heart of Shibuya, the three-story store connected by an internal staircase is a space where you can immerse yourself in the world of Rakuten, using the Wi-Fi, trying out e-books, and purchasing sweets and drinks sold on Rakuten Market. |
|---|---|
| Issues/Themes | Our goal is to create a real-world space where more people can learn about Rakuten, the online shopping mall, and have the opportunity to enjoy life with Rakuten. |
| Space Solution/Realization | Under Direction Samurai Kashiwa Sato, we came up with a bold façade design with a large "R" sign that stands out even in the bustling streets of Shibuya. In contrast to the boldness of the exterior, the interior of the store uses a simple design based on wood grain, and by placing furniture in Rakuten's brand color, red, in key areas, we subtly express the "Rakuten" feel. We created a space where anyone can easily experience "Rakuten" in a real place. |
Basic Information
| Client | Rakuten, Inc. |
|---|---|
| Services Provided | Design Direction: Kashiwa Sato, Samurai Co., Ltd. Design, Layout, Production, Construction: Tanseisha Co., Ltd. |
| Project Leads at Tanseisha | Project Management: Masaru Kanai Design, Layout: Yoshifumi Murai |
| Location | Tokyo, Japan |
| Opening Date | May 2014 |
| Website | http://cafe.rakuten.co.jp/ |
| Tag |
*The shared information and details of the project is accurate as of the date they were posted. There may have been unannounced changes at a later date.
Related Achievements
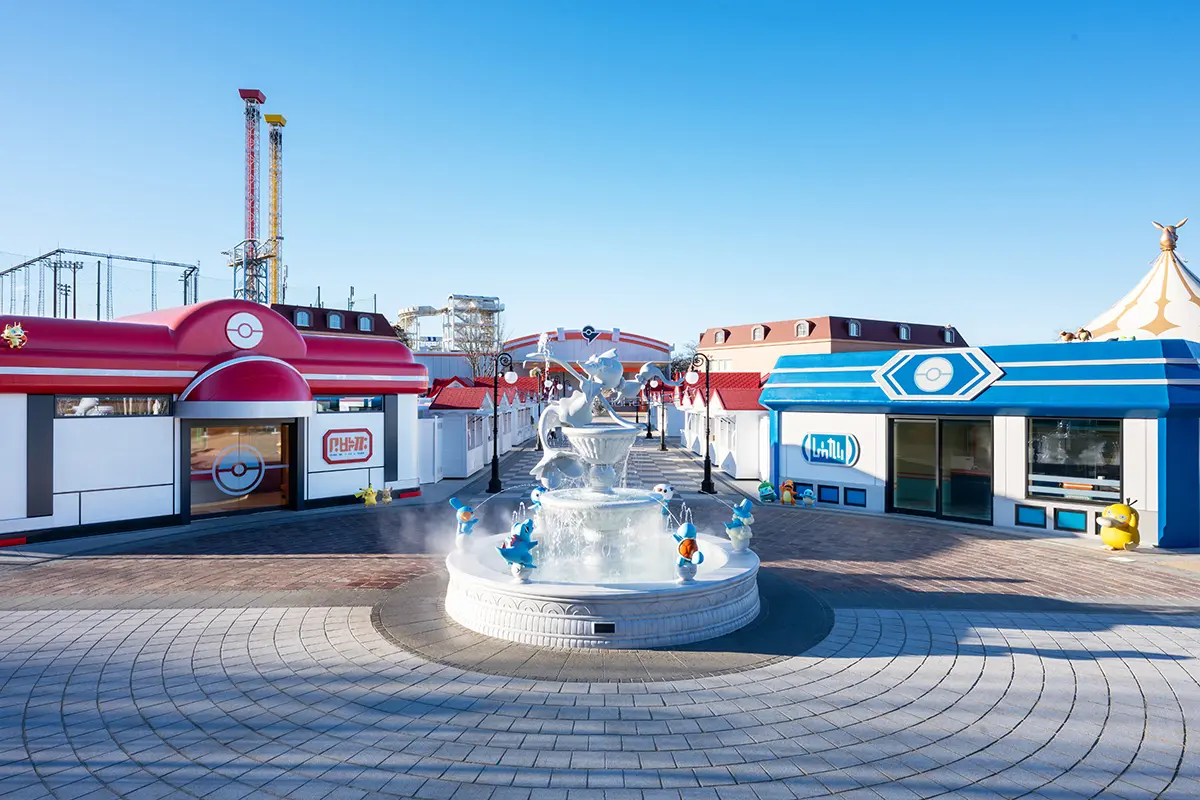
"PokéPark Kanto" Kayatsuri Town
The first permanent outdoor Pokémon facility. A "town" area where new encounters will be born.
(Our design and construction scope: Fountain / Streetlights / Wagon / Flower Bridge / Pokémon Center interior and Spatial Production / Friendly Shop interior / Phantom Wings stone statue / Construction of Pokémon habitats in various locations)
- Commercial Spaces
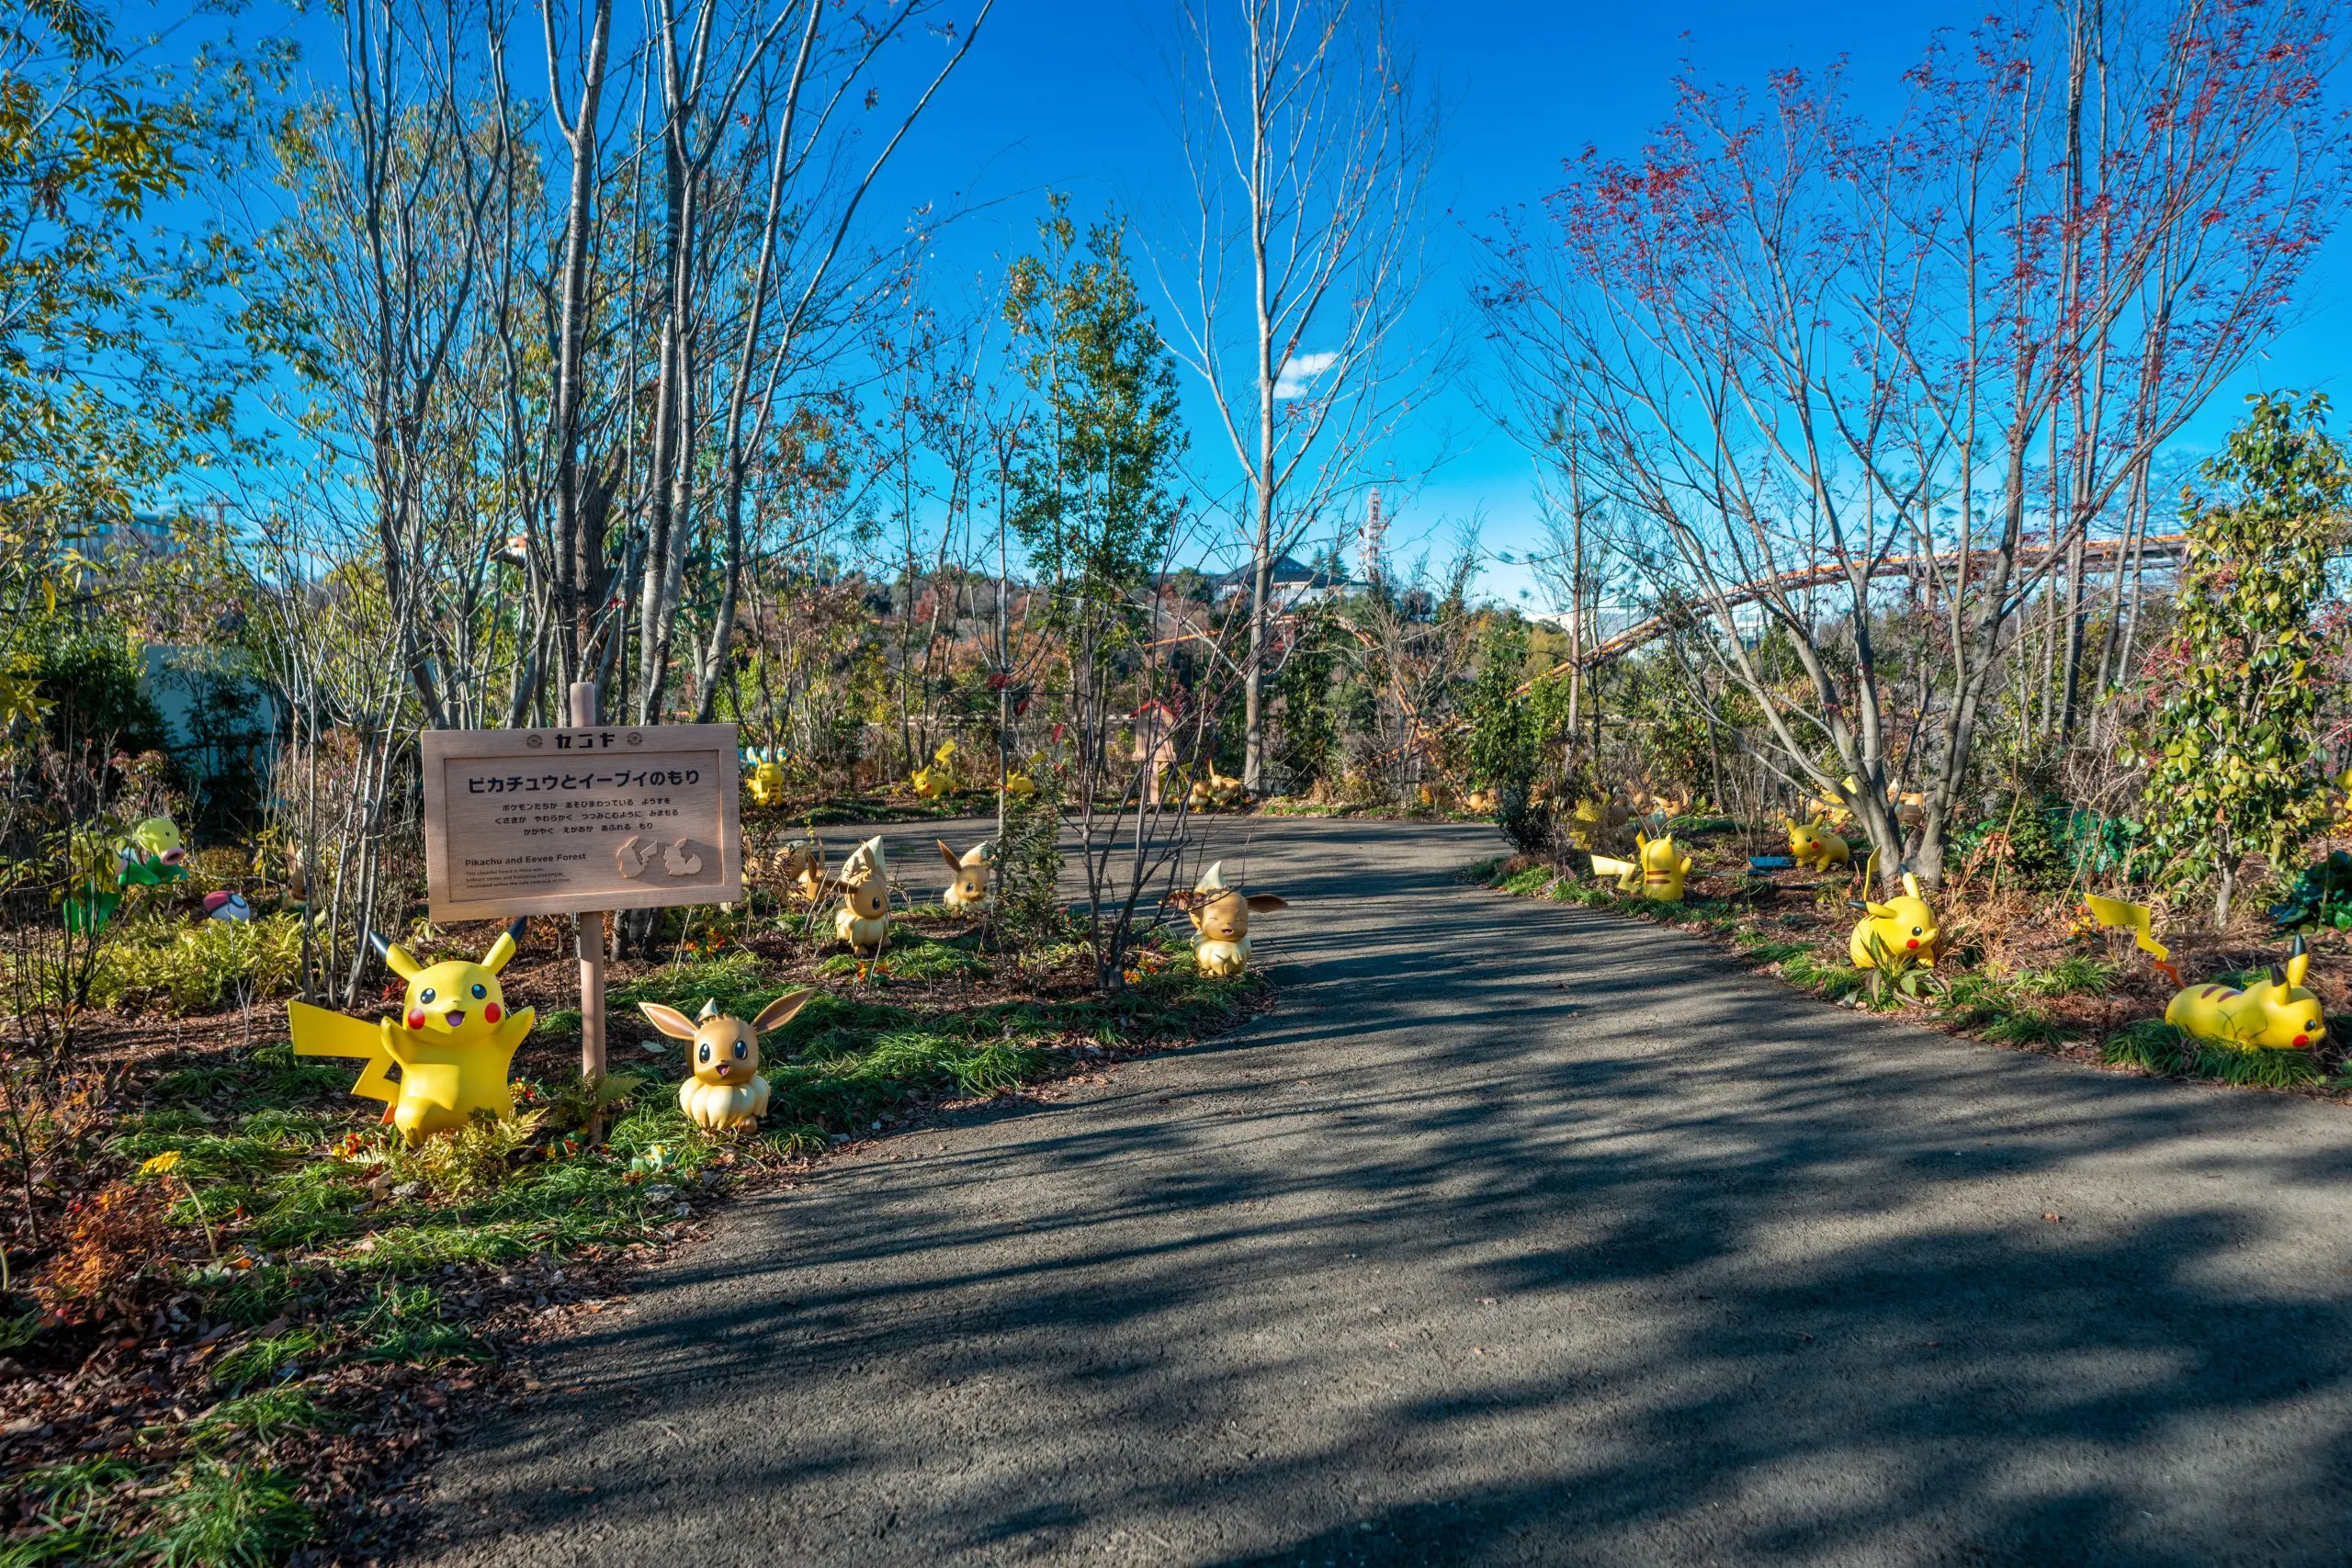
"PokéPark Kanto" Pokémon Forest
The first permanent outdoor Pokémon facility. A lush "forest" area where many Pokémon live. (Our design and construction scope: Signage / Construction of Pokémon habitats in various locations)
- Commercial Spaces
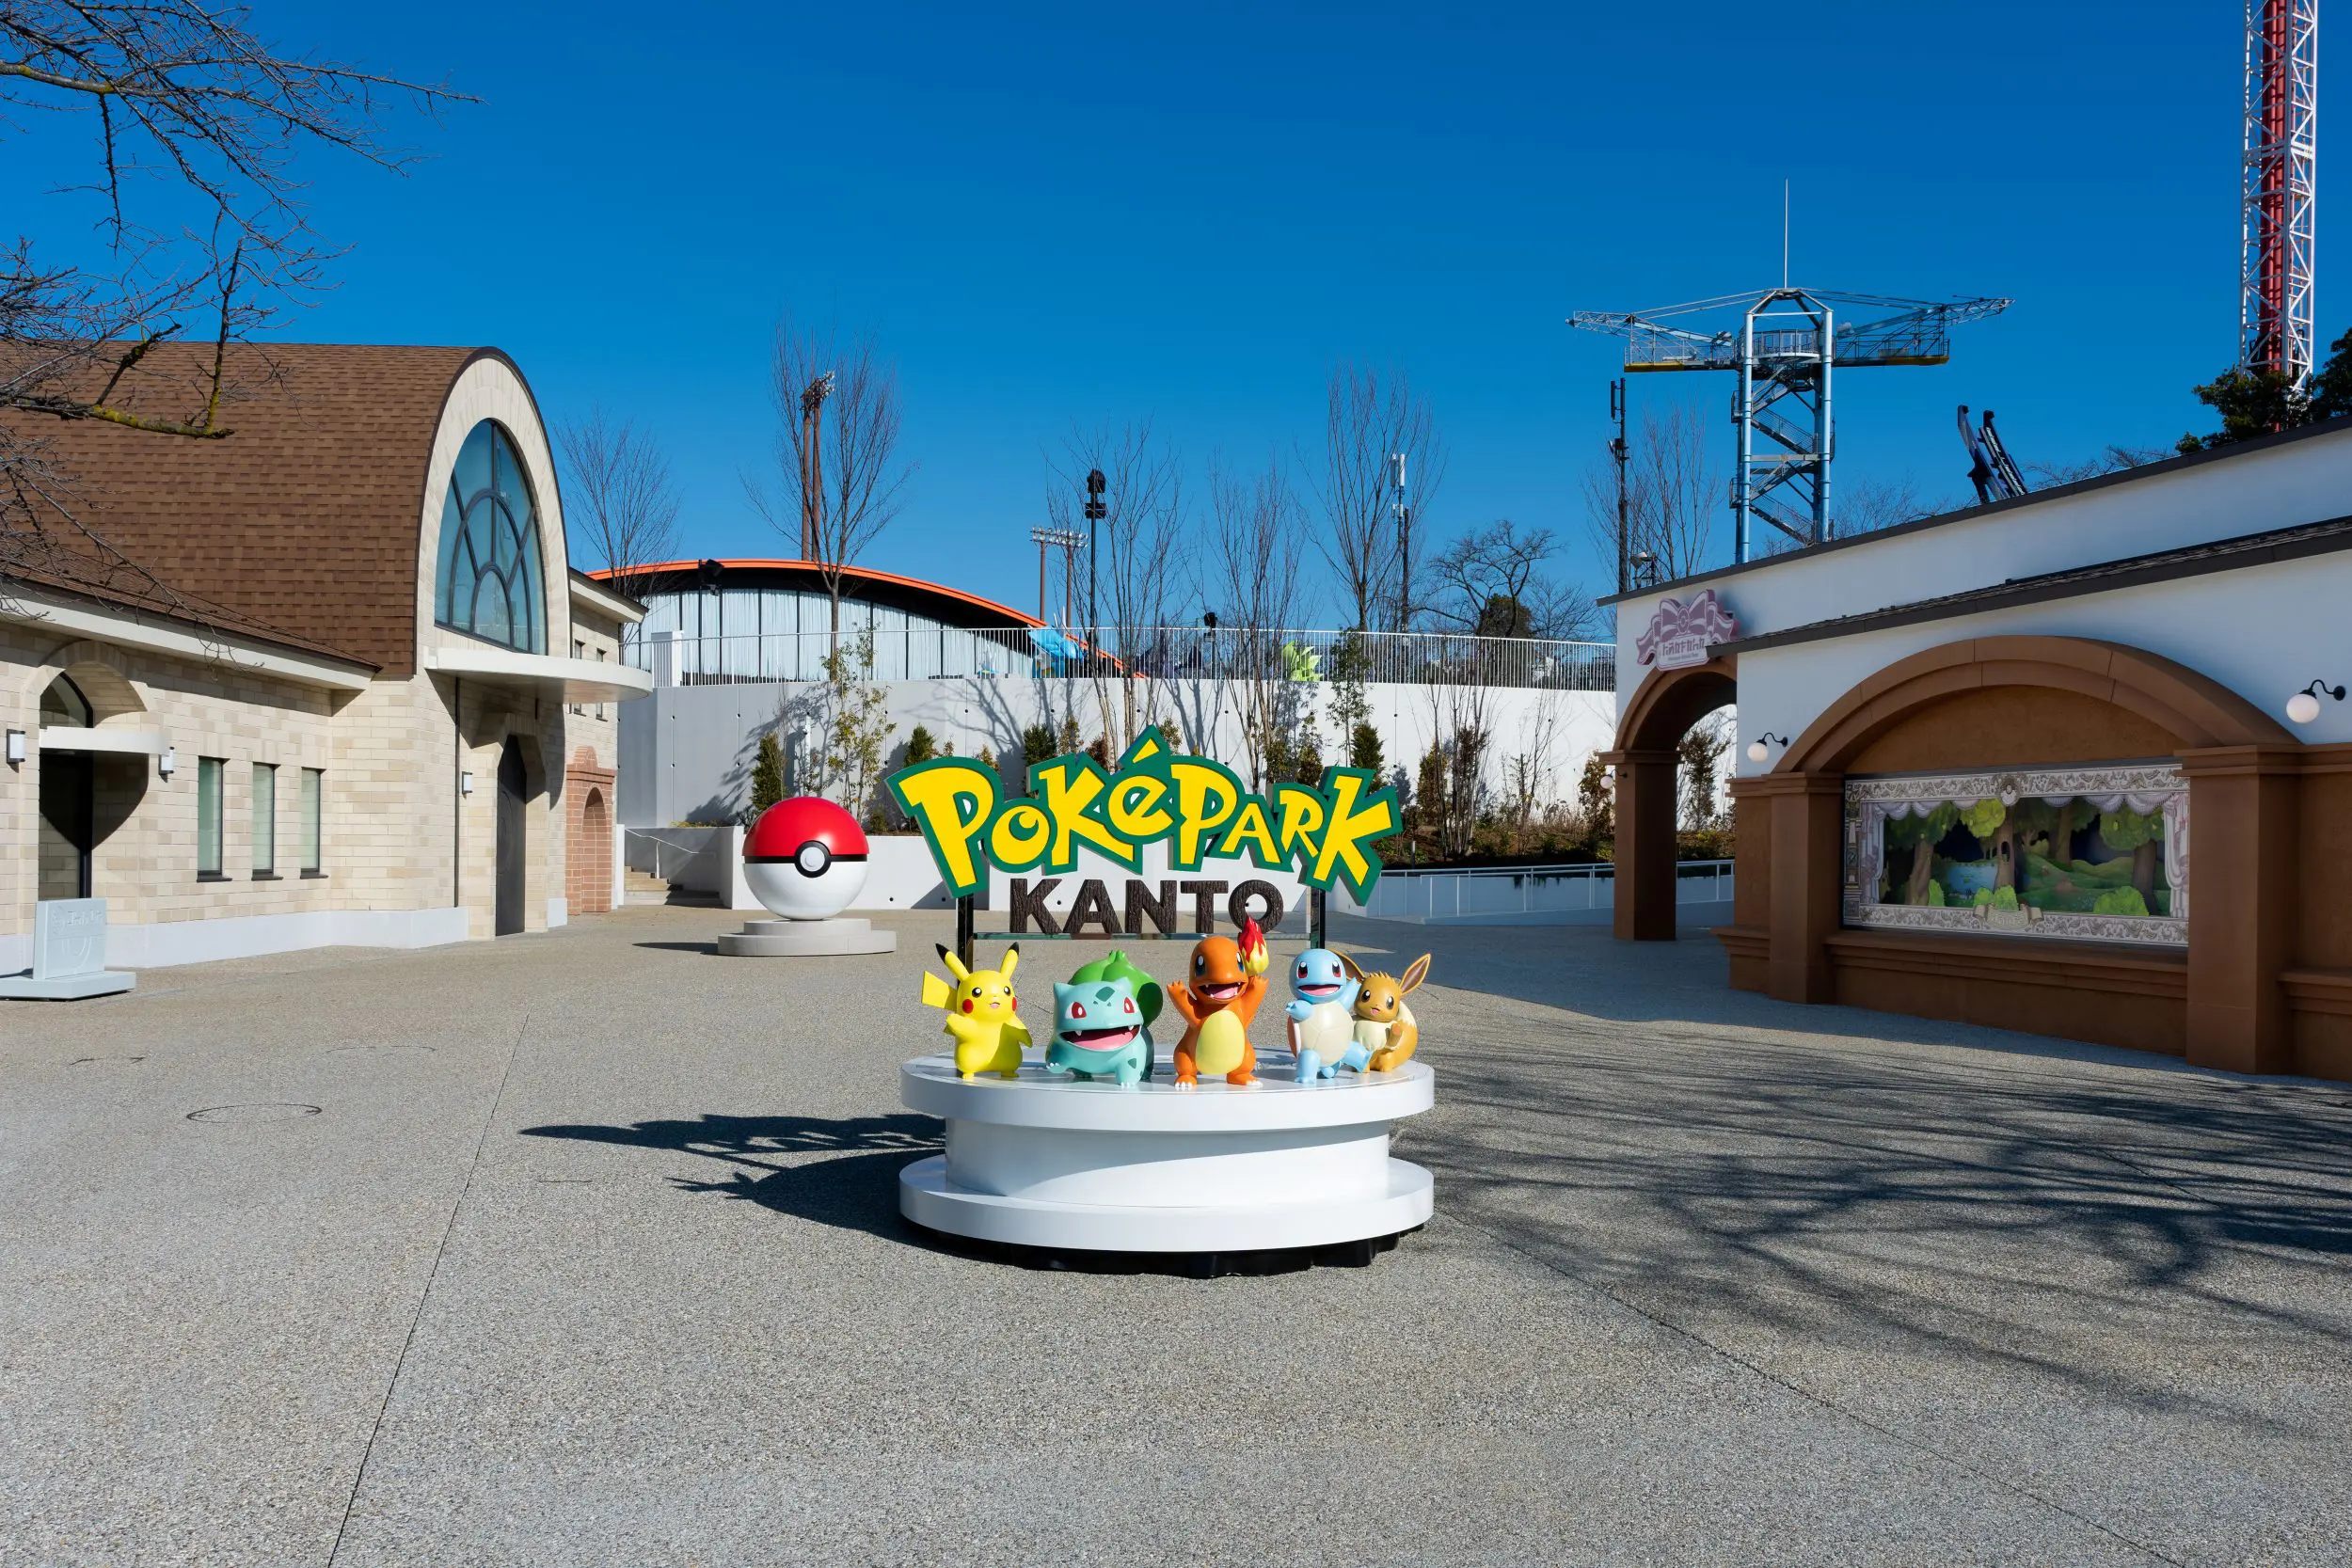
"PokéPark Kanto" PokéPark Entrance Plaza
The first permanent outdoor Pokémon facility. Adventure through forests and towns inhabited by over 600 Pokémon.
(Our design and construction scope: PokePark Kanto "The Five Friends" Welcome Sign / Poké Ball / Battle Court floor Spatial Production / Interior, decoration, and Spatial Production in various locations)
- Commercial Spaces
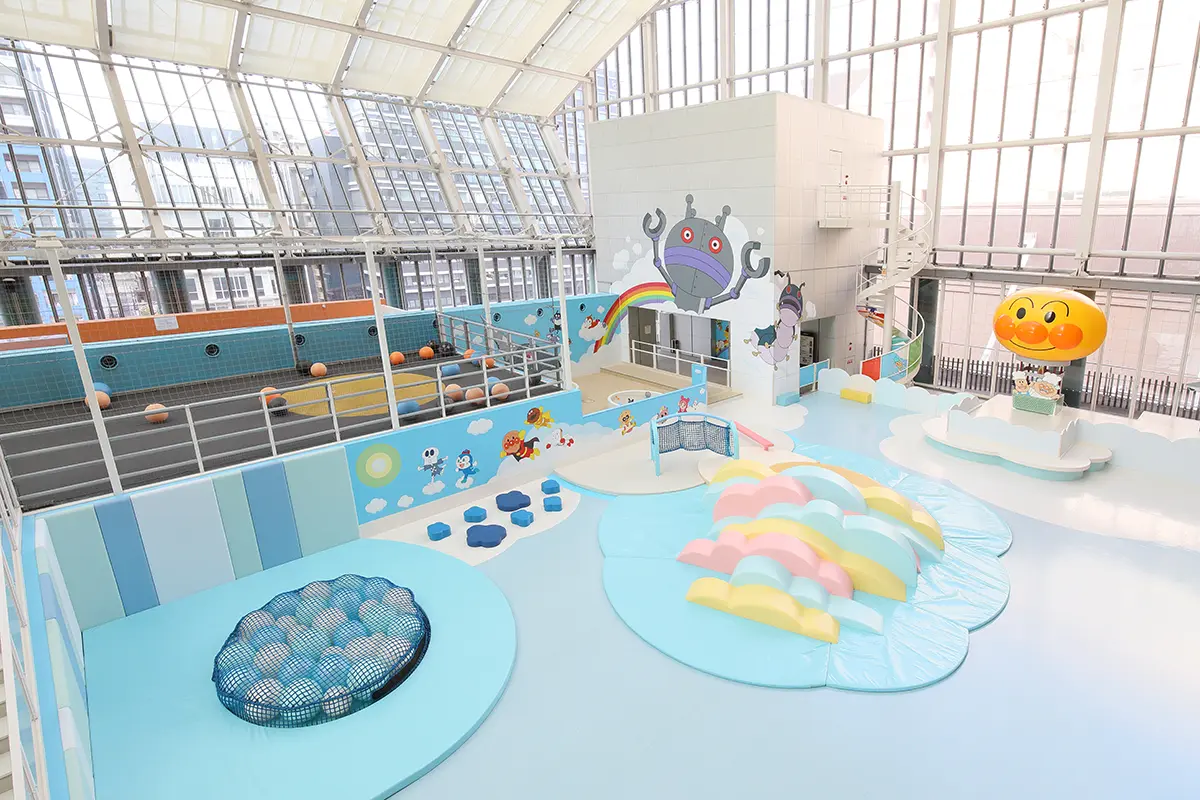
Fukuoka Anpanman Children's Museum in Mall "Cloud Plaza"
To commemorate the facility's 10th anniversary, we have reopened a renovated area where children can have "100% more fun!"
- Commercial Spaces
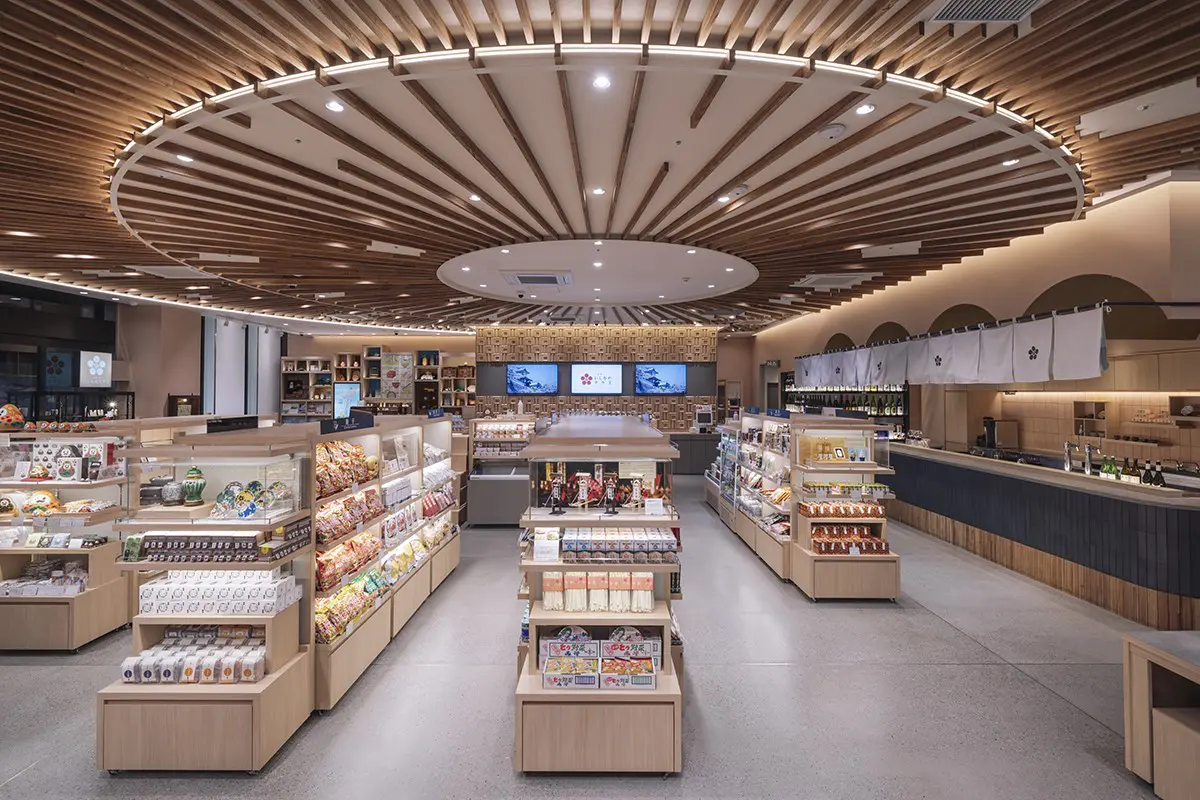
Yaesu Ishikawa Terrace
Enjoy Ishikawa's rich nature and traditions as if you were traveling
- Commercial Spaces
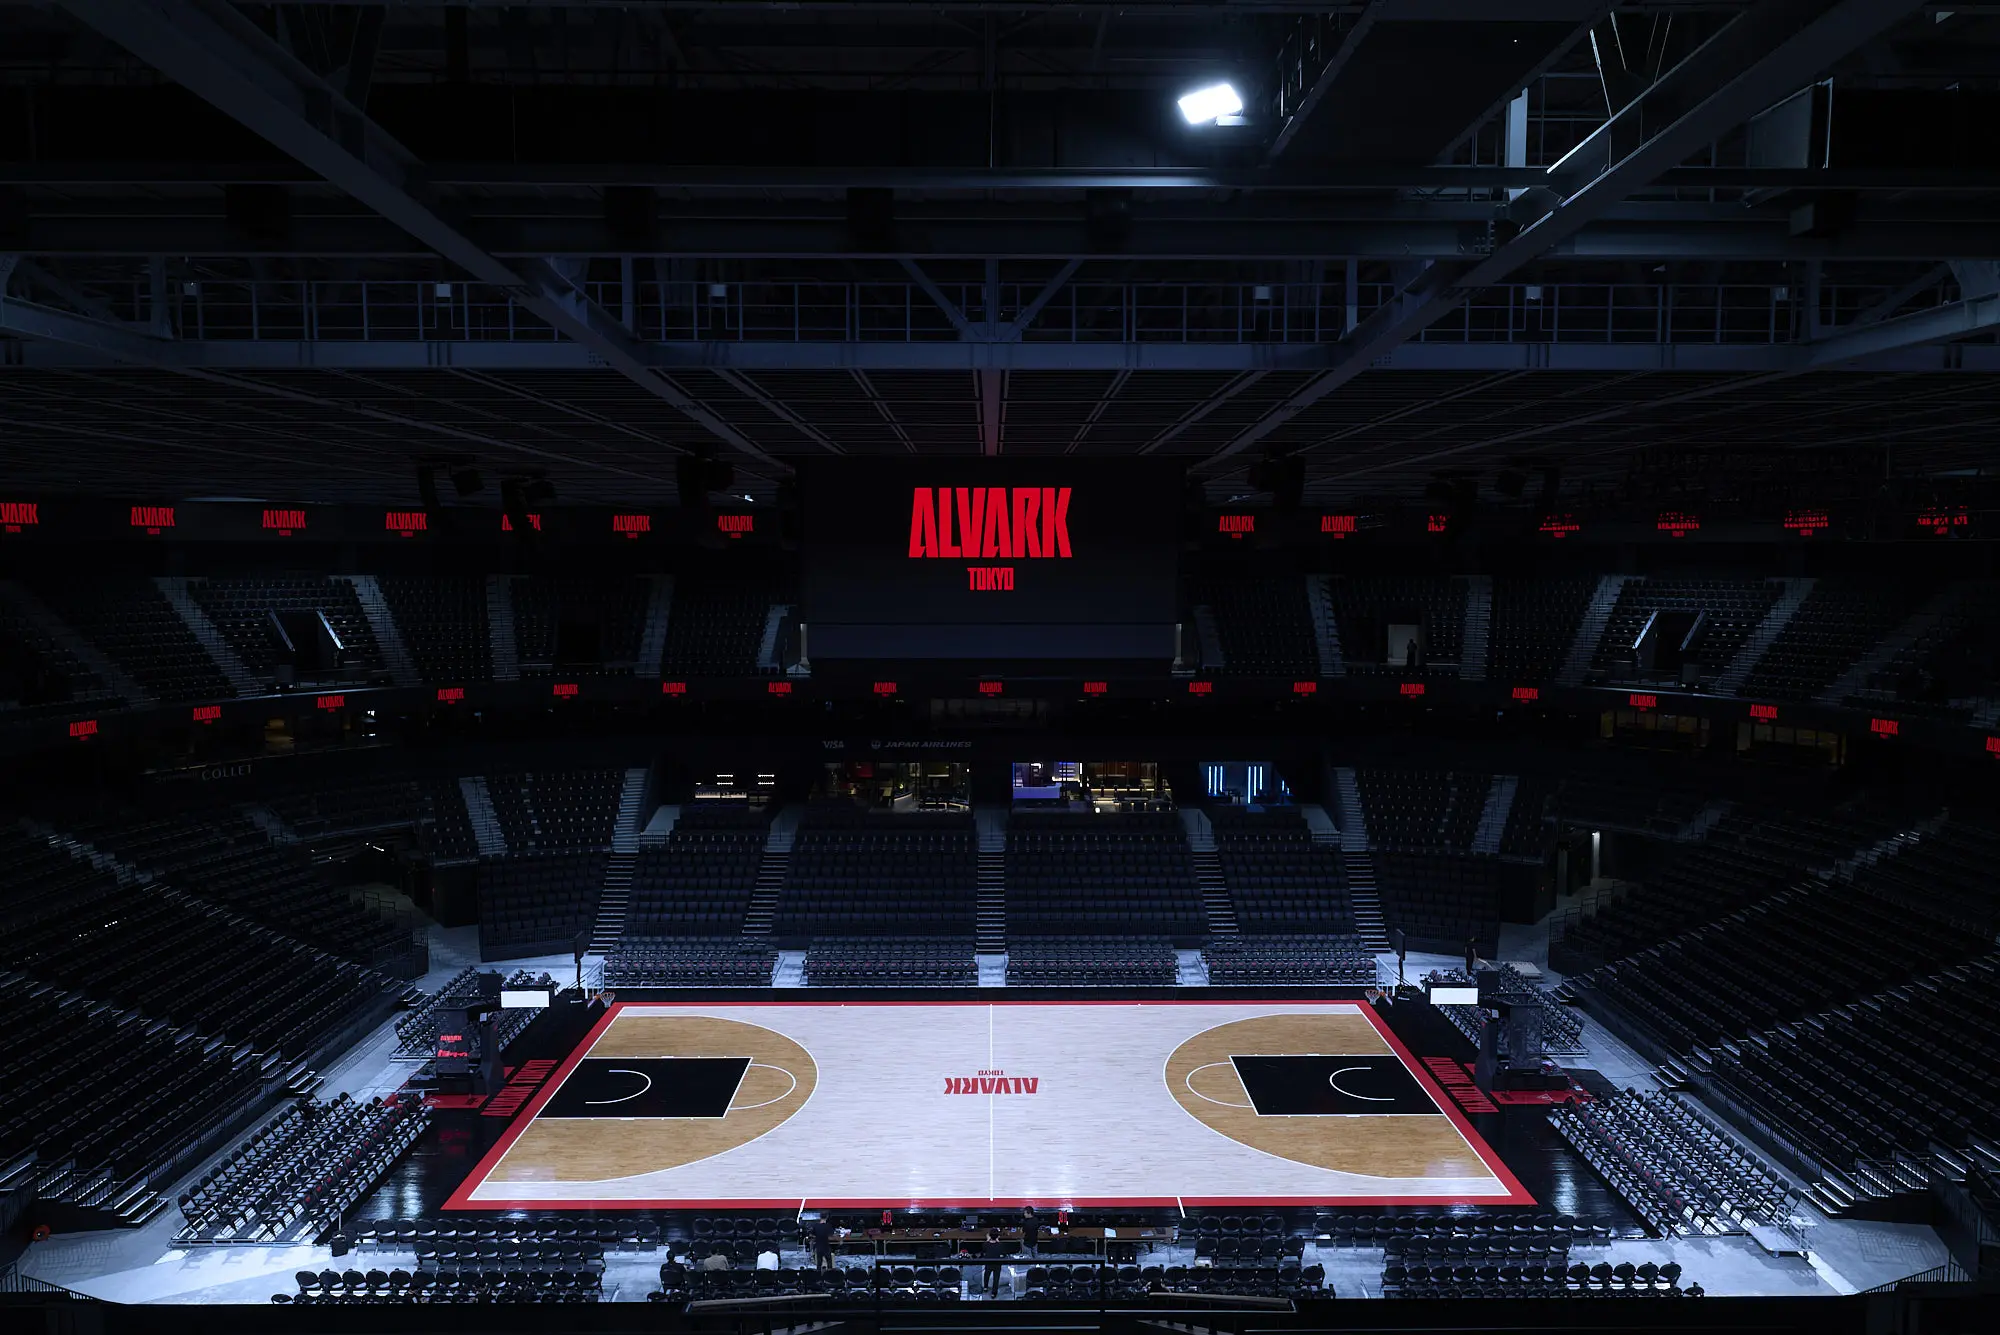
TOYOTA ARENA TOKYO 『HOSPITALITY AREA』
Providing a wide range of hospitality services to create an unprecedented premium viewing experience
- Entertainment facilities
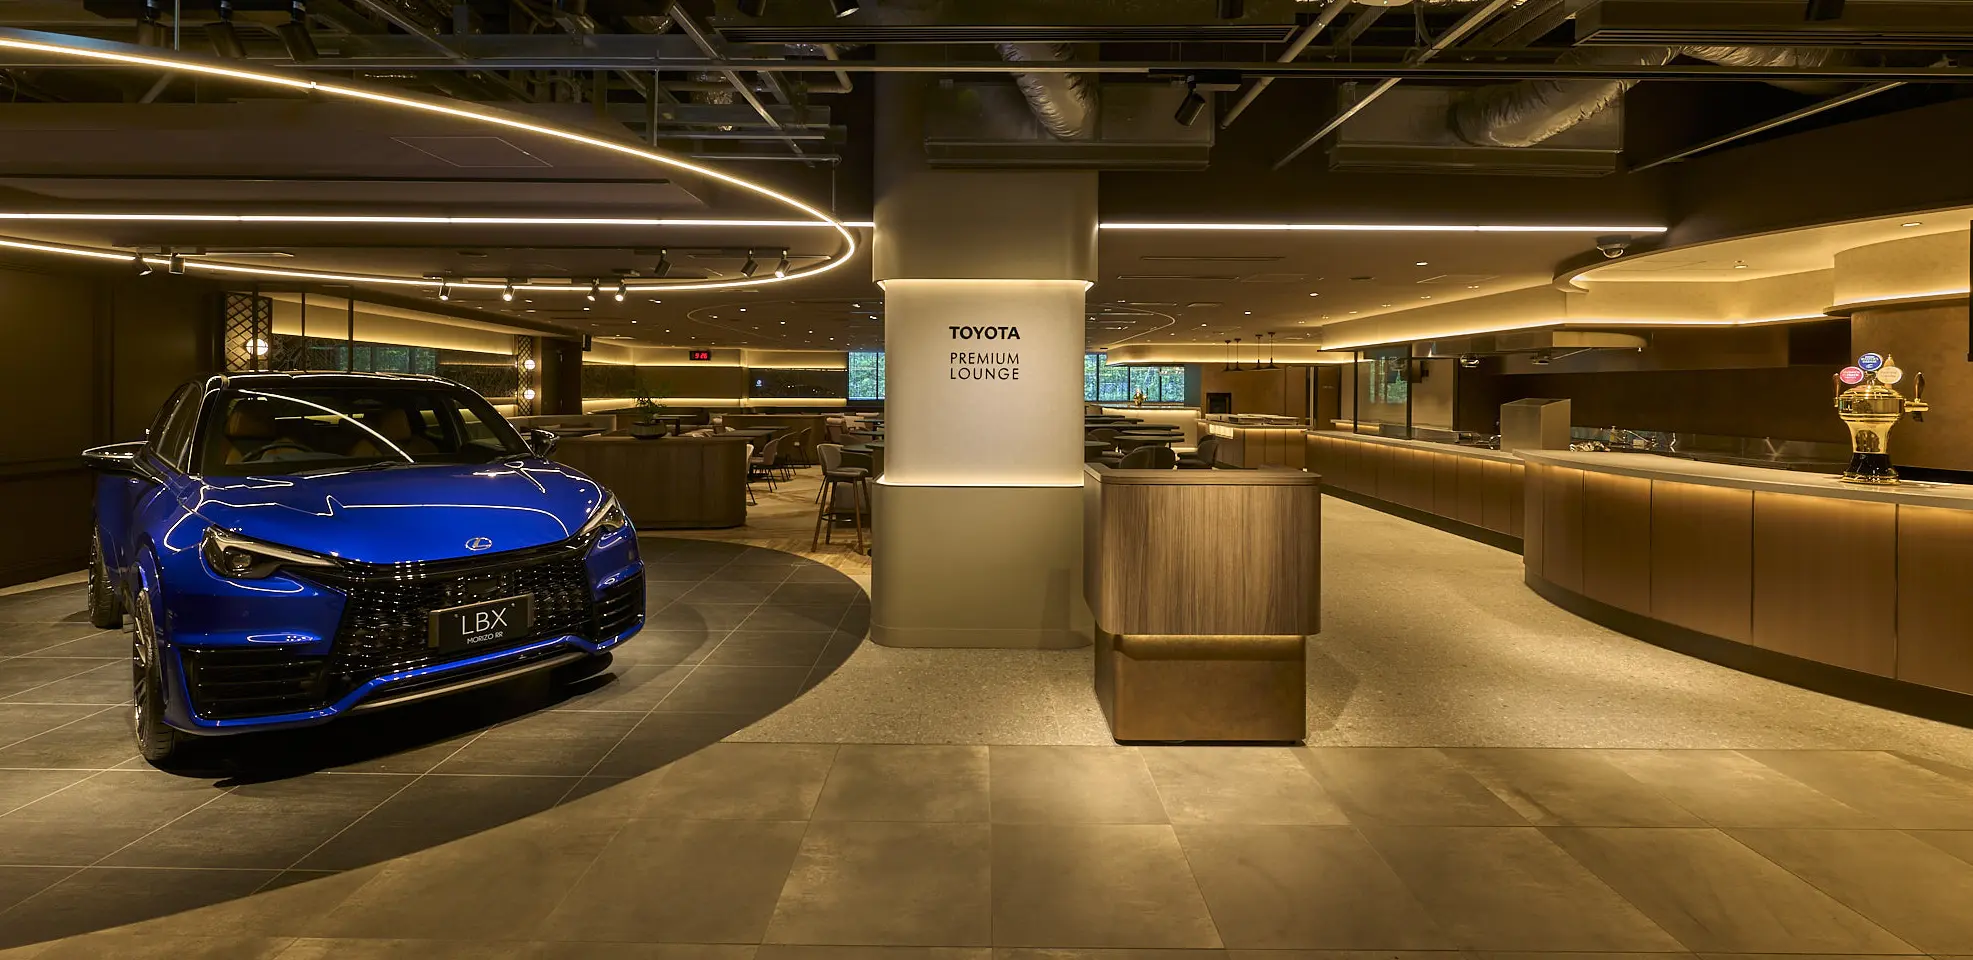
TOYOTA ARENA TOKYO 『TOYOTA PREMIUM LOUNGE』
The arena's top-class lounge where you can enjoy hotel-quality meals
- Entertainment facilities
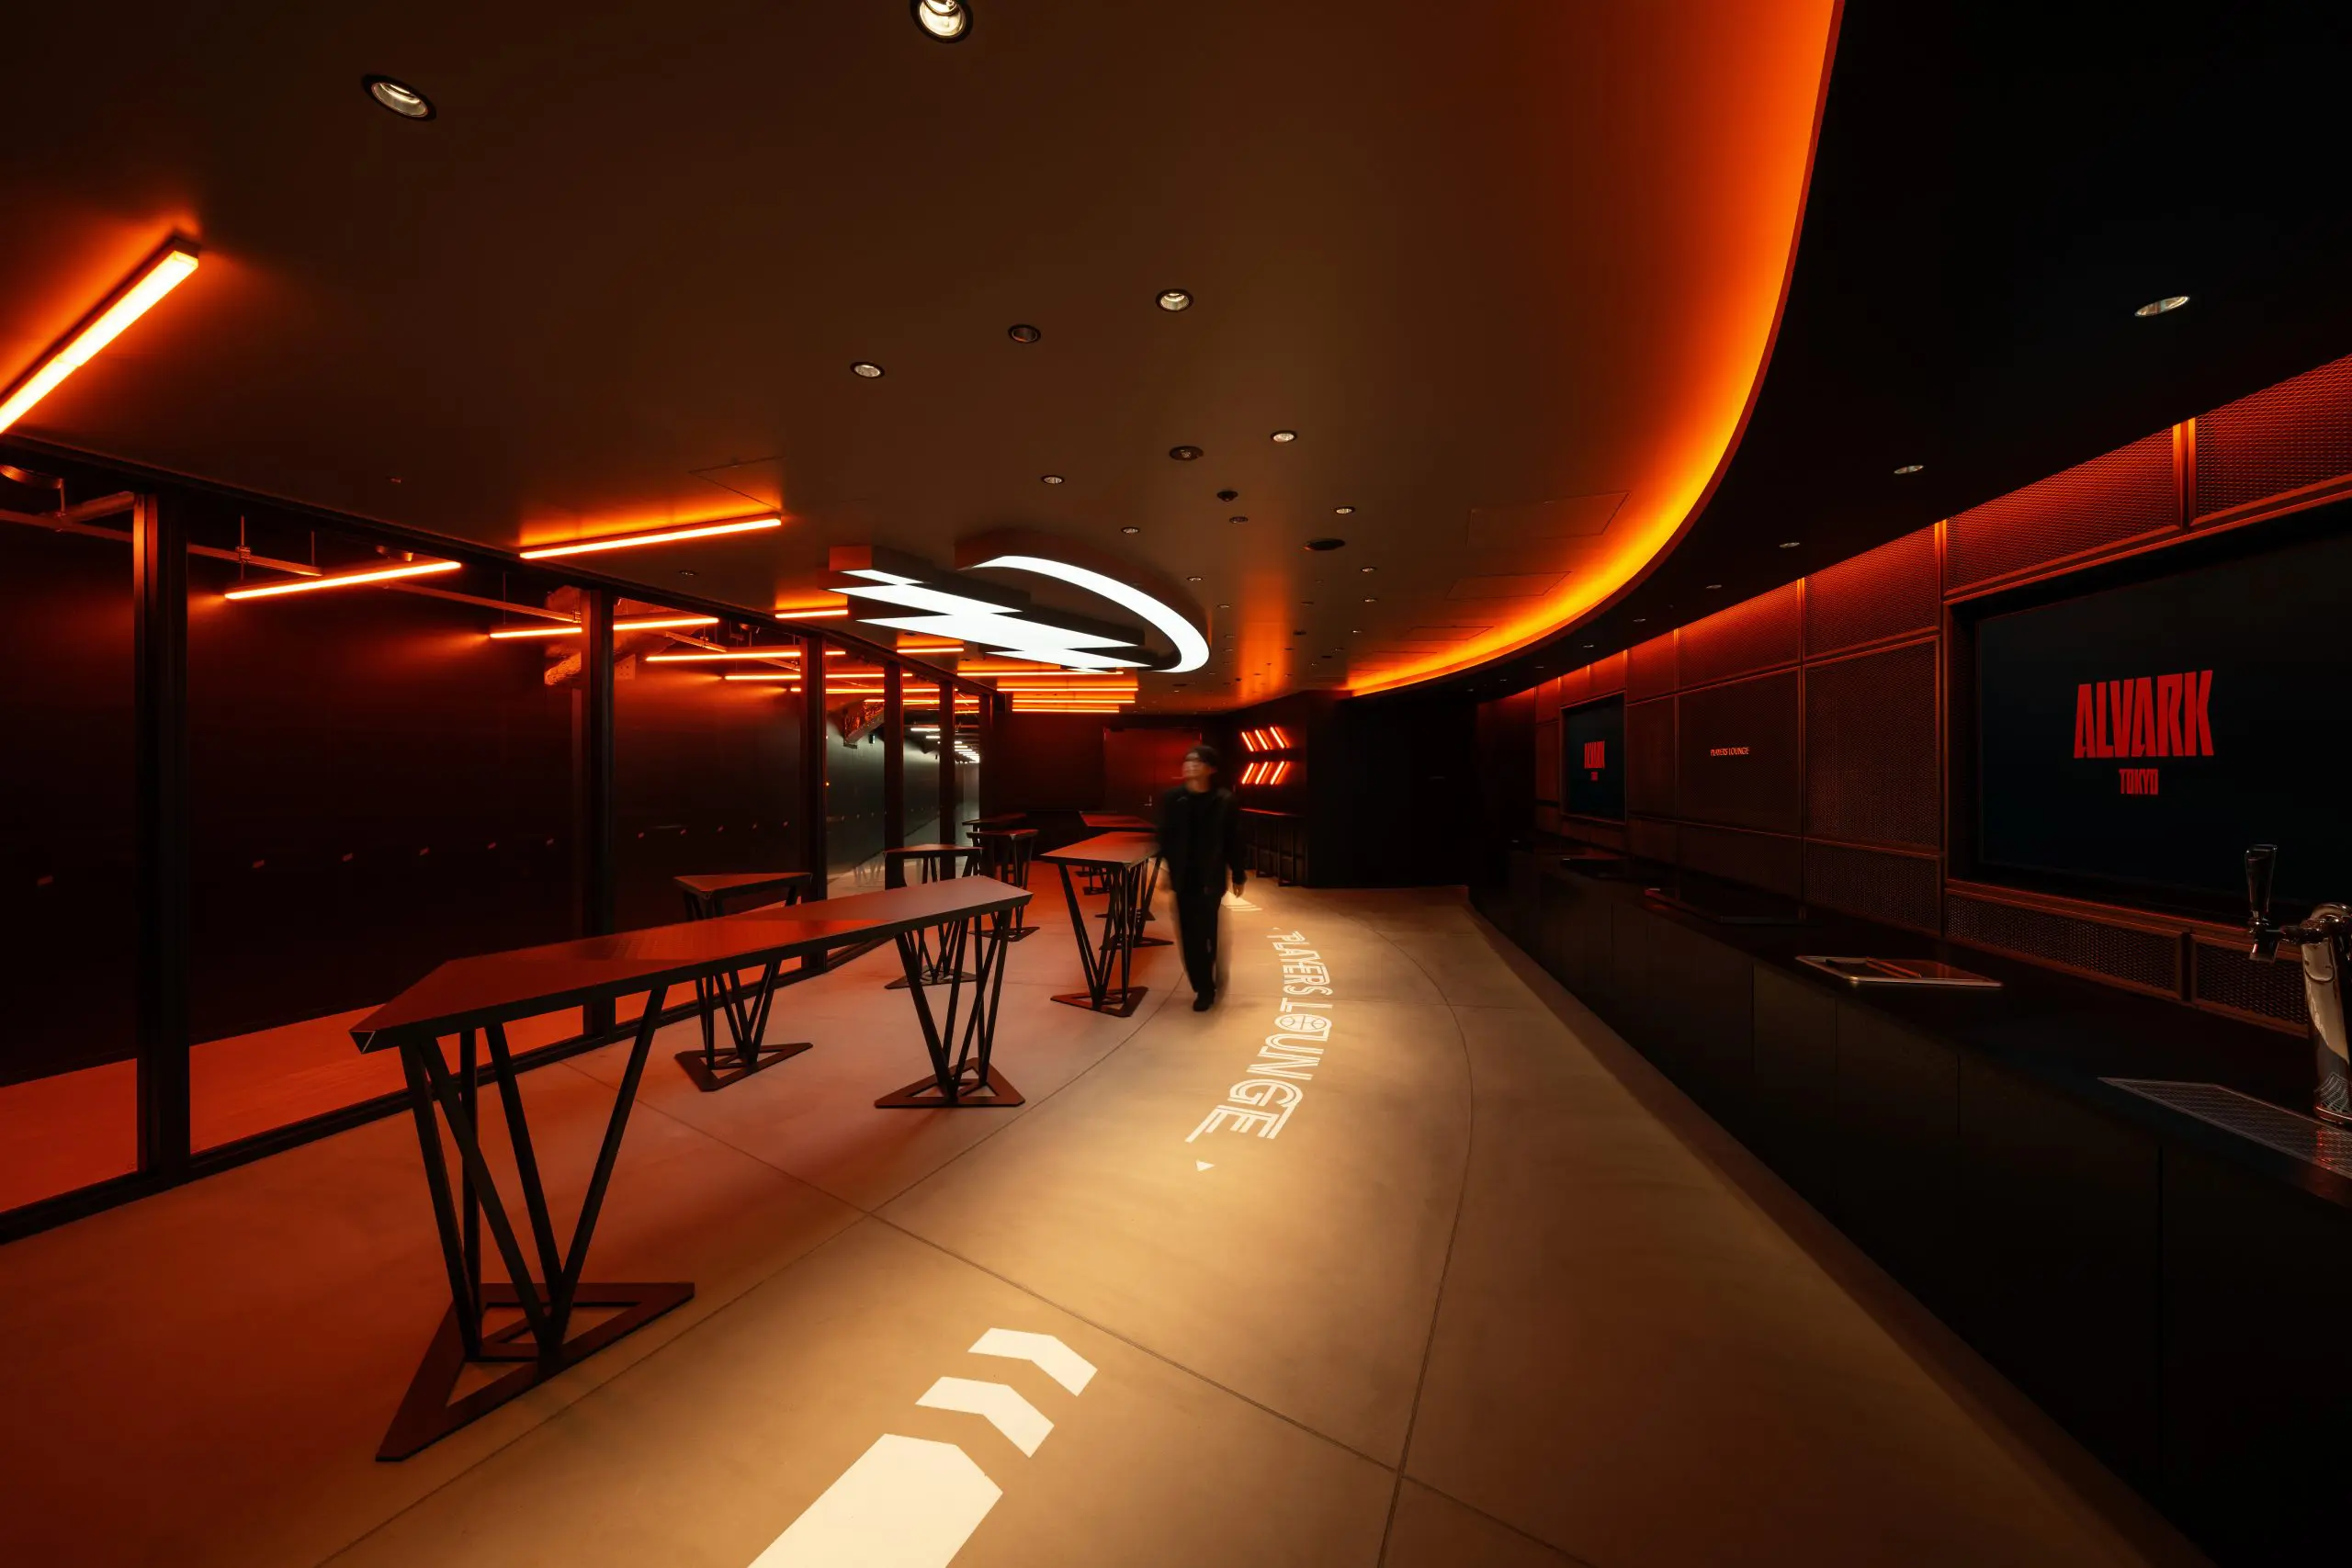
TOYOTA ARENA TOKYO 『PLAYERS LOUNGE』
A special lounge where you can watch the players entering and exiting the stadium up close
- Entertainment facilities