



Site Search
- TOP
- Project Details
- List of achievements
- Audi City Ginza / G735 Gallery
Audi City Ginza / G735 Gallery
Showrooms that creates a premium experience in a space where futurism and Japanese modern design are interwoven
- Commercial Spaces
-
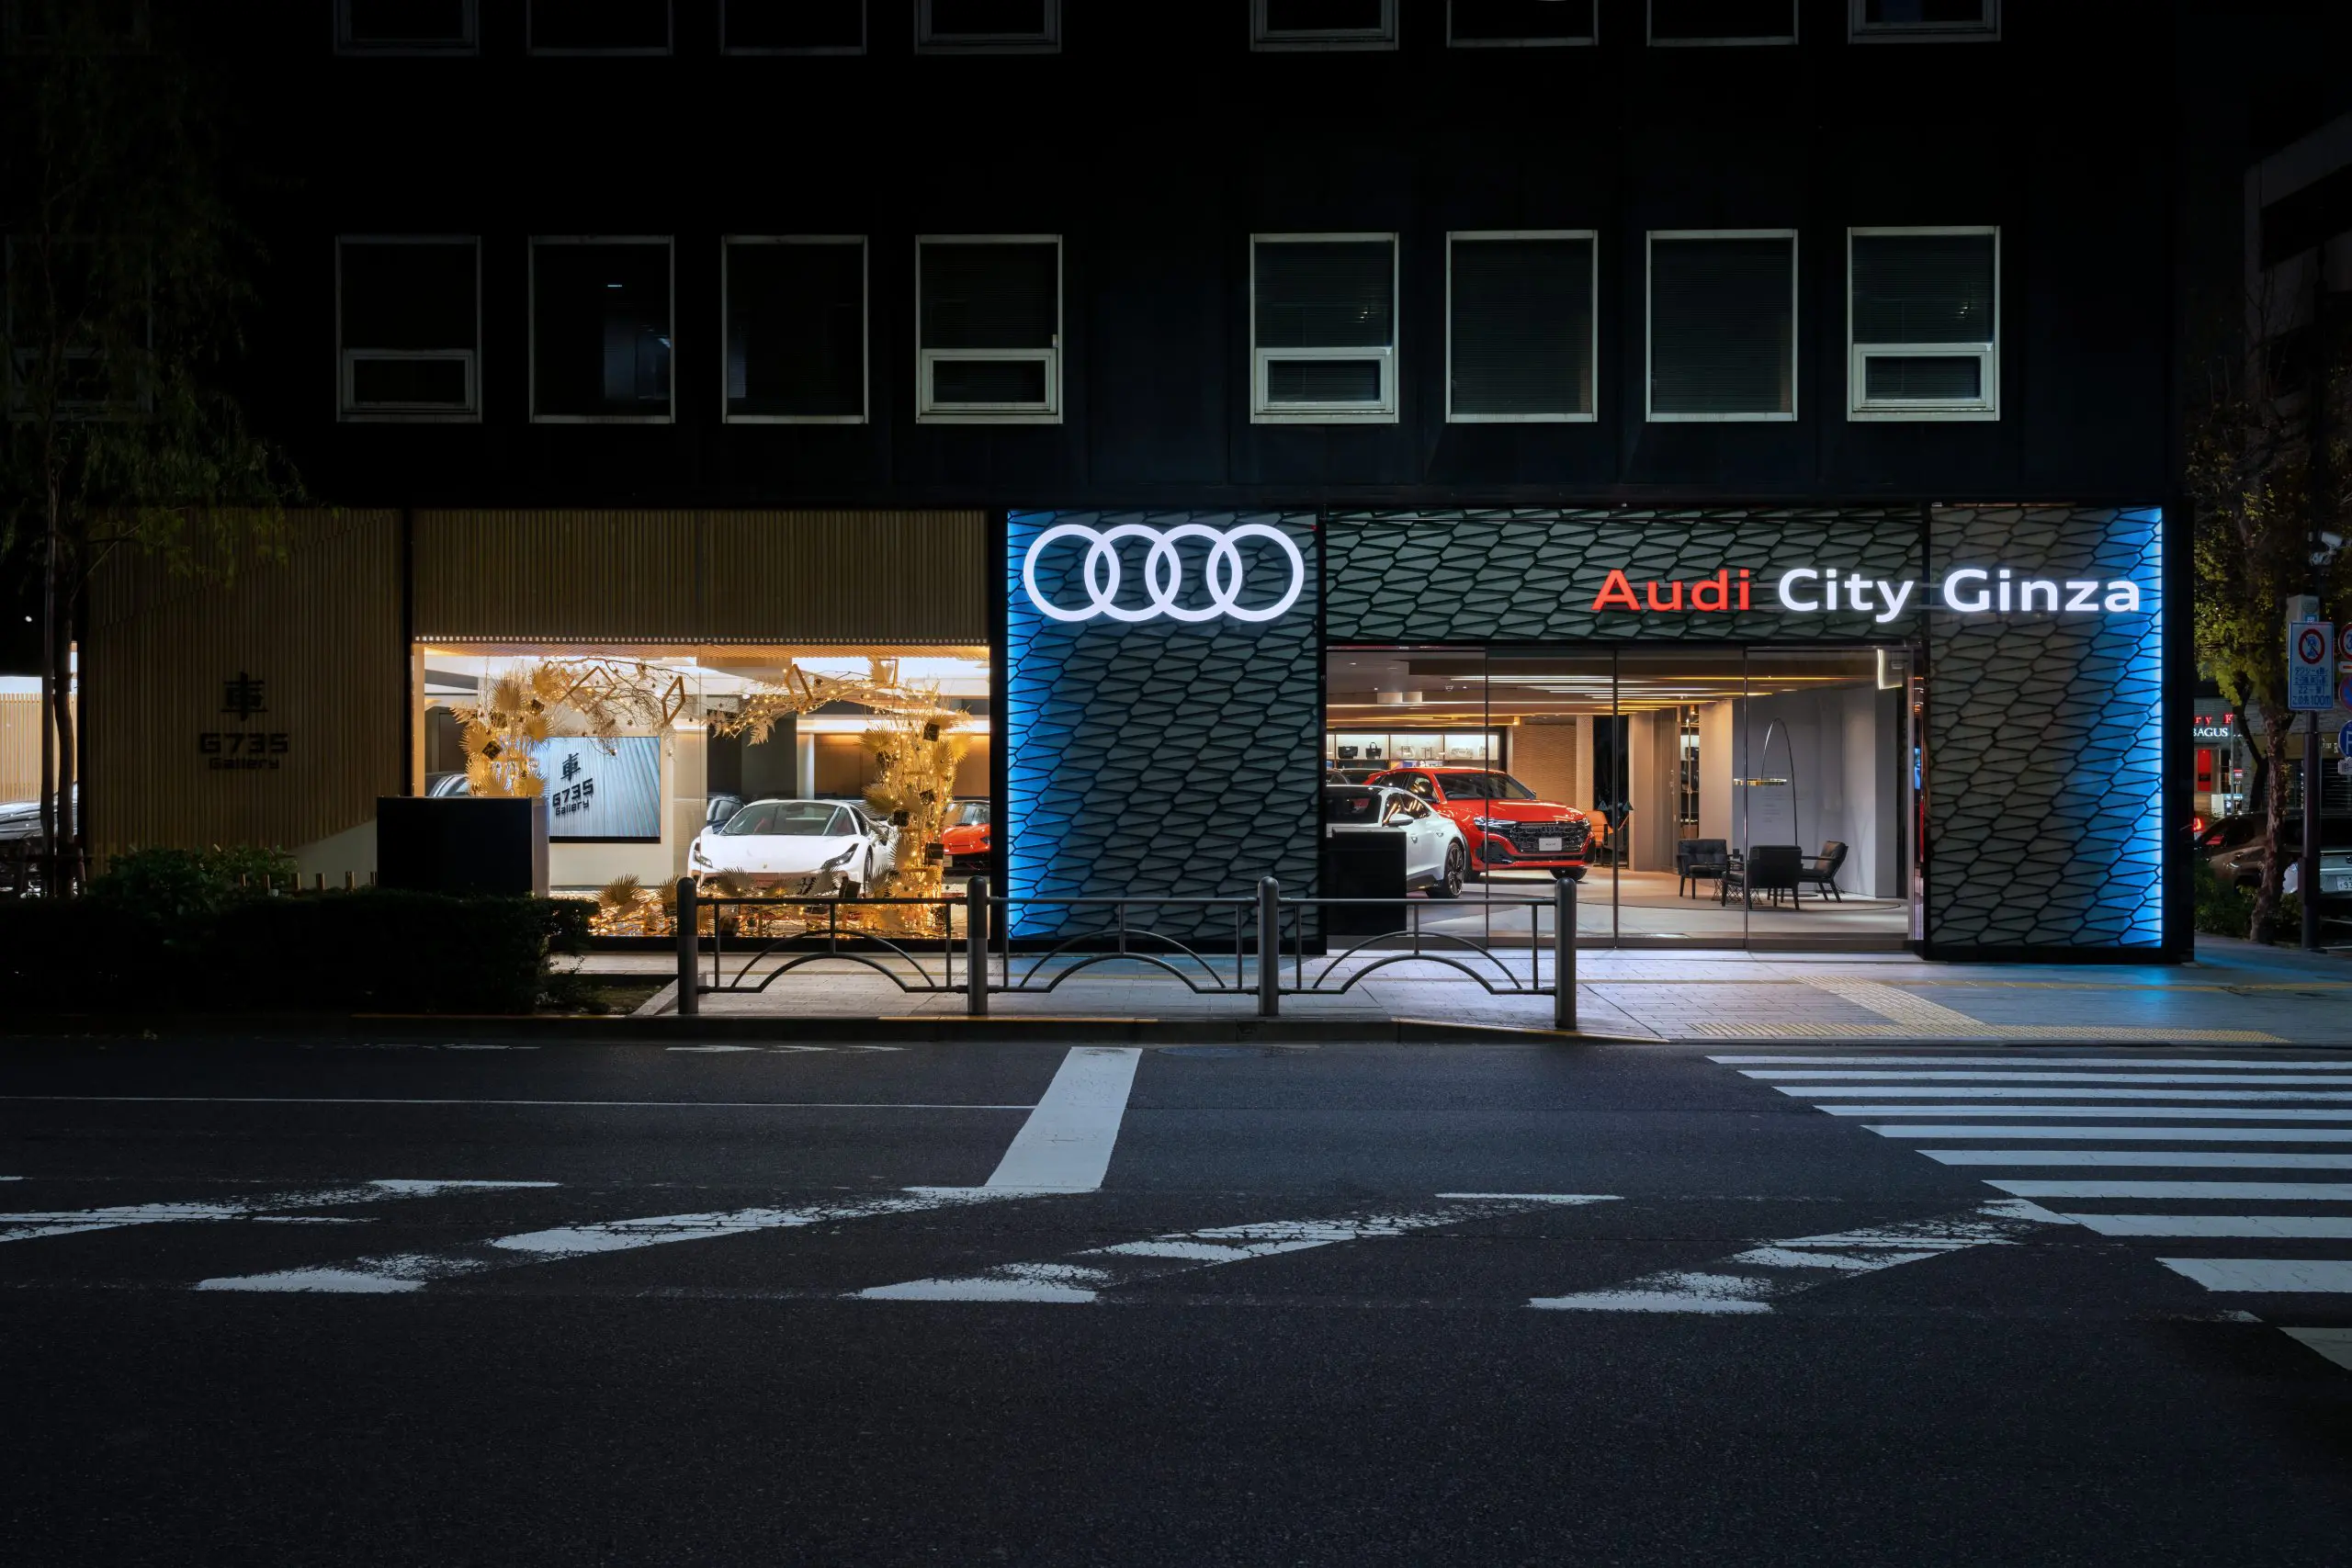
The separate facades of G735 Gallery (left) and Audi City Ginza (right)
-
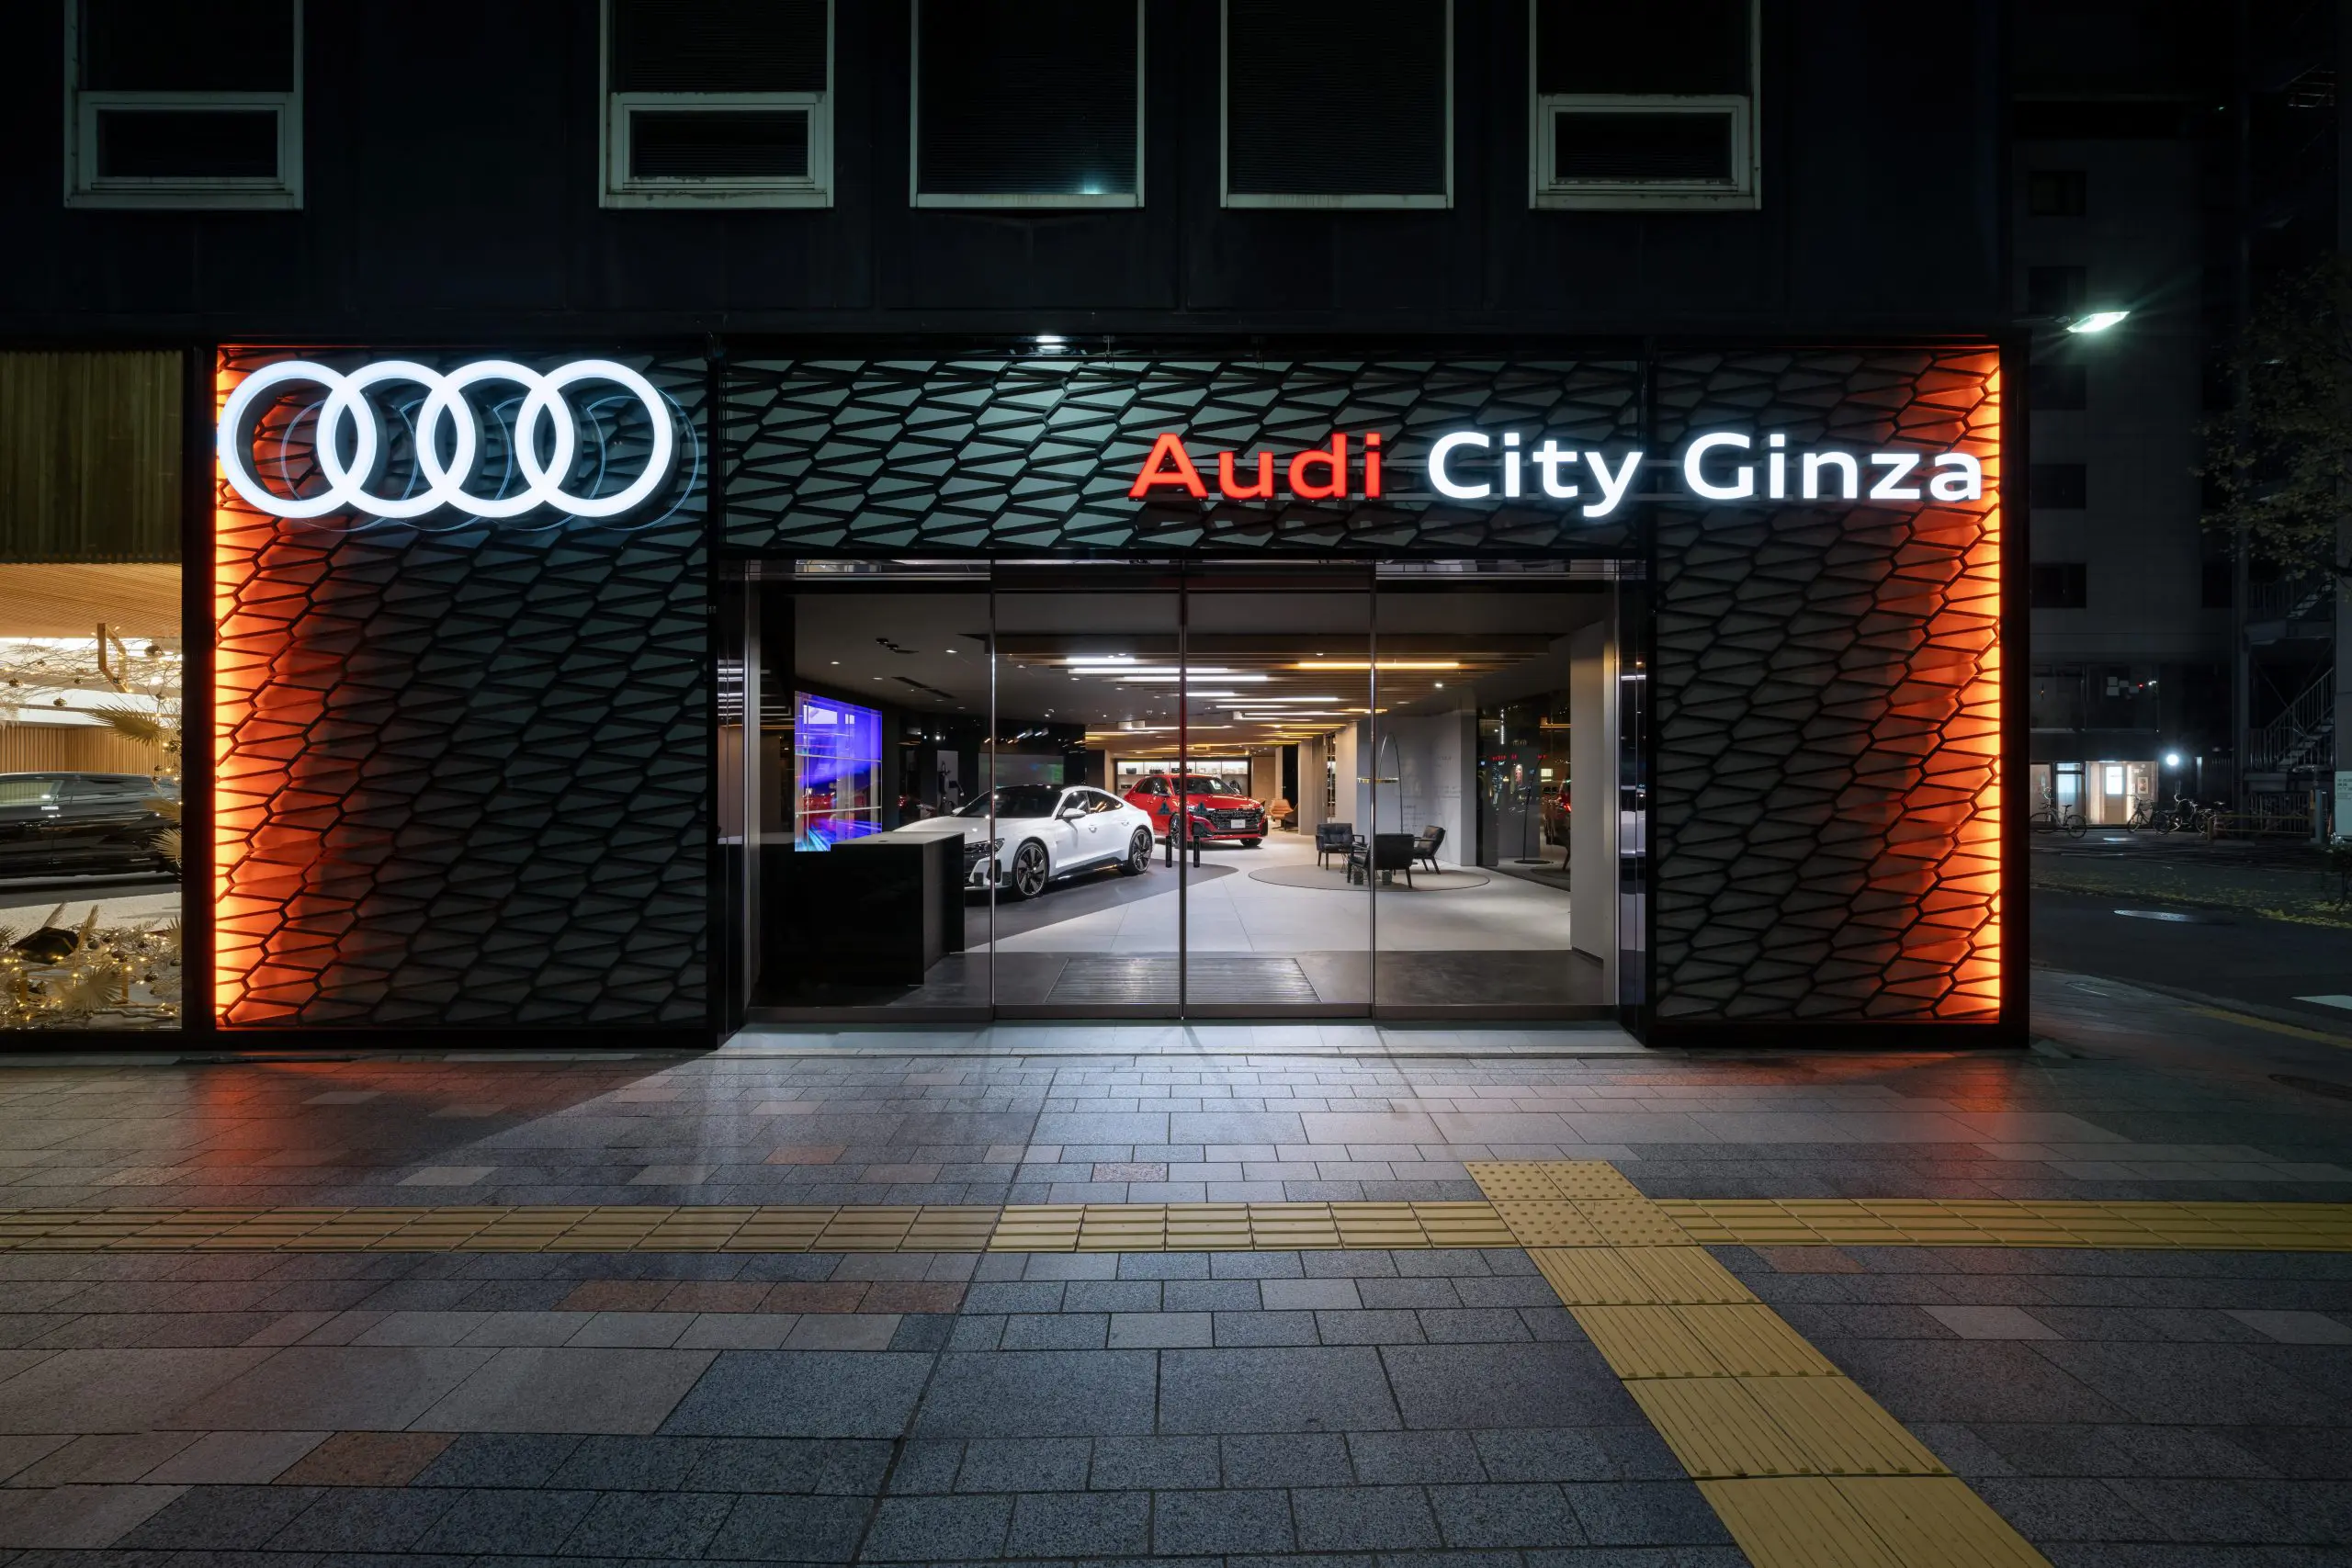
A facade that stands out amidst the nighttime streetscape of Ginza.
-
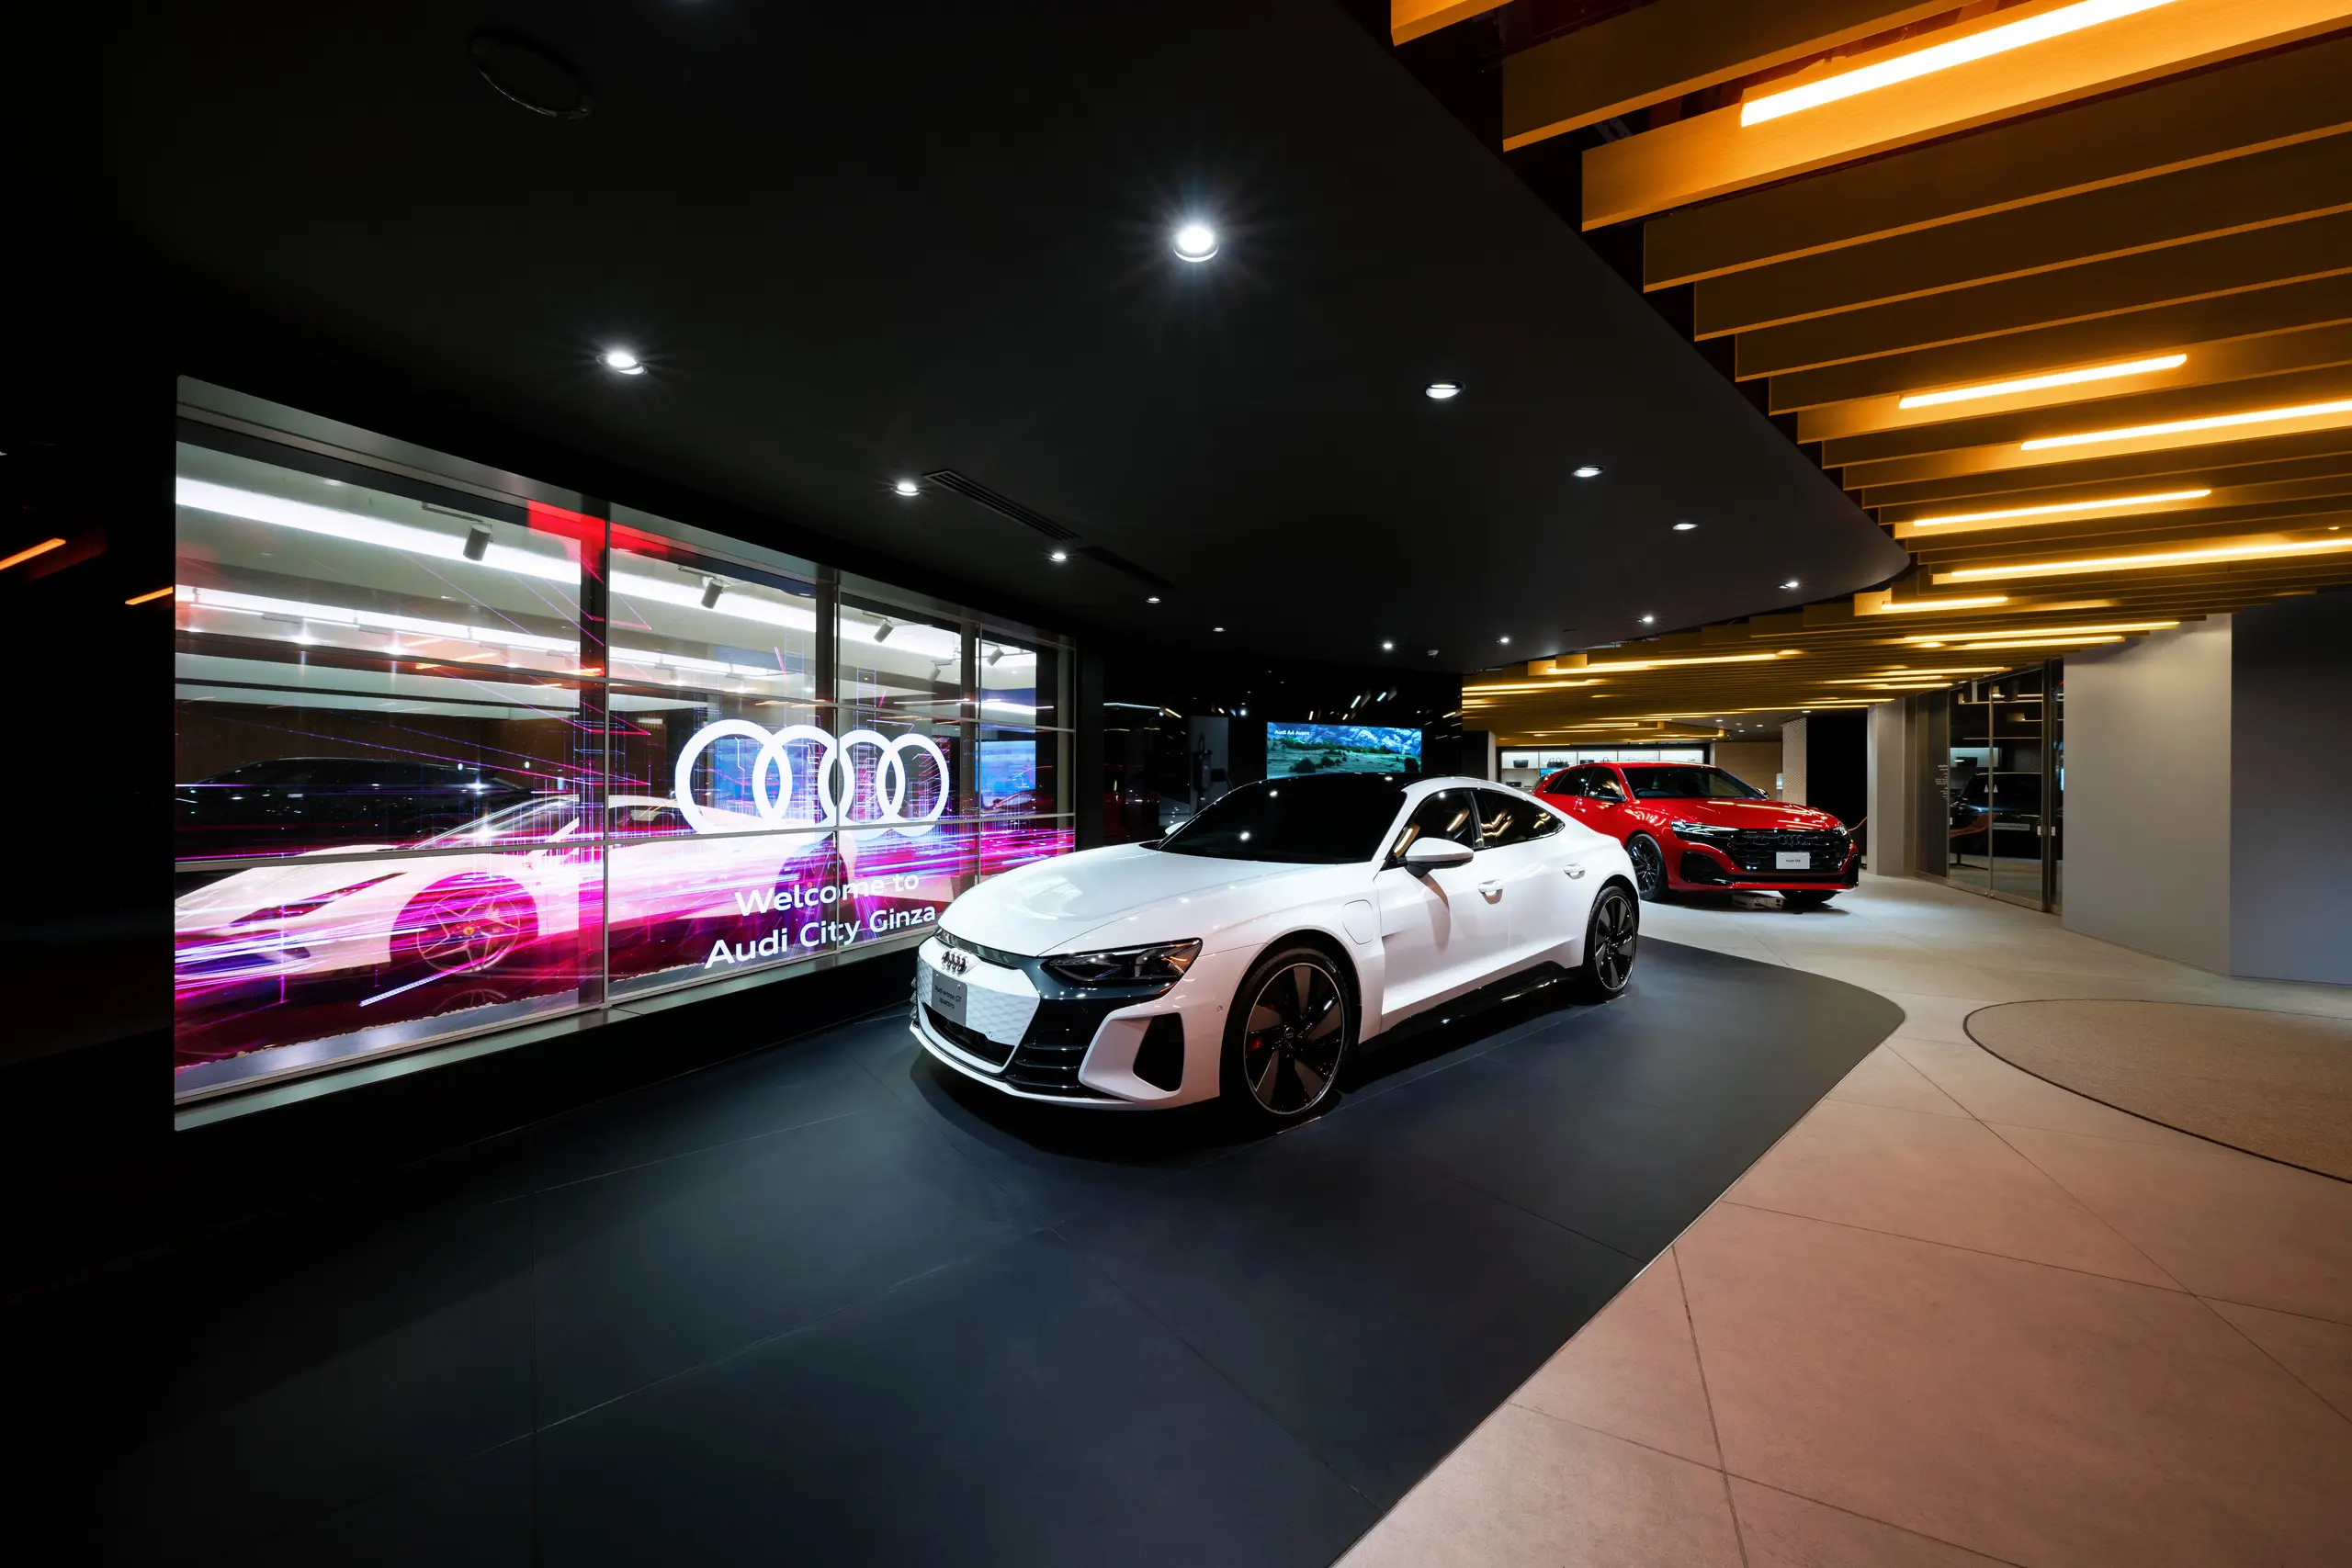
Featuring a transparent display, this design space achieves both a sense of speed and a high-quality feel.
-
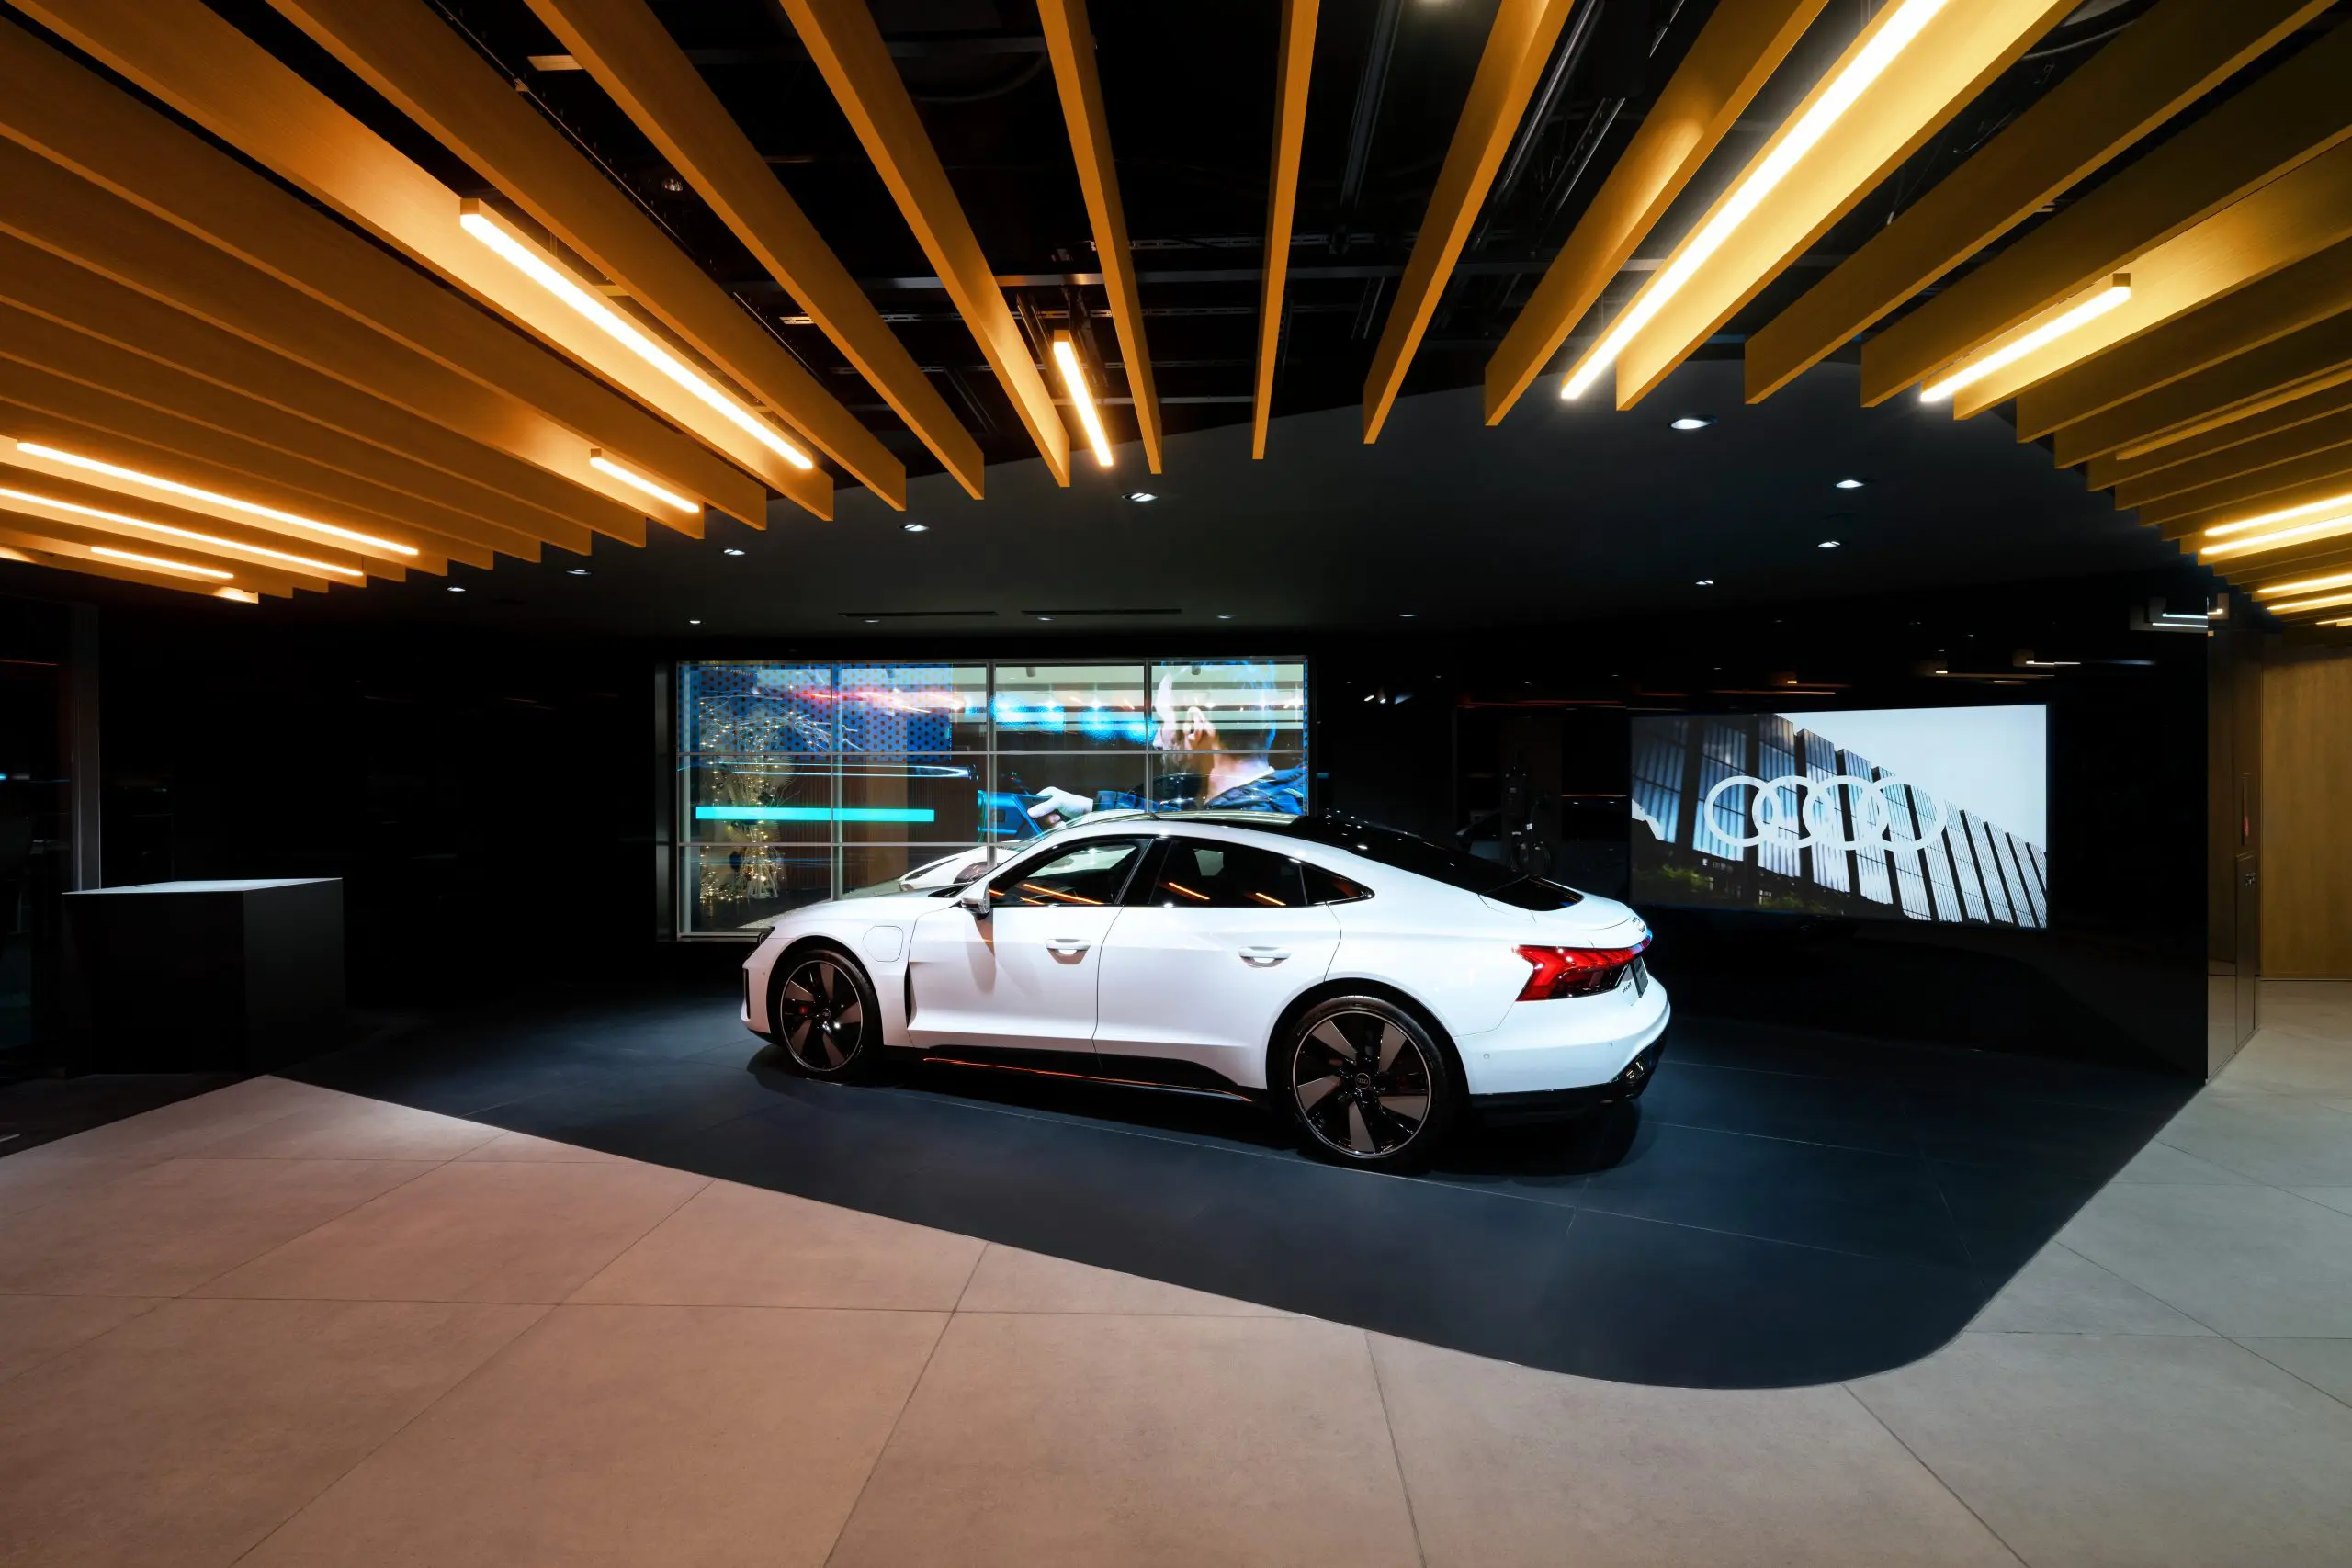
The radiating wooden louvers on the ceiling enhance the presence of the exhibited vehicles.
-
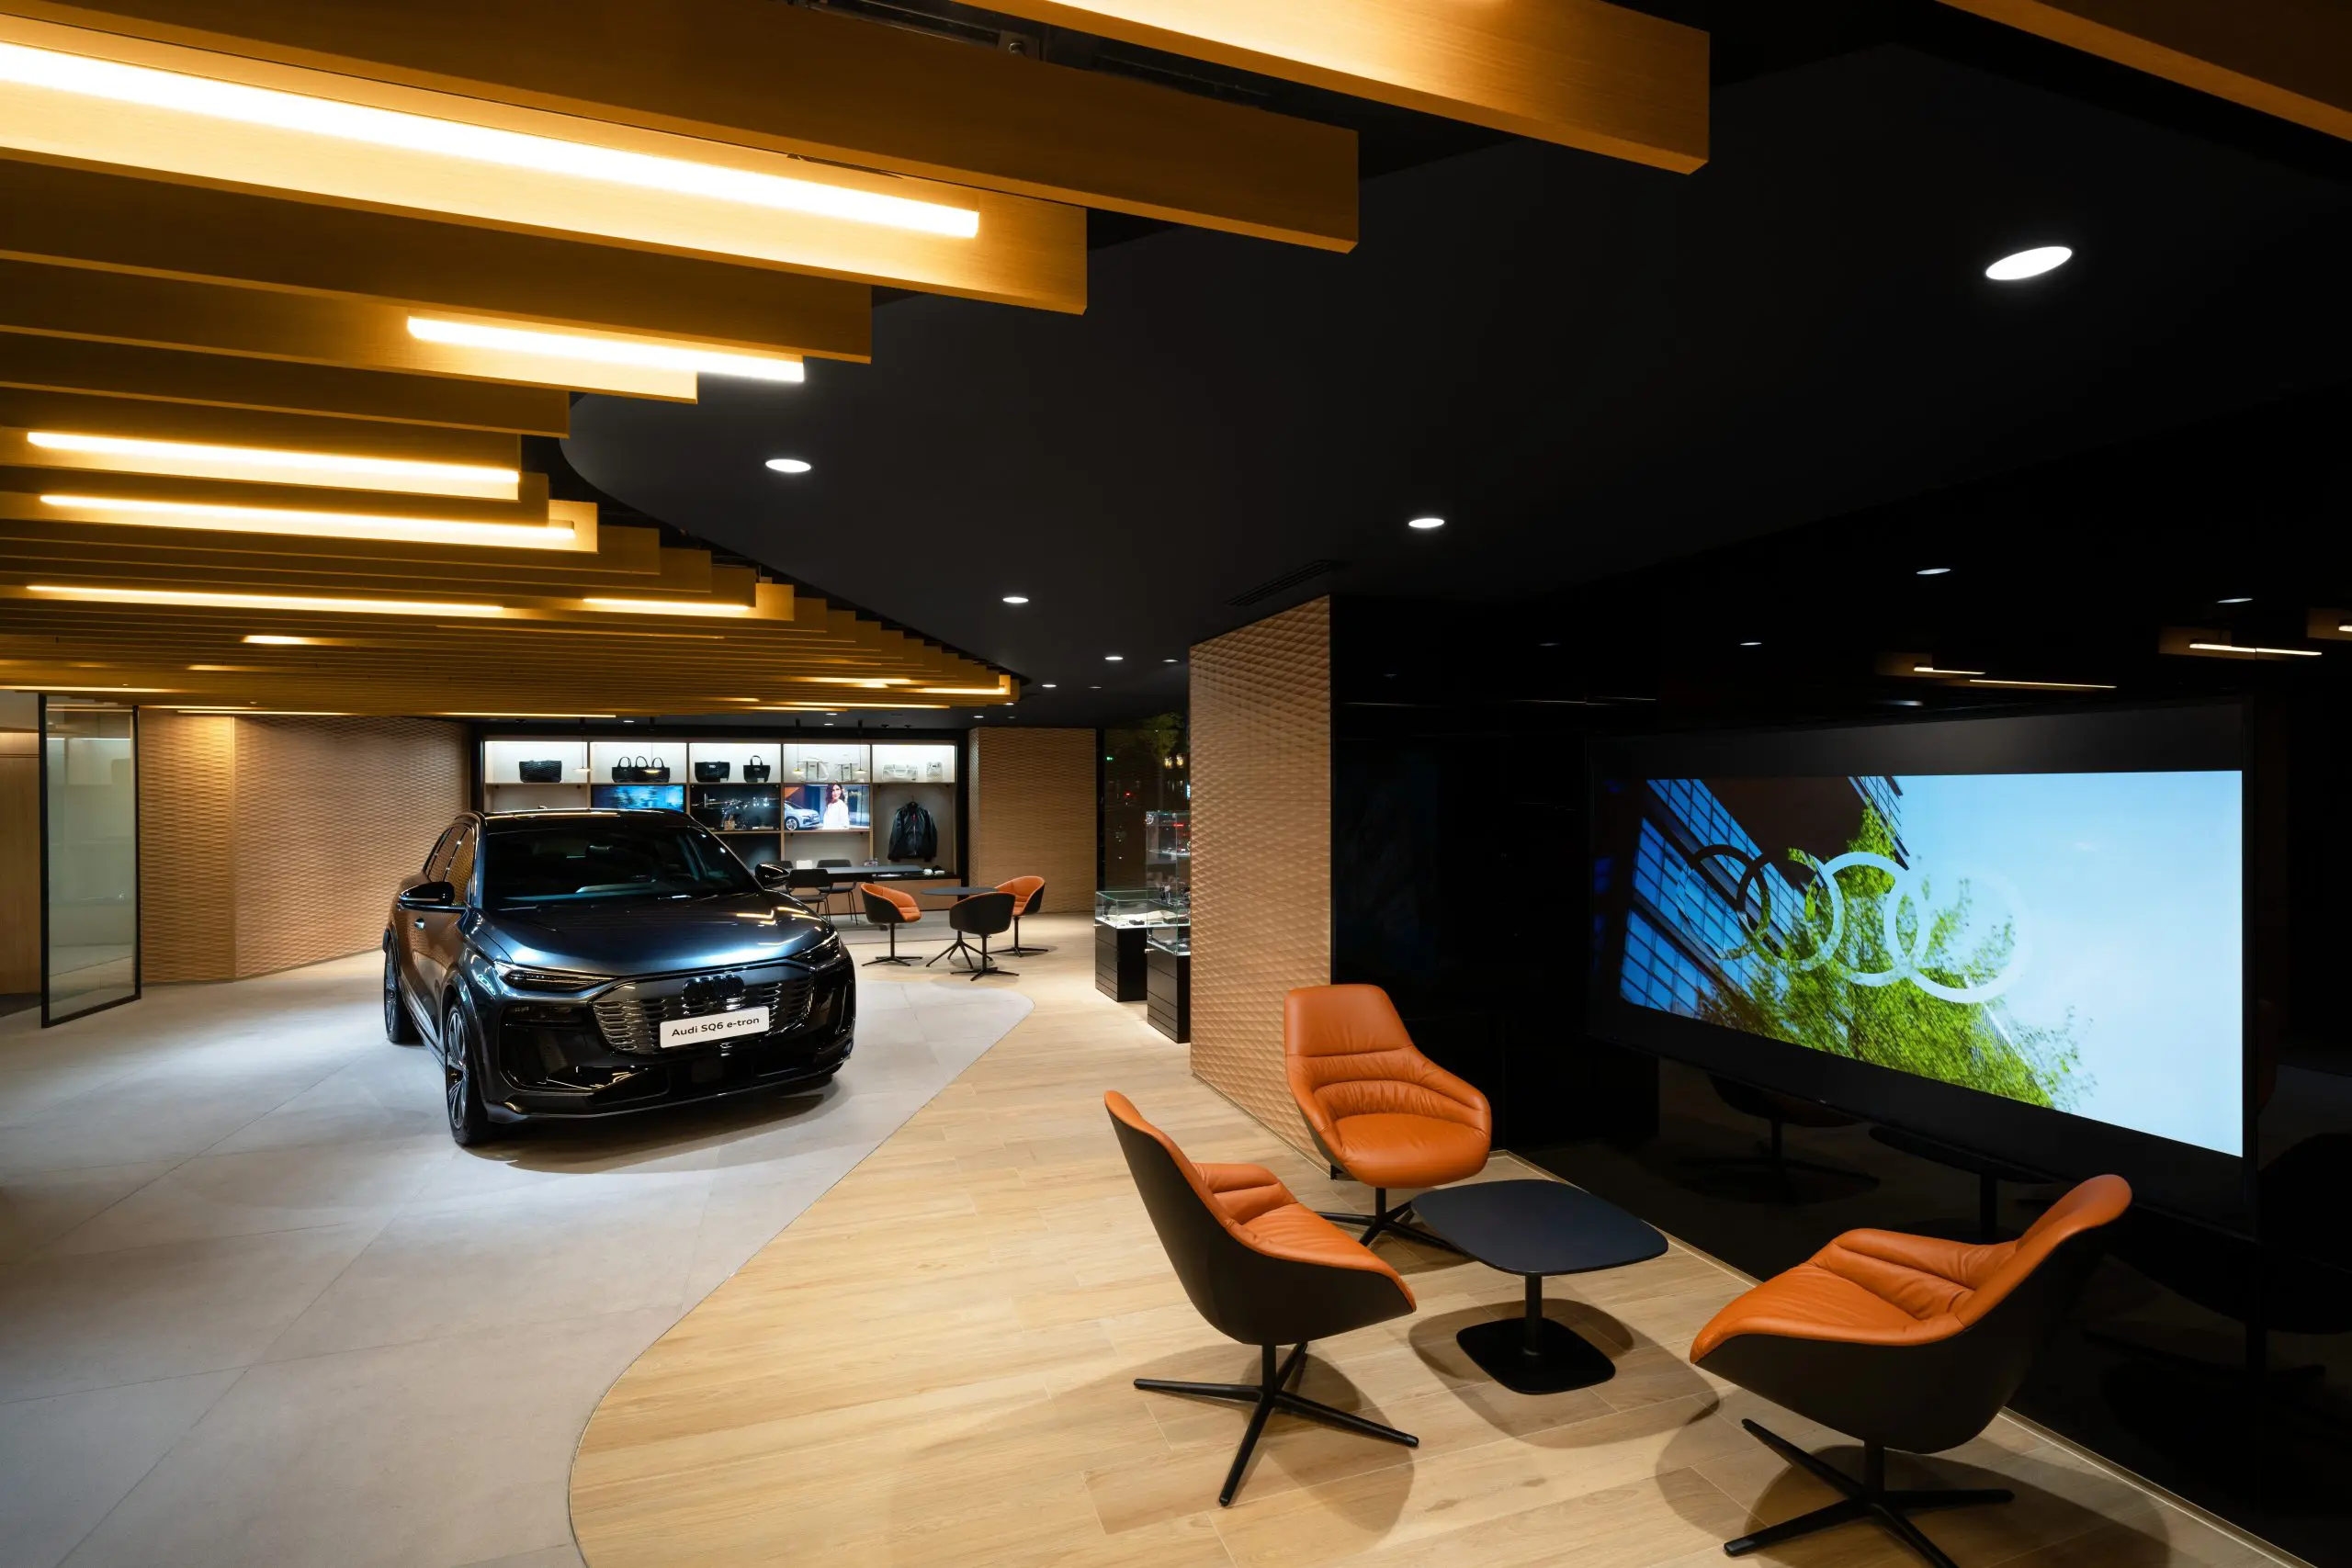
A functional and luxurious meeting space incorporating Video Production.
-
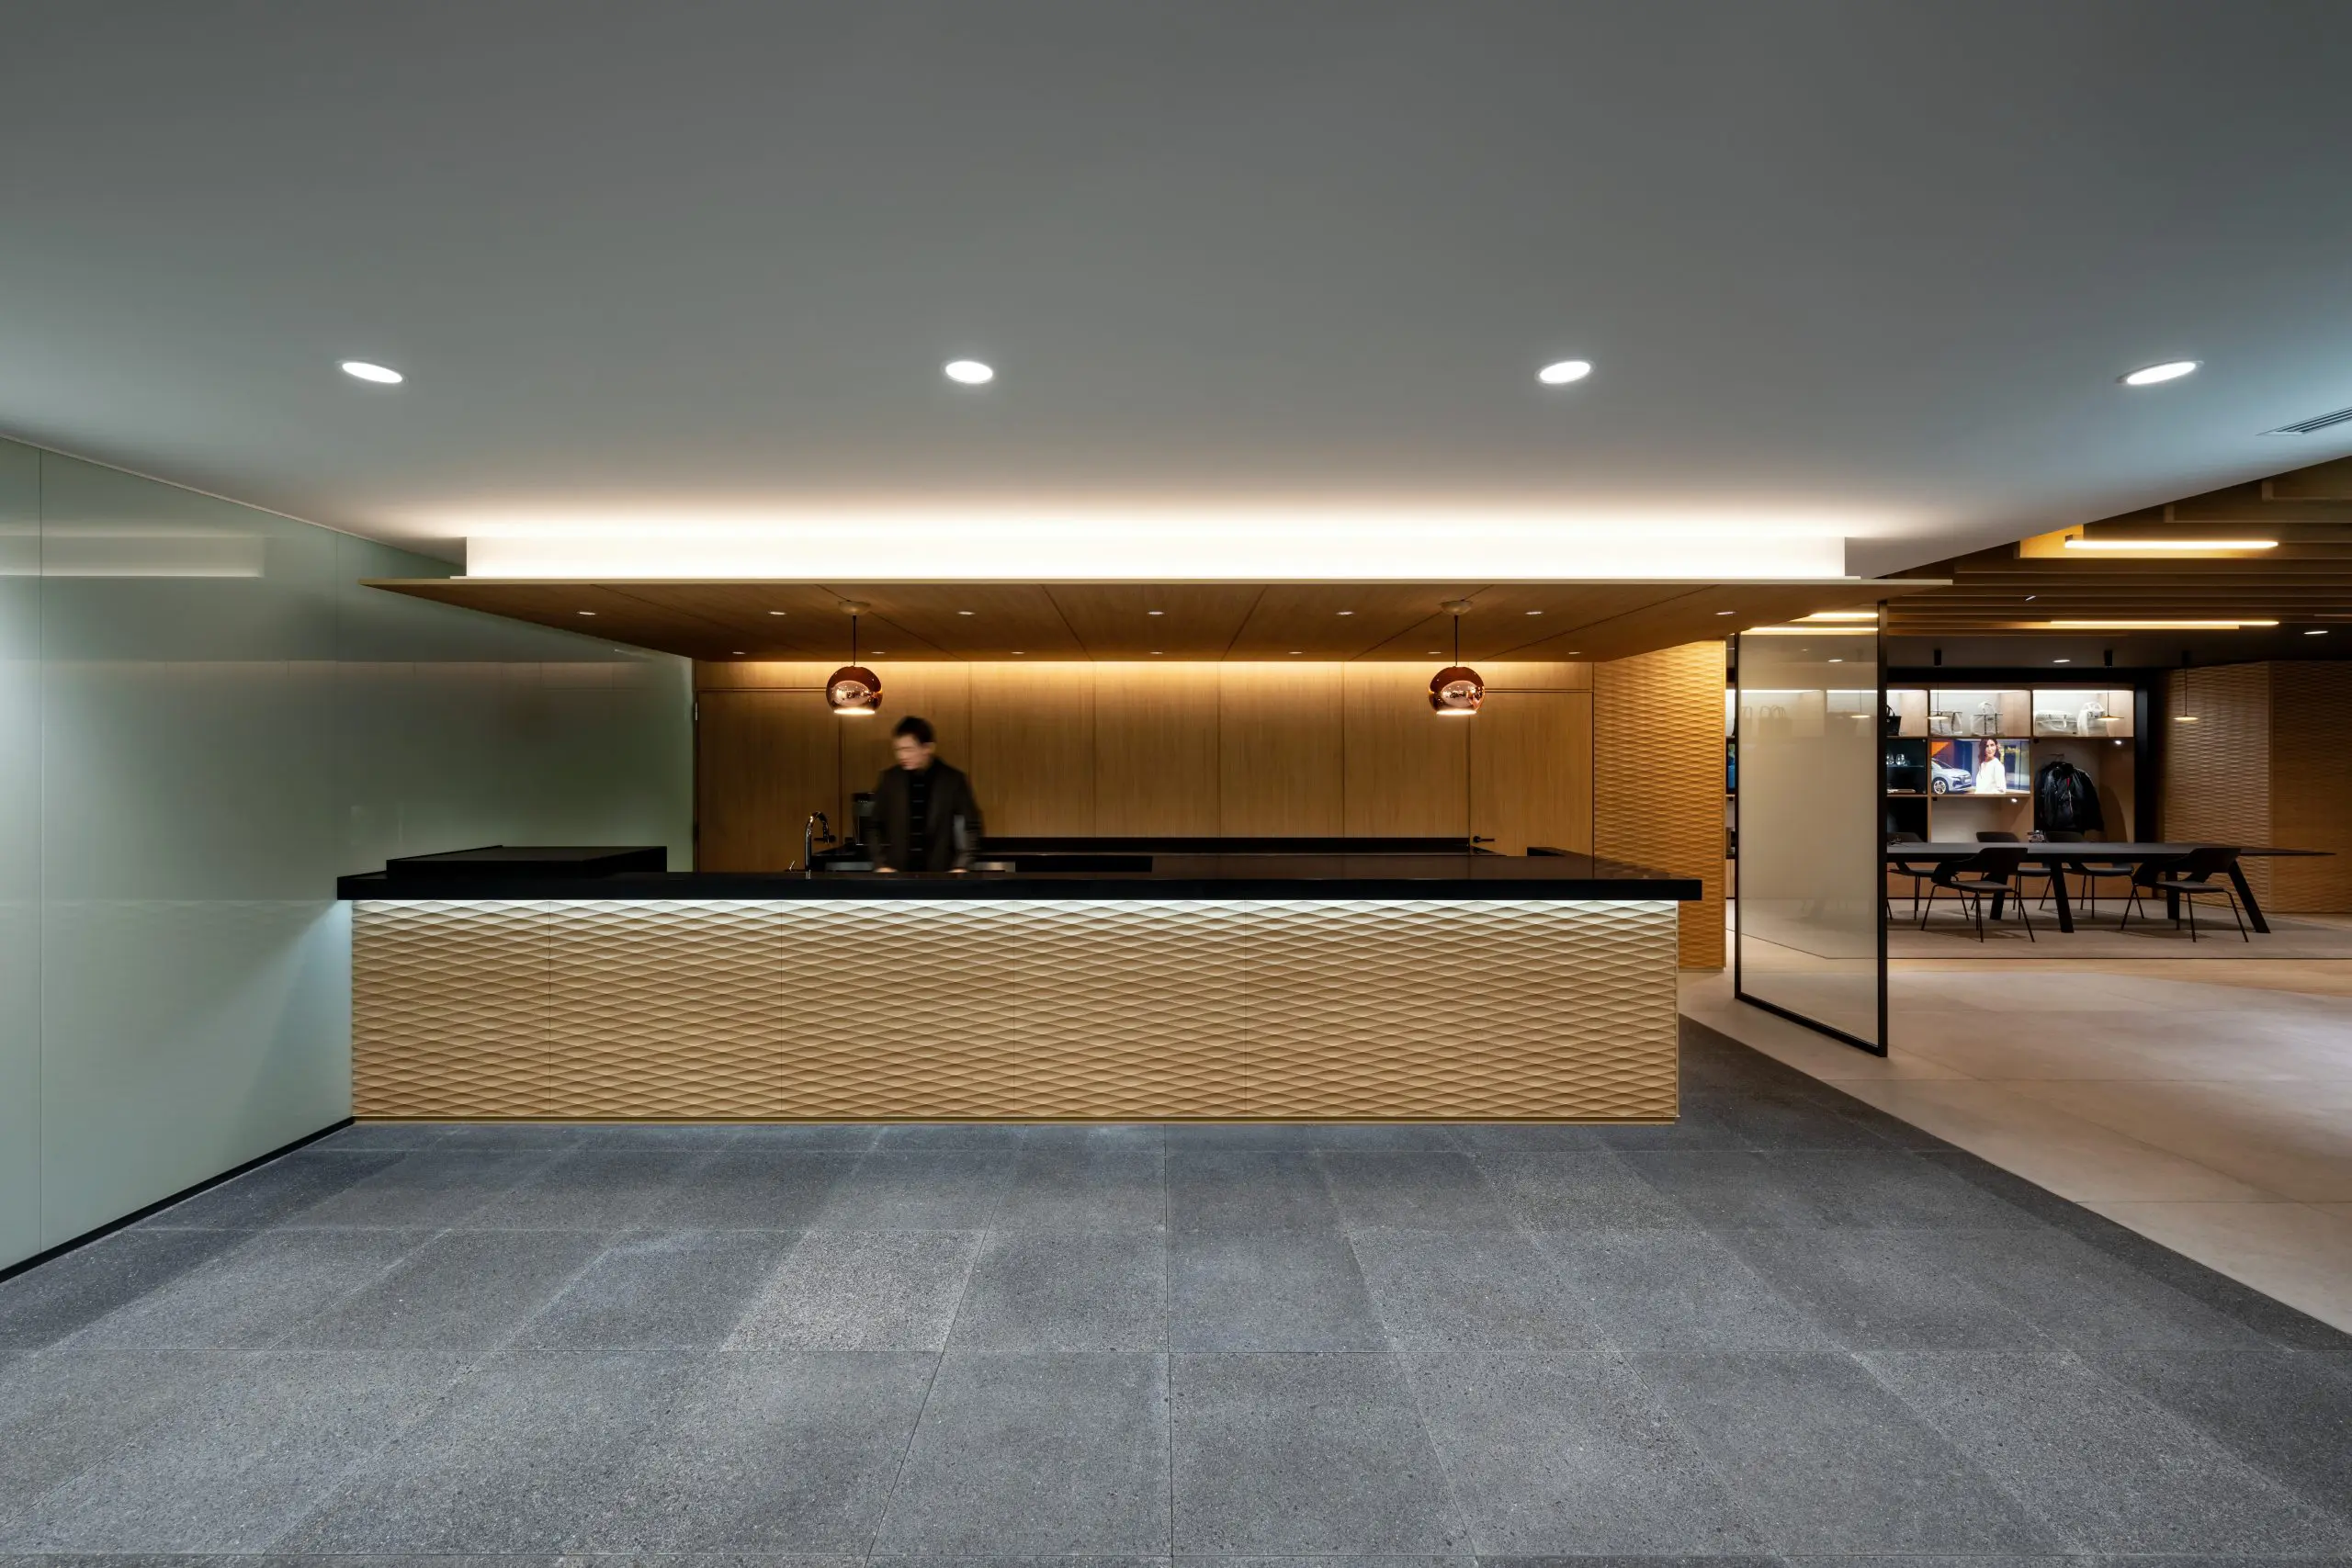
A shared cafe counter between Audi City Ginza and G735 Gallery
-
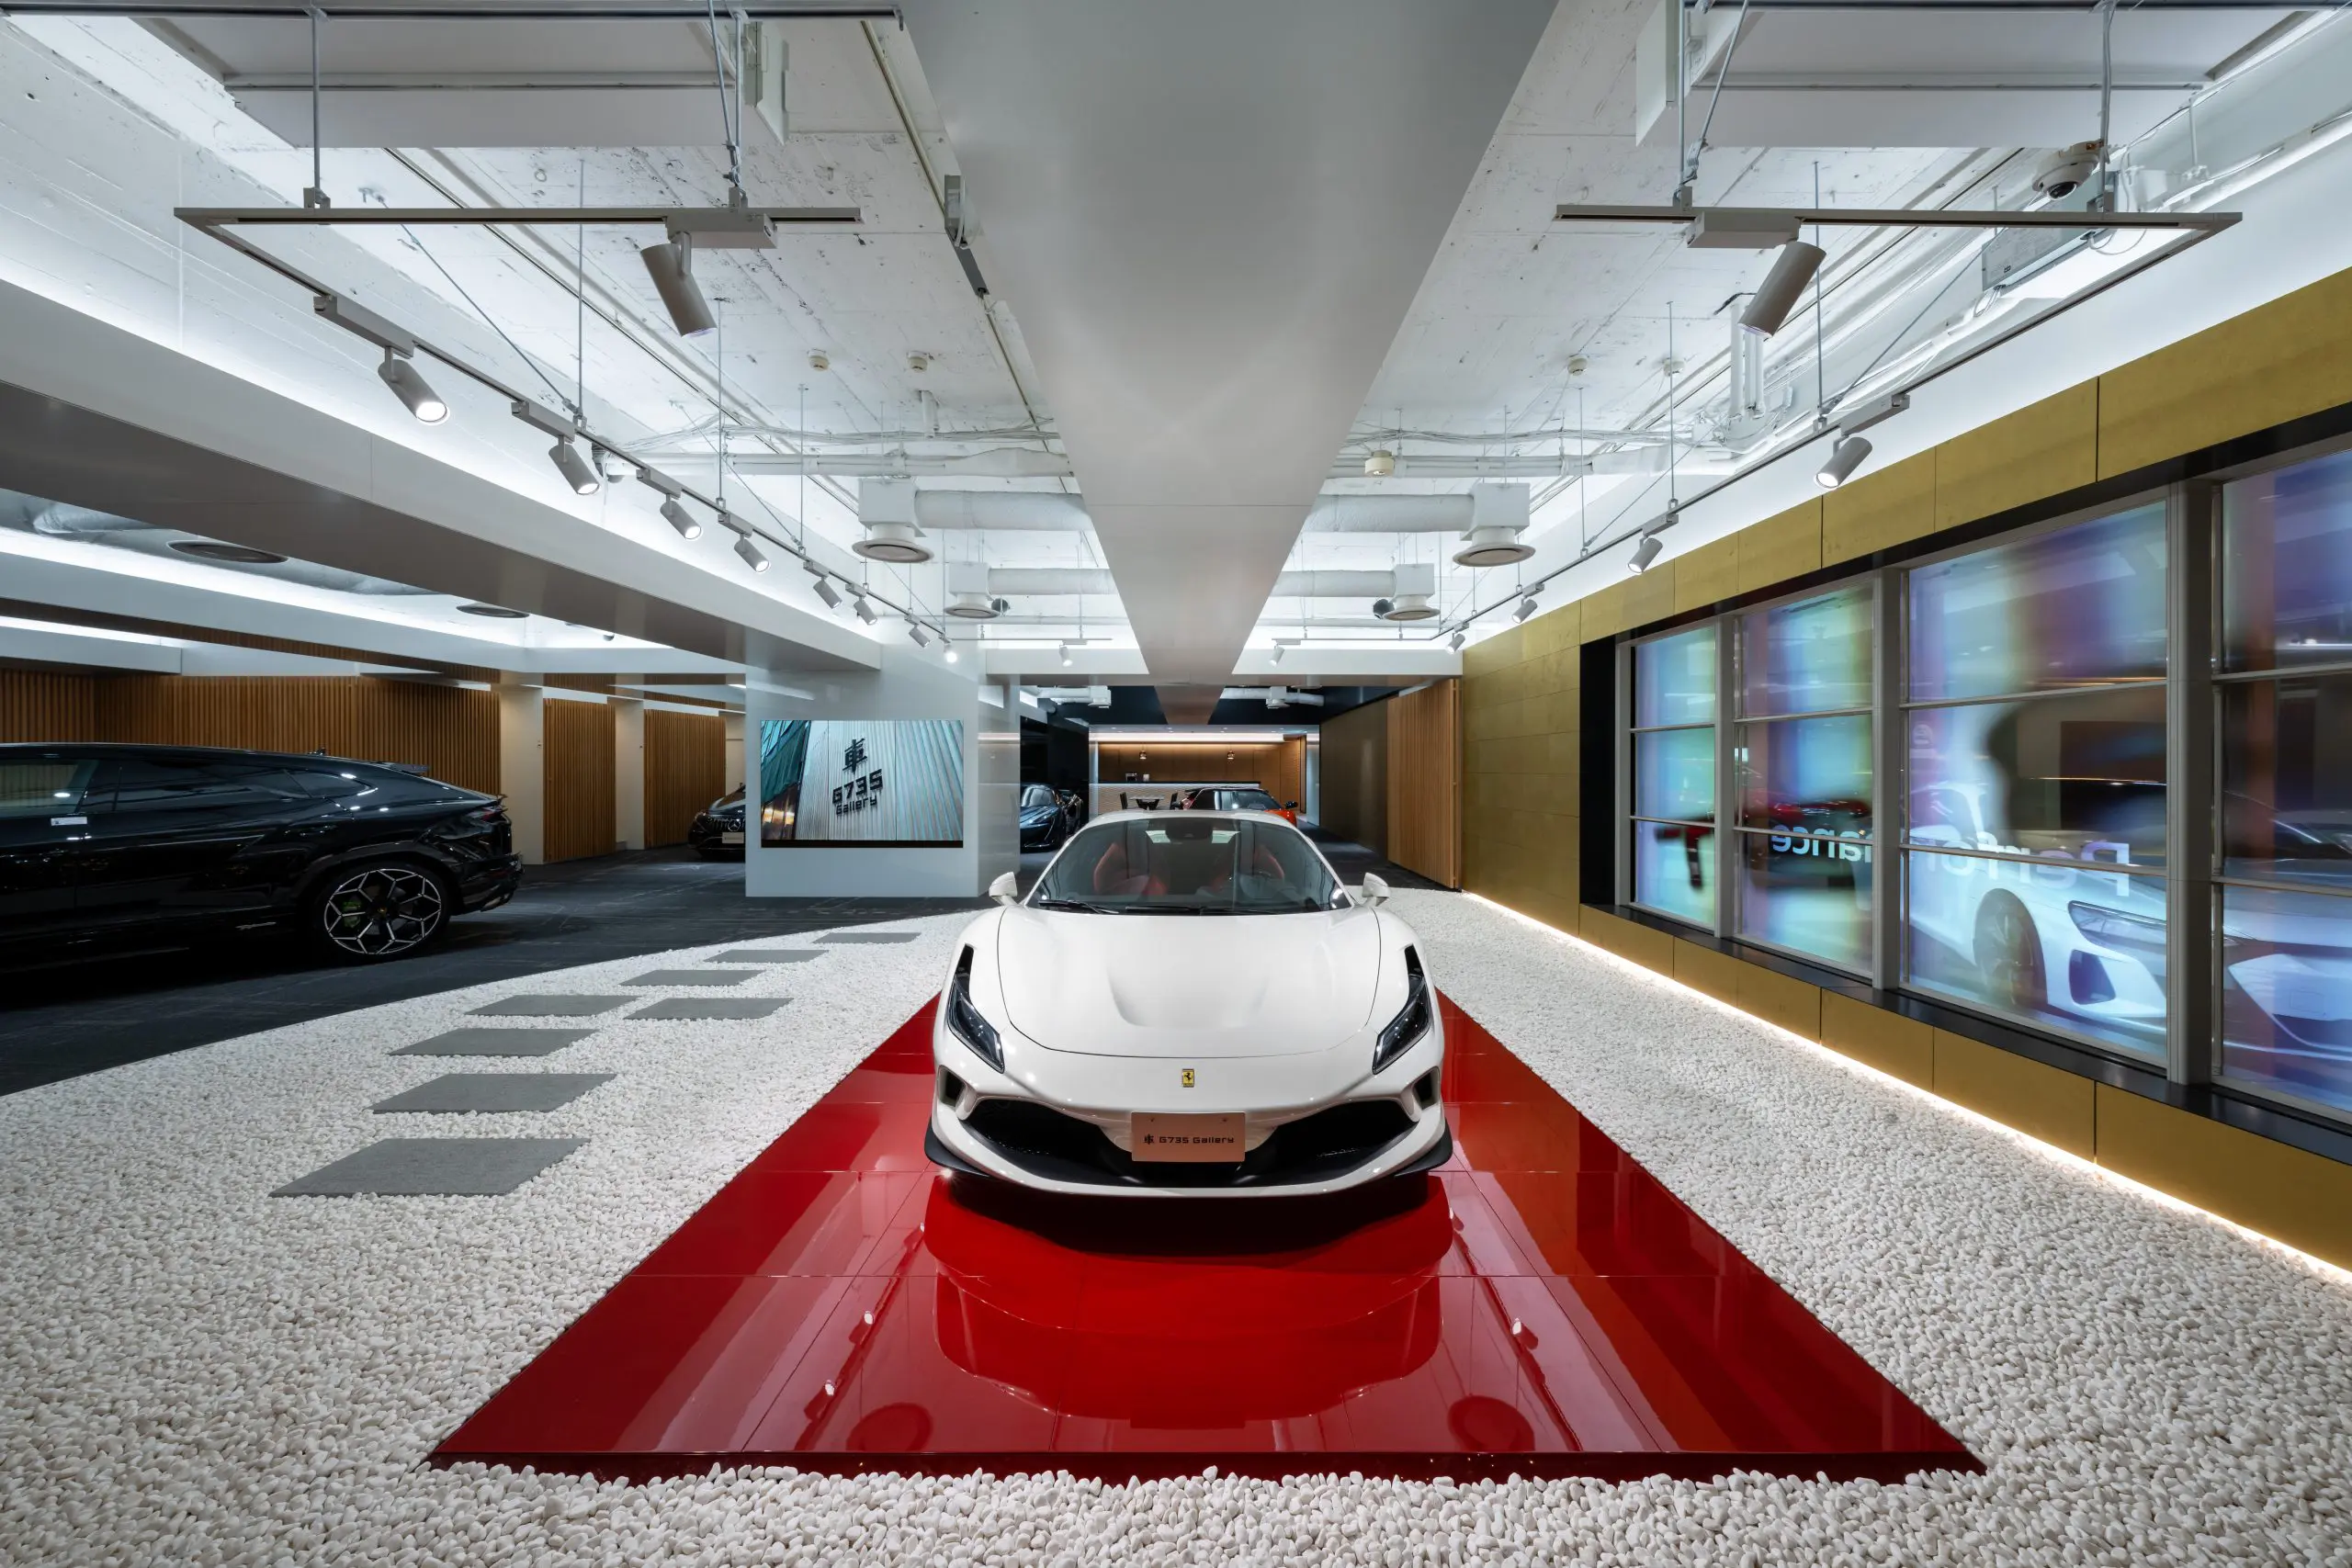
The main exhibit at G735 Gallery features an impressive red steel stage.
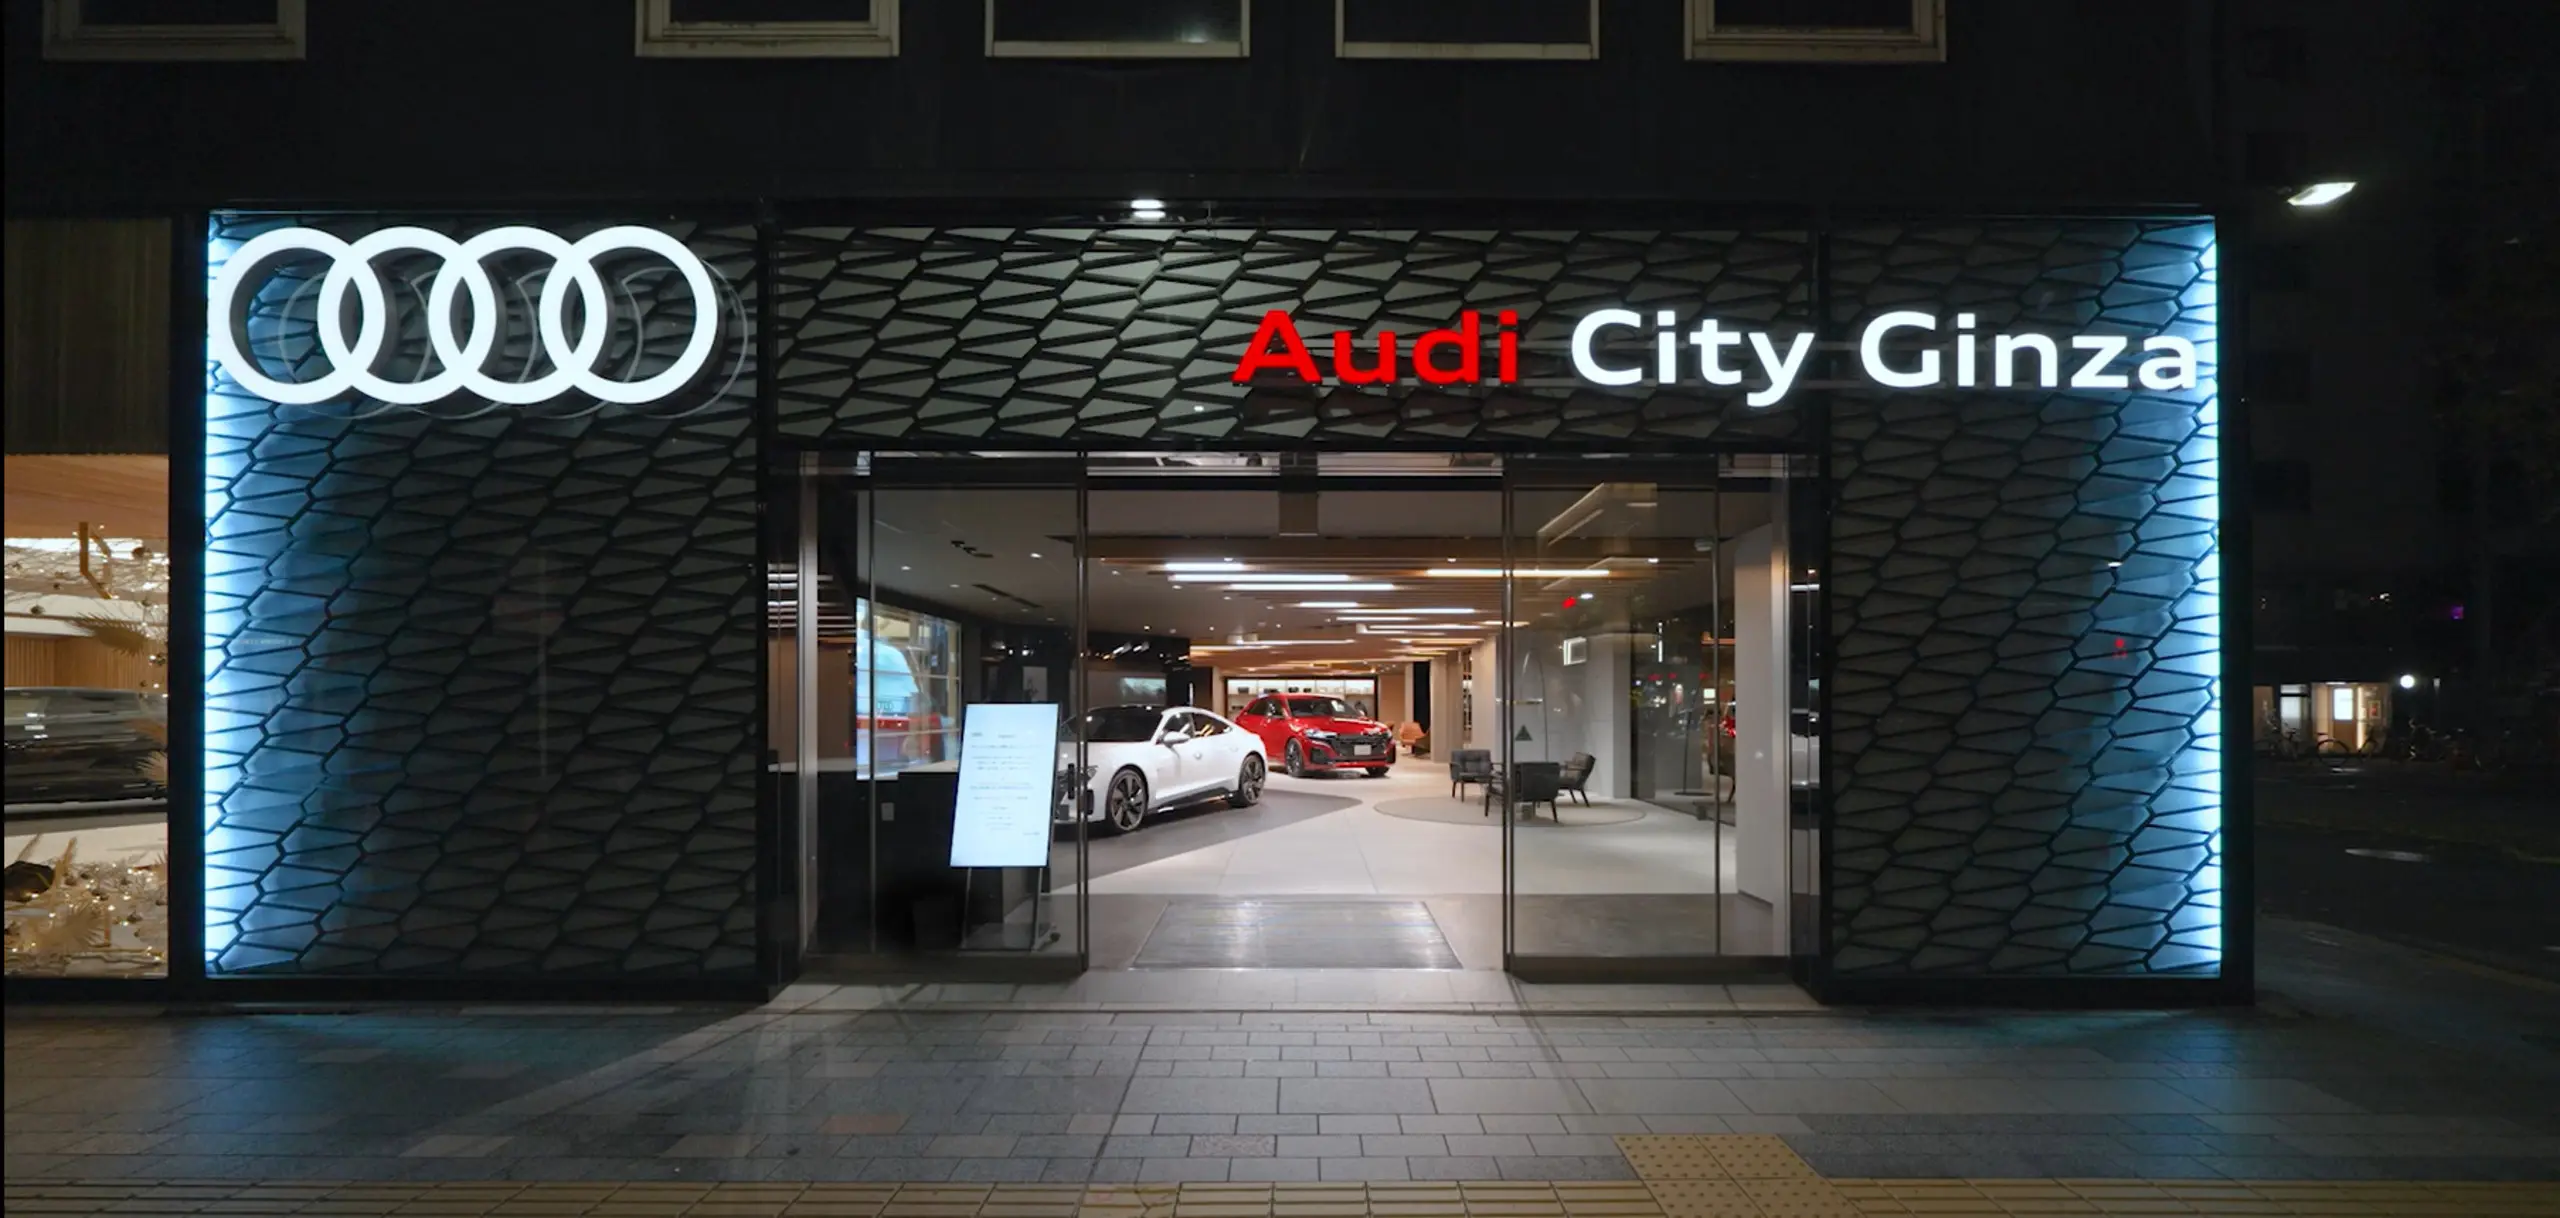
Photo: Taichi Misonoo
About the Project
| Overview | "Audi City Ginza/G735 Gallery" is a new Showrooms that disseminates cutting-edge information, created by renovating the existing "G735 Gallery" store and co-locating Audi's brand icon Showrooms within the same building. Based on the concept of an "urban compact Showrooms," it will provide a unique and sophisticated space and a premium experience to discerning customers from Ginza, a hub of trends. |
|---|---|
| Issues/Themes | The design was created by subtly blending Audi's exclusive corporate design with the G735 Gallery's original Japanese modern aesthetic, while maintaining a clear separation between the two. |
| Space Solution/Realization | In terms of construction, we overcame constraints through repeated structural studies, increasing the feasibility of the project. In terms of design, we realized an advanced space through lighting Spatial Production using translucent, dimmable LEDs and organic EL panels. Furthermore, by incorporating aluminum square timbers with a wood grain surface that comply with interior regulations, we achieved a space that is both safe and possesses a natural warmth and a sense of quality. |
| Sustainable design | Health-conscious design: We select highly safe materials from both domestic and international building materials, including large-format ceramic flooring specified by Audi. 3R Design: Building materials selected domestically, other than those specified overseas, were c selected to be separable for disposal. Existing wooden rib panels and wall panels were reused, contributing to waste reduction. Safety Design: For existing buildings that are over 30 years old and have very few remaining blueprints, we accurately grasped the building structure using spatial scanning (point cloud data). By reviewing the legal interpretations regarding natural smoke ventilation etc. at the time of completion and adopting the latest evacuation safety verification methods, we ensured safety that meets current legal standards. |
Basic Information
| Client | MID ALFA Co., Ltd. Volkswagen Group Japan Co., Ltd. |
|---|---|
| Services Provided | Basic Planning and design supervision: Project International Japan Co., Ltd. Design, Layout, Production, Construction: TANSEISHA Co., Ltd. |
| Project Leads at Tanseisha | Design Direction: Atsuo Koiwai Production, Construction: Yasuo Kawaminami, Yuta Tanifuji, Tansei TDC Project Management: Hayato Sano, Ayano Ozaki |
| Location | Tokyo, Japan |
| Opening Date | December 2024 |
| Website | https://www.audicity-ginza.jp/ja/ |
| Tag |
*The shared information and details of the project is accurate as of the date they were posted. There may have been unannounced changes at a later date.
Affiliated companies and solutions

Related Achievements
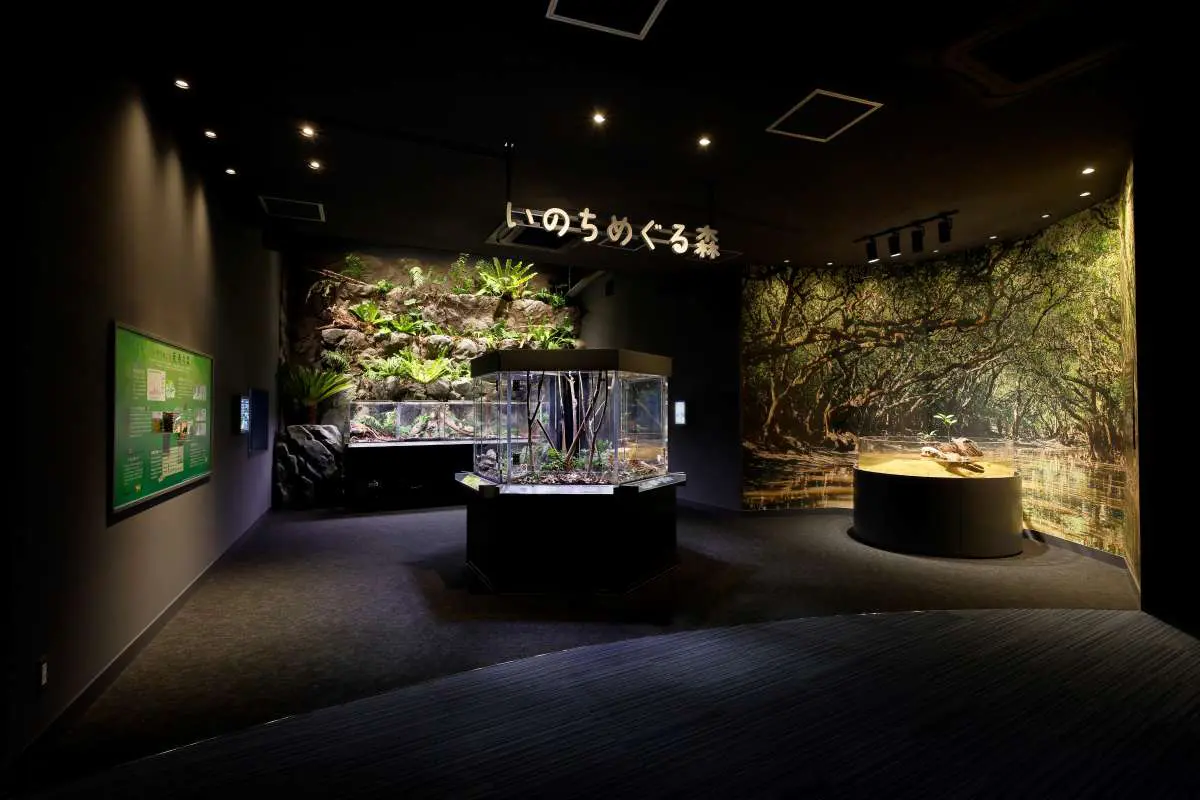
Marine World Uminonakamichi "Forest of Life's Cycle"
This section introduces the creatures of the sea and forests of the Amami Islands, the formation of their natural environment, and the conservation of rare species.
- Commercial Spaces
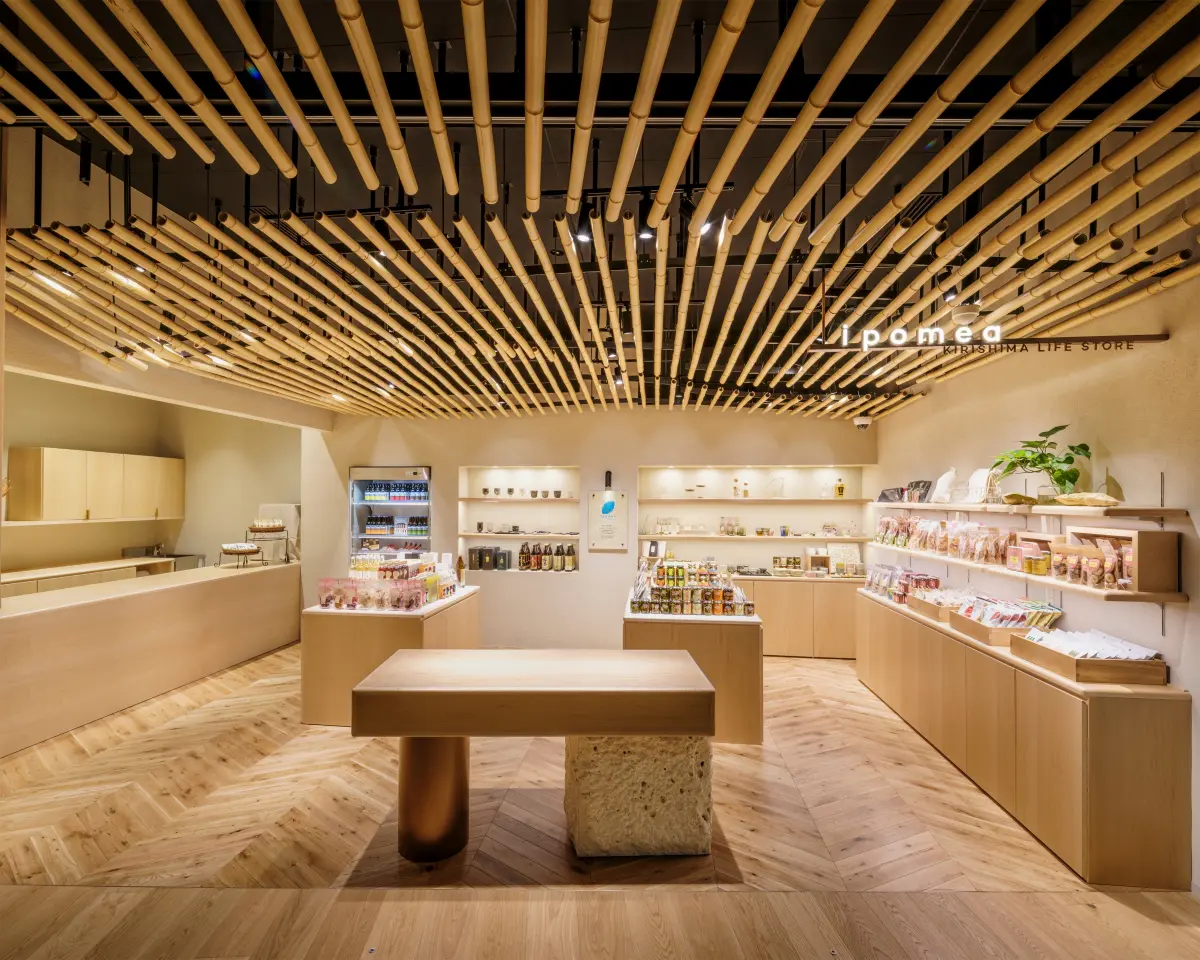
KIRISHIMA LIFE STORE ipomea
A directly managed shop that promotes a rich lifestyle with shochu.
- Retail store
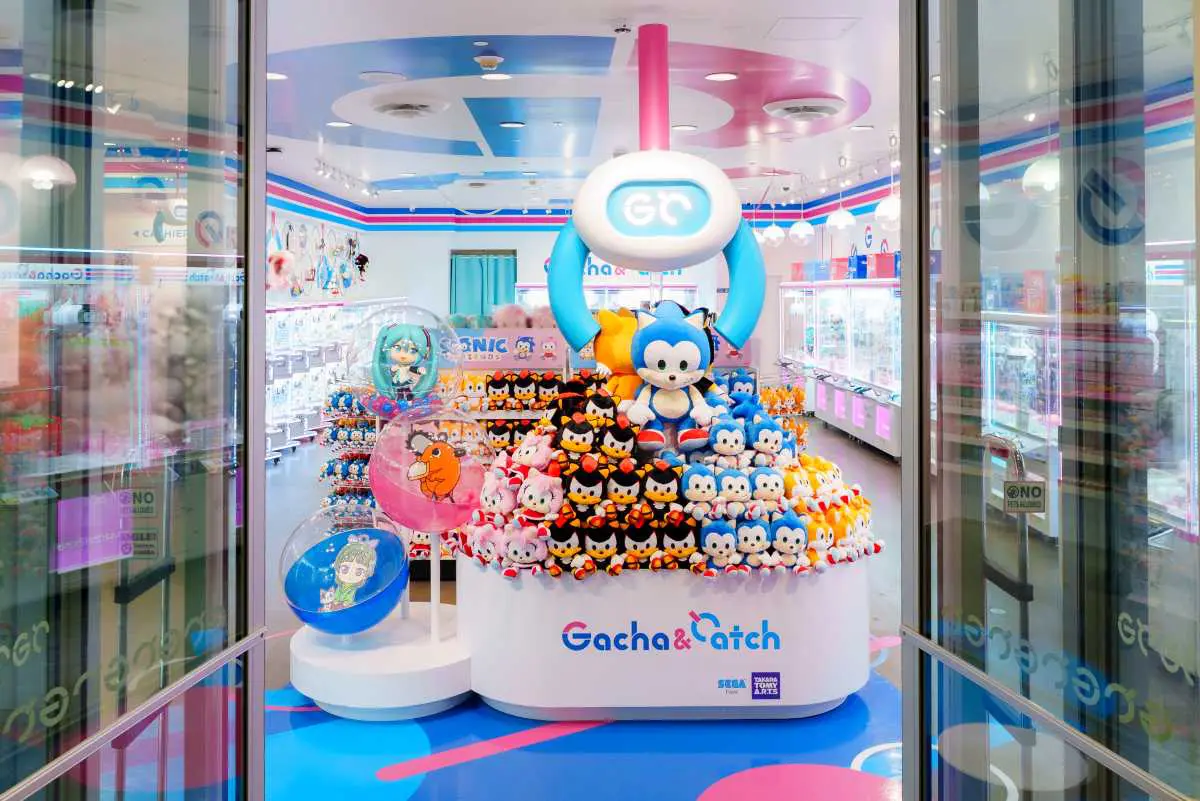
Gacha & Catch
A pop-up store in Santa Monica, California, where you can experience Japanese entertainment culture.
- Commercial Spaces
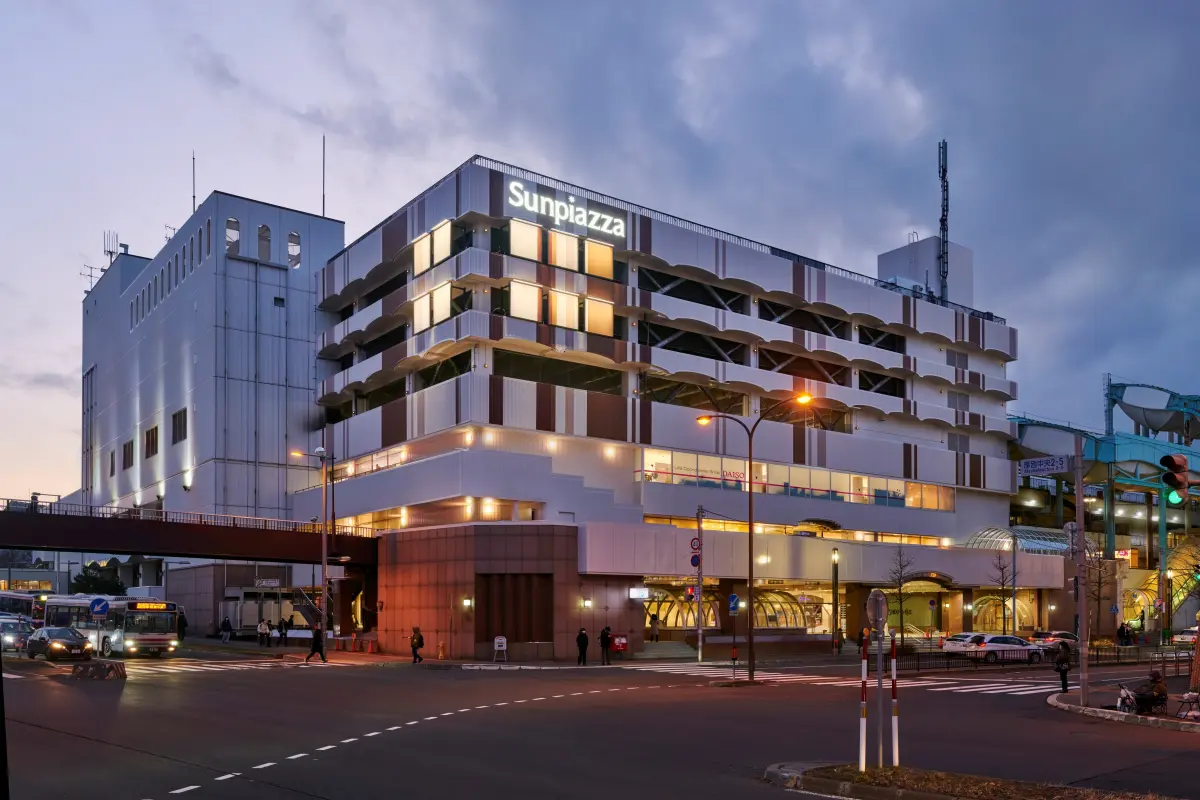
Shin Sapporo ARC CITY Sunpiazza
A large-scale renovation that connects different facilities through design, creating a new vibrant atmosphere.
- Commercial Spaces
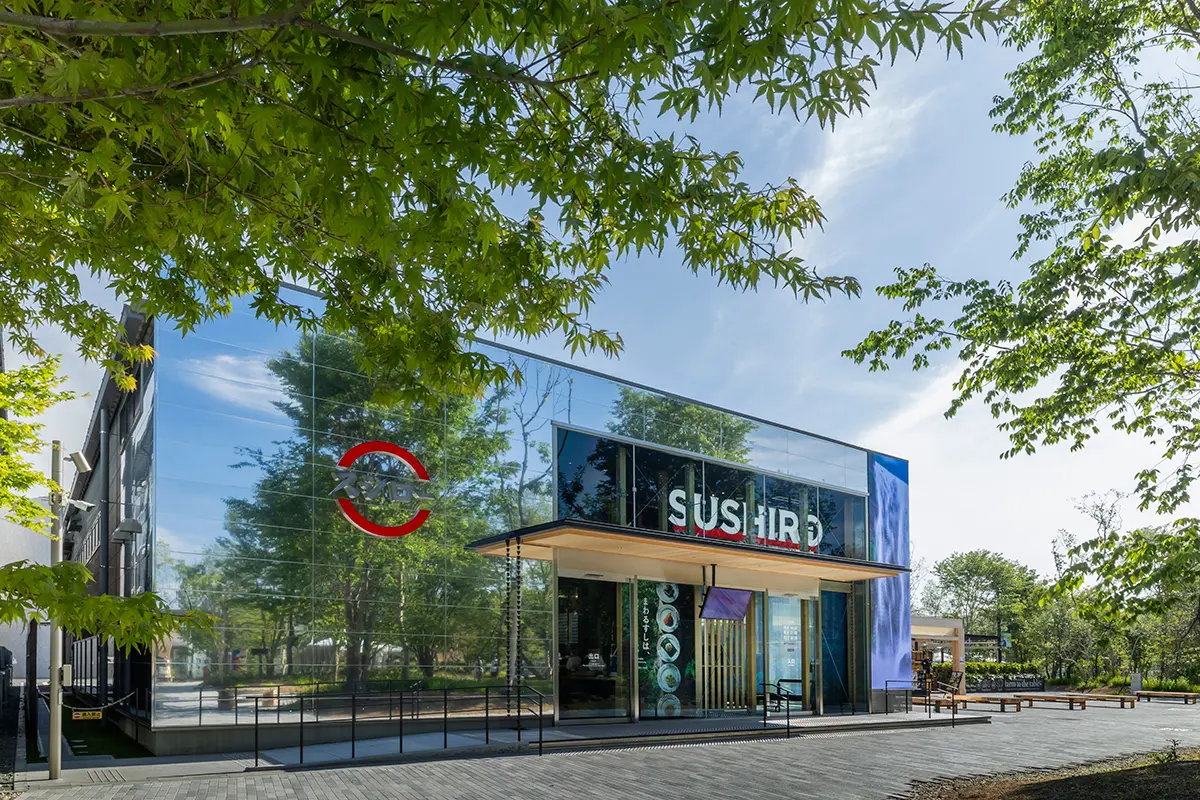
Sushiro Futuristic Expo Store
This provides an enjoyable opportunity to learn about sustainable marine resources so that we can continue to enjoy delicious sushi in the future.
- Commercial Spaces
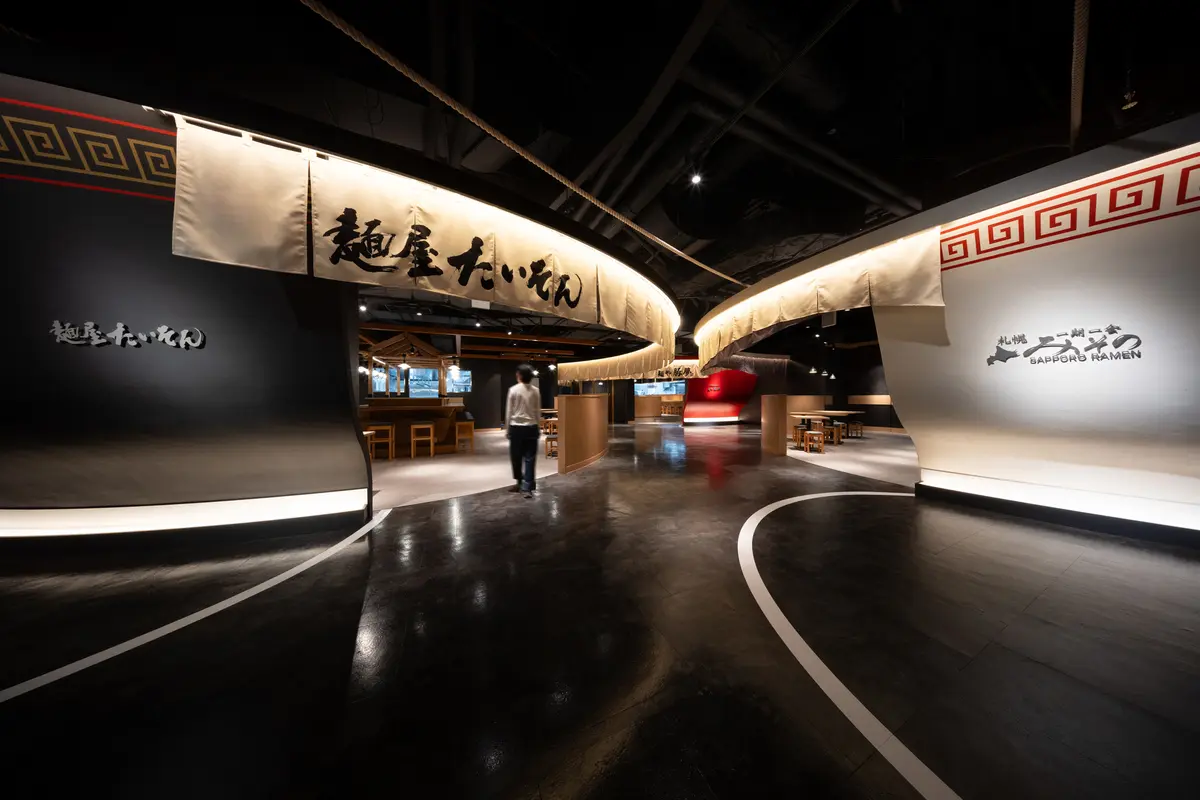
Canal City Hakata Ramen Stadium RAUMEN STADIUM
The striking ramen bowls express the unique worldview of each restaurant
- Commercial Spaces
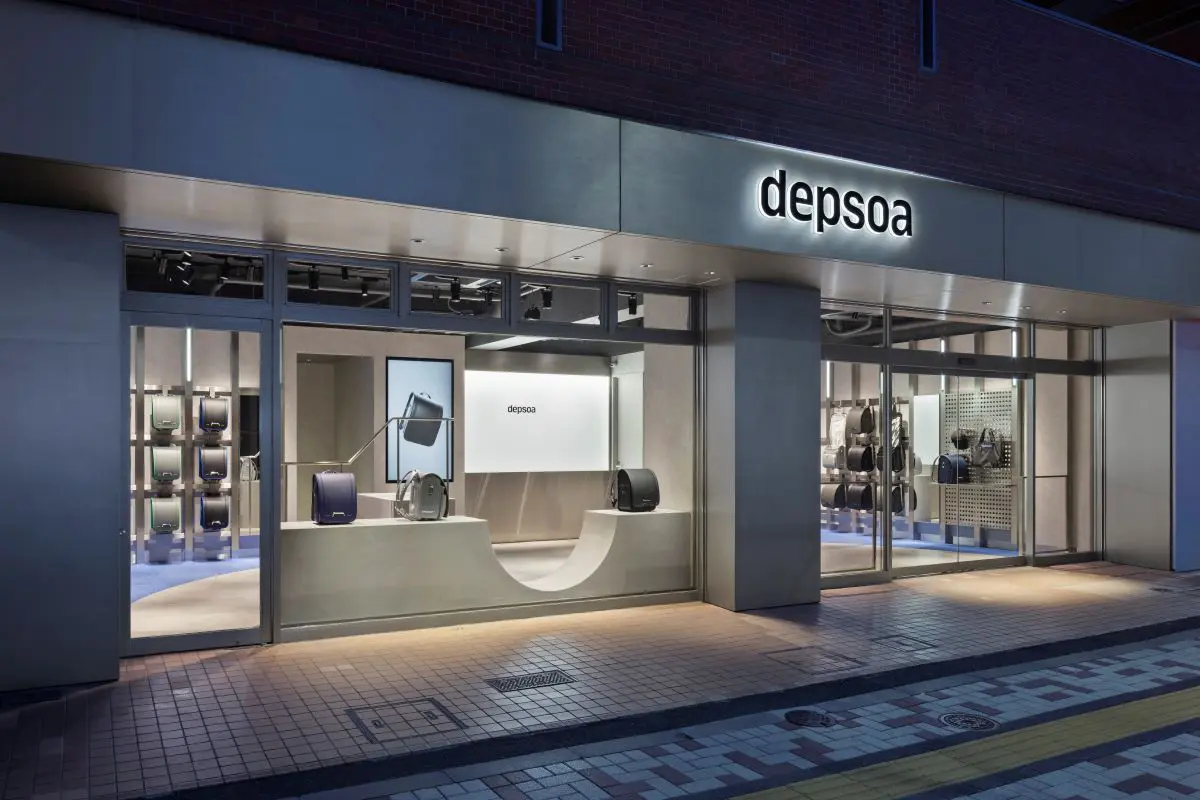
depsoa Nakameguro
Supporting children as they believe in themselves and move forward with unwavering determination. This is the flagship store for Tsuchiya Kaban's new school bag brand, "depsoa".
- Commercial Spaces
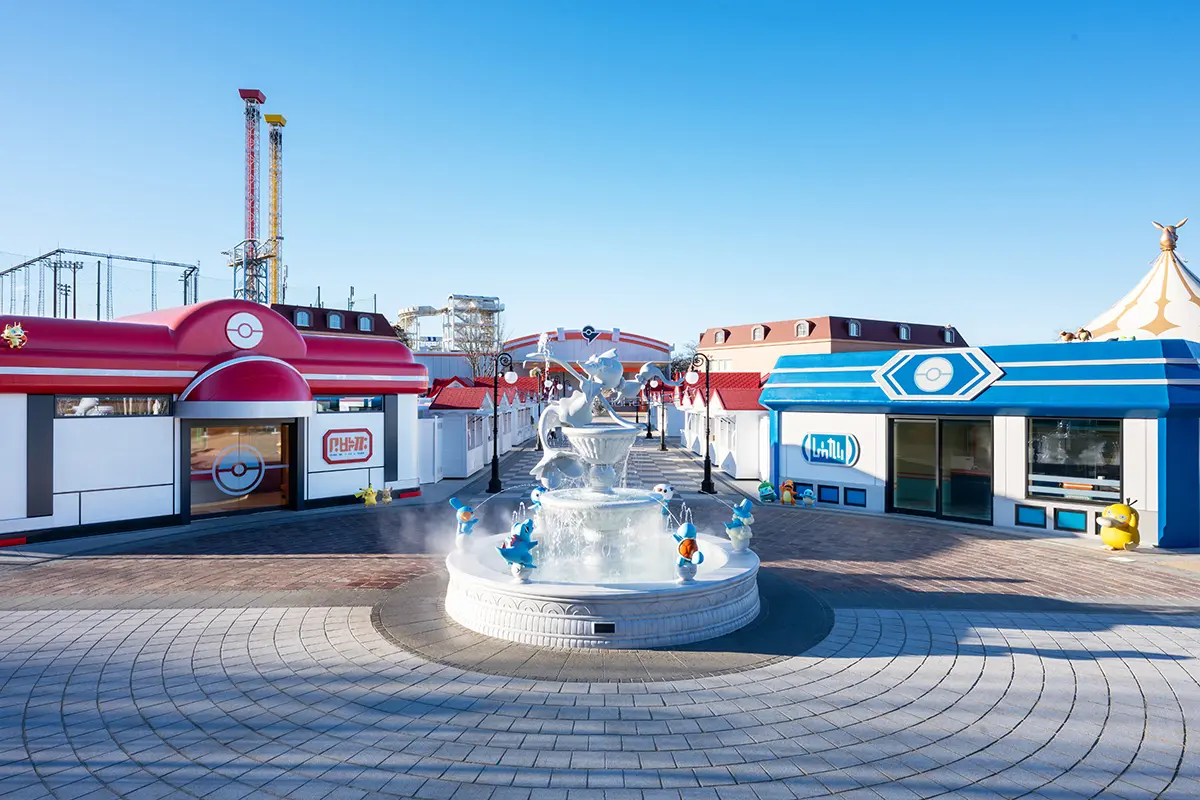
"PokéPark Kanto" Kayatsuri Town
The first permanent outdoor Pokémon facility. A "town" area where new encounters will be born.
(Our design and construction scope: Fountain / Streetlights / Wagon / Flower Bridge / Pokémon Center interior and Spatial Production / Friendly Shop interior / Phantom Wings stone statue / Construction of Pokémon habitats in various locations)
- Commercial Spaces