


Site Search
- TOP
- Project Details
- List of achievements
- KIOXIA Technology Gallery
KIOXIA Technology Gallery
An exhibition and communication space where you can deepen your understanding of companies through experiences and engage in diverse interactions.
- Business Spaces
-
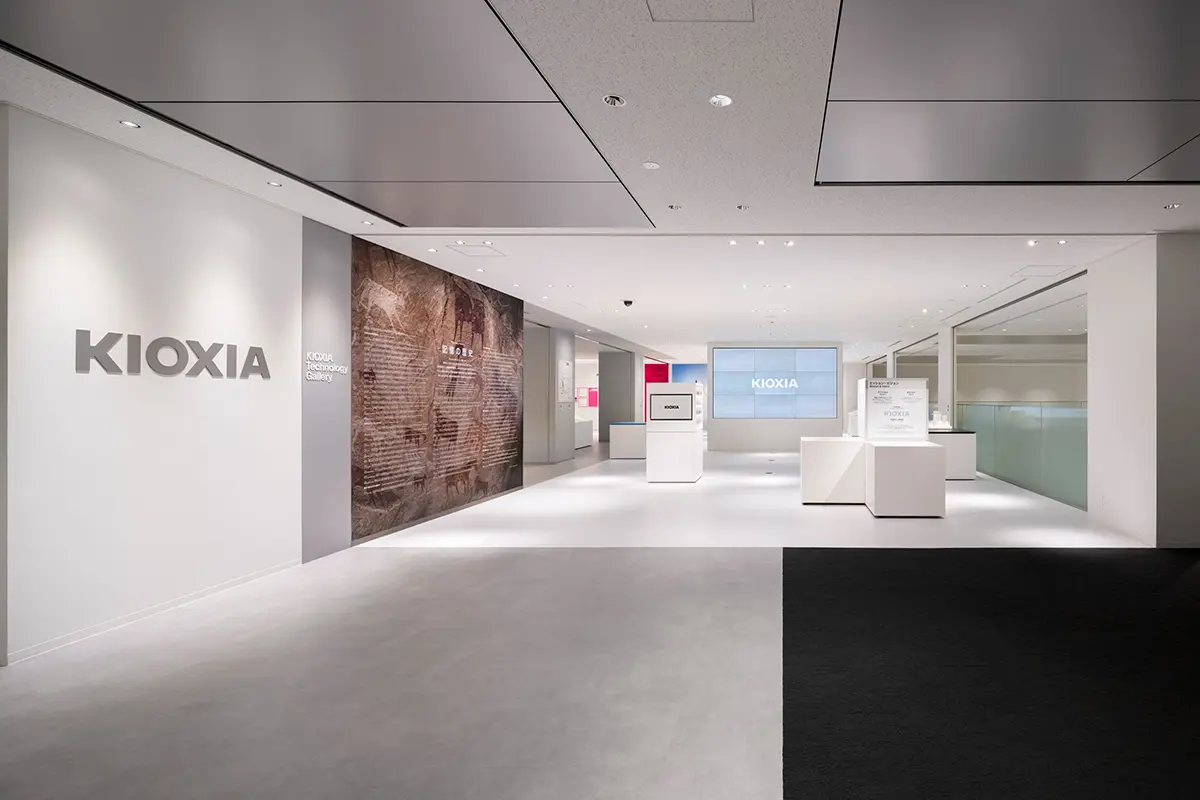
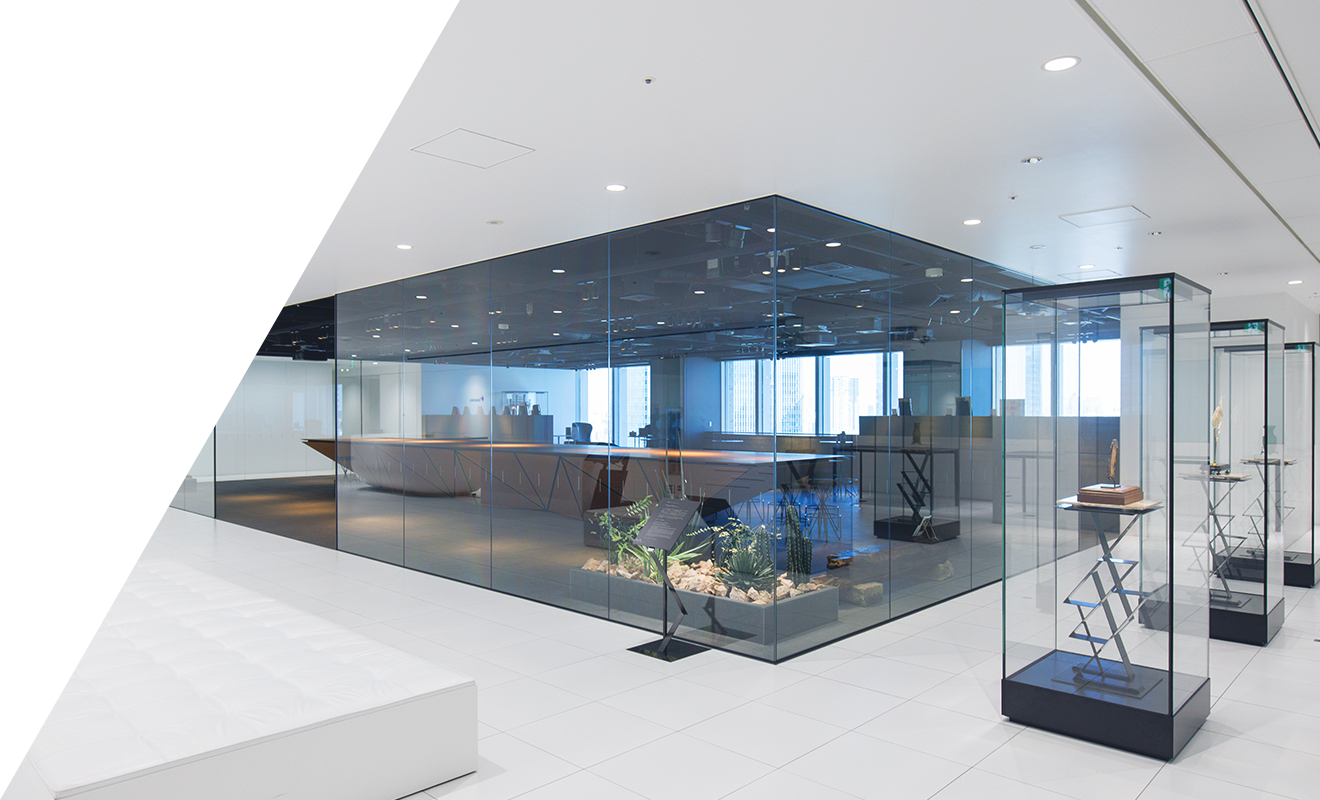
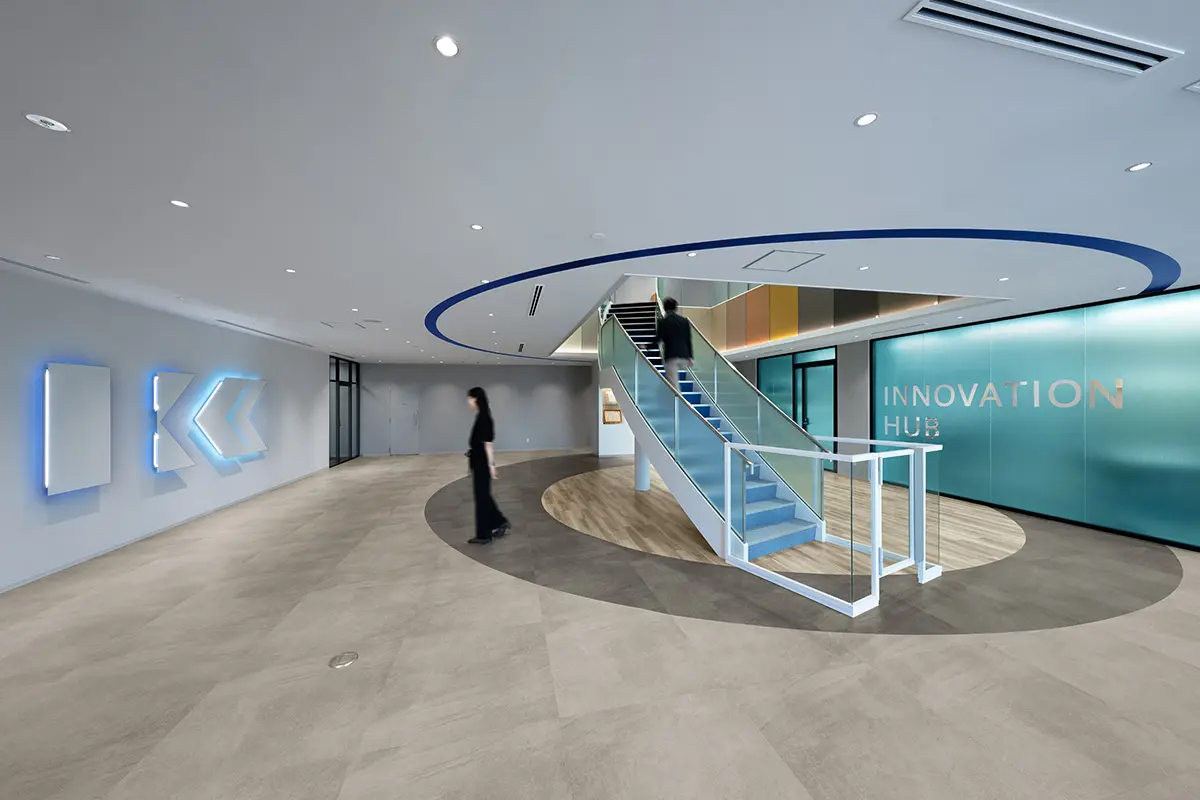
An entrance area where you can enter while viewing company introduction exhibits.
-
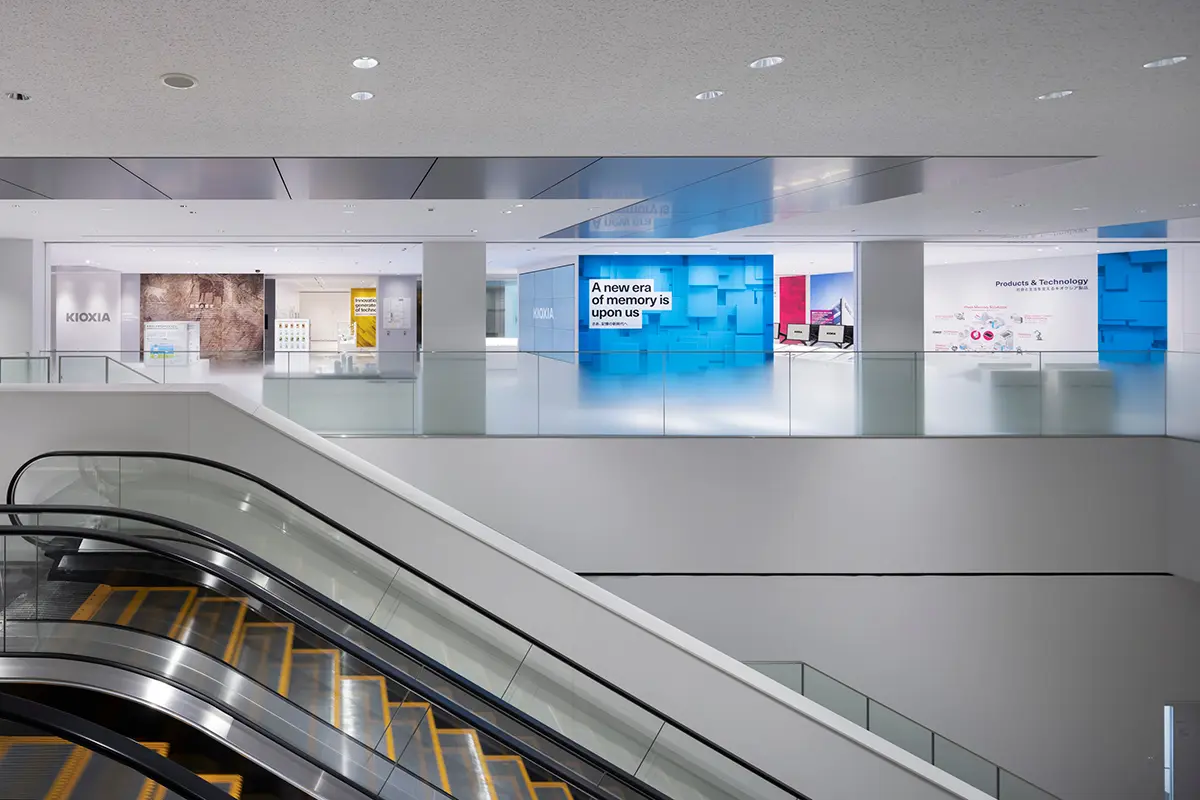
An impressive side view that highlights the company's brand image.
-
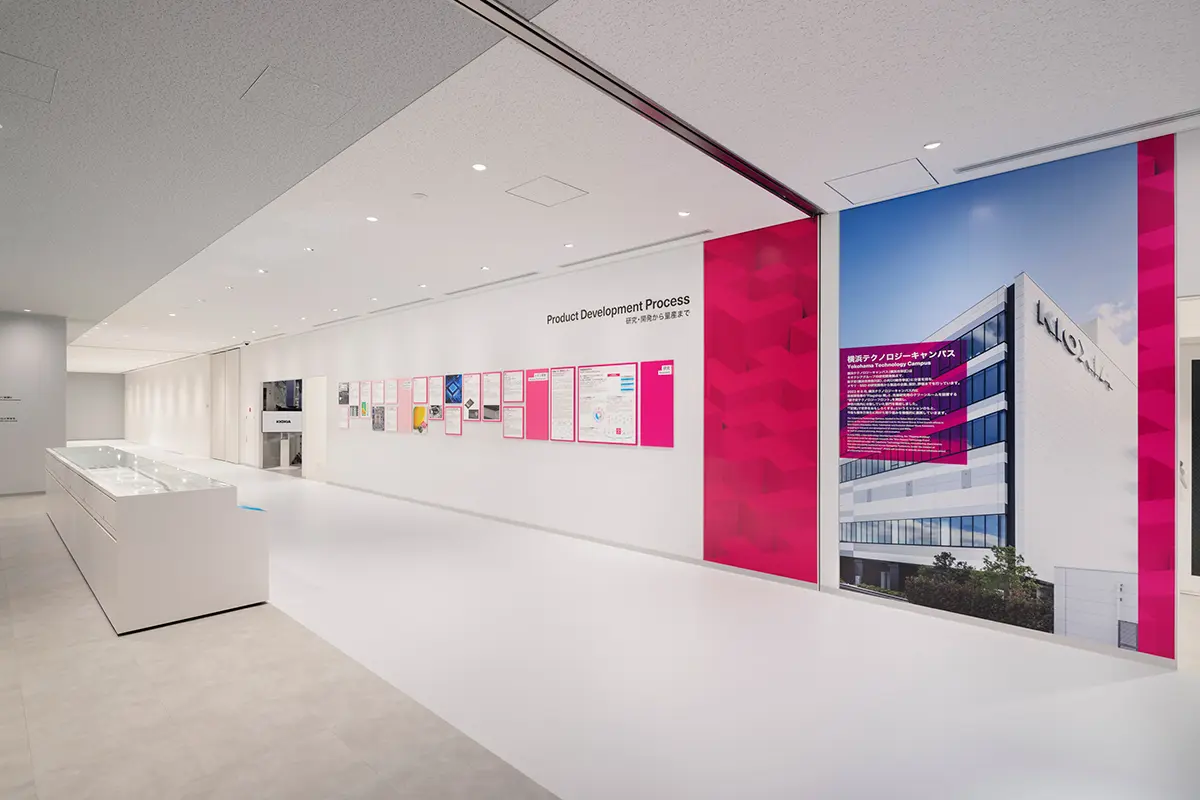
The contrast between the brand's signature display graphics and the white walls realizes Spatial Production of a refreshing space.
-
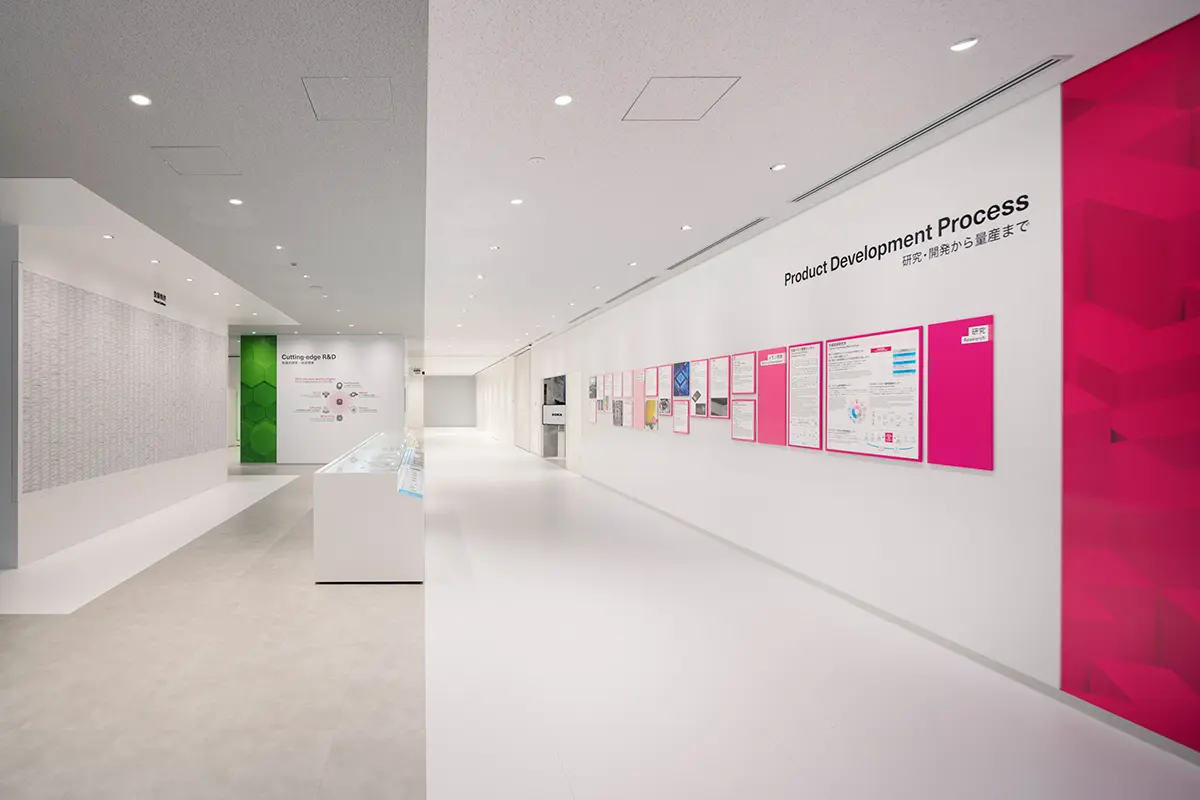
By creating different impressions on the left and right sides, this spatial design visually represents the stacked structure of memory.
-
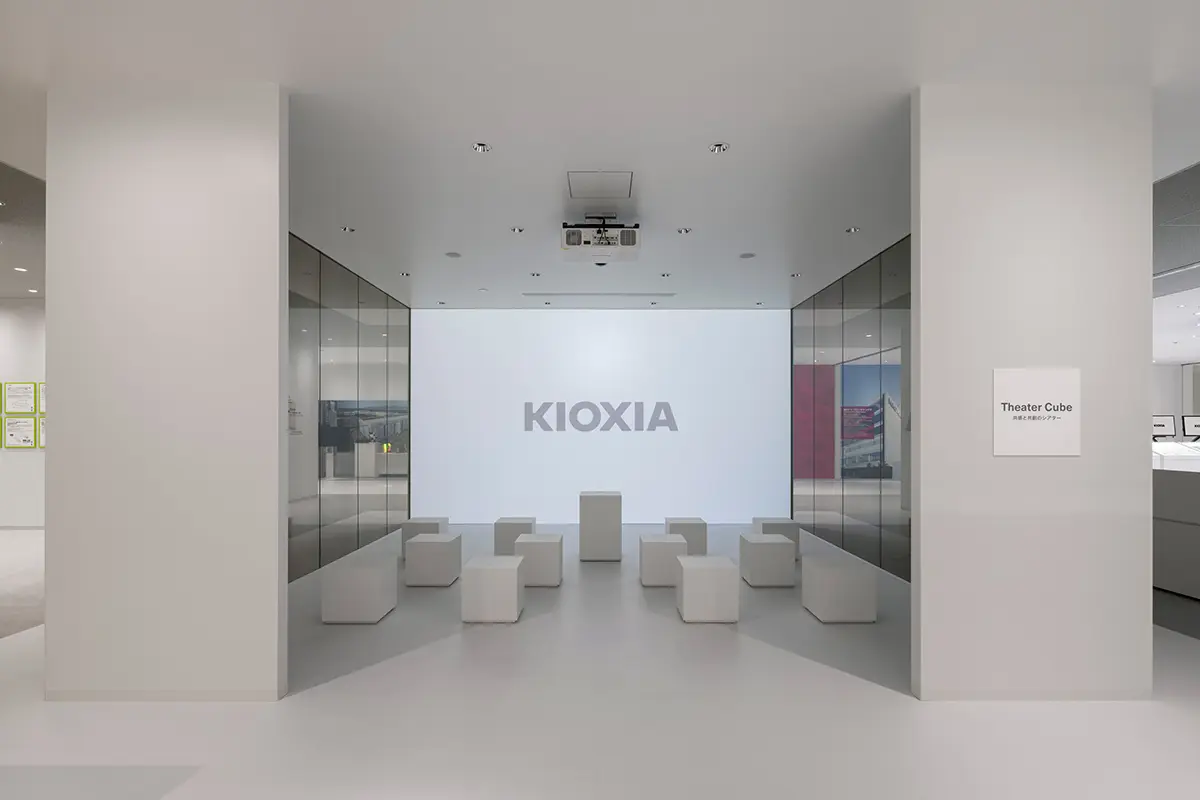
"Theater Cube" offers an interactive Video experience.
-
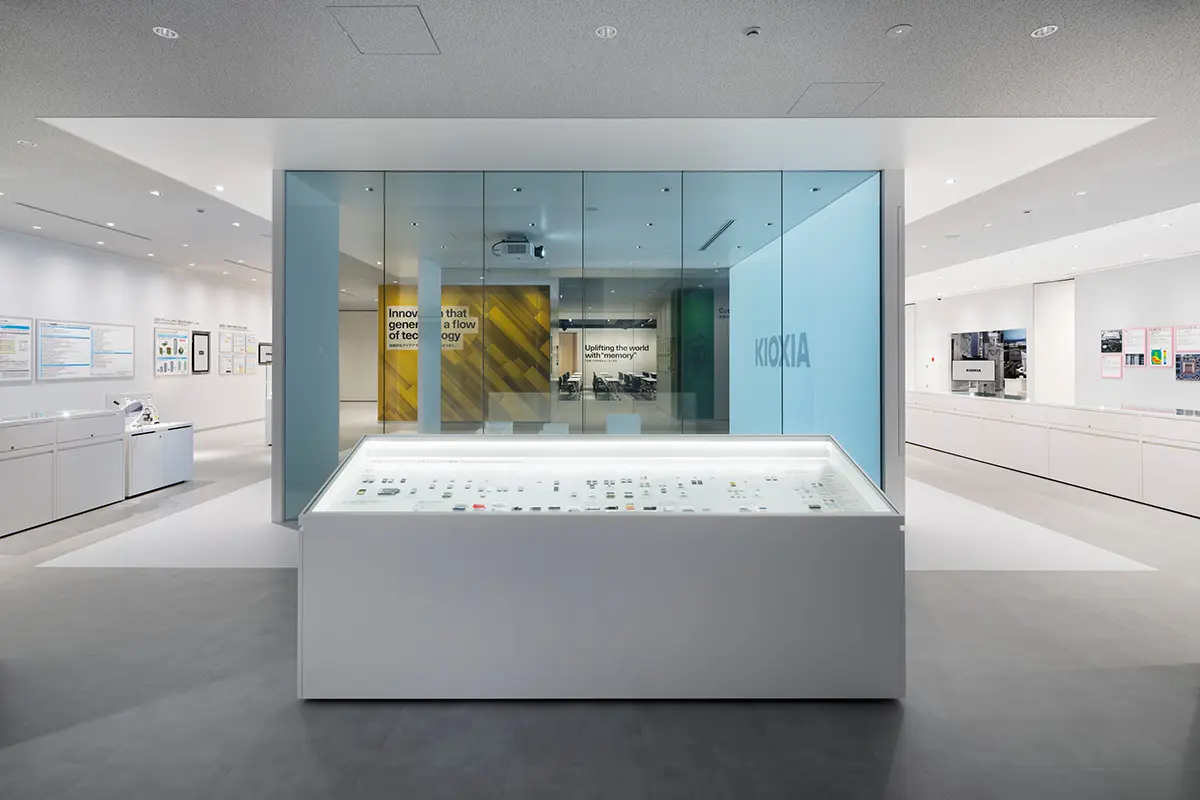
Side view of "Theater Cube". The internal half-mirror glass realizes Spatial Production of a layered look for the product.
-
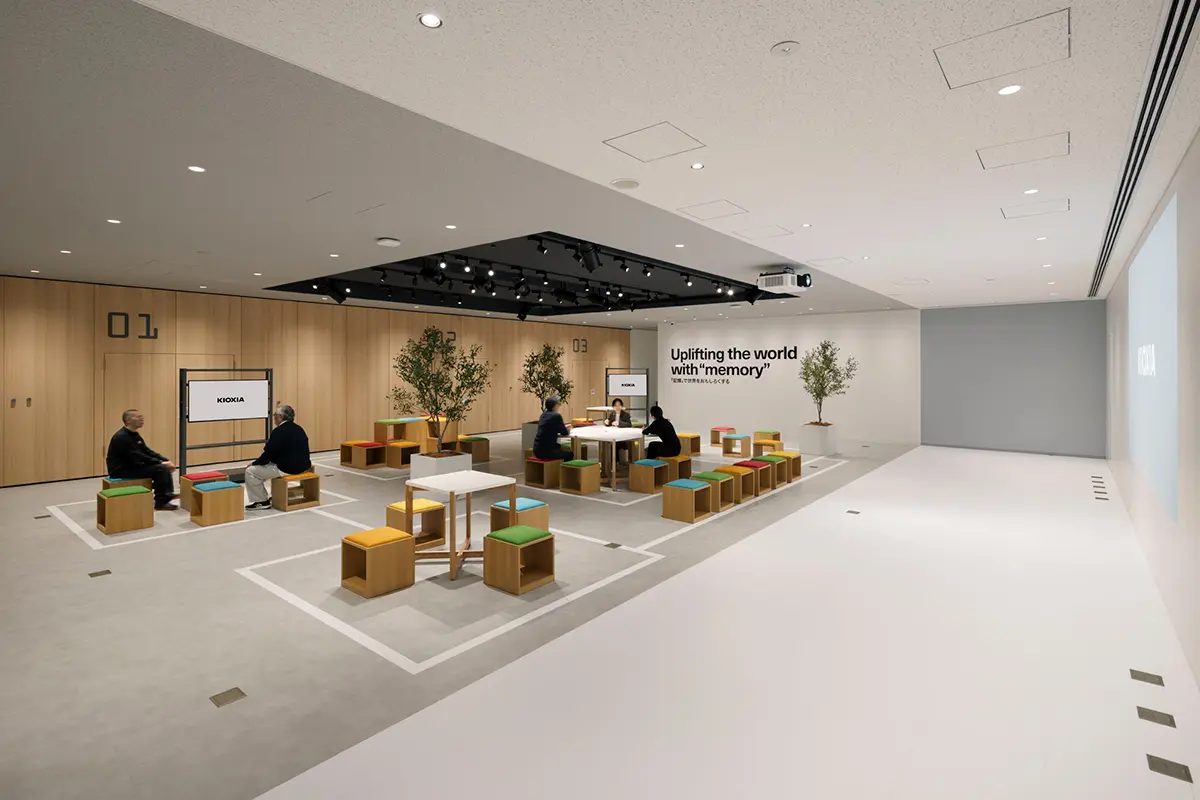
Basic layout of event space suitable for various uses (collaboration meeting specifications)
-
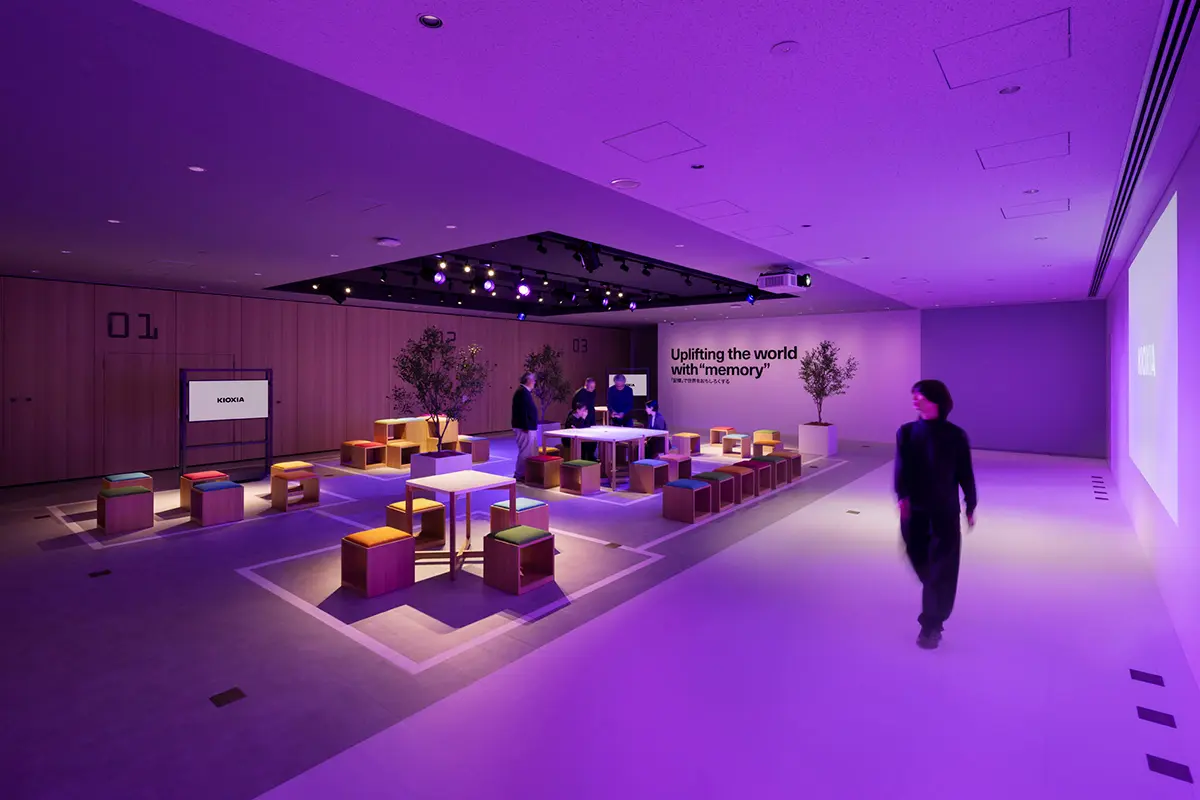
Lighting Spatial Production transforms the space into an exciting environment that enhances the e-sports event.
-
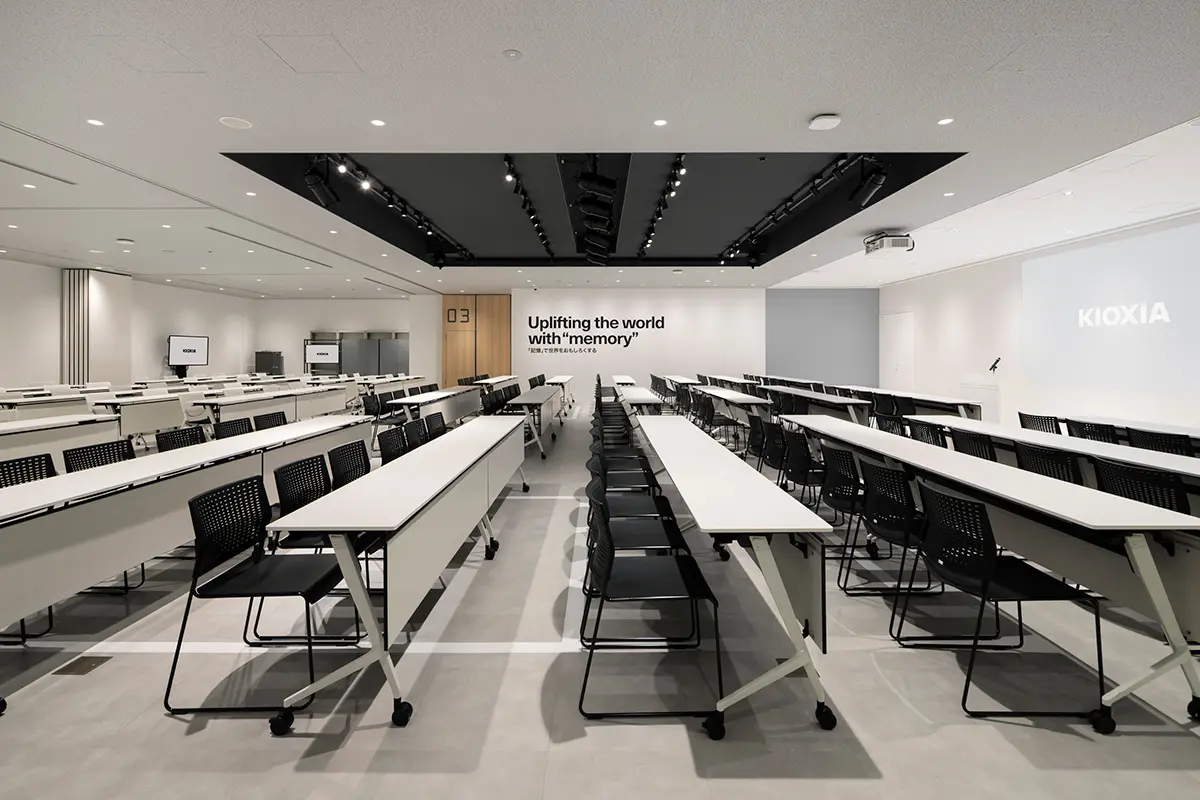
An event space that can also be used as a large conference room for up to 200 people. Suitable for a wide range of uses, including company ceremonies.
Photo: Nacasa and Partners Co., Ltd.
About the Project
| Overview | The KIOXIA Technology Gallery is an exhibition and communication space located within the Yokohama Technology Campus, the research and development base of KIOXIA Corporation, which has flash memory and SSDs as its core businesses. It clearly communicates KIOXIA's history and technological initiatives, and is used for interaction and events with a diverse range of visitors, including customers, partners, students, and employees. |
|---|---|
| Issues/Themes | While semiconductor memory technology is a crucial technology that supports society, there has been a challenge in that its value and role are not easily communicated to the general public. Therefore, we aimed to create a space that clearly communicates Kioxia's history, its commitment to technology, and its corporate values, as well as a place that can be used for internal and external communication and learning. |
| Space Solution/Realization | Based on the themes of Kioxia's history, technological challenges, and connection with society, we have created an exhibition space that emphasizes experientiality and ease of understanding. By organically linking the exhibition area and event space, we have created an environment that not only allows visitors to deepen their understanding of the company but can also be used for various communication activities such as lectures, seminars, and technical exchange meetings. Furthermore, the design, inspired by the stacked structure of flash memory, expresses Kioxia's characteristic pioneering spirit and technological capabilities. |
| Sustainable design | The design prioritizes safety by providing barrier-free access with level floors, using both casters and adjusters on movable fixtures, and employing earthquake-resistant stopper cushion sheets on fixed fixtures. Furthermore, the contrast between the brand colors and white walls creates a wellness design that enhances employee morale. All lighting, including Spatial Production lighting, has been converted to LED. The design incorporates environmentally conscious elements, such as the use of recyclable PVC tiles and carpet tiles made from recycled materials. |
Basic Information
| Client | Kioxia Corporation |
|---|---|
| Services Provided | Facility Concept Planning, Display Planning, Design, Layout, Production, Construction |
| Project Leads at Tanseisha | Display Planning: Takashi Inoue Exhibition Direction, Design, Layout: Atsuo Koiwai Production, Construction: Masahiro Sugawara, Kosuke Sato, Tansei TDC Project Management: Tsukasa Takehashi, Sakura Takano |
| Location | Kanagawa, Japan |
| Opening Date | April 2026 |
| Website | https://www.kioxia.com/ja-jp/top.html |
| Tag |
*The shared information and details of the project is accurate as of the date they were posted. There may have been unannounced changes at a later date.
Related Achievements
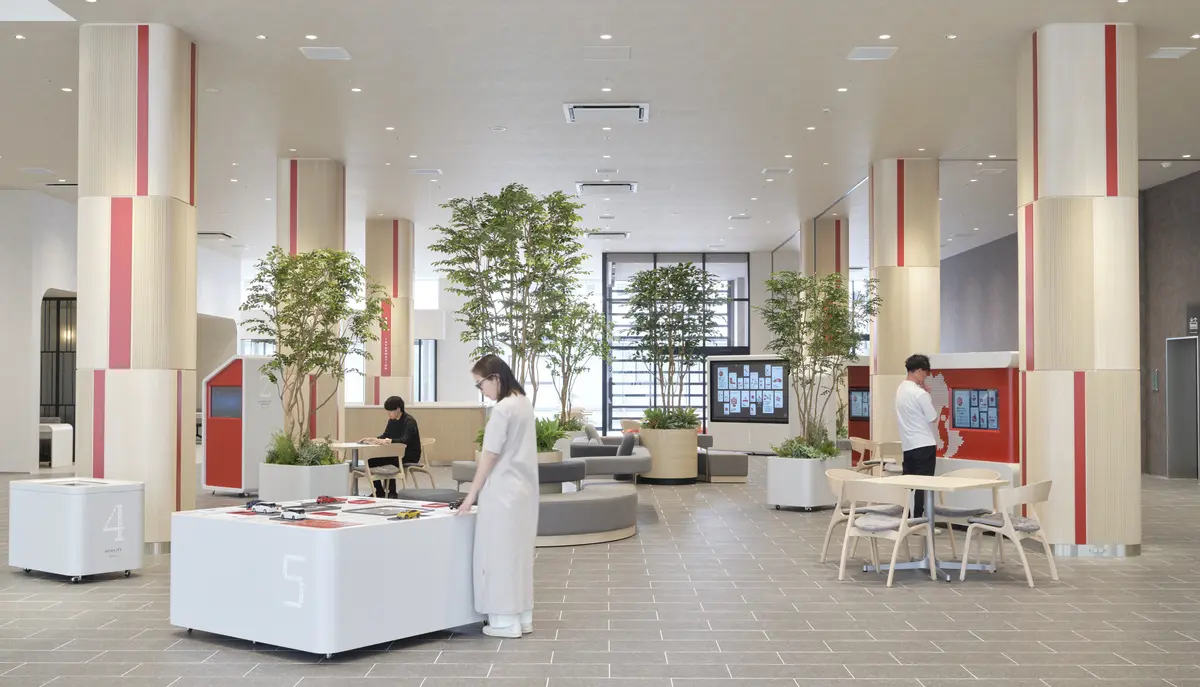
Kagoshima Toyota Motor Headquarters Mobility Square
A new open space that is close to the city and its people, like a public square open to the community.
- Business Spaces
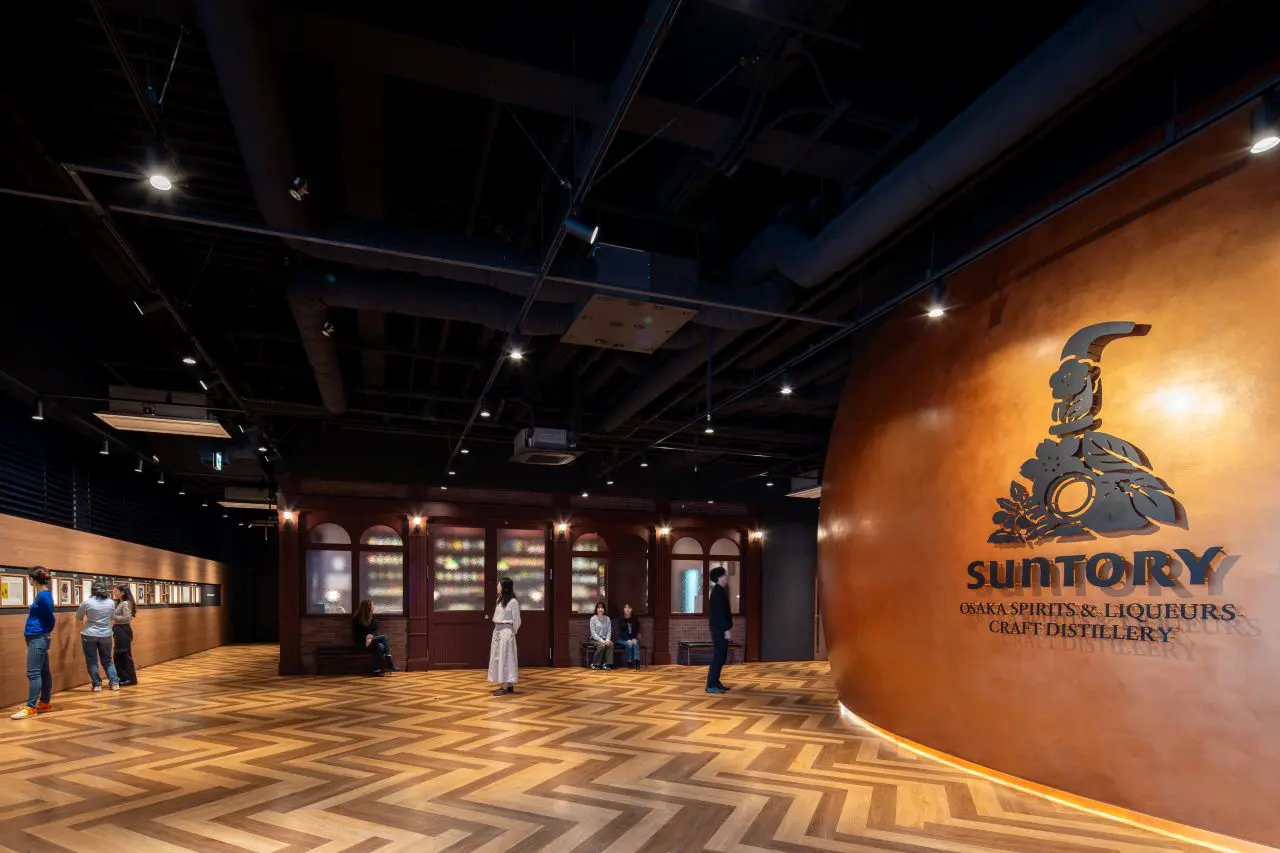
Suntory Osaka Factory Spirits & Liqueur Workshop
Suntory founder Shinjiro Torii's dream of bringing Japan's Western-style liquor culture and his commitment to craftsmanship to the world.
- Business Spaces
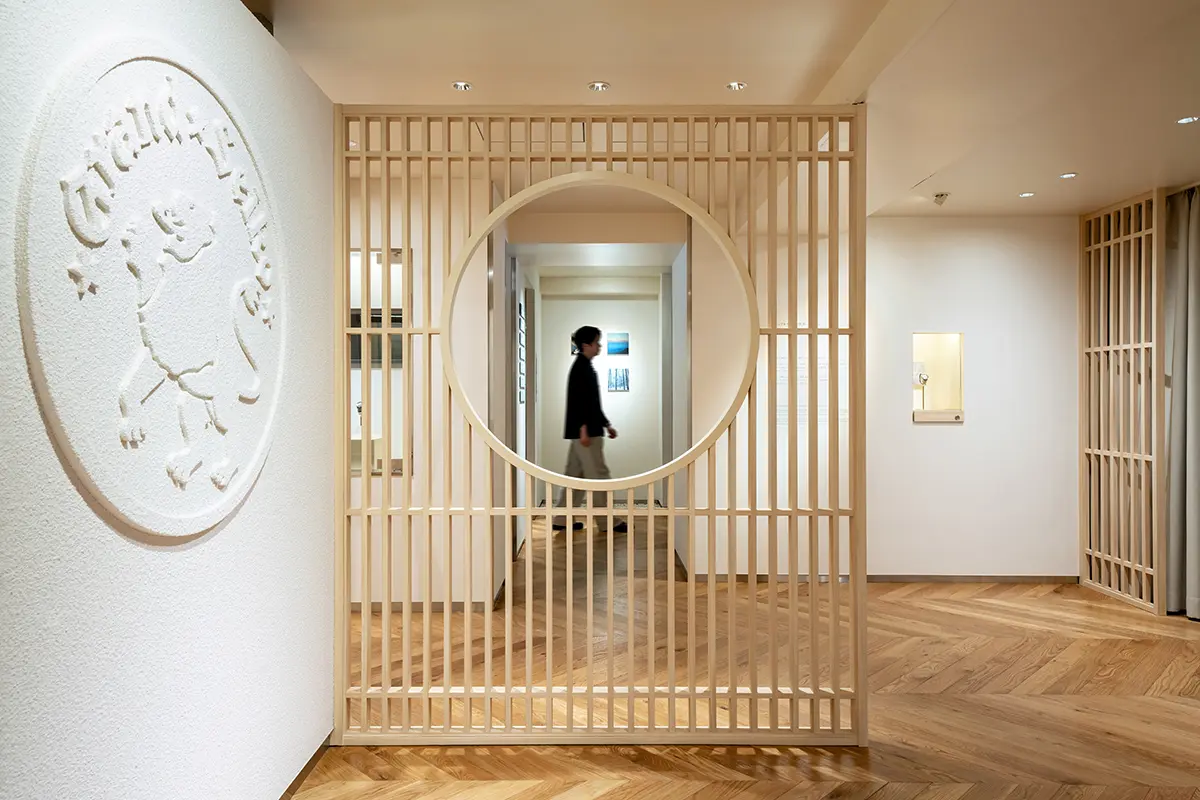
Grand Seiko Museum
Showcasing the technical value and brand philosophy of Japan's world-class domestically produced watches.
- Business Spaces
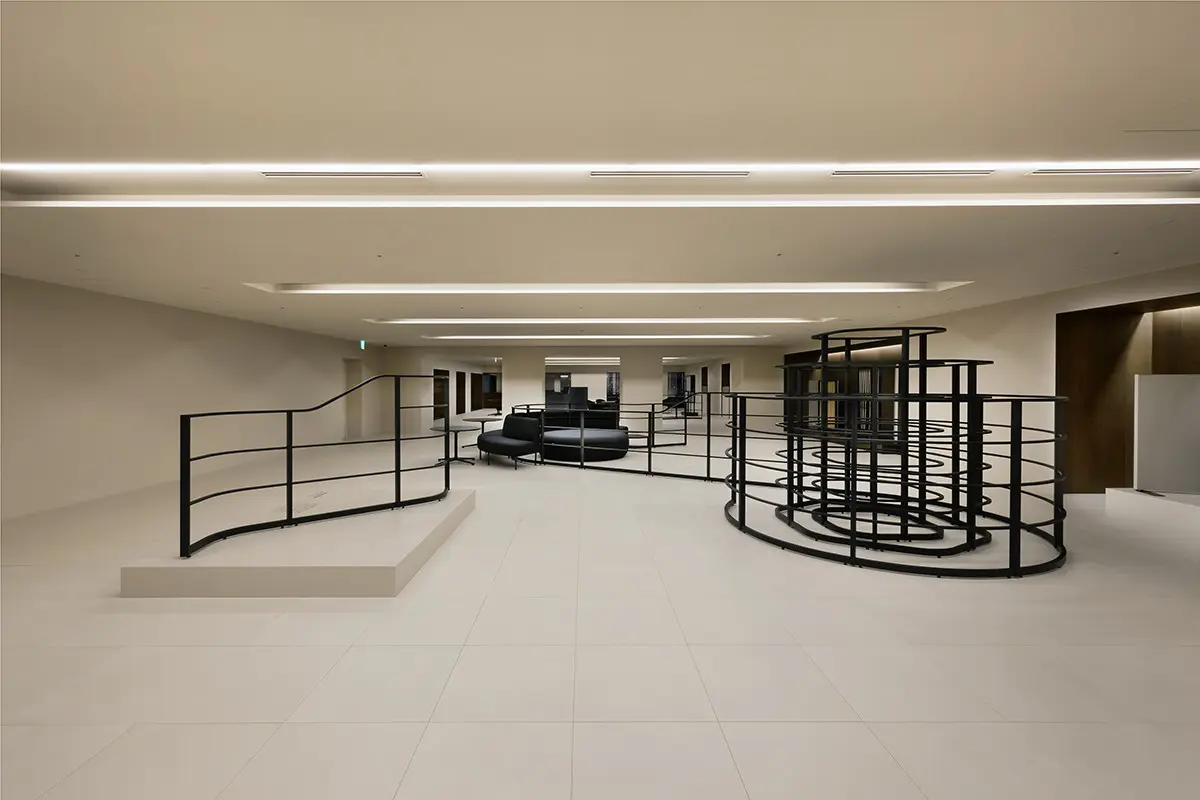
Okamura Grand Fair 2026 Showrooms
Working as "we." Experience Okamura's new products and product exhibits, themed around "Wedentity."
- Business Spaces
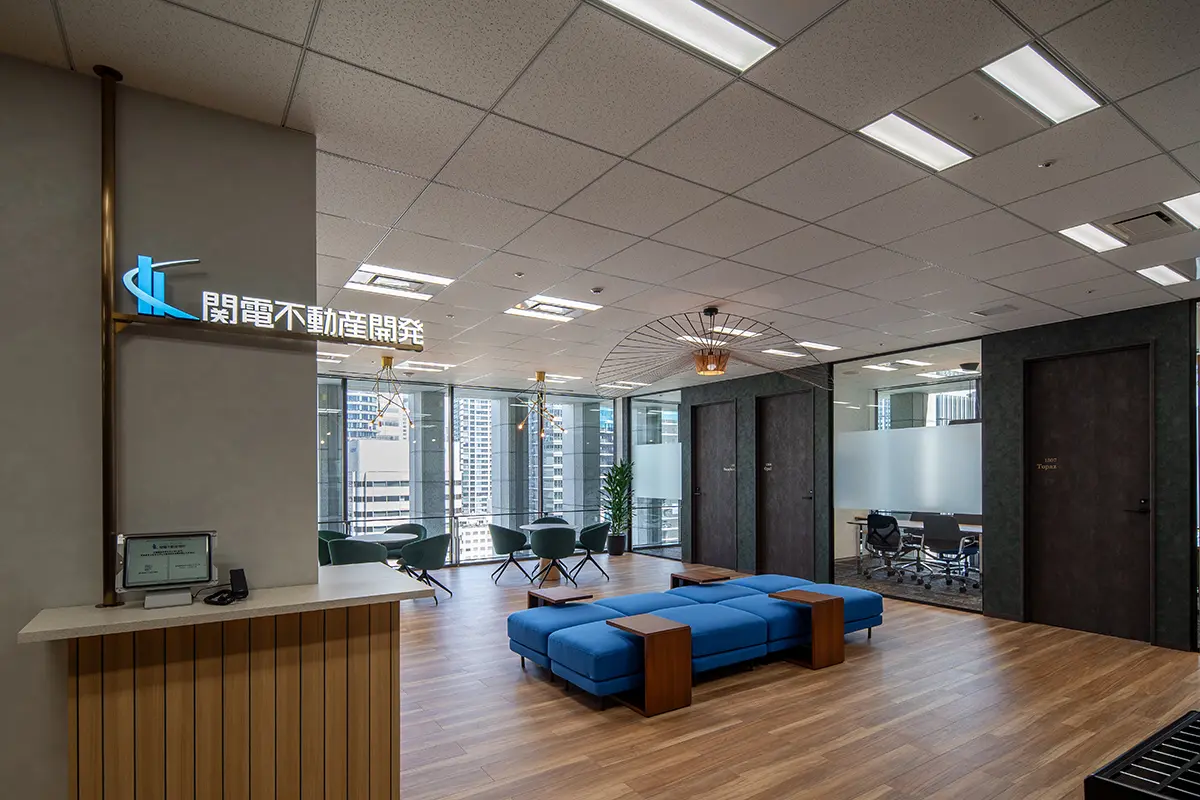
Kanden Realty & Development Office (Nakanoshima Daibiru 13th floor)
An office designed with sustainability in mind, allowing each employee to achieve their ideal work-life balance
- Business Spaces
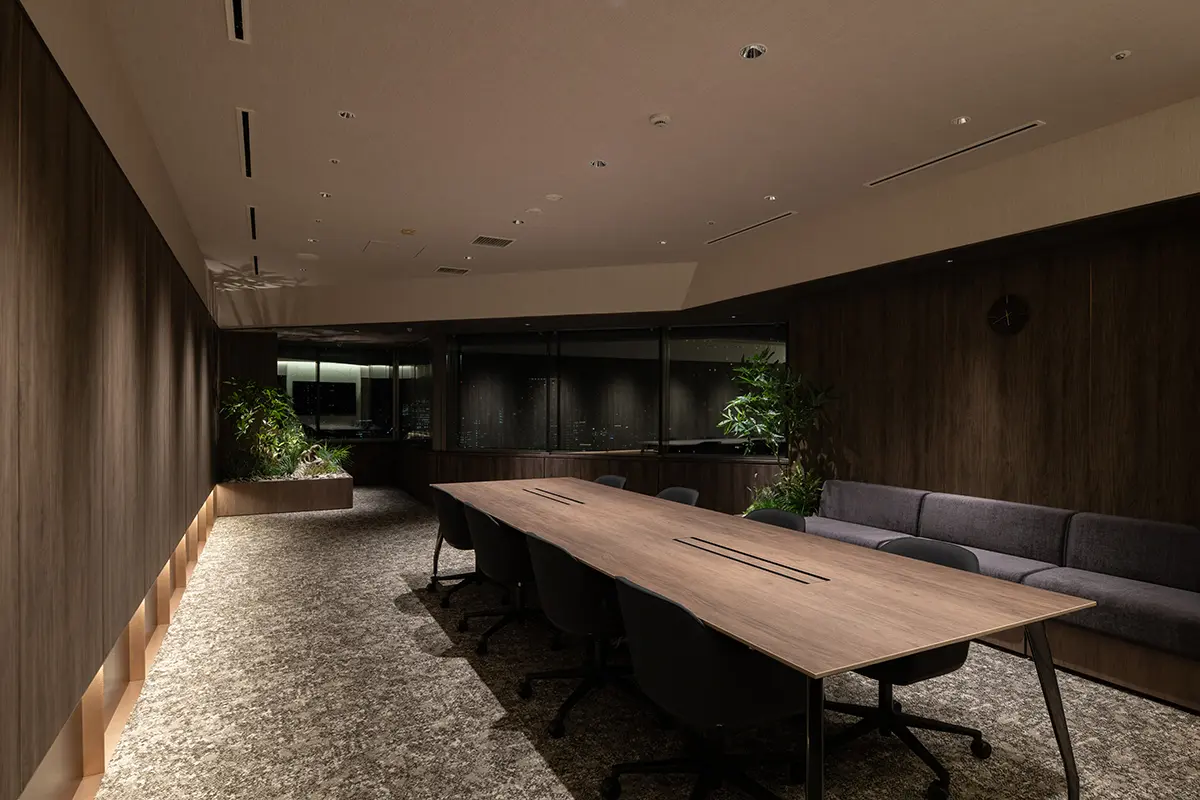
Daito Trust Construction Head Office DK SALON
A reception space that fosters rich conversation, reflecting the company's identity and hospitality
- Business Spaces
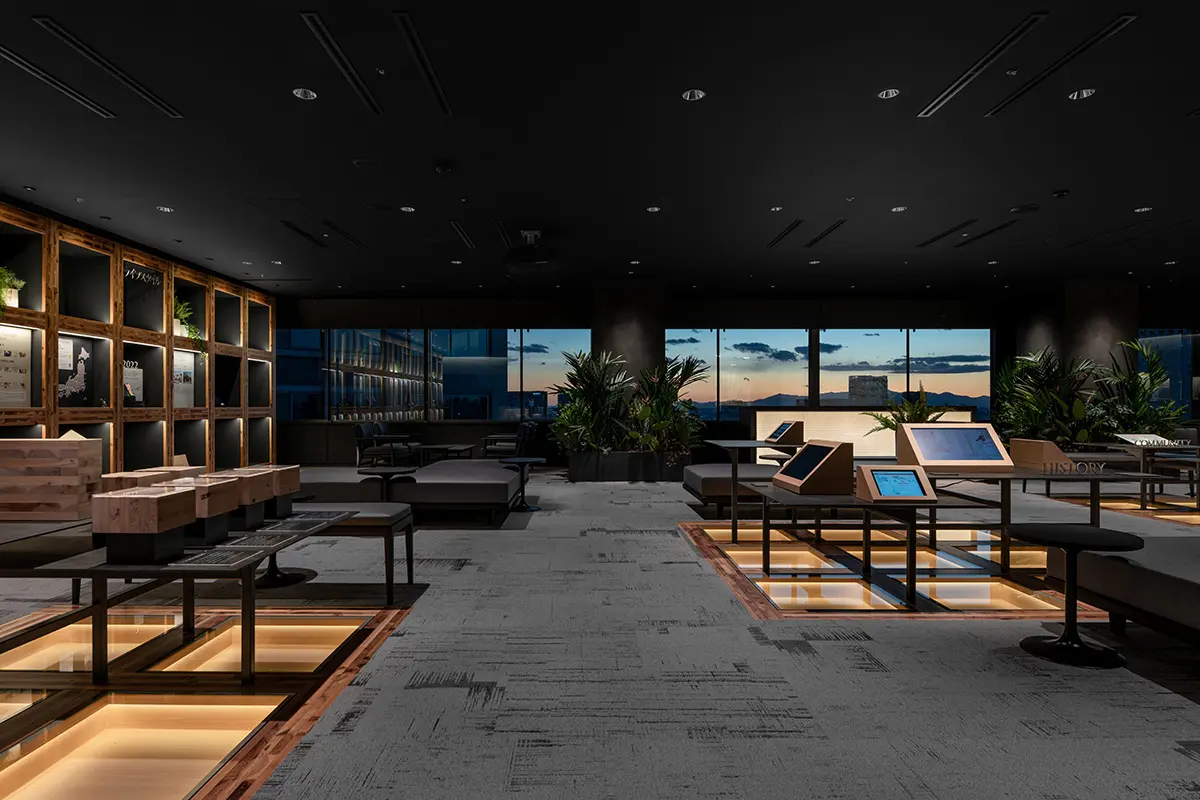
Daito Trust Construction Head Office DK LOUNGE
A communication lounge where you can meet people and find information
- Business Spaces
Kyowa Leather Head Office
A workplace where people can come into contact with the company's identity and products, and where they can interact and take on new challenges.
- Business Spaces