





Site Search
- TOP
- Project Details
- List of achievements
- Shin Sapporo ARC CITY Sunpiazza
Shin Sapporo ARC CITY Sunpiazza
A large-scale renovation that connects different facilities through design, creating a new vibrant atmosphere.
- Commercial Spaces
-
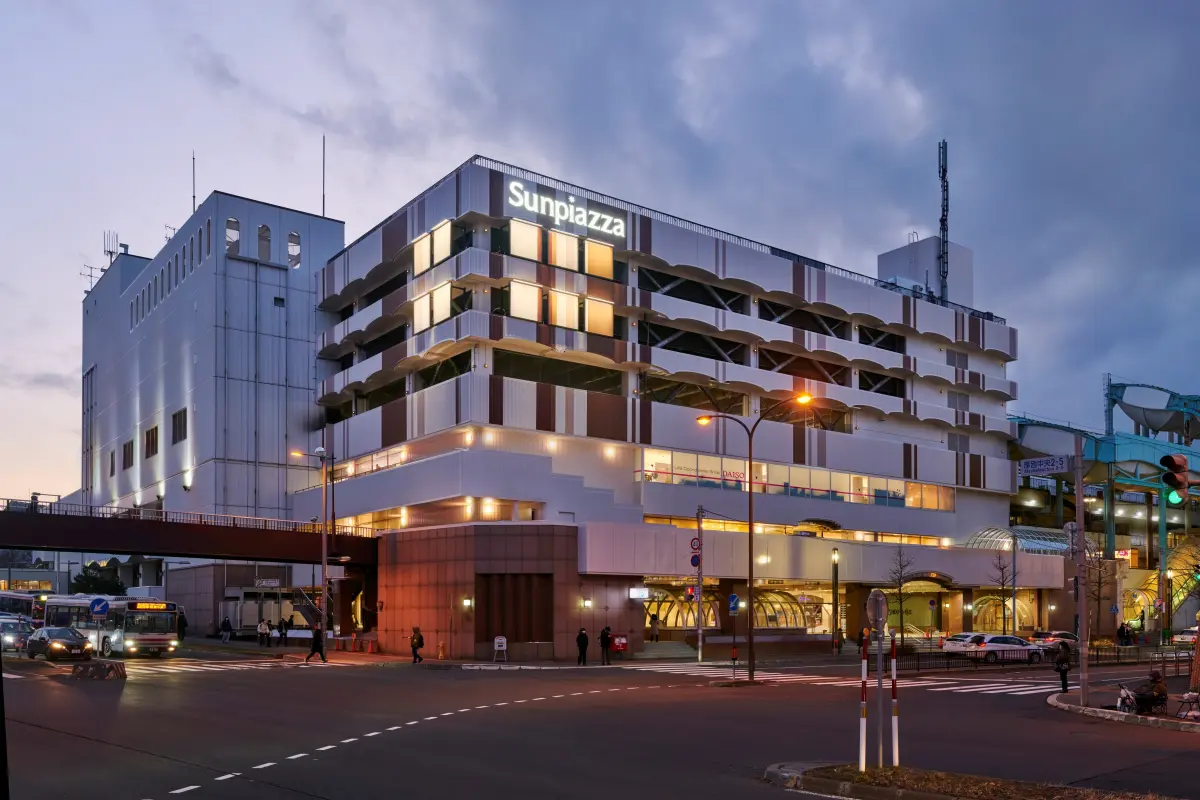
A new look visible even from trains heading from New Chitose Airport. Multiple buildings are seamlessly connected with a single design, creating a bright and refreshed exterior.
-
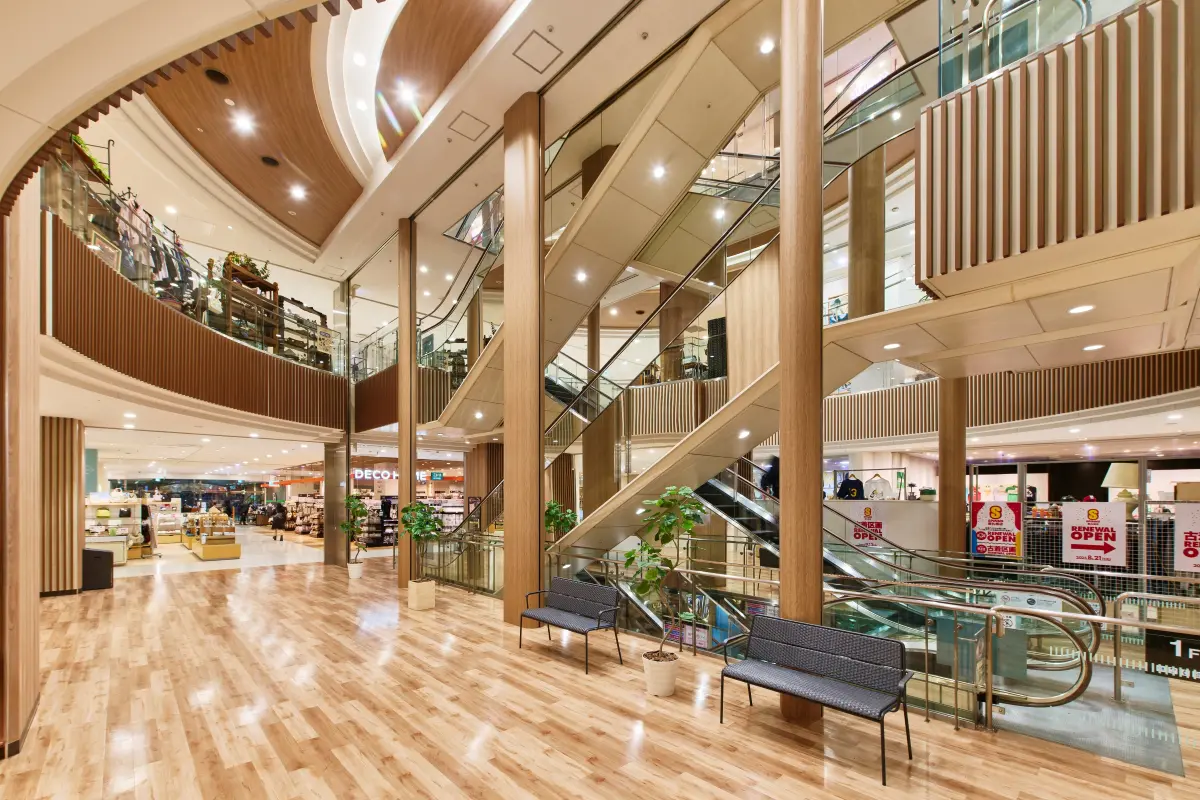
The previously dark atrium was redesigned with a "wood" motif and bright materials, connecting the upper and lower floors and creating an open landmark that invites visitors to wander around.
-
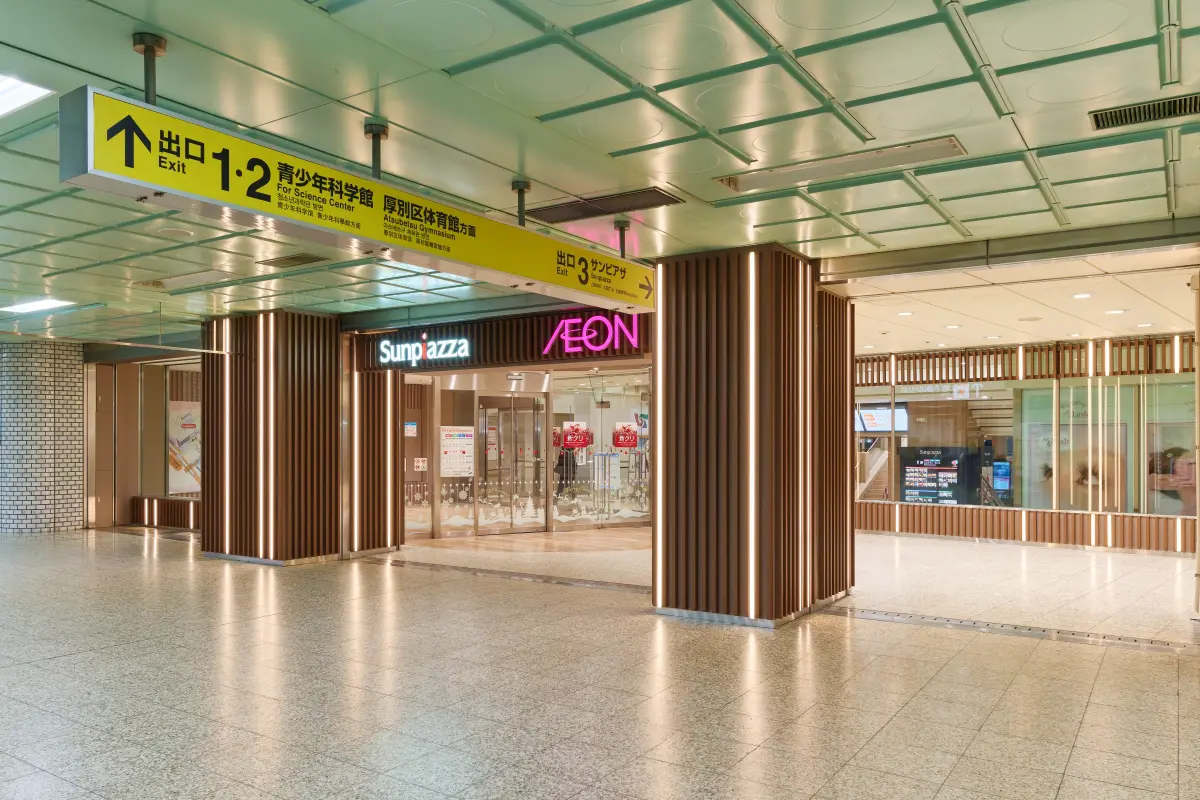
This is the connection point to the subway. By unifying the design with the other facades, the aim was to enhance the overall sense of unity of the facility.
-
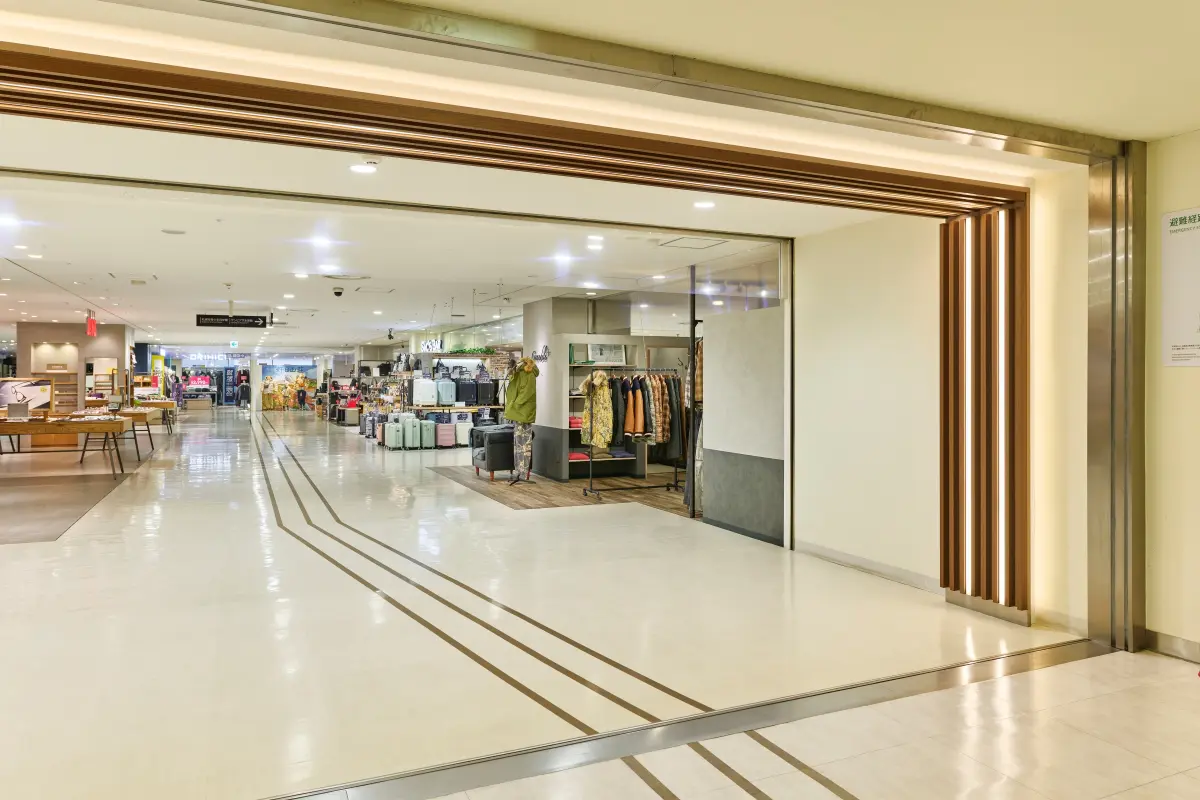
The floor's linear design, which creates spatial continuity to the expanding facility, and the gate-like, wood-toned louvers that symbolize the area, gently connect the entire facility.
-
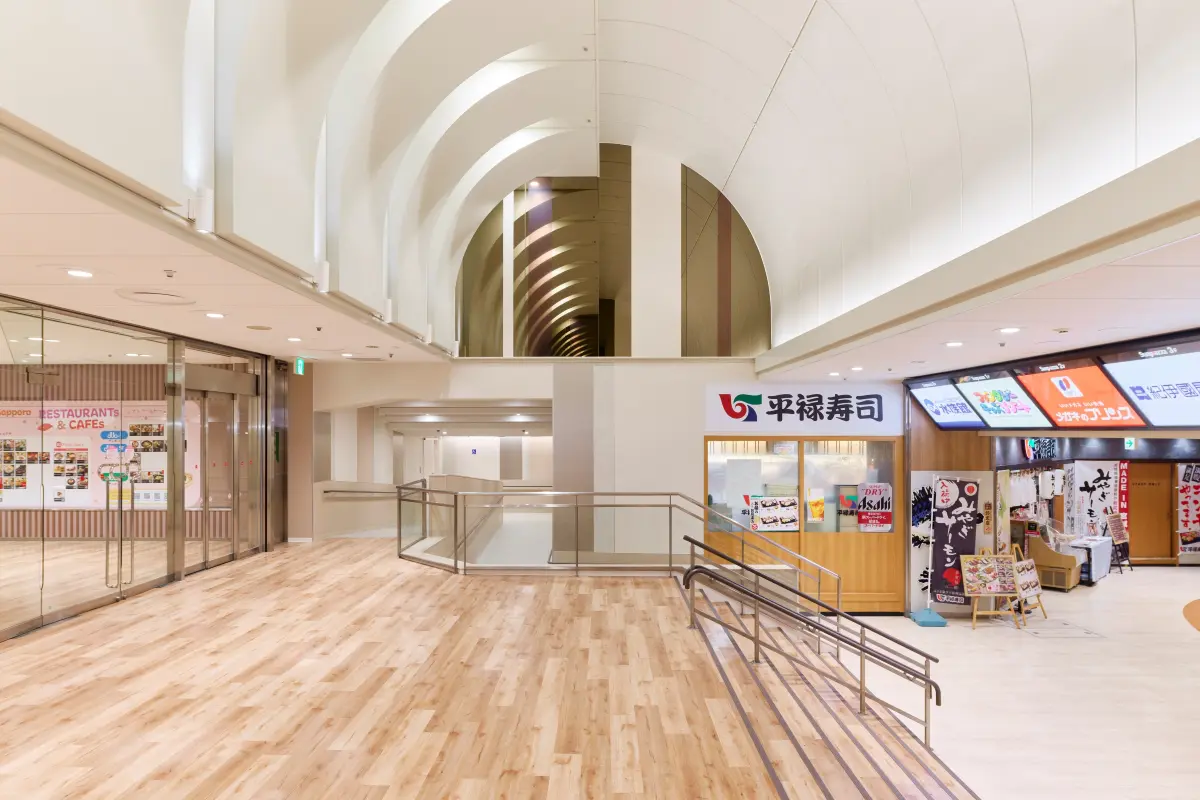
While preserving the distinctive existing dome-shaped ceiling, the space has been transformed into a bright and spacious area through repainting and lighting.
Photo by Hajime Nohara
About the Project
| Overview | Shin-Sapporo Arc City is a highly convenient terminal shopping center for all generations, with commercial facilities, a hotel, a bus terminal, and public transportation directly connected. As part of a project aimed at further improving the overall flow and value of the facility, a large-scale renovation was carried out, including the refurbishment of the first and second floors of the commercial facility "Catepri" and its integration into "Sunplaza," as well as the relocation and renovation of the main entrance. |
|---|---|
| Issues/Themes | The goal is to create an environment that allows for smooth movement within Sunplaza as it expands, thereby encouraging customers to shop around. It also aims to connect different commercial facilities, enhance the sense of unity throughout the area, and foster a sense of cohesion as a facility. |
| Space Solution/Realization | We aimed to create a bright, inviting, and urban space that conveys a sense of connection throughout Shin-Sapporo Arc City by linking each facility with a vertical design and linear lighting that uses "tree" as a motif. By creating continuity between the previously separated facilities, we strongly emphasized a refreshing feeling throughout the entire space. We have created a space that will not only be used for travel, commuting, and school, but will also be the overwhelmingly best store in the area, where local residents can comfortably gather and enjoy shopping on a daily basis. |
Basic Information
| Client | Sapporo Sub-center Development Public Corporation |
|---|---|
| Services Provided | Design, Layout, Production, Construction, Interior Design Supervision, Project Management |
| Project Leads at Tanseisha | Planning support: Rumi Miyaji, Sachiho Yamaguchi Basic Concept: Hisashi Oyama, Ayumi Tomita Design Direction: Mie Yamazaki Design, Layout: Mie Yamazaki, Yuka Taketsu Production, Construction: Ryo Sakai, Yuto Takase Project Management: Daiki Shintani |
| Location | Hokkaido |
| Opening Date | October 2025 |
| Website | https://www.sunpi-duo.com/ |
| Tag |

Design Direction
Mie Yamazaki
Since joining the company, she has been involved in design proposals for restaurants and other establishments, primarily for companies Chain Store Expansion. My goal is always to create store designs that enhance the client's brand.
Main Achievements
*The shared information and details of the project is accurate as of the date they were posted. There may have been unannounced changes at a later date.
Related Achievements
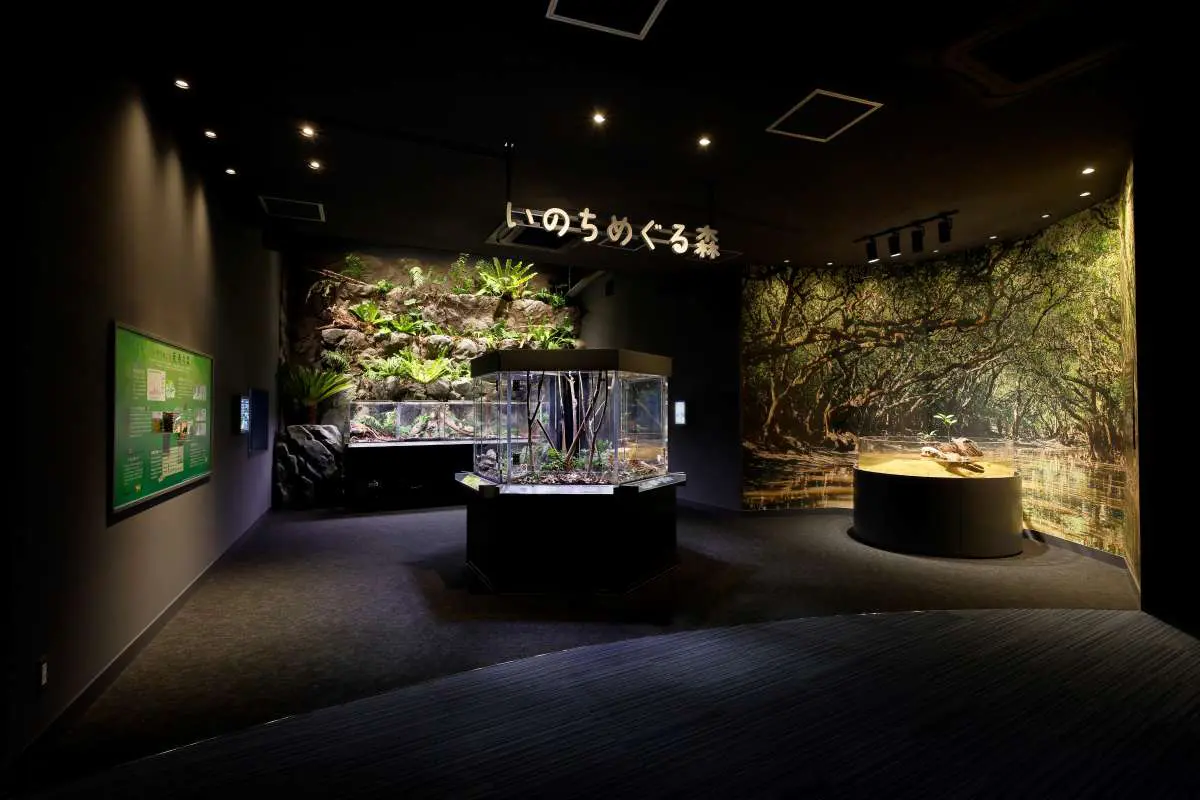
Marine World Uminonakamichi "Forest of Life's Cycle"
This section introduces the creatures of the sea and forests of the Amami Islands, the formation of their natural environment, and the conservation of rare species.
- Commercial Spaces
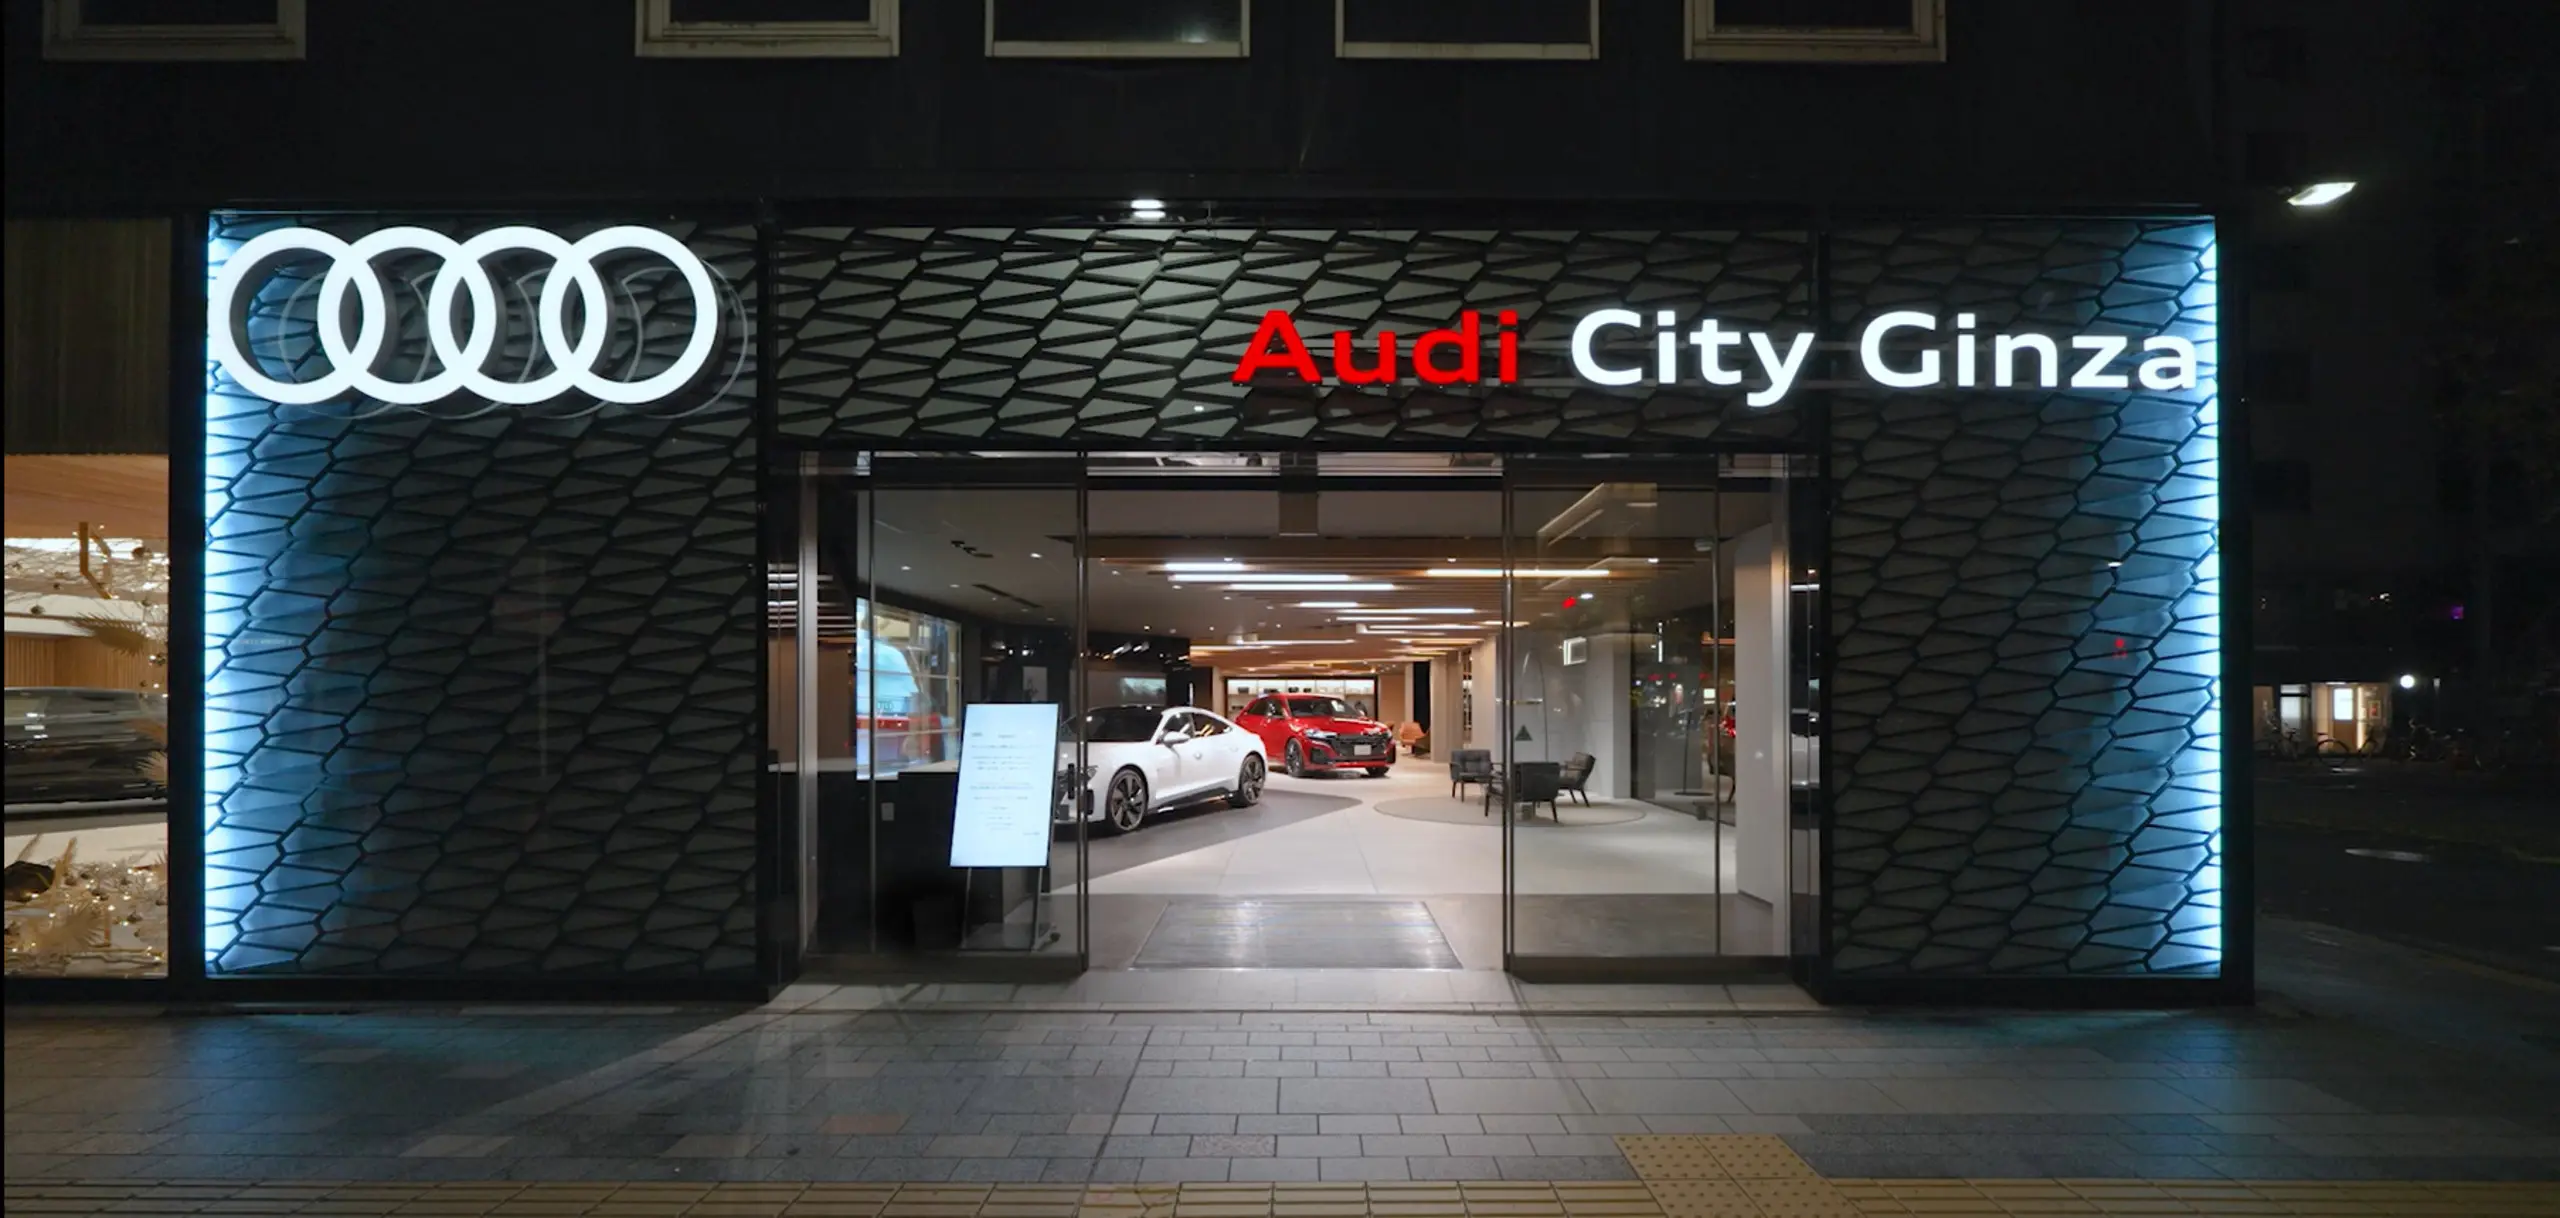
Audi City Ginza / G735 Gallery
Showrooms that creates a premium experience in a space where futurism and Japanese modern design are interwoven
- Commercial Spaces
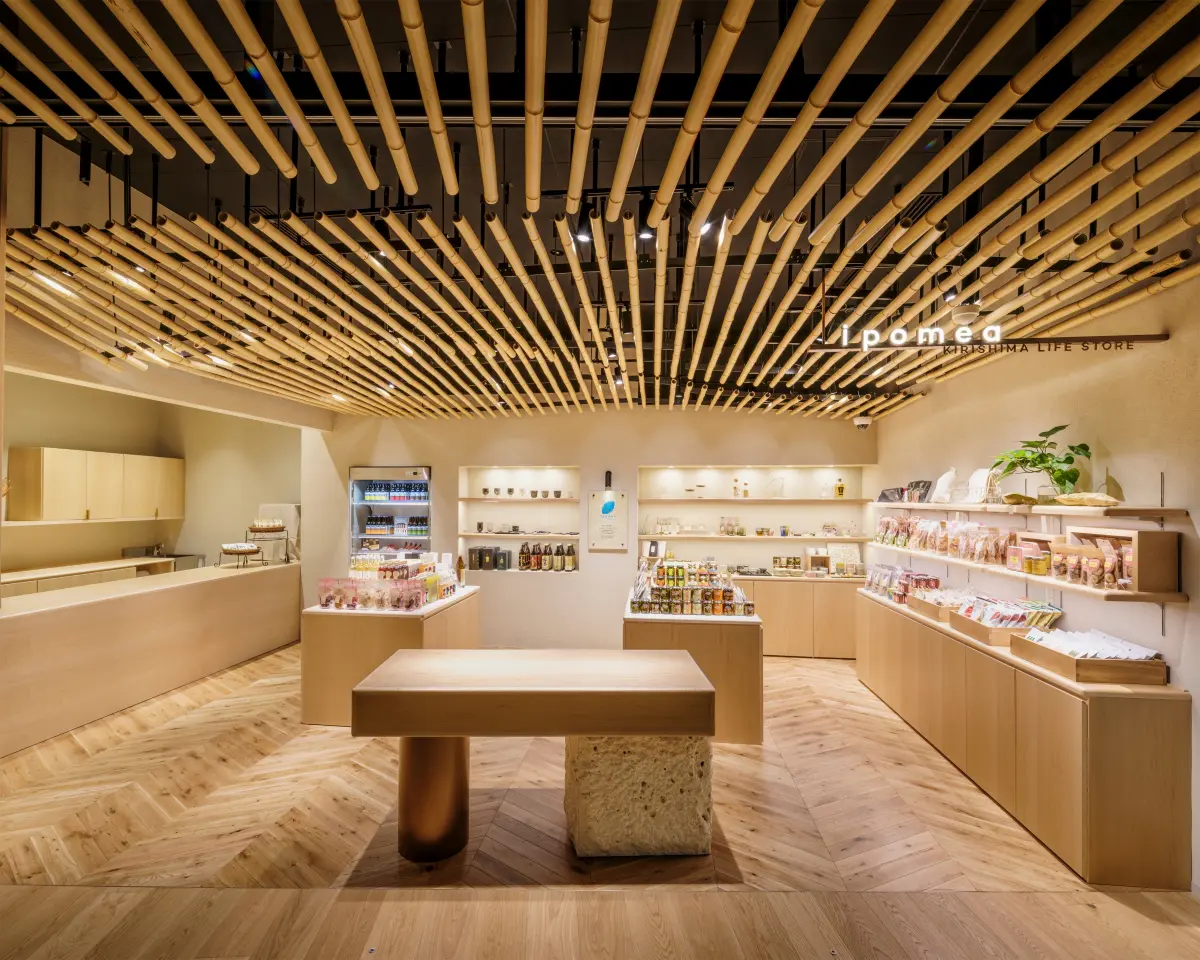
KIRISHIMA LIFE STORE ipomea
A directly managed shop that promotes a rich lifestyle with shochu.
- Retail store
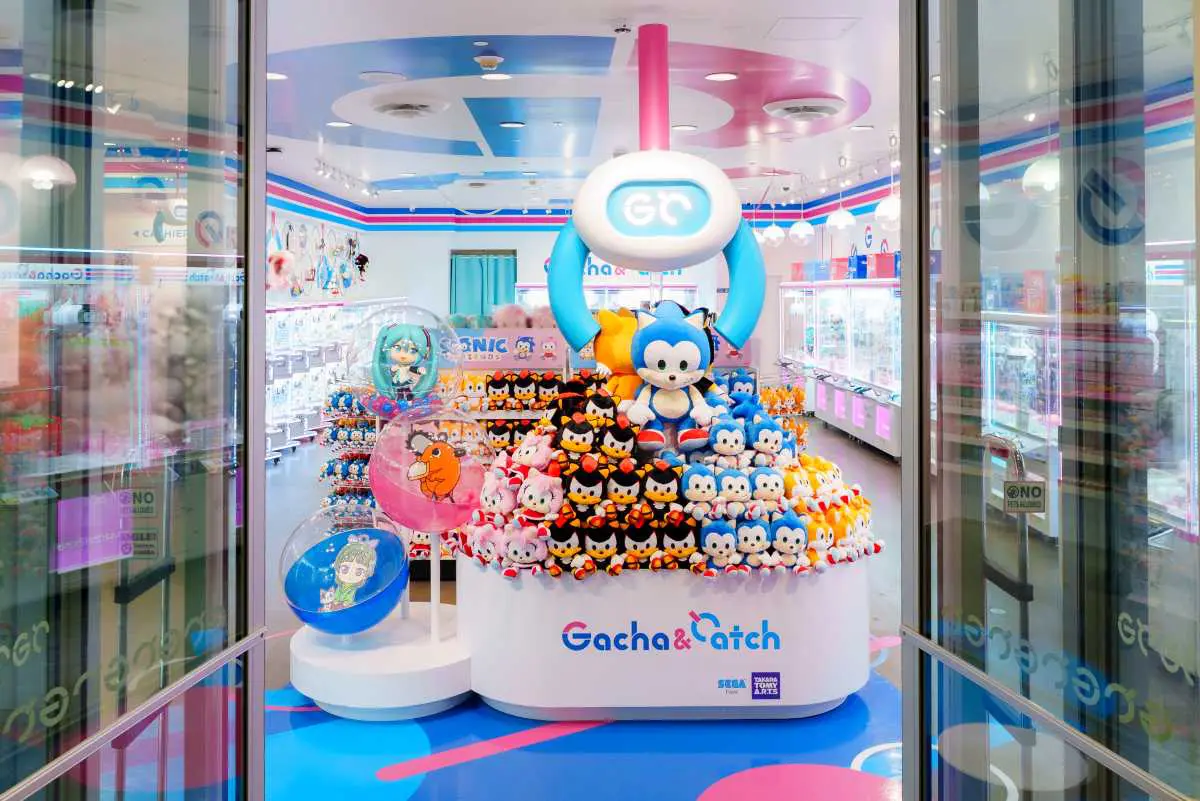
Gacha & Catch
A pop-up store in Santa Monica, California, where you can experience Japanese entertainment culture.
- Commercial Spaces
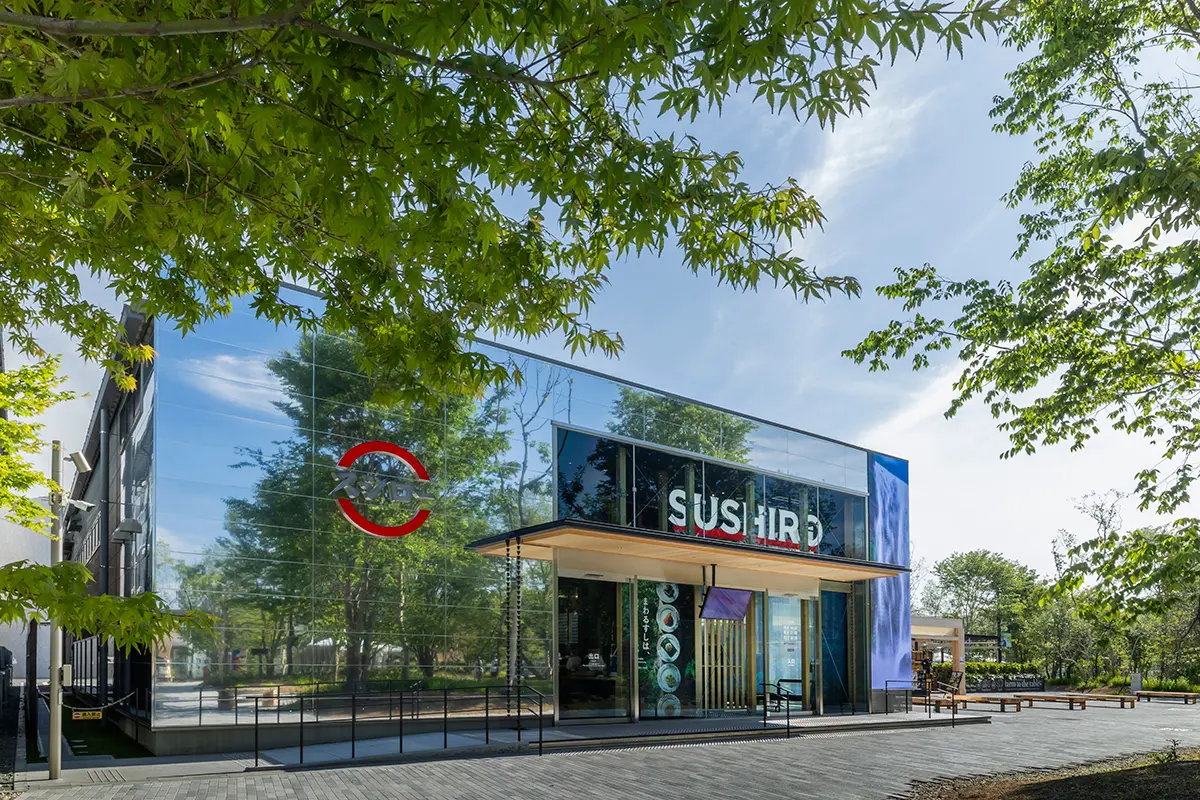
Sushiro Futuristic Expo Store
This provides an enjoyable opportunity to learn about sustainable marine resources so that we can continue to enjoy delicious sushi in the future.
- Commercial Spaces
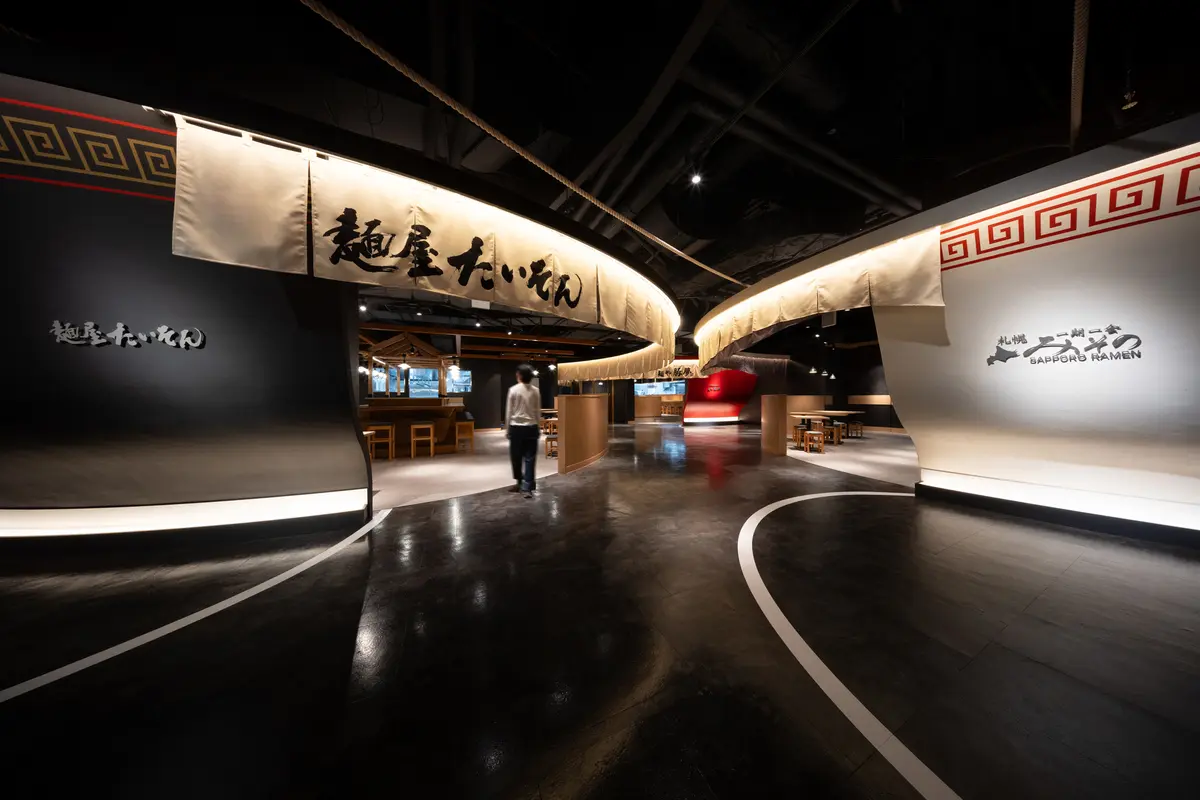
Canal City Hakata Ramen Stadium RAUMEN STADIUM
The striking ramen bowls express the unique worldview of each restaurant
- Commercial Spaces
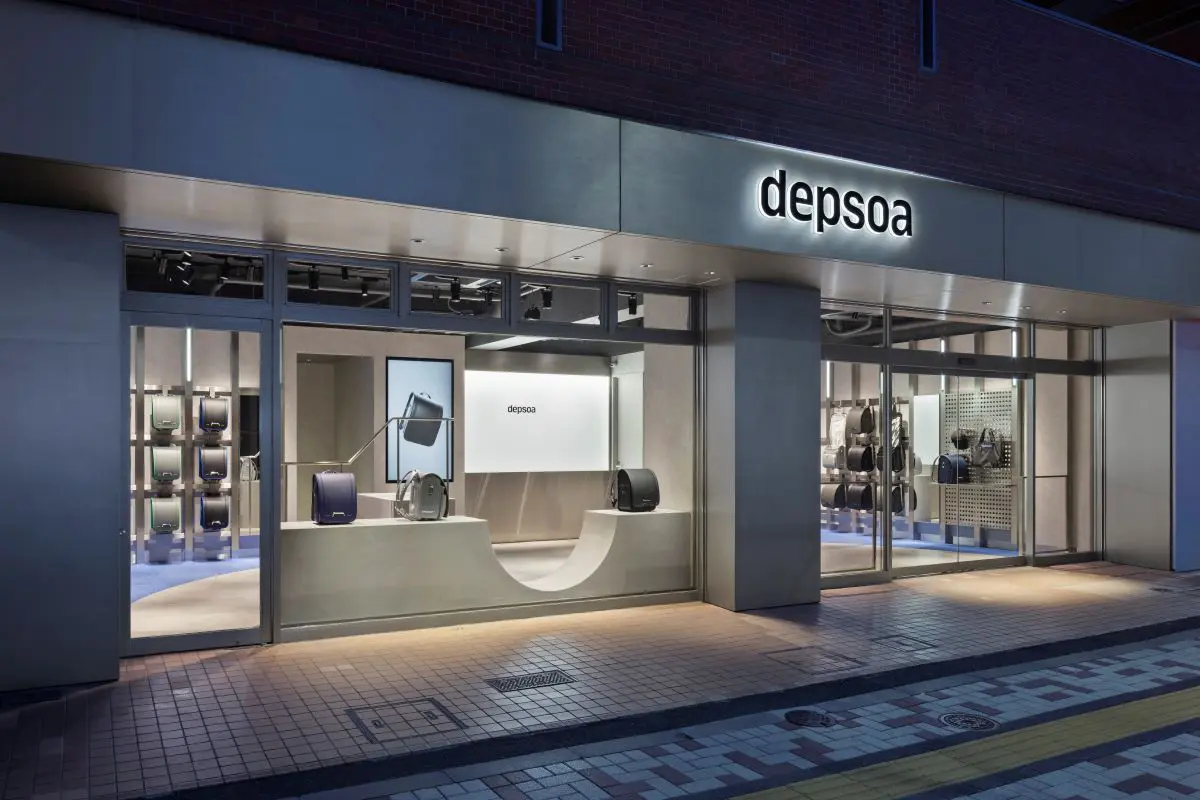
depsoa Nakameguro
Supporting children as they believe in themselves and move forward with unwavering determination. This is the flagship store for Tsuchiya Kaban's new school bag brand, "depsoa".
- Commercial Spaces
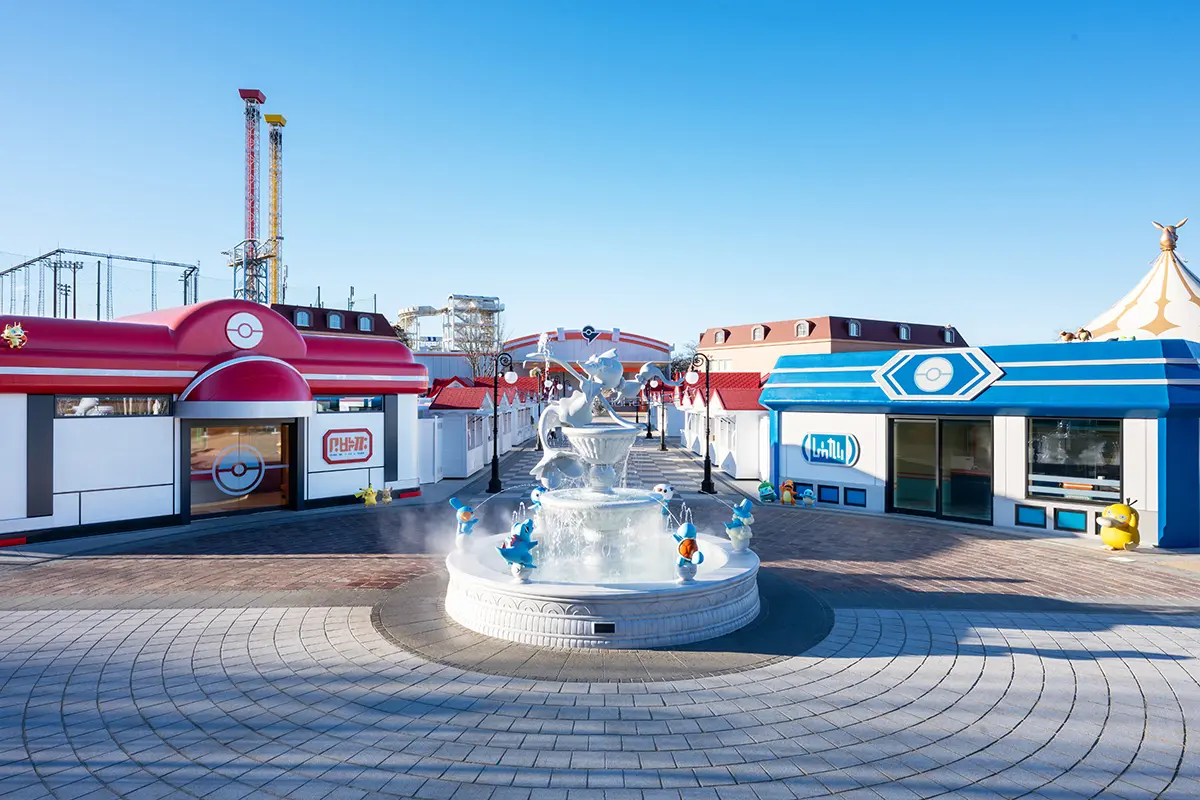
"PokéPark Kanto" Kayatsuri Town
The first permanent outdoor Pokémon facility. A "town" area where new encounters will be born.
(Our design and construction scope: Fountain / Streetlights / Wagon / Flower Bridge / Pokémon Center interior and Spatial Production / Friendly Shop interior / Phantom Wings stone statue / Construction of Pokémon habitats in various locations)
- Commercial Spaces