





Site Search
- TOP
- Project Details
- List of achievements
- Sushiro Futuristic Expo Store
Sushiro Futuristic Expo Store
This provides an enjoyable opportunity to learn about sustainable marine resources so that we can continue to enjoy delicious sushi in the future.
- Commercial Spaces
-
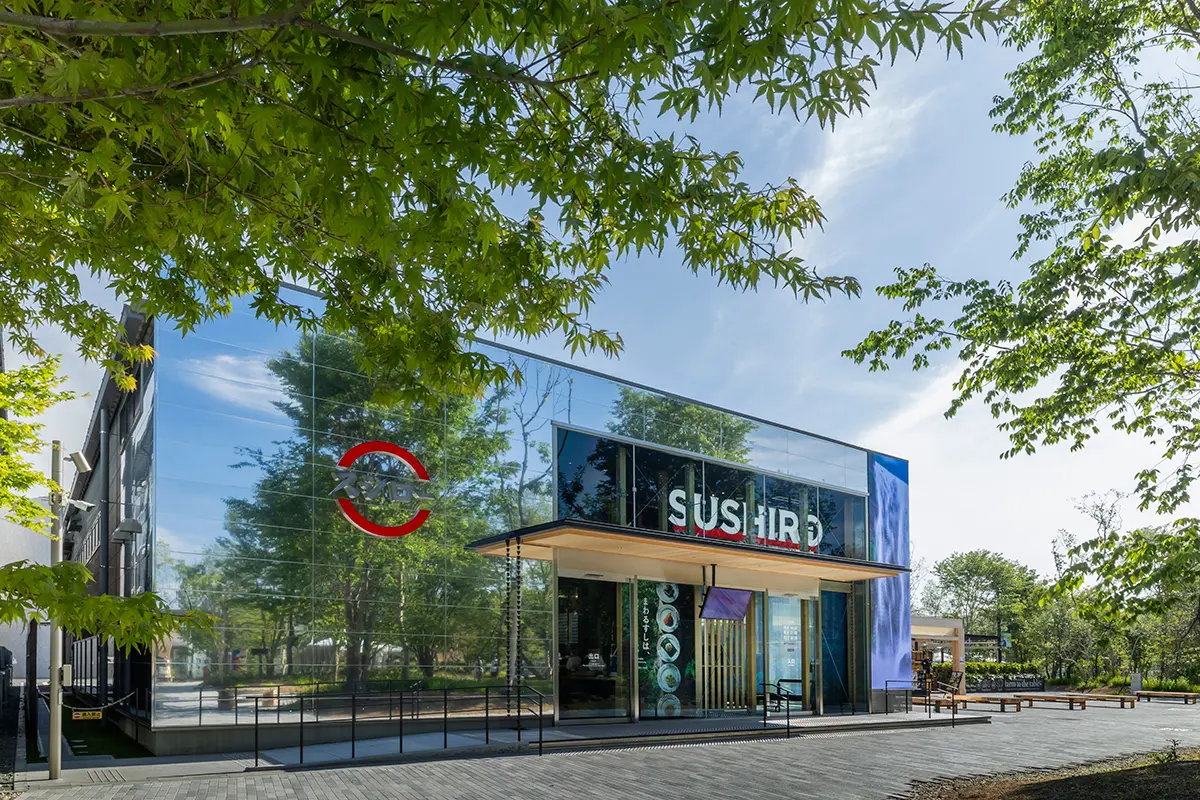
The exterior design incorporates the greenery of the "Forest of Tranquility" as a borrowed landscape, realizing Spatial Production of a lush green space that evokes the image of "a future where you can enjoy fresh, delicious sushi even in the middle of a forest."
-
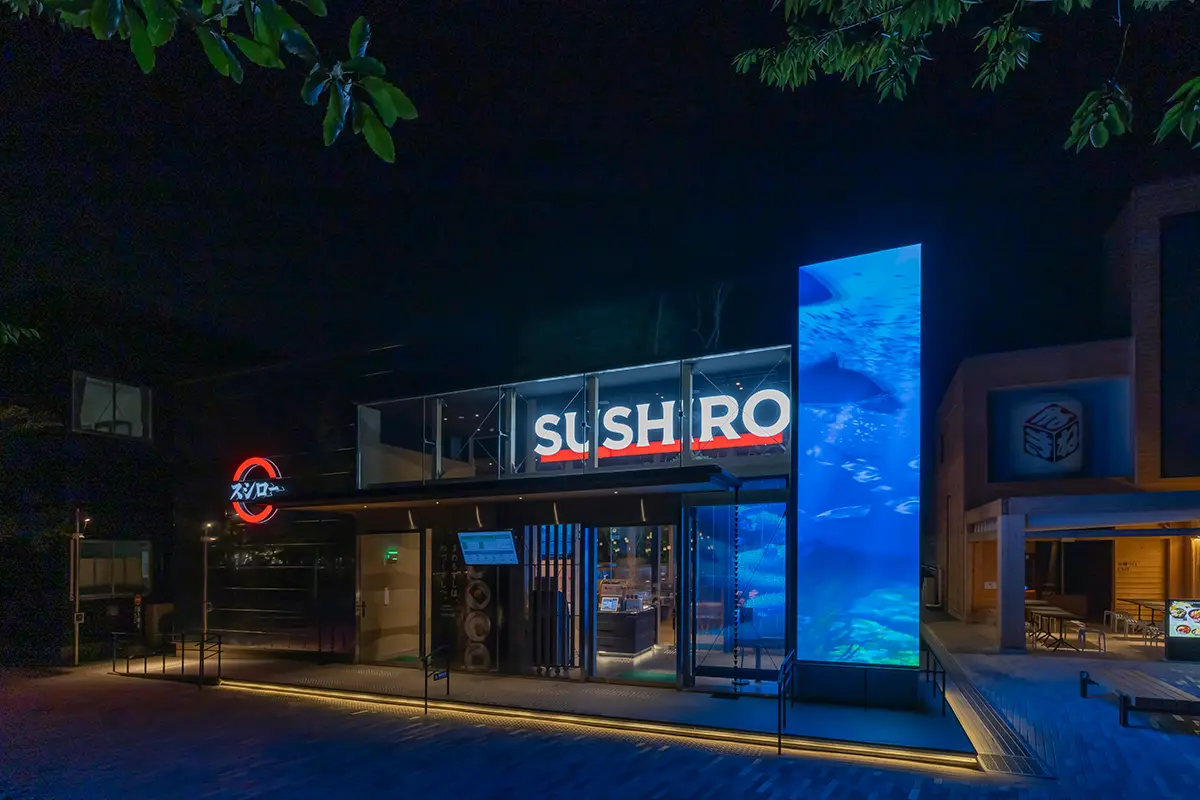
The store displays Video of fish and other marine life on an LED screen installed on the exterior to convey that it is a store that sells seafood.
-
Equipped with a large touch display called "DigiRo," this experiential space allows visitors to learn about the challenges and technologies supporting the sustainability of fisheries resources in a fun way.
-
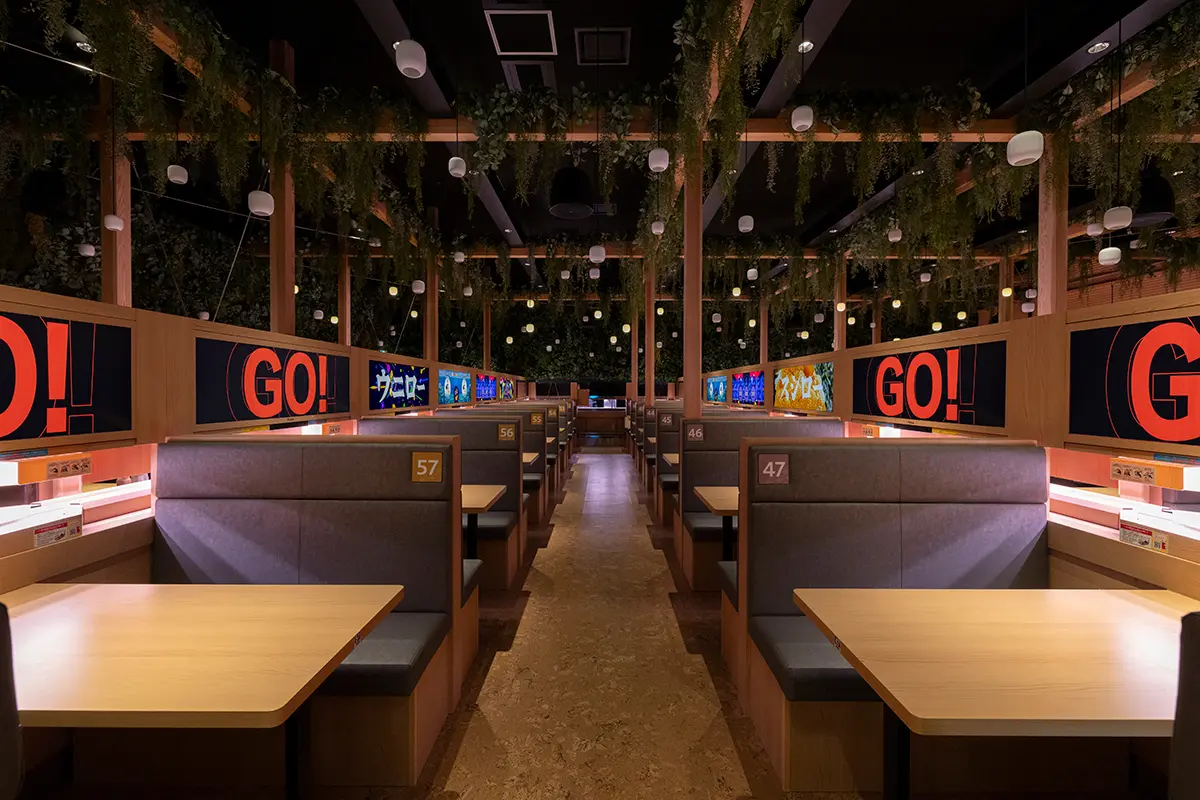
The "UNI CATCH GAME," an all-participation game and original content from the Expo, creates a sense of unity and dynamism within the store.
-
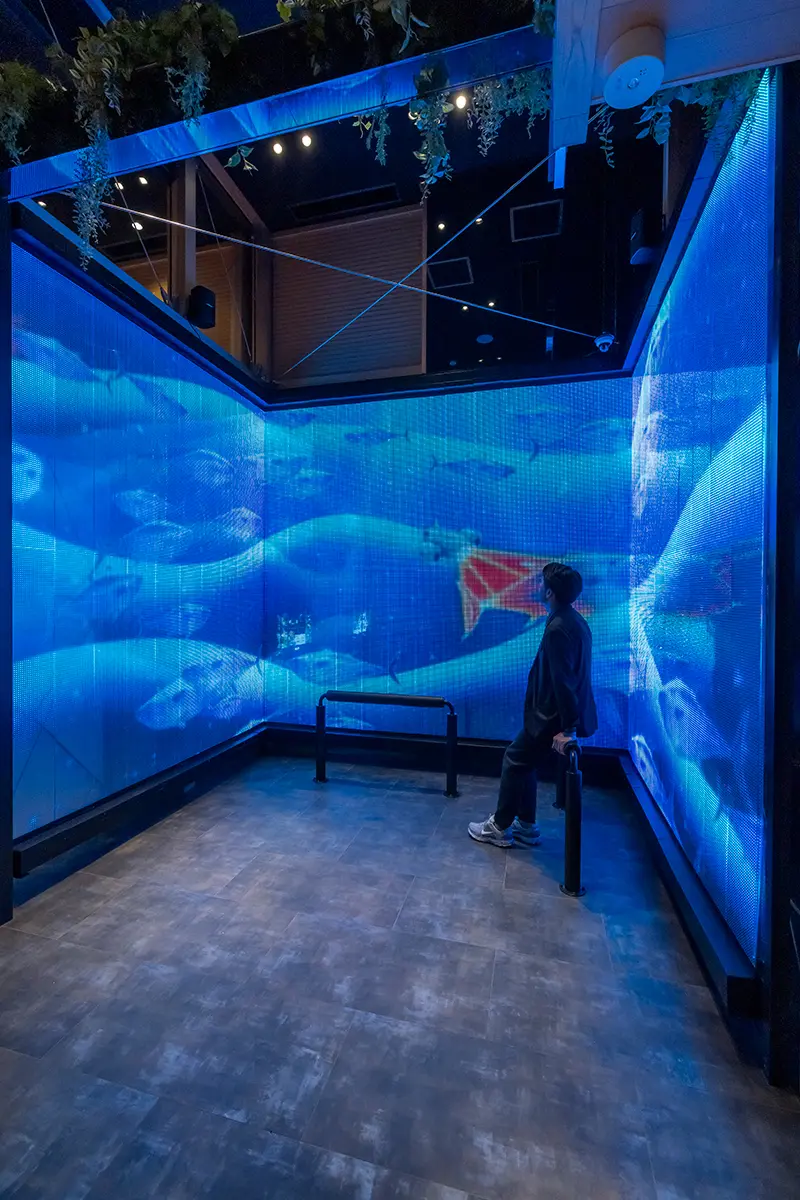
In the waiting area, Video of schools of fish creates an immersive experience, fostering a desire to enter the restaurant.
-
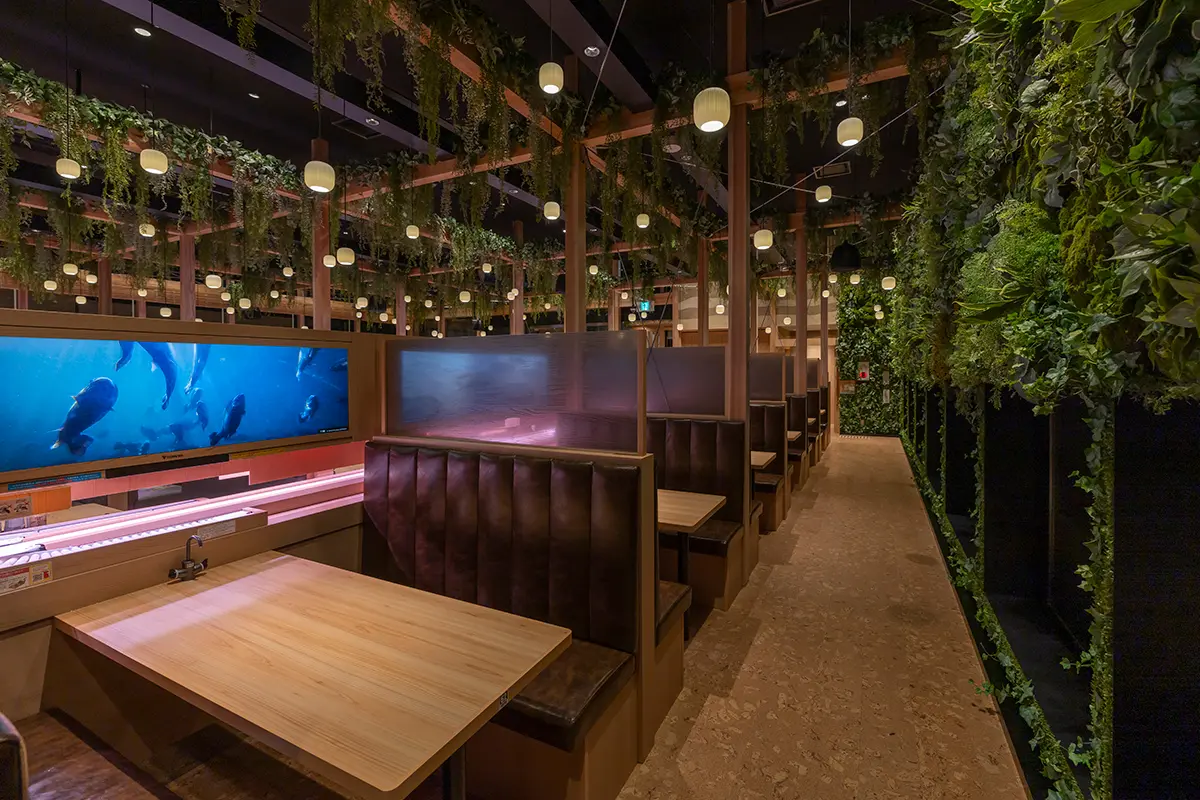
You can enjoy sushi made with seafood raised through land-based aquaculture or complete aquaculture.
-
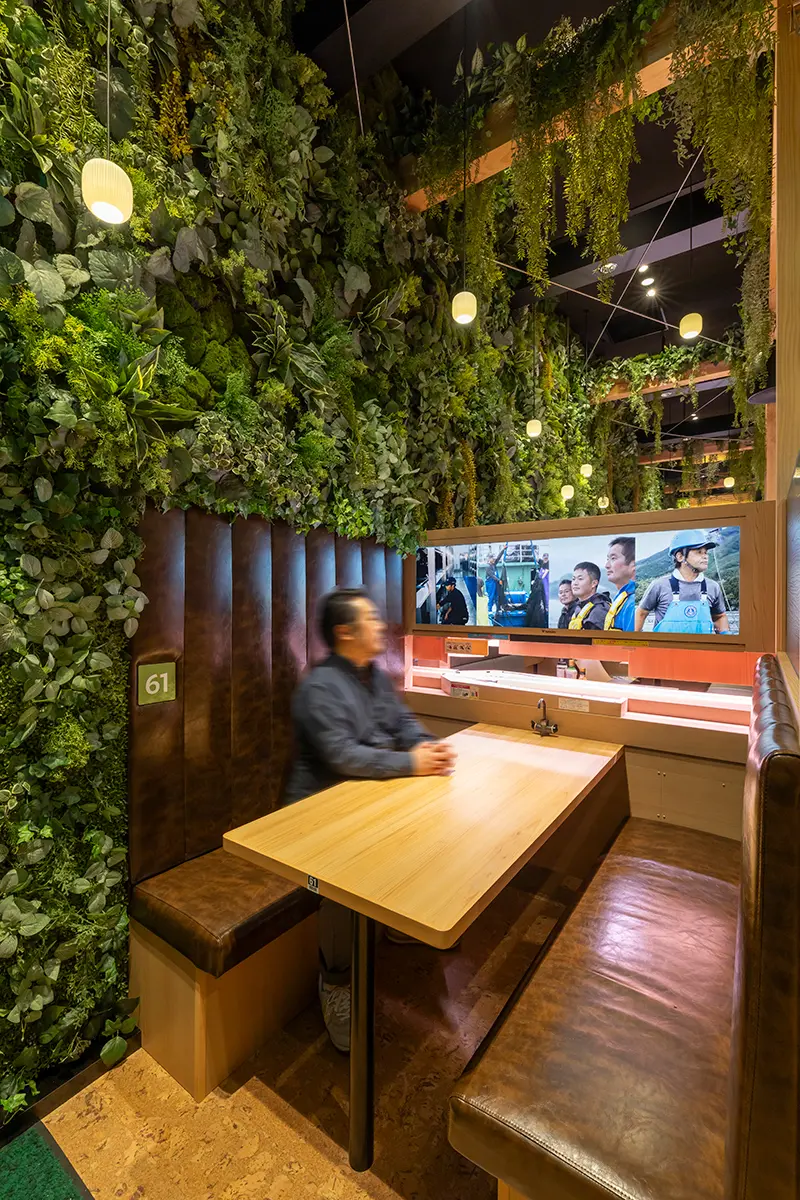
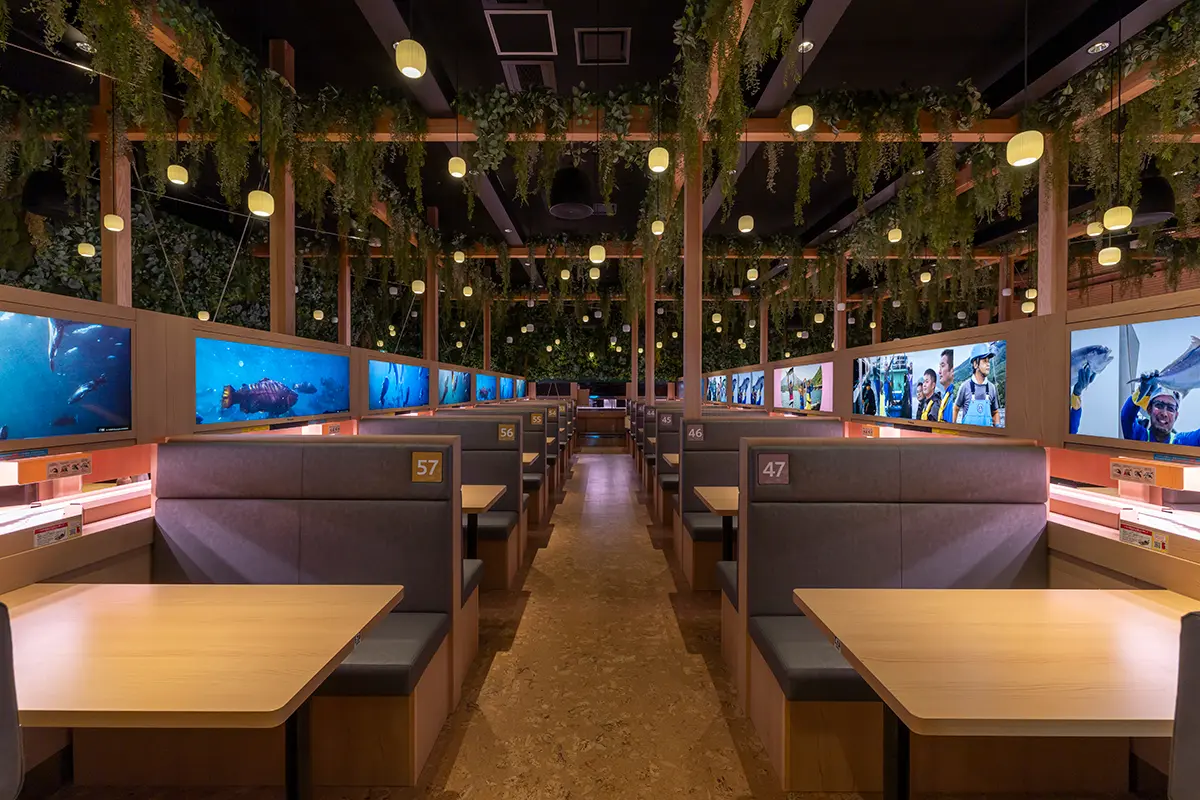
The seating area is designed to evoke the image of "a future where, thanks to technological advancements, you can enjoy delicious sushi even in the middle of a forest."
-
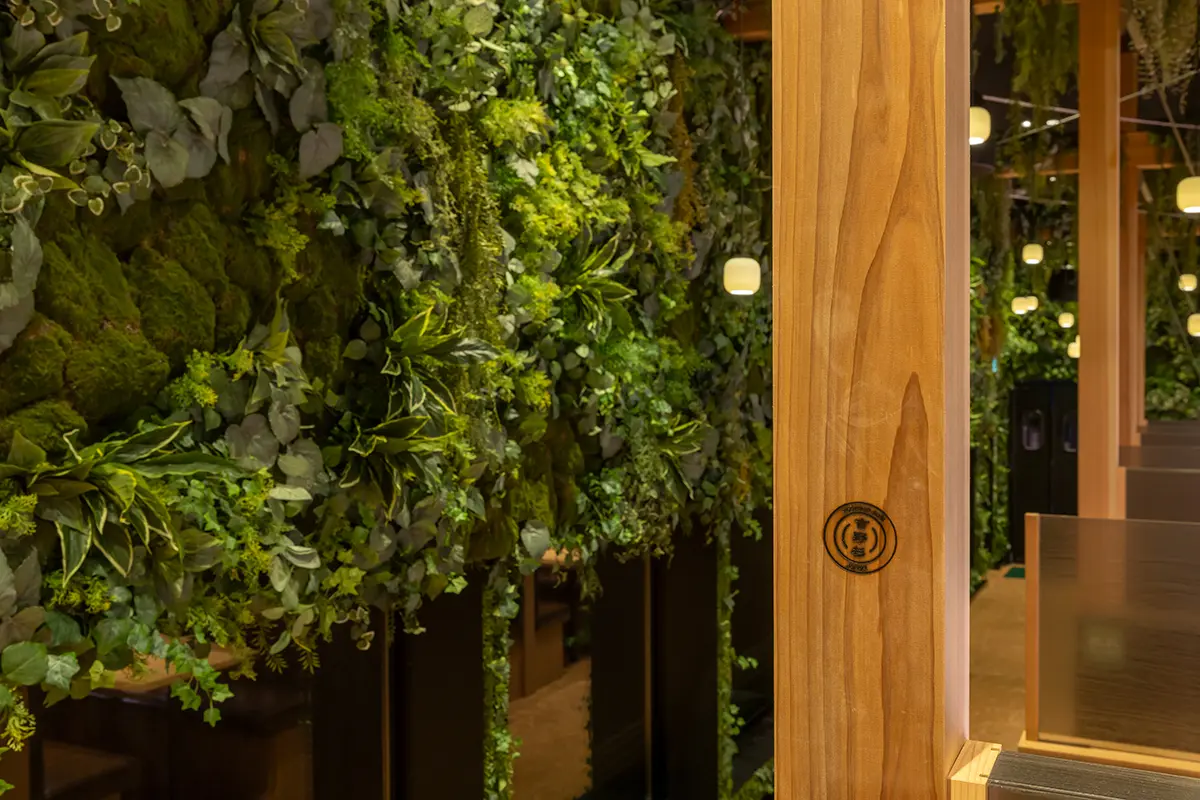
The building uses Yoshino cedar, a locally sourced material from the Kinki region, as a structural material.
Photo: TAKUMI HAYASHI
About the Project
| Overview | Based on the concept of "From conveyor belt sushi to sustainable sushi - The future of sushi restaurants 2050," this restaurant aims to preserve marine resources for the future and continue providing sushi, and has challenged itself to use only farmed fish in its restaurants. In addition to delicious sushi, it also provides customers with the opportunity to learn about sustainable marine resources through its menu and games. |
|---|---|
| Issues/Themes | To propose a shift from natural to farmed fisheries resources, demonstrate how farmed seafood can be provided as safe, secure, and delicious food, and to suggest a future for food through sustainable fisheries resource initiatives. |
| Space Solution/Realization | The design theme is "Forest SUSHI Restaurant." In a space envisioned as "a future where delicious sushi can be enjoyed even in the forest thanks to technological advancements," the restaurant uses videos and Video to introduce the future of sushi and fishing, creating a place where people can think about the future of fishing and the planet through the seafood they are consuming while eating sushi. |
| Sustainable design | 3R Design: The structural and interior materials used were designed with reuse in mind after the Expo closed. |
Basic Information
| Client | FOOD & LIFE COMPANIES Co., Ltd. |
|---|---|
| Services Provided | Facility Concept Planning, Design, Layout, Production, Construction, experiential content planning and production, Website Design, Project Management: TANSEISHA Co., Ltd. Design Collaboration: Unplugged Design Inc. Architectural Design: Eee works Inc. Building Work: Onokom Co., Ltd. |
| Project Leads at Tanseisha | Creative Direction: Yohei Minoura Facility Concept Planning: Erika Morita Experience content Produce: Shinya Nayuki Execution Design: Taisei Ogura Production, Construction: Shohei Kimura, Chiaki Yamaguchi Project Management: Yu Kanai, Mayu Iida |
| Awards | "44th Display Industry Award (2025)" Display Industry Encouragement Award (Japan Display Industry Association Award) and NDF Special Award Silver Prize |
| Location | Osaka, Japan |
| Opening Date | April 2025 |
| Website | https://www.akindo-sushiro.co.jp/expo2025 |
| Tag |
Creative Direction
Yohei Minoura
In his previous job, he gained experience in designing exhibition booths and office furniture, and joined Tanseisha in 2003. He is in charge of creating spaces in a wide range of areas, from large commercial facilities to Showrooms, mainly focusing on specialty stores such as restaurants and retail shops. He has also worked on brand development for specialty store chains and development activities in the Tohoku region, and excels at comprehensive creative work that goes beyond Design, Layout, including project Produce.
Main Achievements
*The shared information and details of the project is accurate as of the date they were posted. There may have been unannounced changes at a later date.
Related Achievements
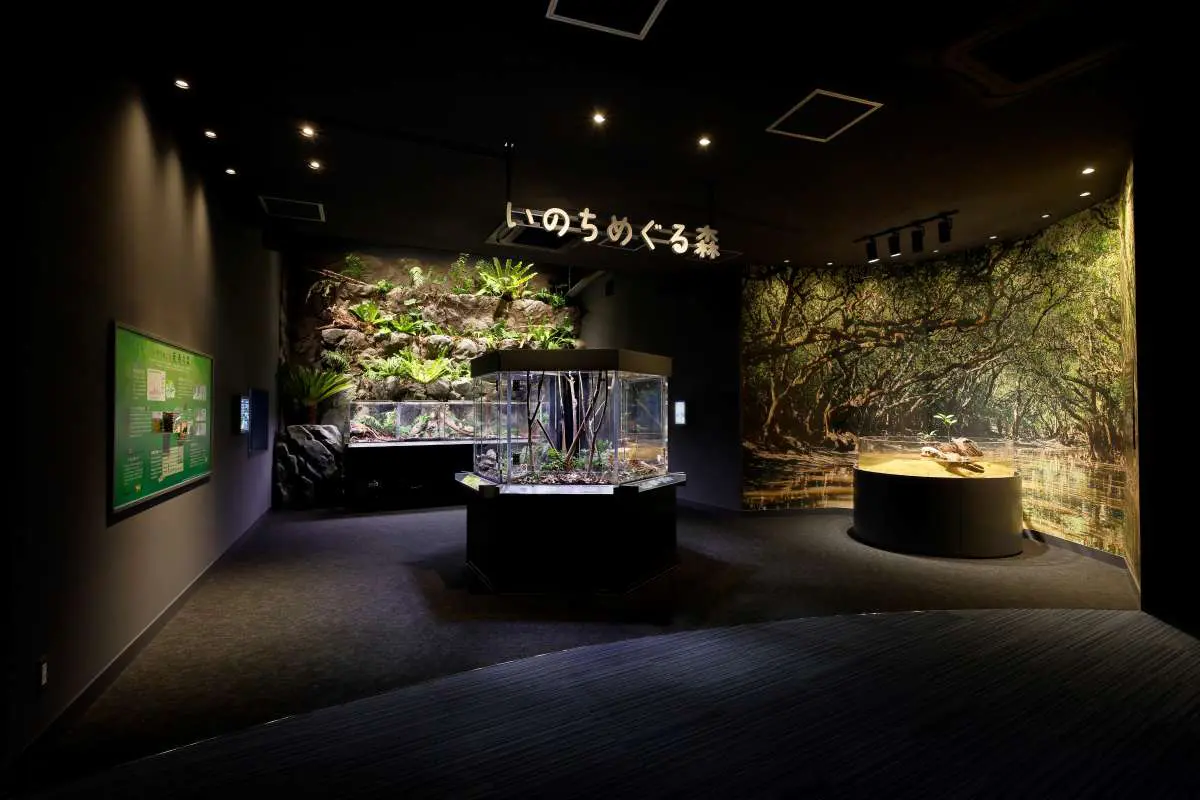
Marine World Uminonakamichi "Forest of Life's Cycle"
This section introduces the creatures of the sea and forests of the Amami Islands, the formation of their natural environment, and the conservation of rare species.
- Commercial Spaces
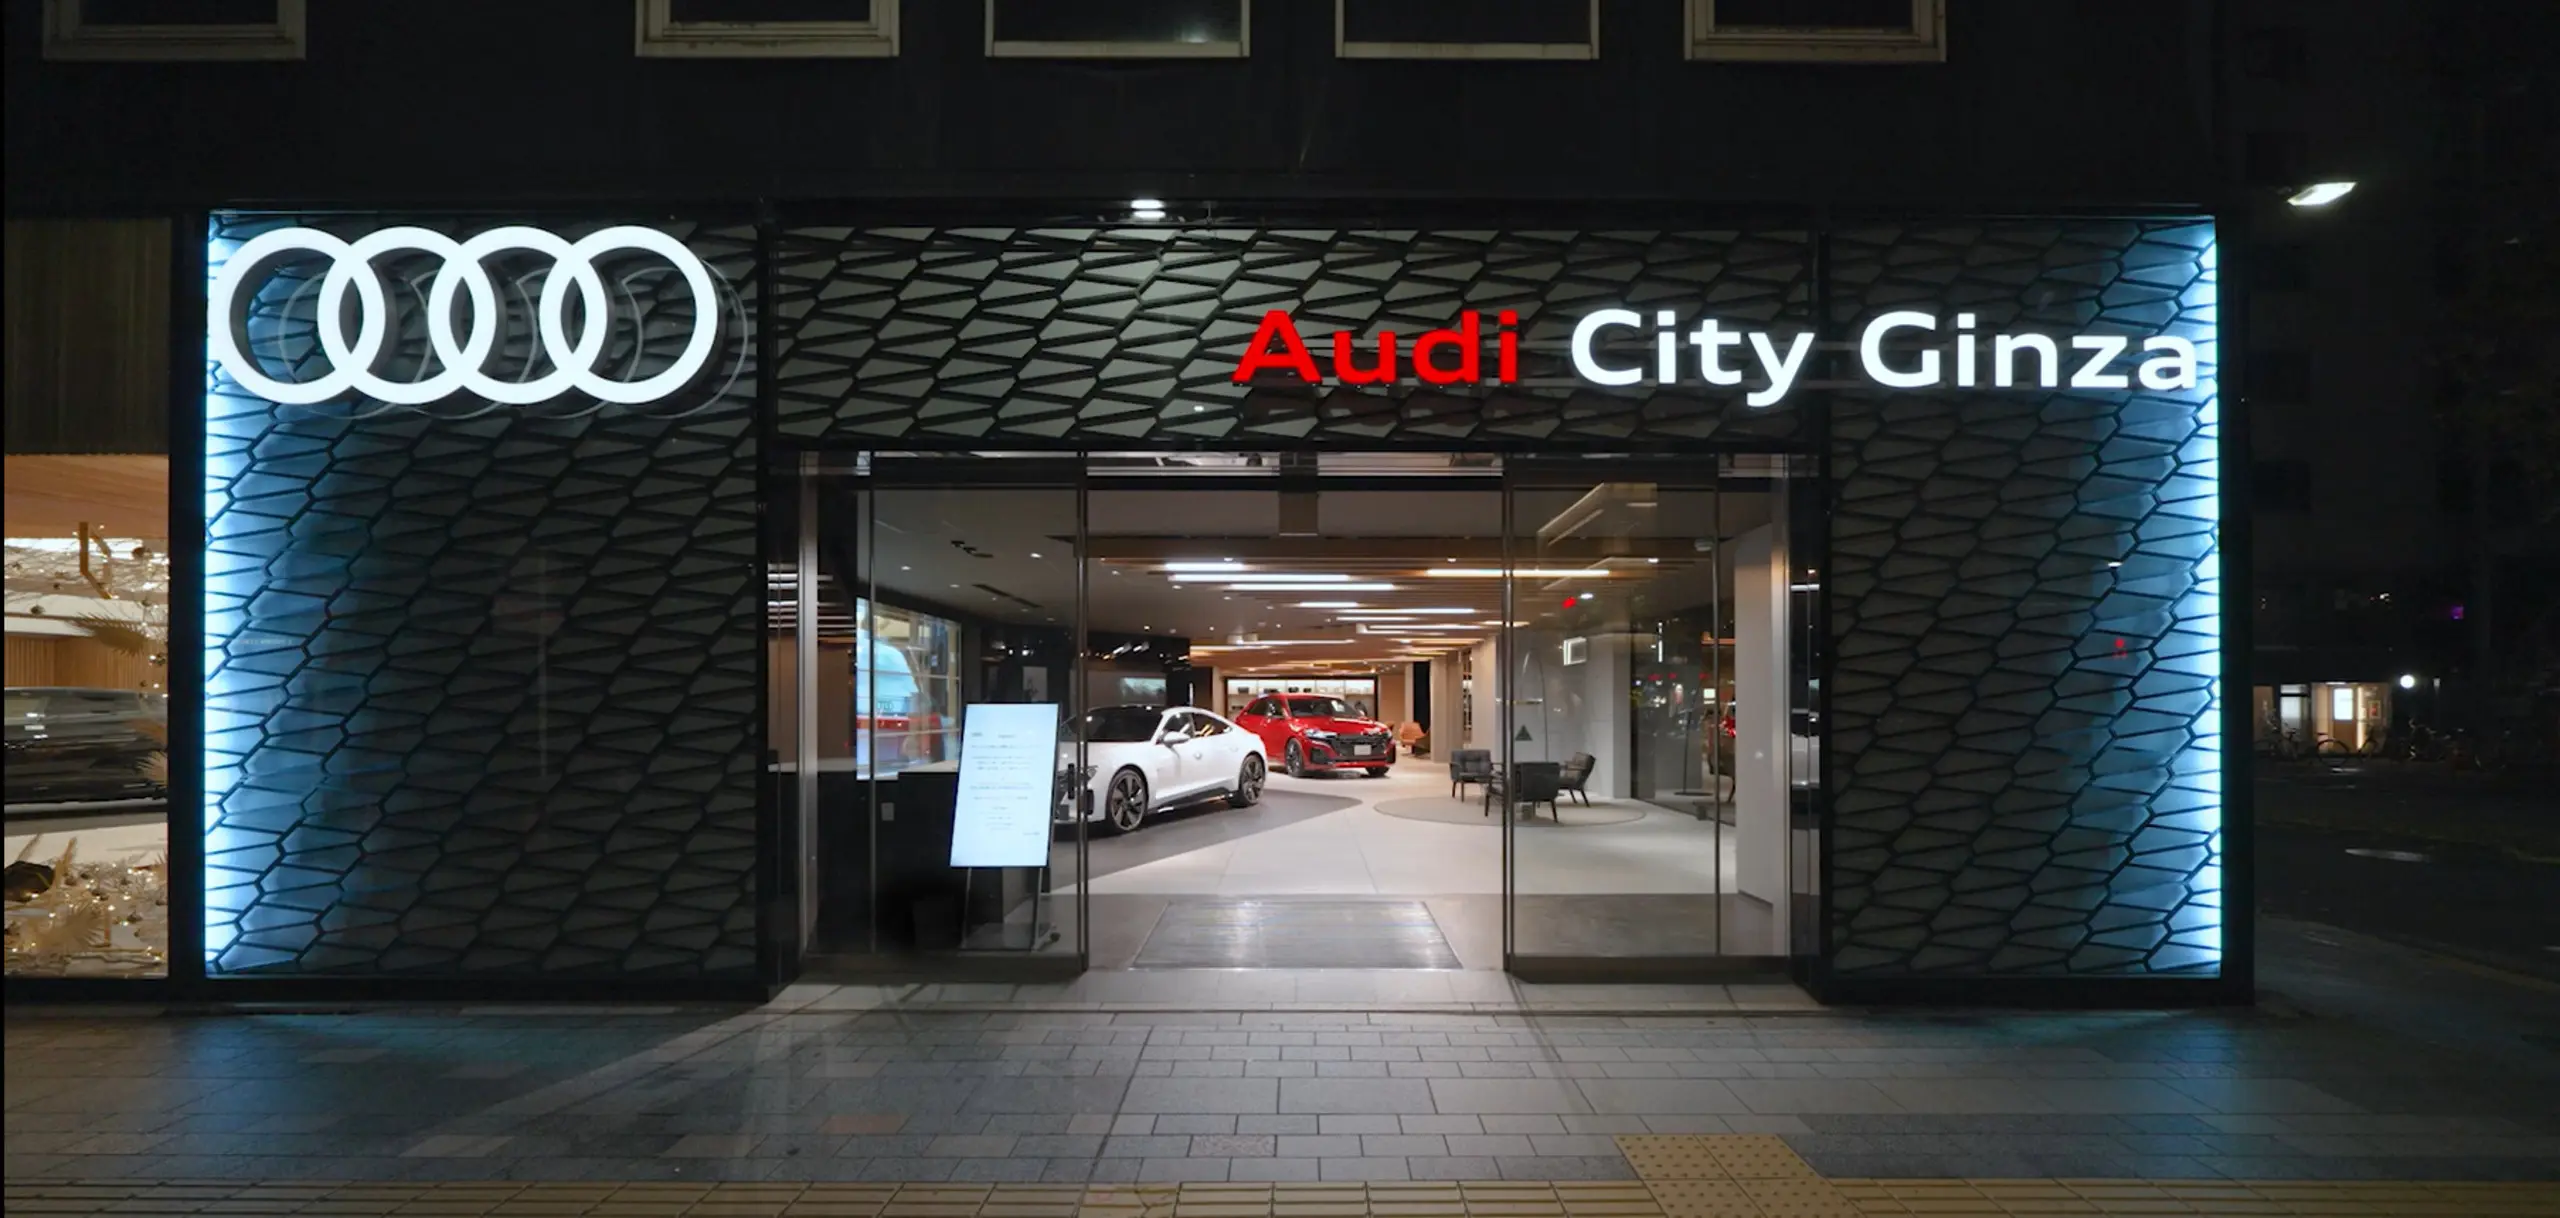
Audi City Ginza / G735 Gallery
Showrooms that creates a premium experience in a space where futurism and Japanese modern design are interwoven
- Commercial Spaces
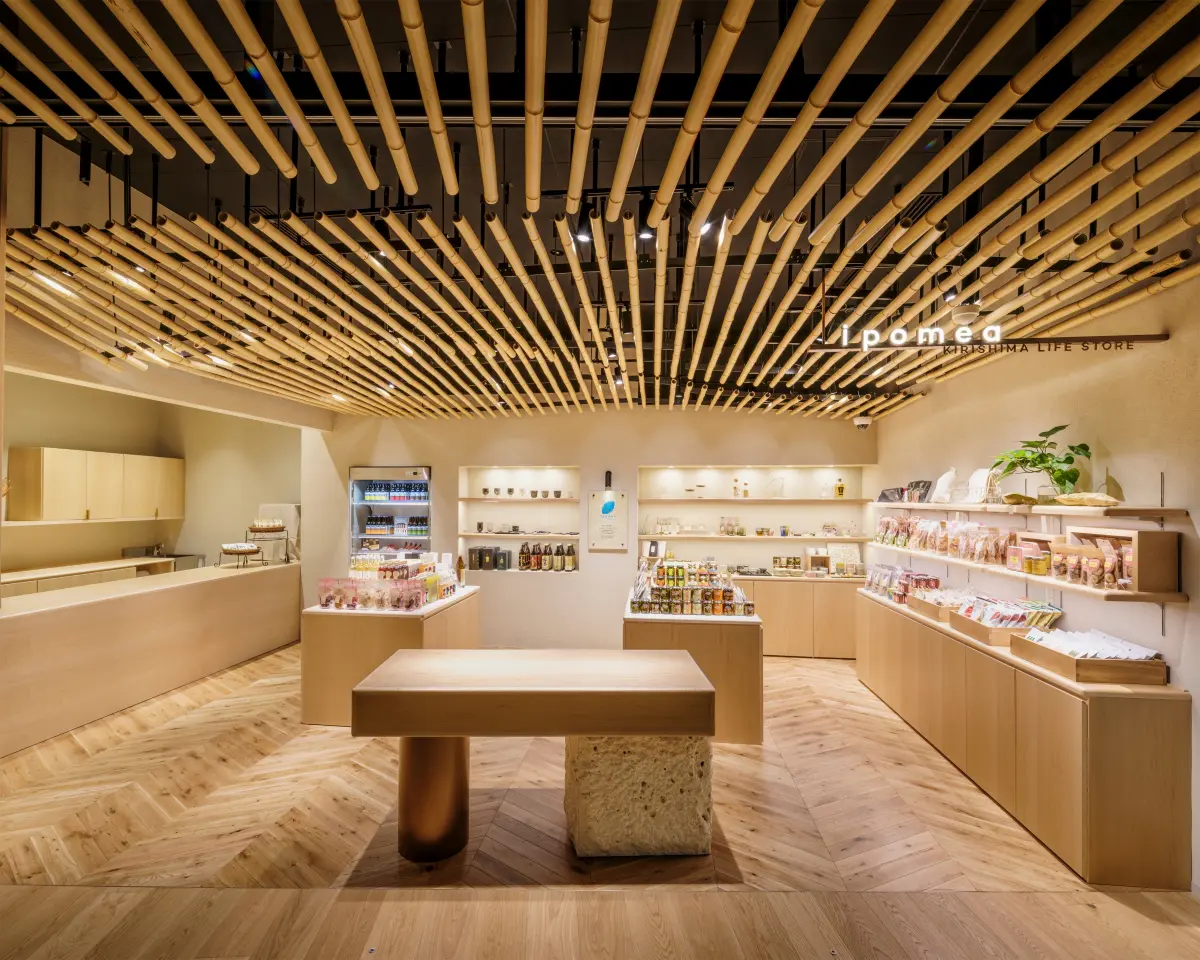
KIRISHIMA LIFE STORE ipomea
A directly managed shop that promotes a rich lifestyle with shochu.
- Retail store
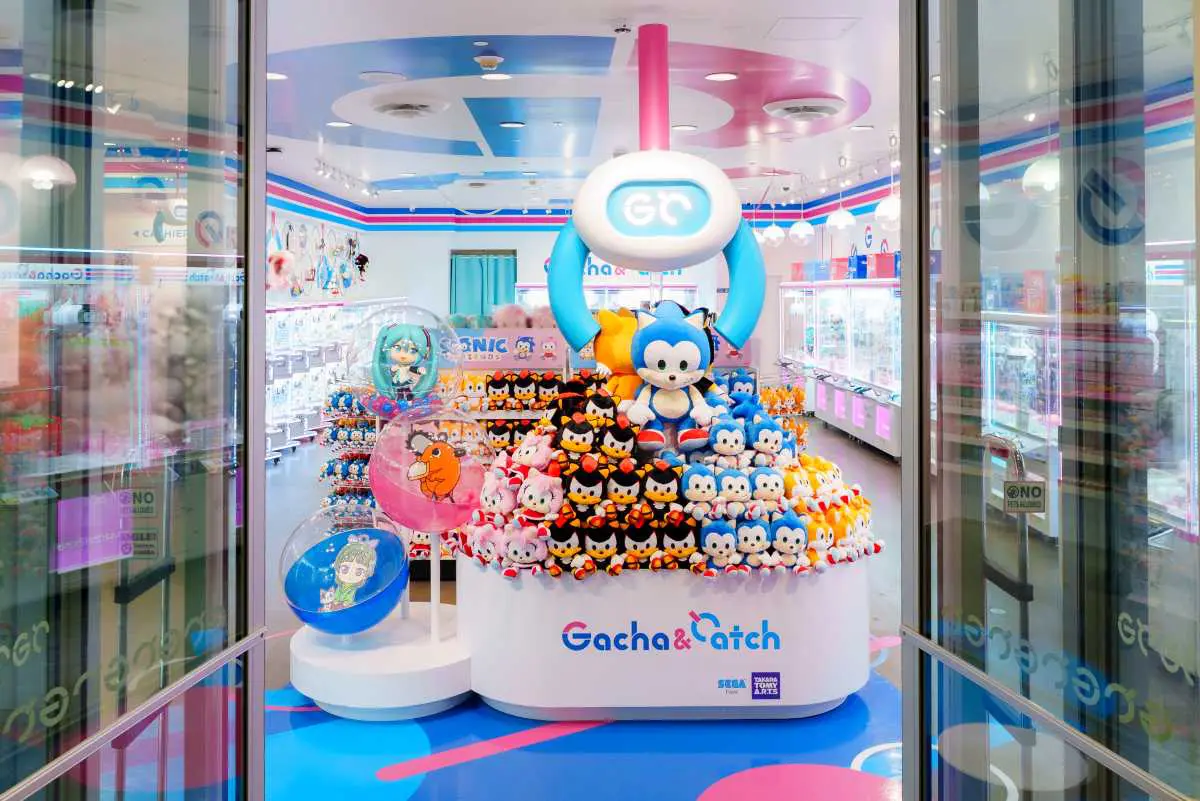
Gacha & Catch
A pop-up store in Santa Monica, California, where you can experience Japanese entertainment culture.
- Commercial Spaces
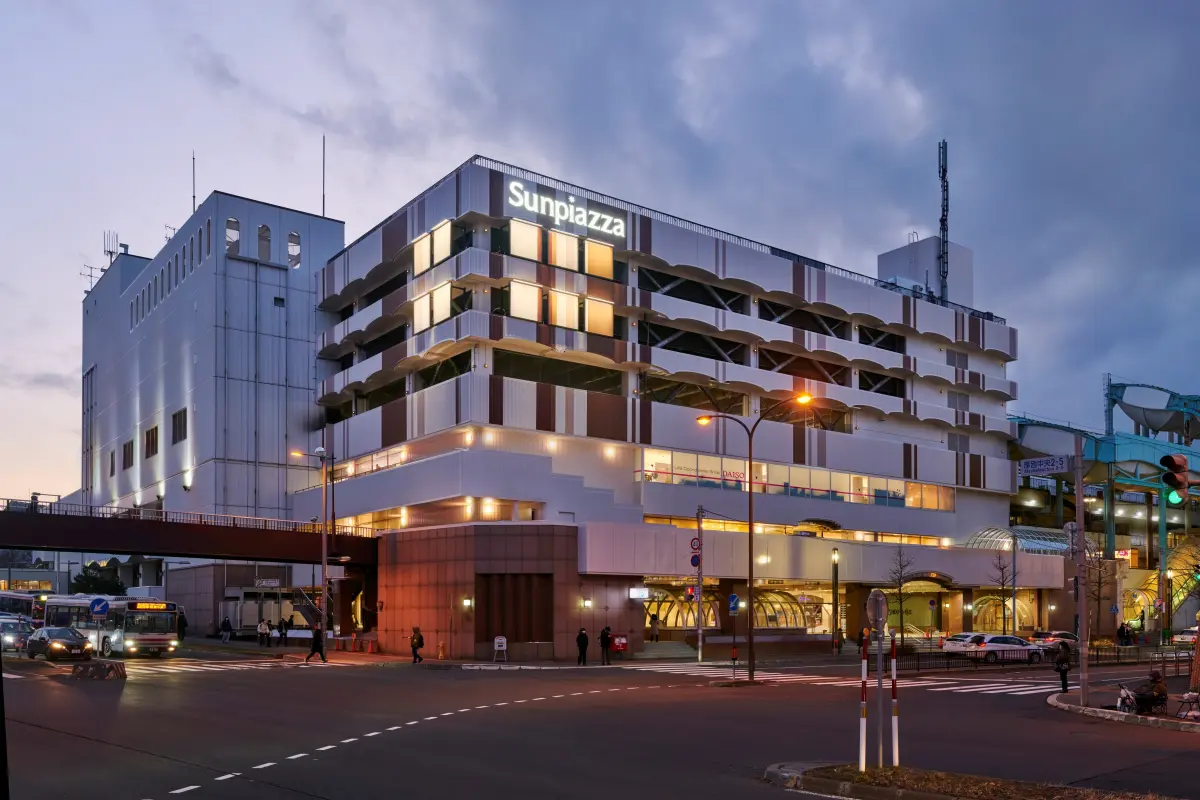
Shin Sapporo ARC CITY Sunpiazza
A large-scale renovation that connects different facilities through design, creating a new vibrant atmosphere.
- Commercial Spaces
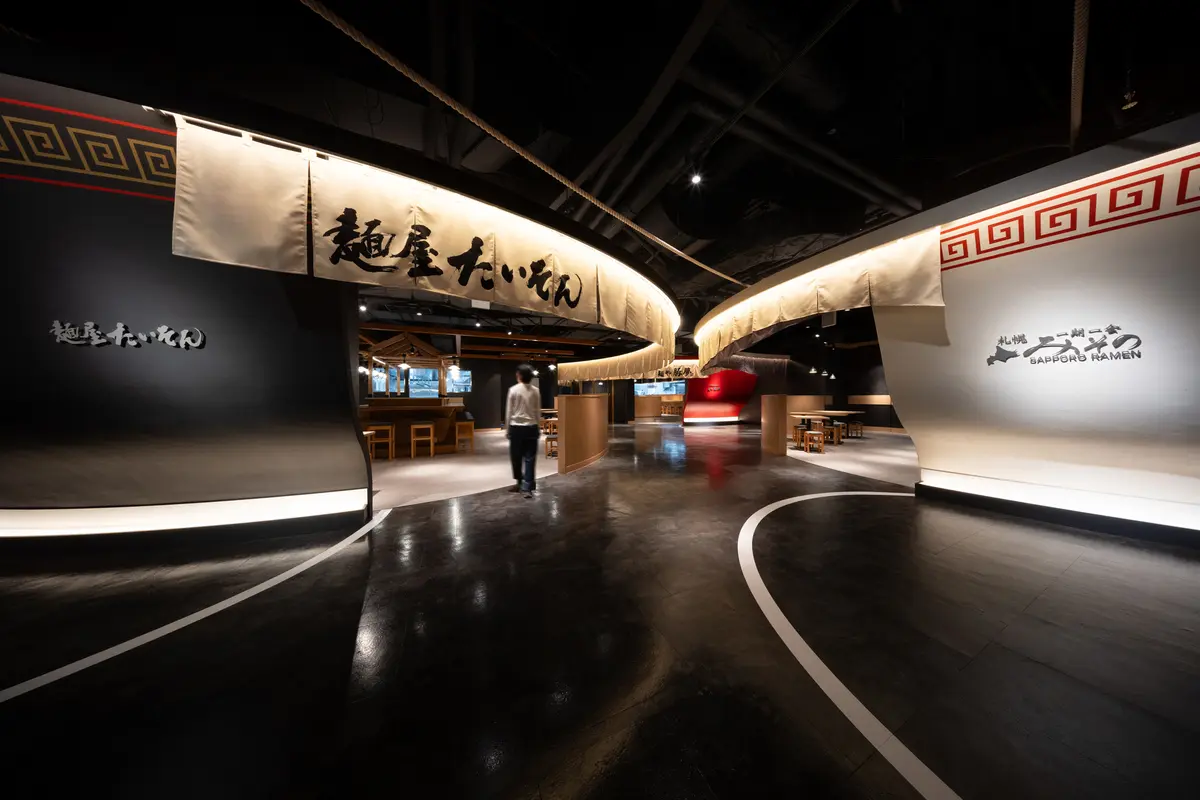
Canal City Hakata Ramen Stadium RAUMEN STADIUM
The striking ramen bowls express the unique worldview of each restaurant
- Commercial Spaces
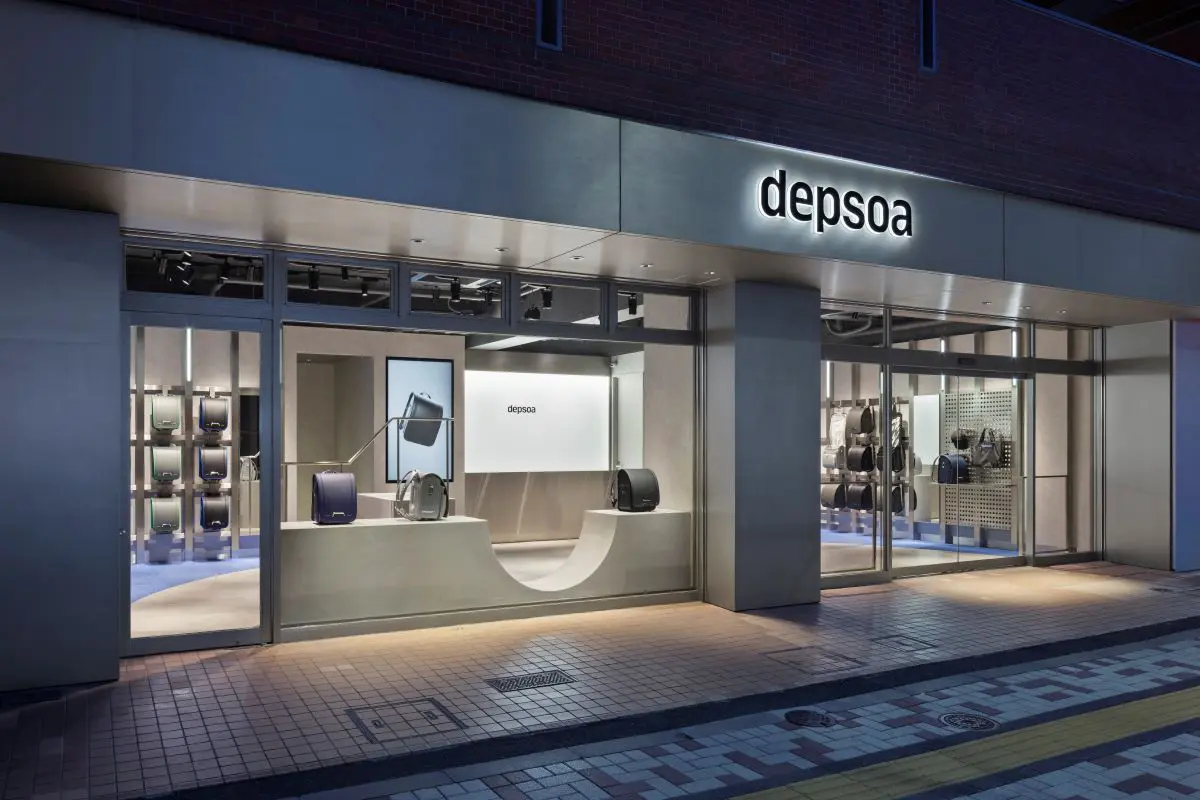
depsoa Nakameguro
Supporting children as they believe in themselves and move forward with unwavering determination. This is the flagship store for Tsuchiya Kaban's new school bag brand, "depsoa".
- Commercial Spaces
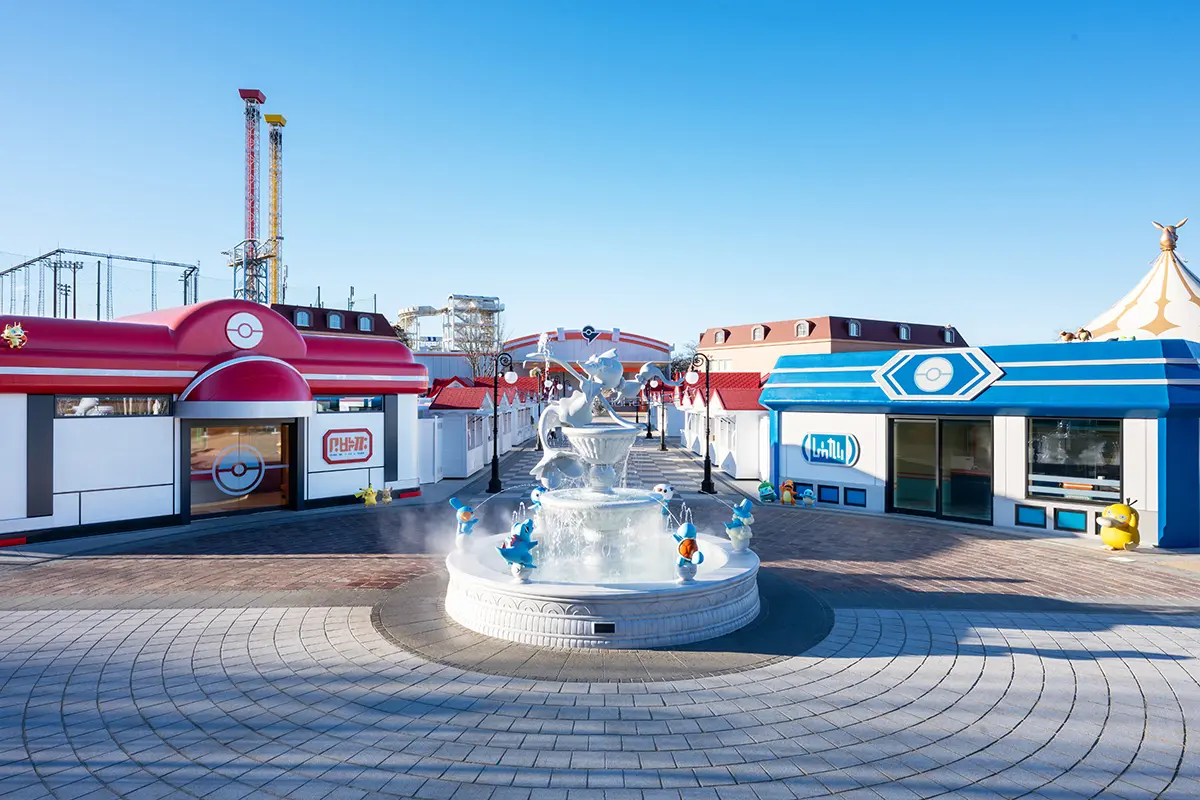
"PokéPark Kanto" Kayatsuri Town
The first permanent outdoor Pokémon facility. A "town" area where new encounters will be born.
(Our design and construction scope: Fountain / Streetlights / Wagon / Flower Bridge / Pokémon Center interior and Spatial Production / Friendly Shop interior / Phantom Wings stone statue / Construction of Pokémon habitats in various locations)
- Commercial Spaces