





Site Search
- TOP
- Project Details
- List of achievements
- ASAKUSA VIEW HOTEL Renovation
ASAKUSA VIEW HOTEL Renovation
To convey "Japanese time, imbued with beauty," and to pass it on to the future.
- Hospitality Spaces
-
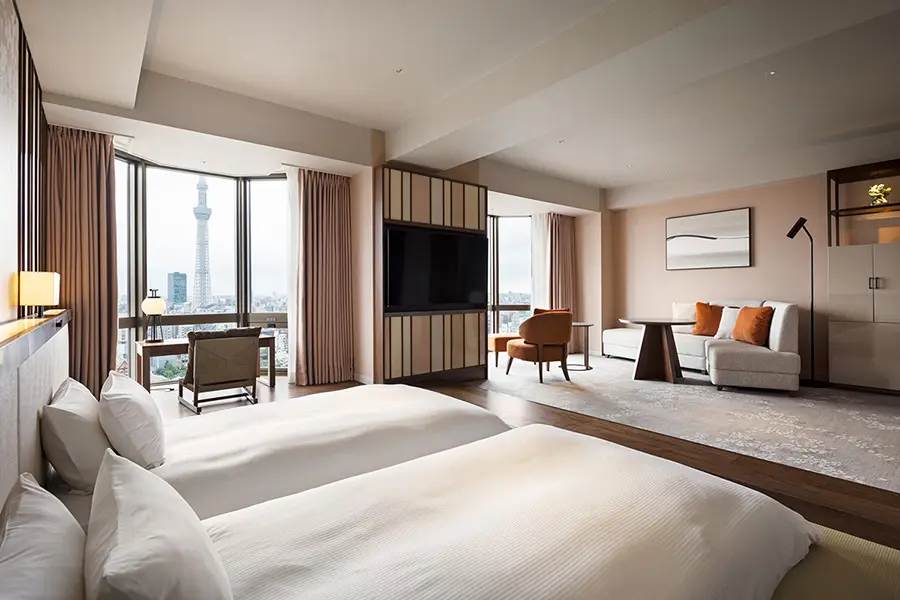
Guest rooms: The raised tatami area conveys Japanese culture. Guests can enjoy views of Tokyo Skytree® from the windows.
-
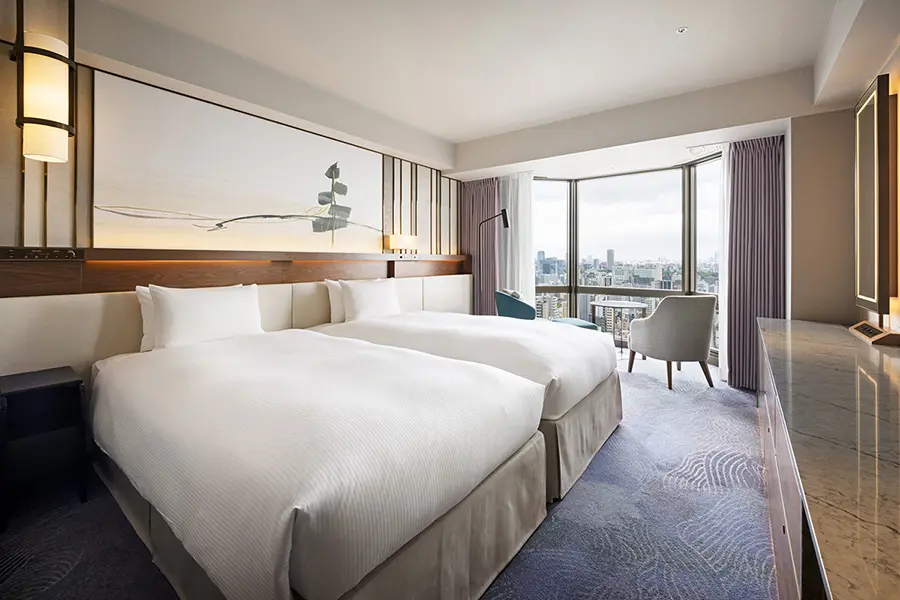
Guest rooms: The sumi-e style art Spatial Production a calming Japanese atmosphere.
-
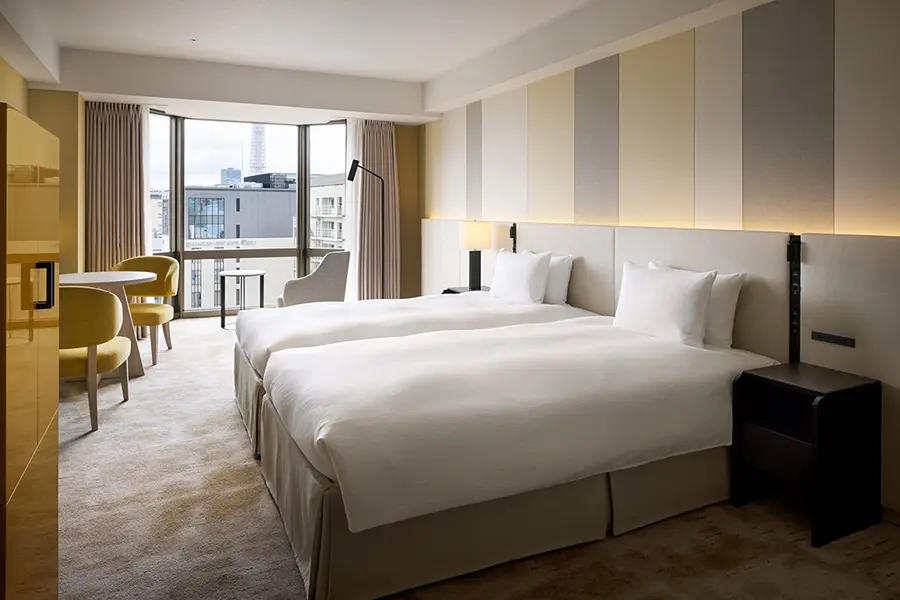
Guest rooms: Different color schemes depending on the floor
-
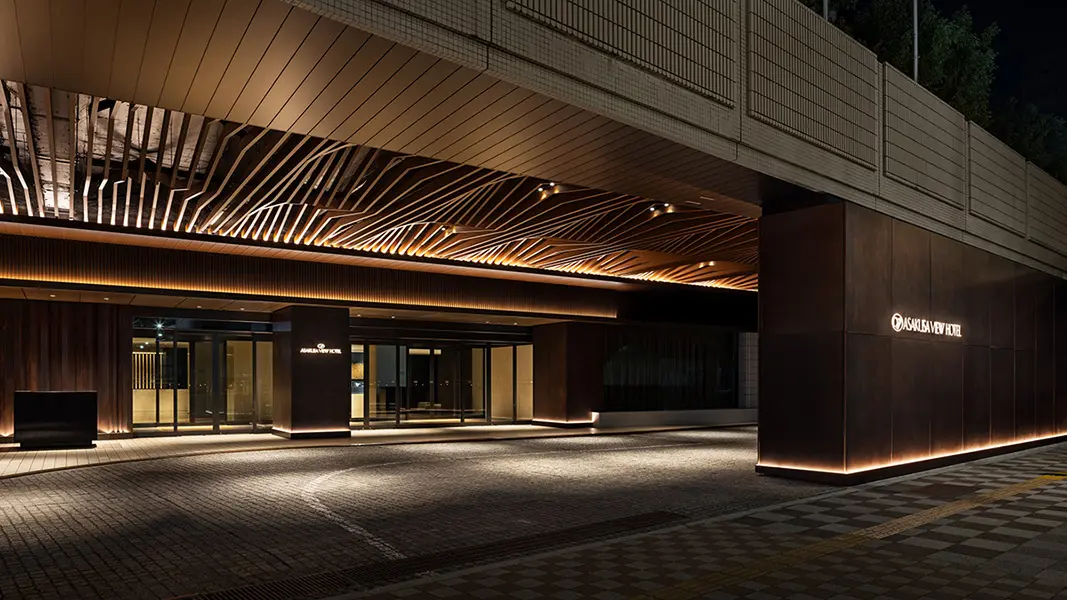
Entrance: The elegant and sophisticated design, befitting a landmark hotel, enhances the sense of anticipation upon arrival.
-
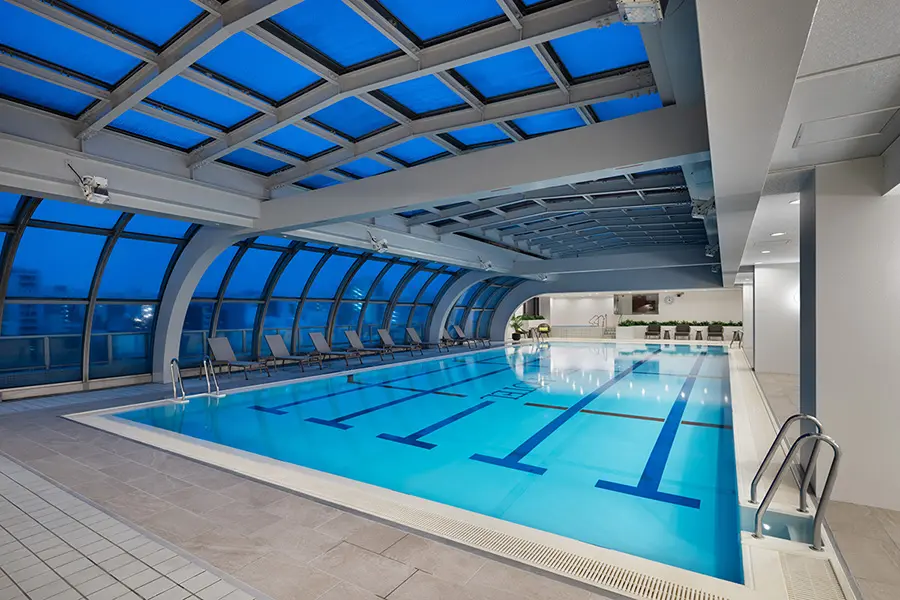
Swimming pool: Renovation of facilities and improvement of interior and surface.
-
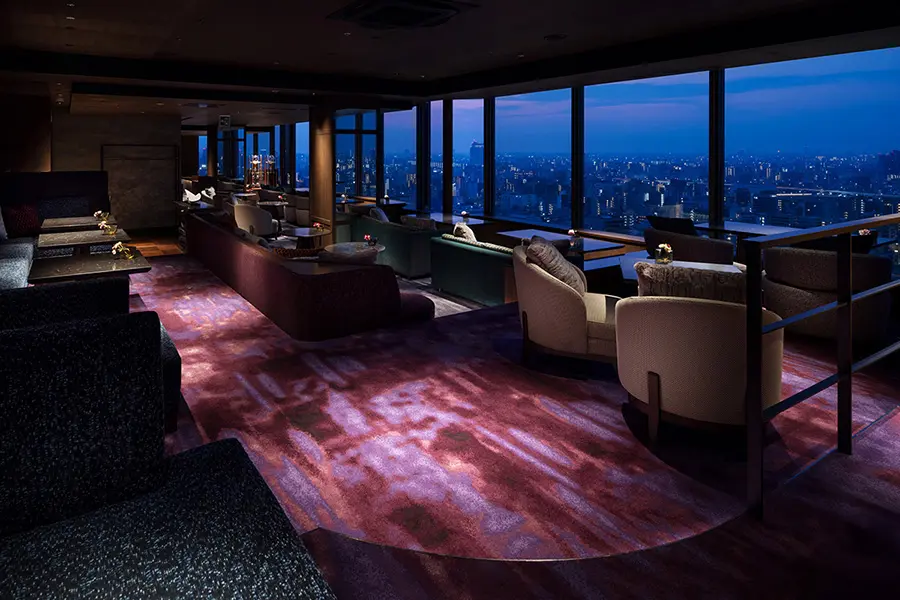
Bar Lounge: A spacious and tranquil space that combines two restaurants.
-
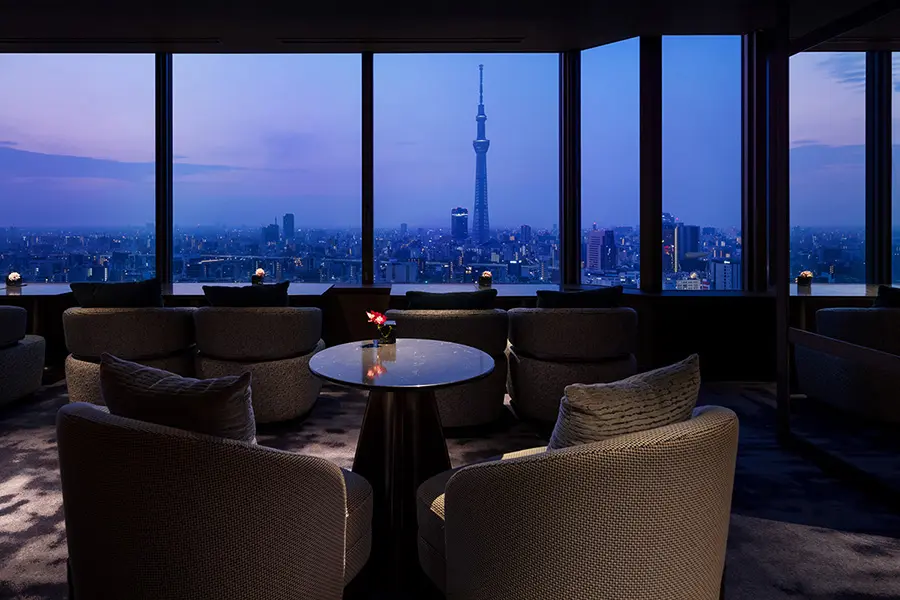
Bar Lounge: Located on the 28th floor, offering views of Tokyo Skytree®.
-
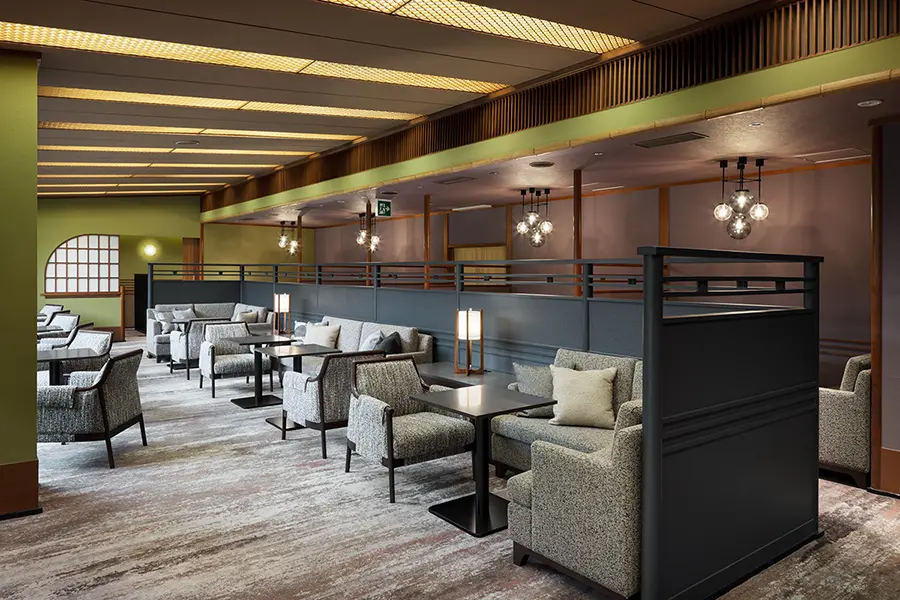
Executive Reception: A sophisticated space designed to enhance the satisfaction of guests staying on higher floors.
-
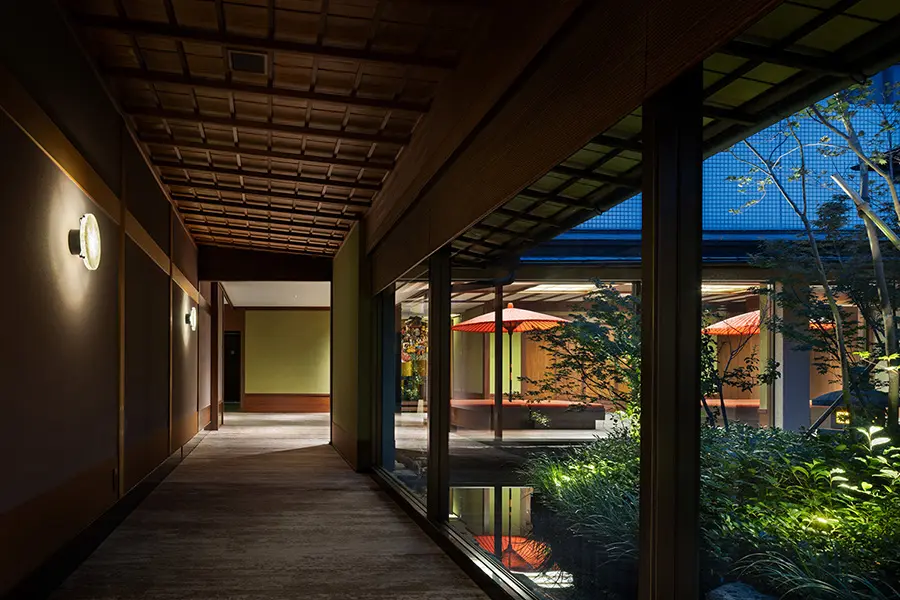
Executive Reception: The lighting plan, including the courtyard, Spatial Production a calm and sophisticated atmosphere.
Photo: Nacása & Partners Inc.
About the Project
| Overview | Rooted in the Asakusa area, ASAKUSA VIEW HOTEL Hotel carefully conveys the inexpressible beauty of Japan's traditions, culture, and history. The 28-story building, over 40 years old, has undergone a renovation to further enhance its image as a landmark hotel in Asakusa with its outstanding views. |
|---|---|
| Issues/Themes | To carry out large-scale renovations to the interior and facilities while continuing business operations. To enhance Asakusa's appeal as a cultural exchange hub and increase the value of a stay, thereby improving the average room rate and expanding traveler demand. |
| Space Solution/Realization | To ensure the hotel remained open for business throughout the approximately two-year construction period, we formulated appropriate schedules and temporary construction plans and carried out the work accordingly. We strengthened the on-site system by assigning production personnel to each area, ensuring smooth progress. Furthermore, during local events such as the Sumida River Fireworks Festival, we thoroughly managed the company-wide schedule, including separate construction work, to prioritize and maximize hotel operations. In addition, we compiled and proposed repair items that would be identified after demolition, and promoted efforts to enhance the value of the stay beyond the initial plan. |
| Sustainable design | Buying and reselling existing sofas and mattresses |
Basic Information
| Client | Hulic Co., Ltd., Hulic Hotel Management Co., Ltd. |
|---|---|
| Services Provided | Production, Construction, and overall management services |
| Project Leads at Tanseisha | Production, Construction: Taiyo Ikebe, Jun Yokoyama, Tomoya Yamazaki, Takumi Nakagawa, Nanami Sakamoto, Tansei TDC Technical Direction: Masayoshi Endo Project Management: Satoshi Kataoka, Yukihiro Hayami |
| Location | Tokyo, Japan |
| Opening Date | November 2026 |
| Website | https://www.viewhotels.co.jp/asakusa/ |
| Tag |
*The shared information and details of the project is accurate as of the date they were posted. There may have been unannounced changes at a later date.
Affiliated companies and solutions

Related Achievements
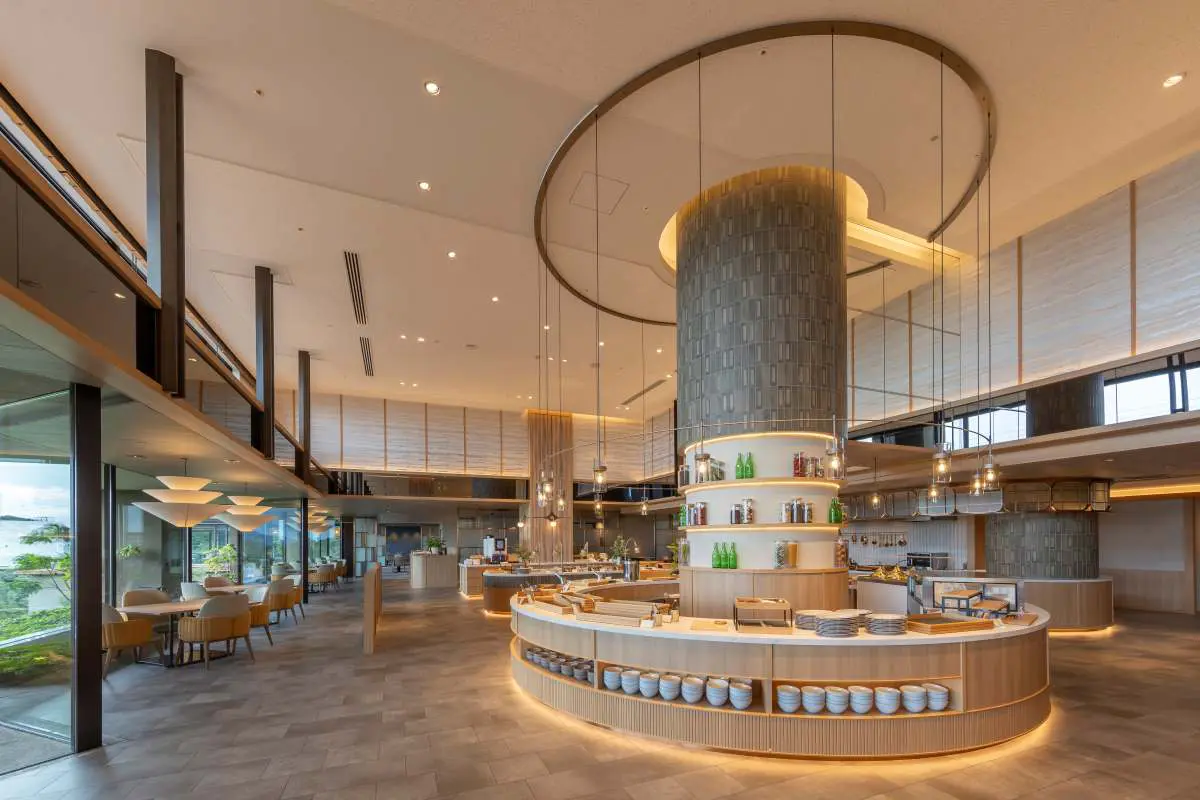
Tokyu Harvest Club Arima Rokusai Restaurant
Restaurant renovation at a members-only resort hotel nestled in the lush mountains of Rokko, in Arima, Japan's oldest hot spring resort
- Hospitality Spaces
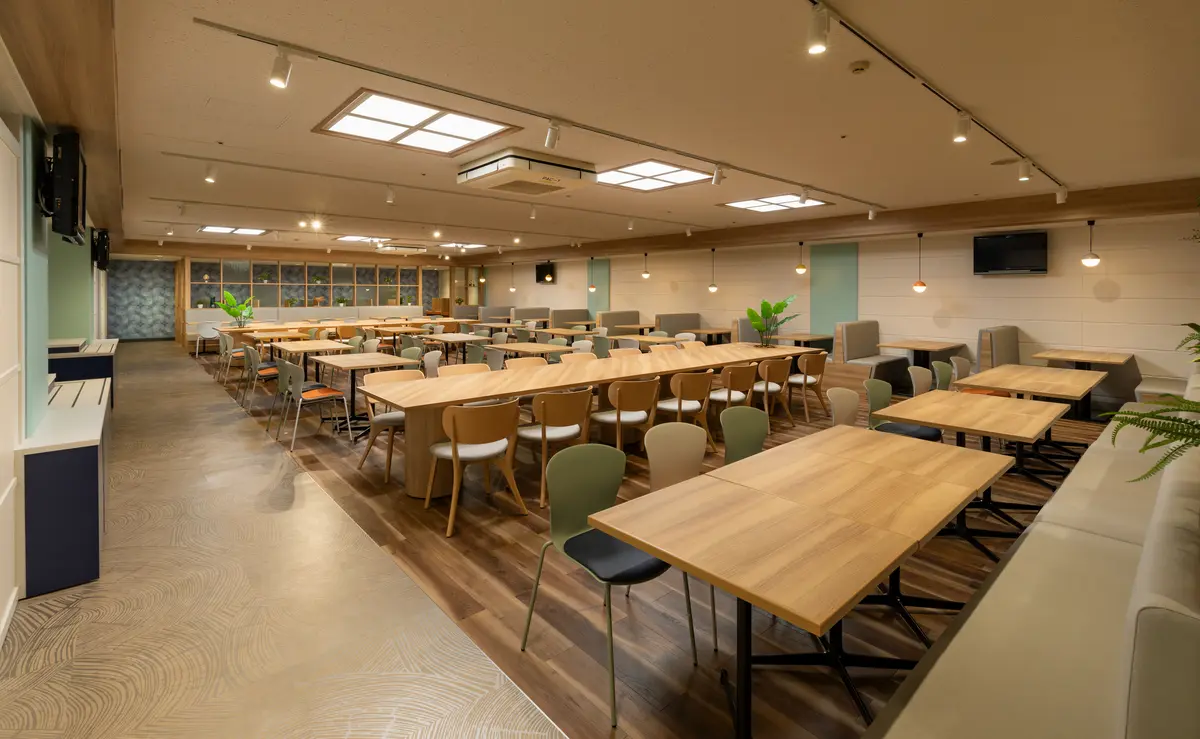
Shinagawa Prince Hotel Employee Cafeteria
Towards a multi-functional cafeteria space that fosters connections among employees
- Hospitality Spaces
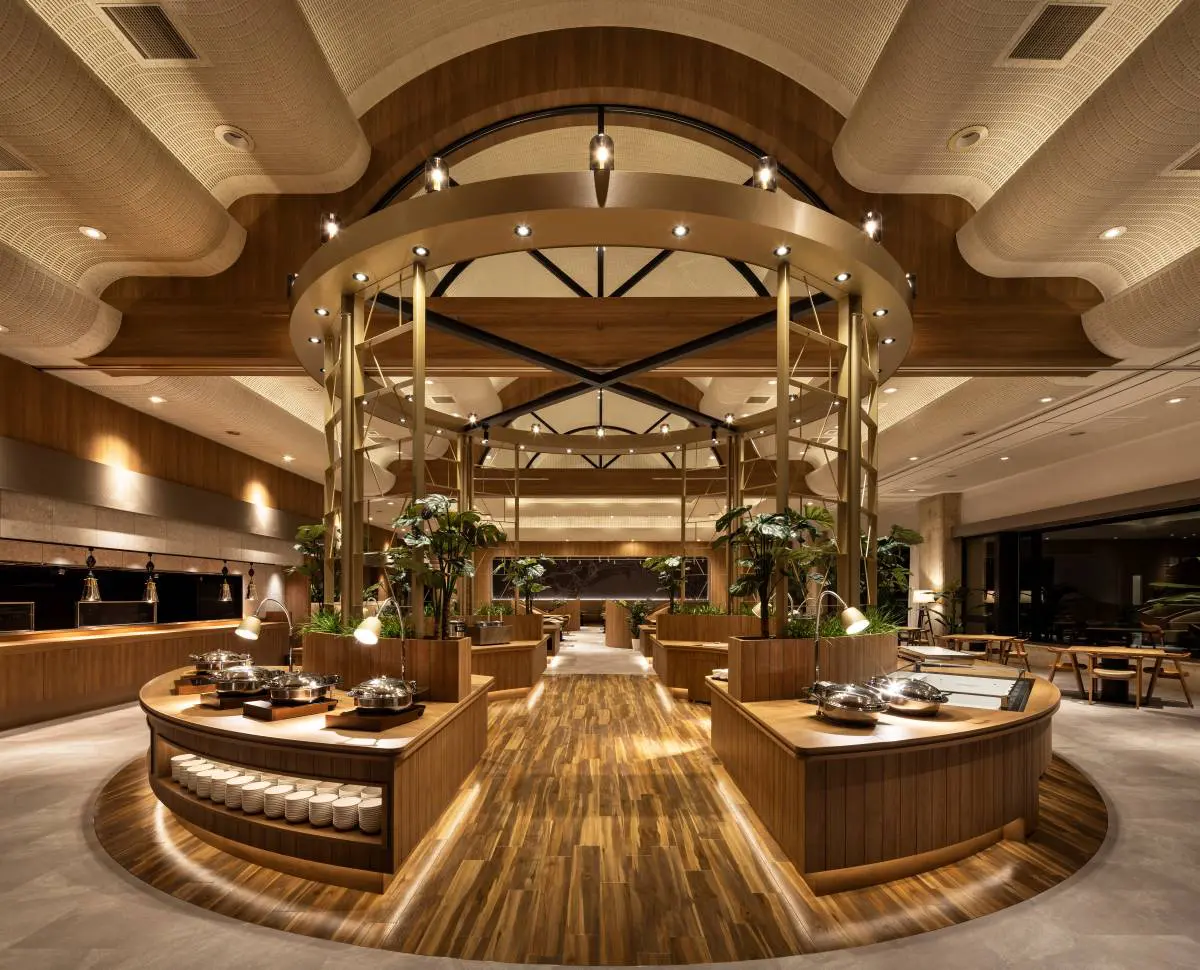
Oedo Onsen Monogatari Premium Hotel Soukan
Enjoy a location overlooking Matsushima, one of Japan's three most scenic spots, high-quality hot springs, and a diverse buffet.
- Hospitality Spaces
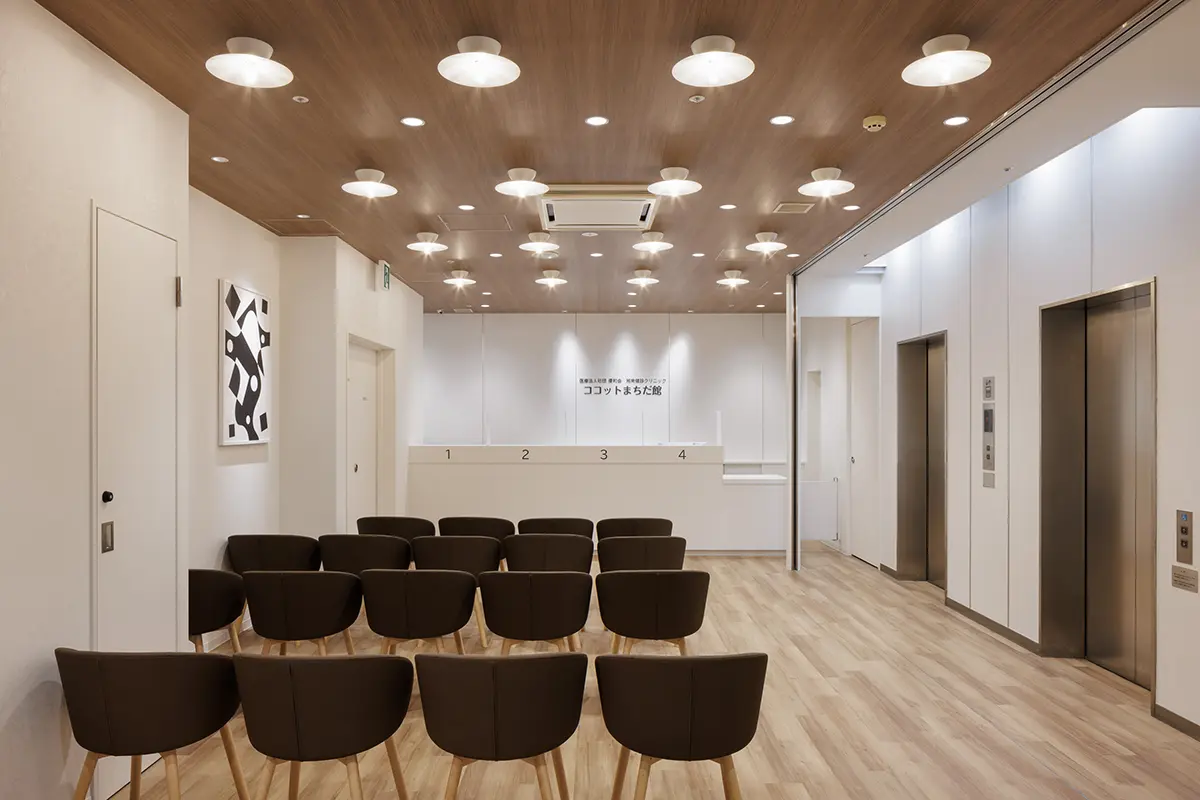
Shonan Health Checkup Clinic Cocotte Machida Branch
With a comfortable space that evokes the feeling of the sea and a smooth flow of movement, you can receive a health checkup in comfort and with peace of mind.
- Medical Service Facilities
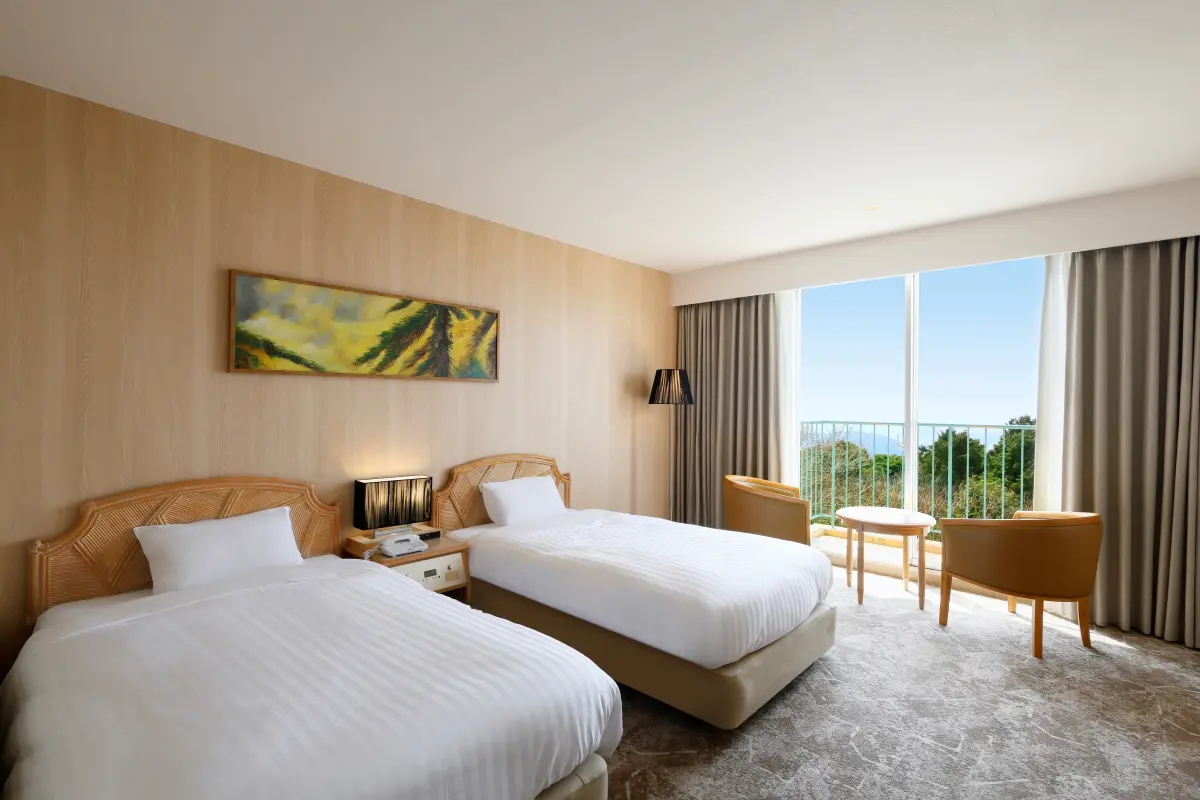
Yumihari no Oka Hotel
Renovated into a retro-modern resort where the beautiful borrowed scenery shines as art.
- Hotel and Bridal Facilities
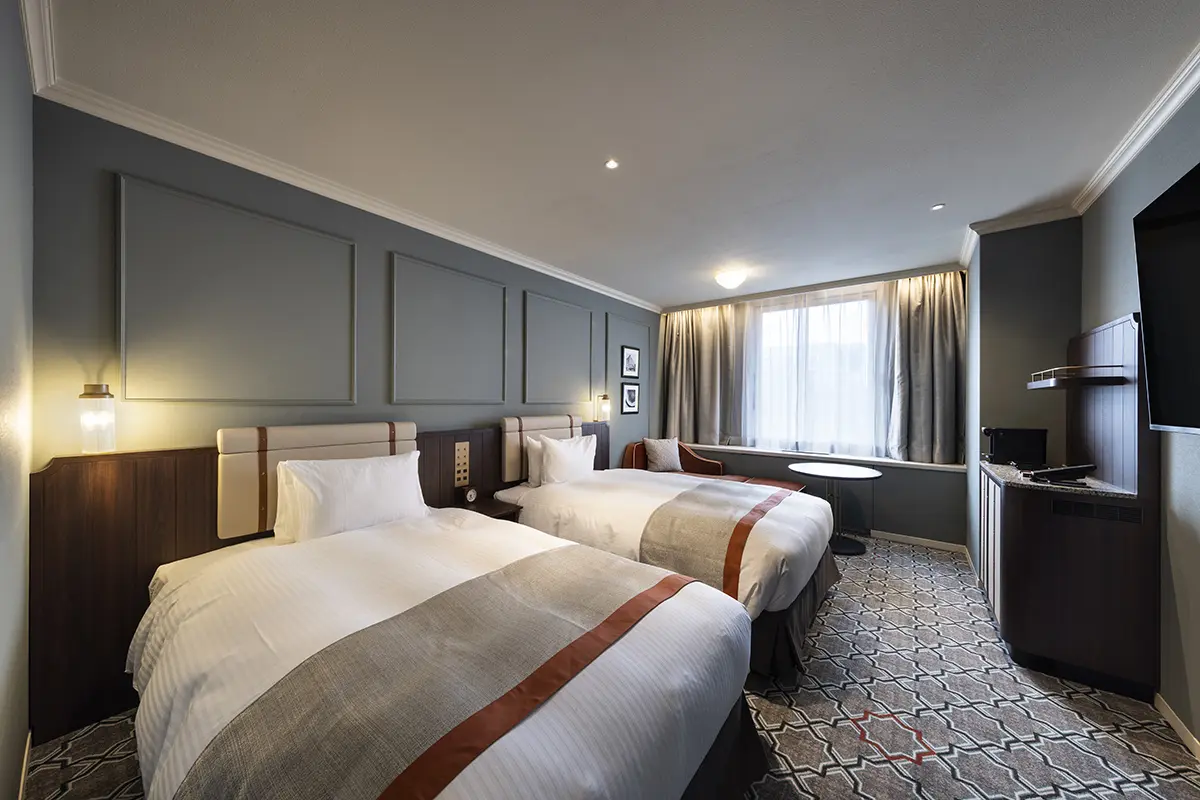
Sapporo Grand Hotel
A space that inherits the history of Hokkaido's development, yet is both nostalgic and new, renovated for the first time in 40 years
- Hotel and Bridal Facilities
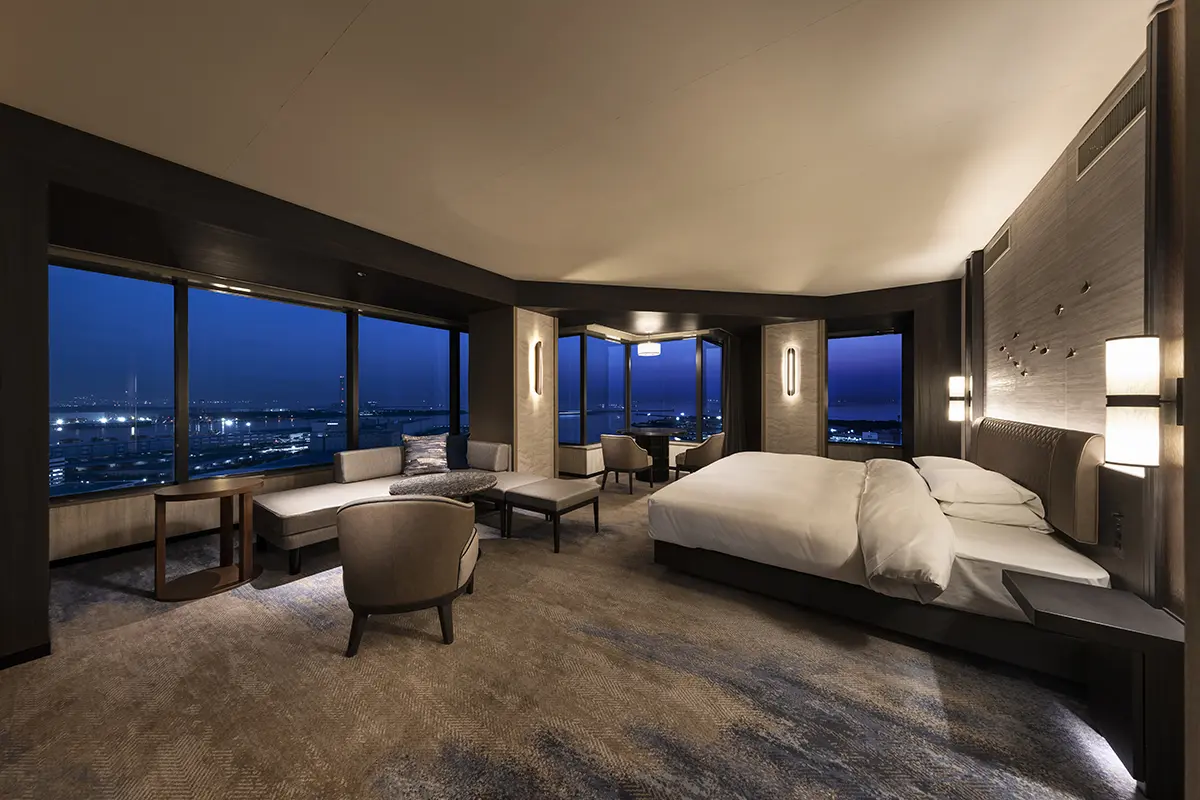
Grand Prince Hotel Osaka Bay
A sophisticated urban resort where the scenery of Osaka Bay and the history of shipbuilding blend seamlessly.
- Hotel and Bridal Facilities
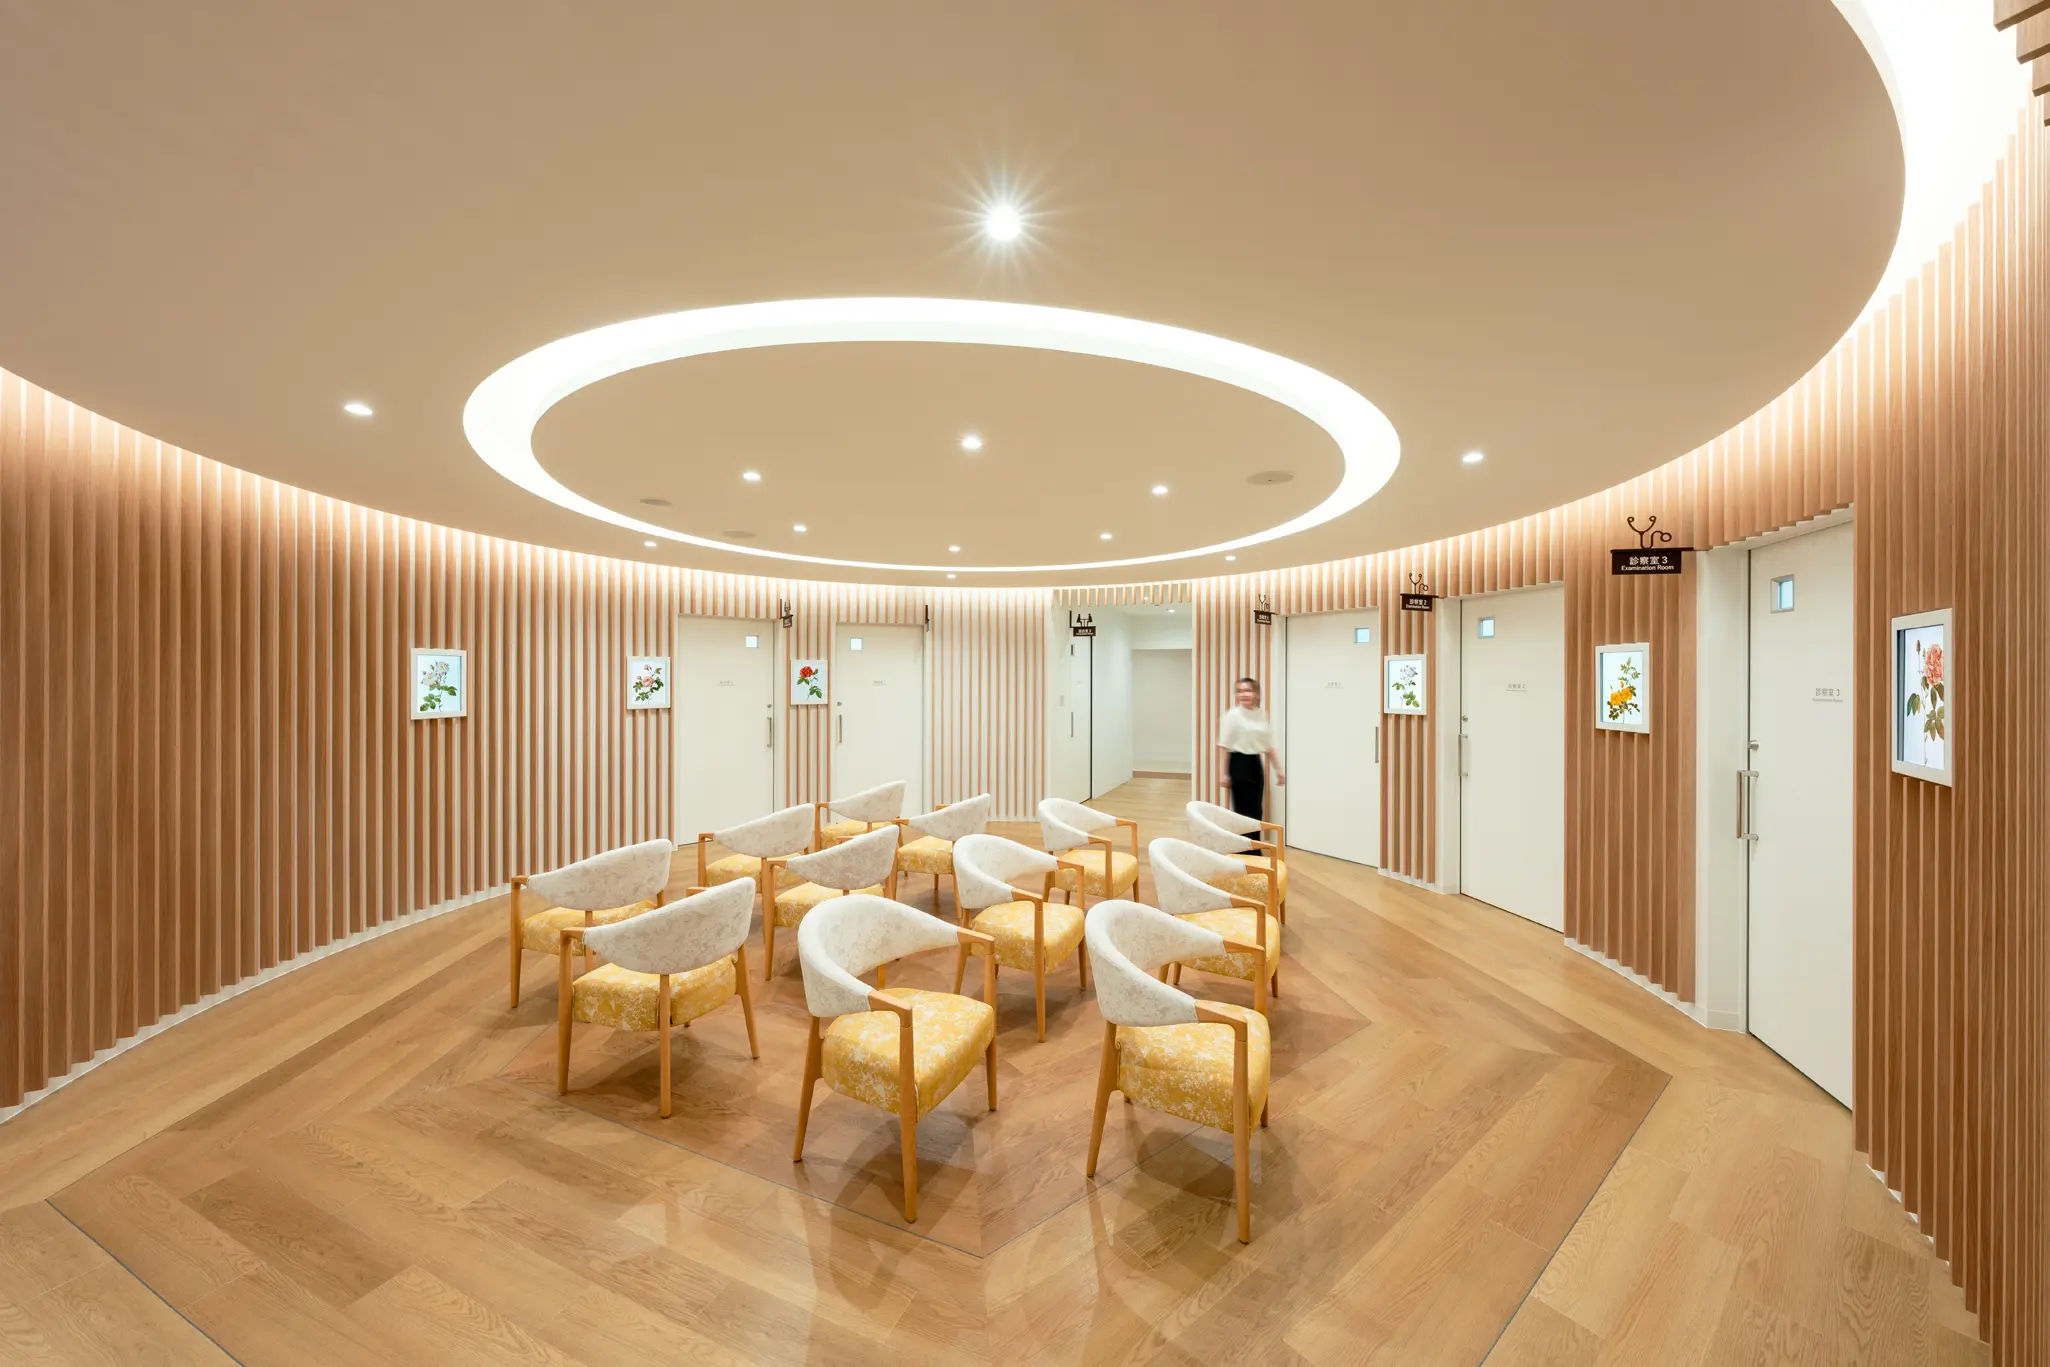
Daiyukai Dai-ichi Hospital Medical Checkup Center
Renewed with the concept of 'Walking in a Healing Forest,' creating a warm and welcoming space
- Hospitality Spaces