



Site Search
- TOP
- Project Details
- List of achievements
- Oedo Onsen Monogatari Premium Hotel Soukan
Oedo Onsen Monogatari Premium Hotel Soukan
Enjoy a location overlooking Matsushima, one of Japan's three most scenic spots, high-quality hot springs, and a diverse buffet.
- Hospitality Spaces
-
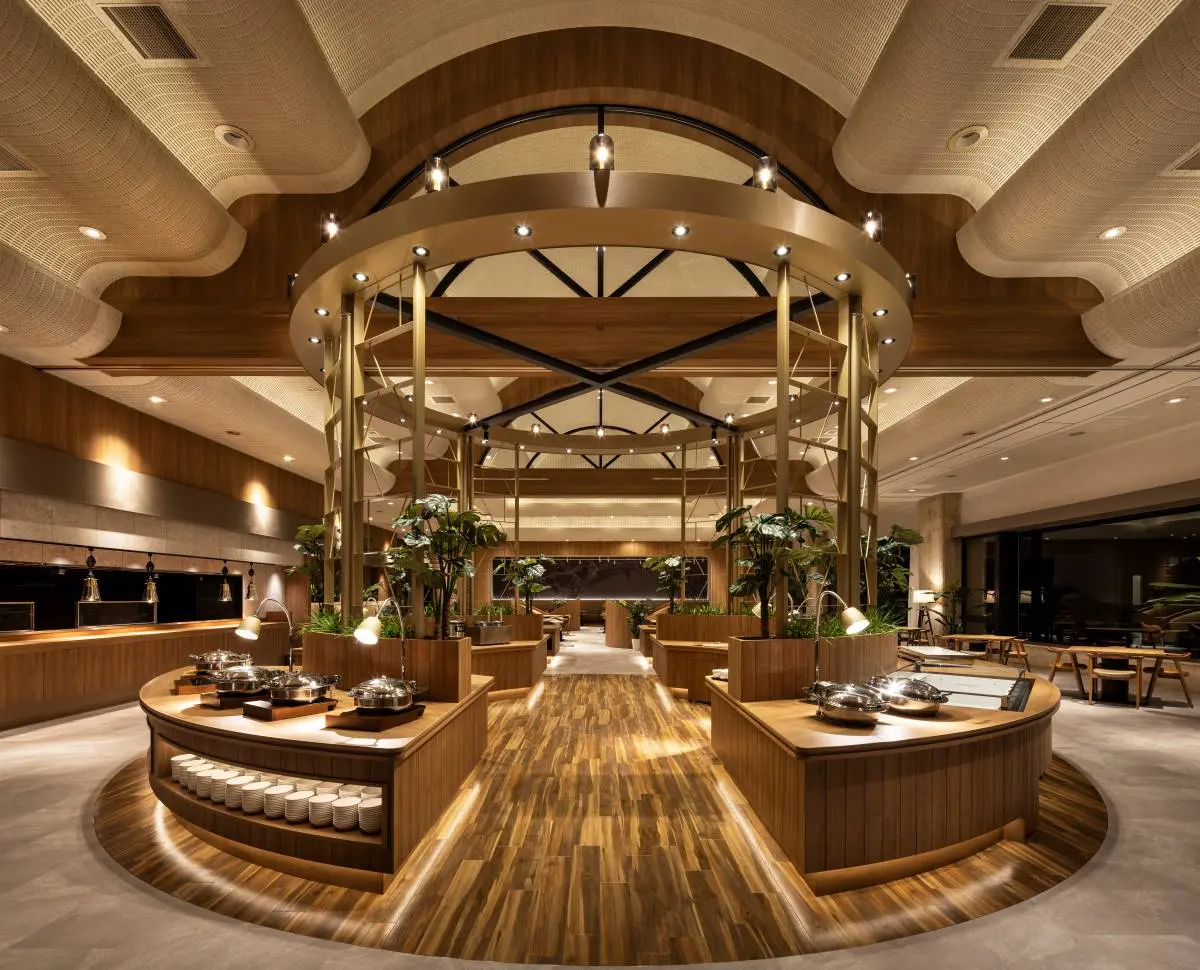
The restaurant's main buffet area. It offers a premium dining experience through both the cuisine and the ambiance, welcoming guests in a splendid manner.
-
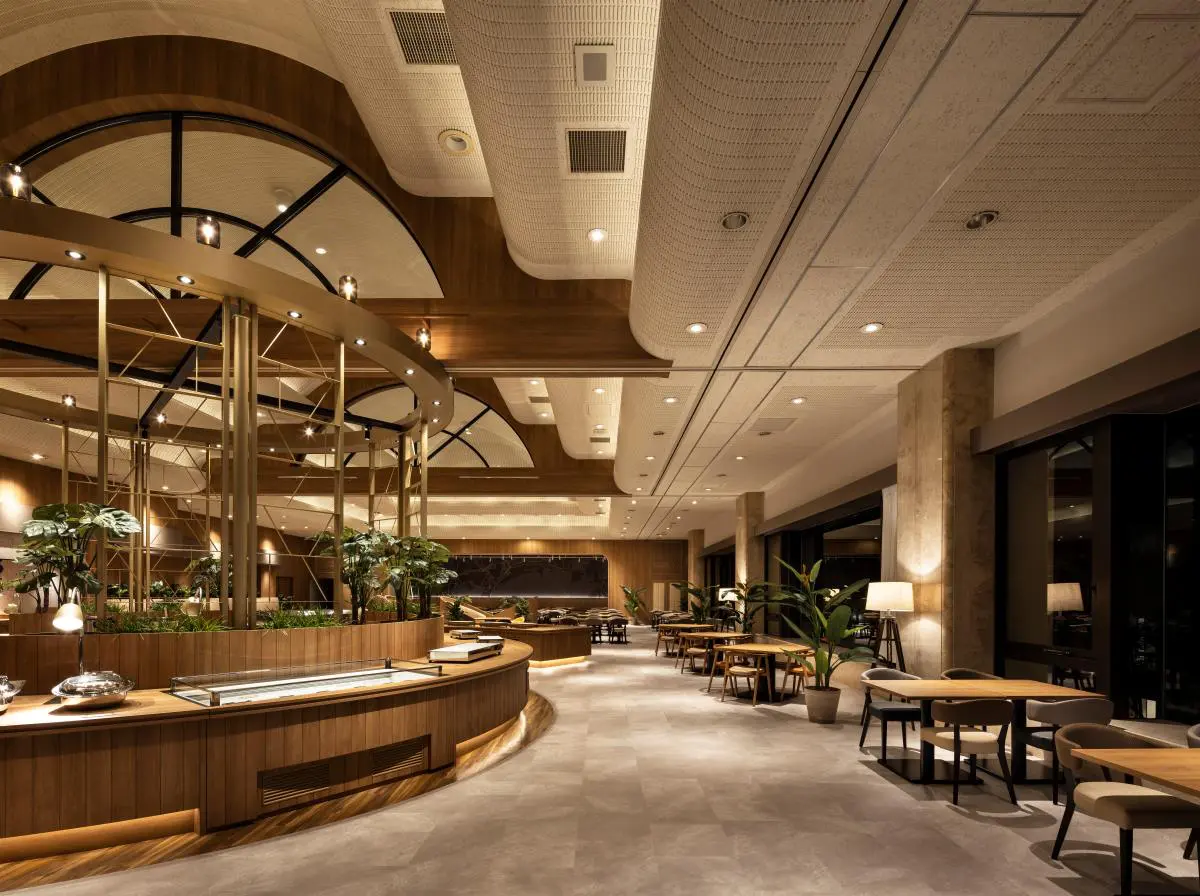
Prioritizing "utilizing rather than demolishing," we design spaces by making the most of existing buildings.
-
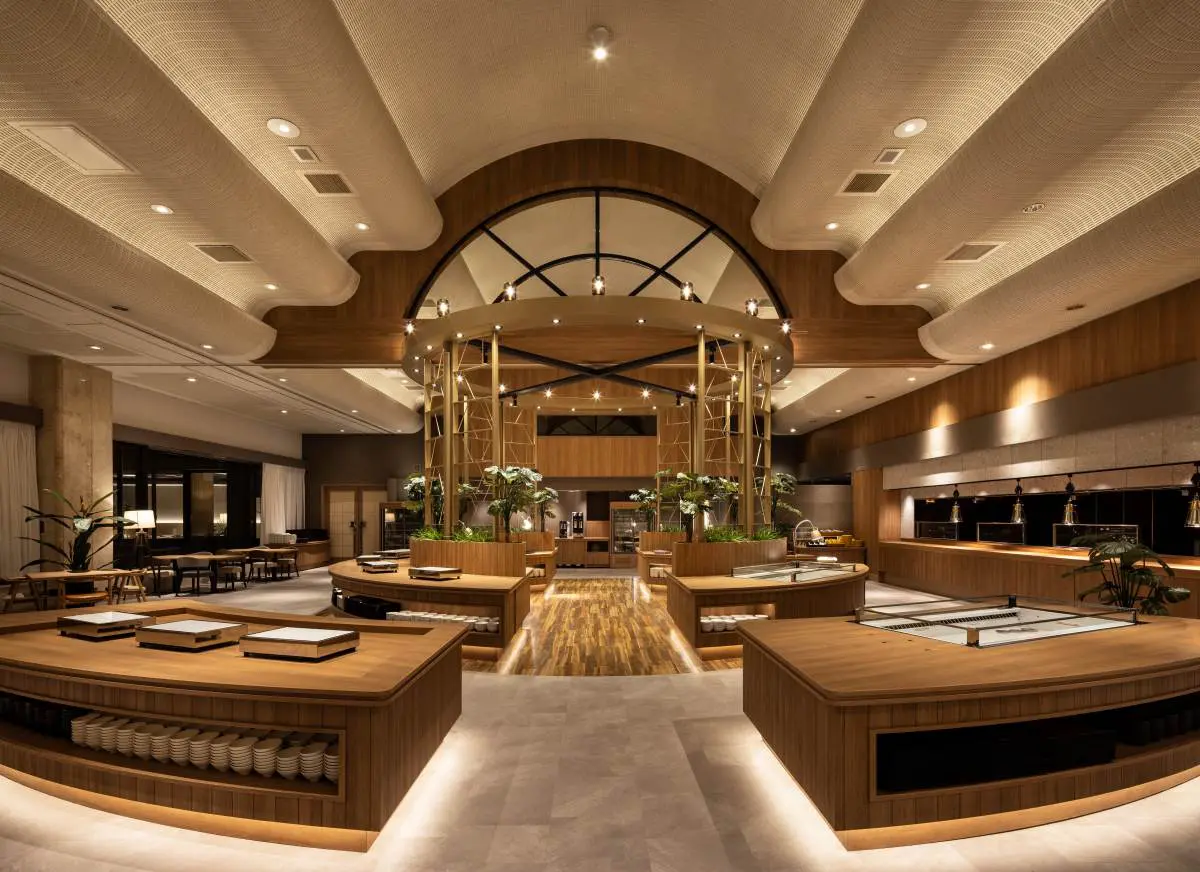
The layout is designed so that the lively atmosphere of the food spreads throughout the entire space, creating an impressive rhythm within the large area.
-
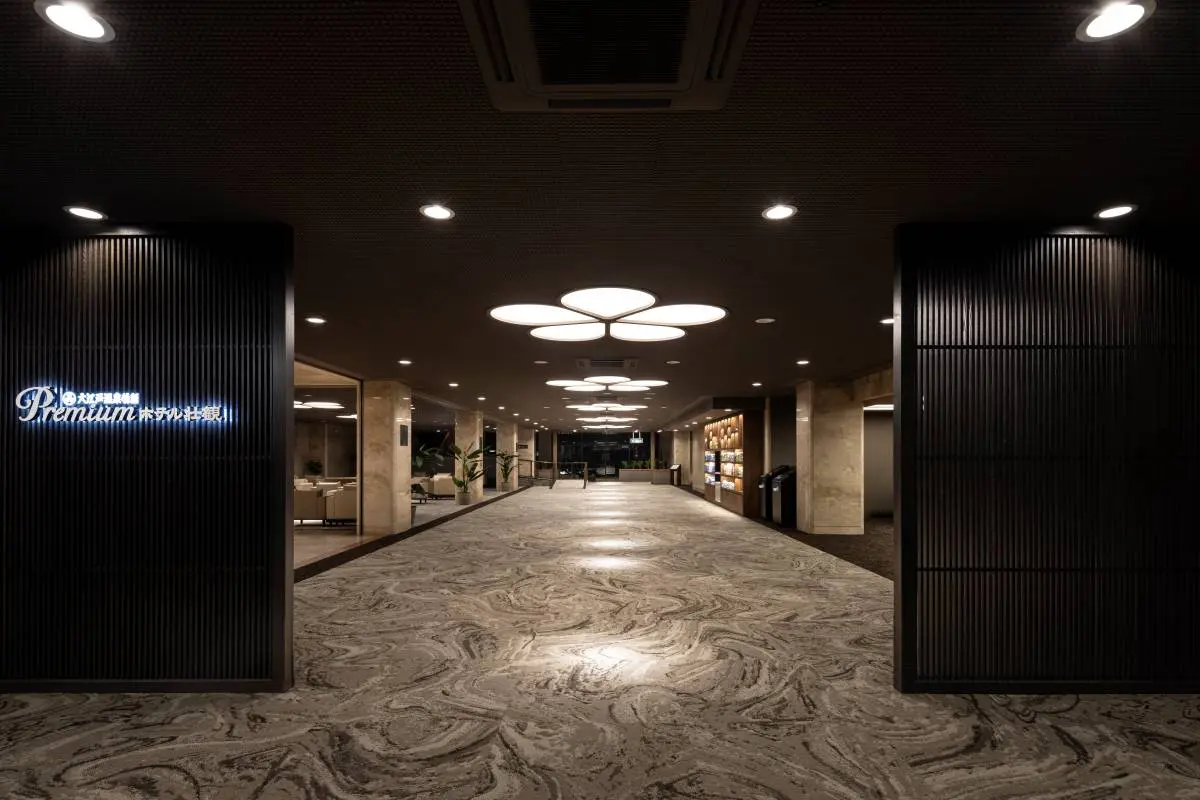
The design of the space harmonizes with the ceiling lighting, which was preserved as a legacy of history, creating a dignified lobby space.
-
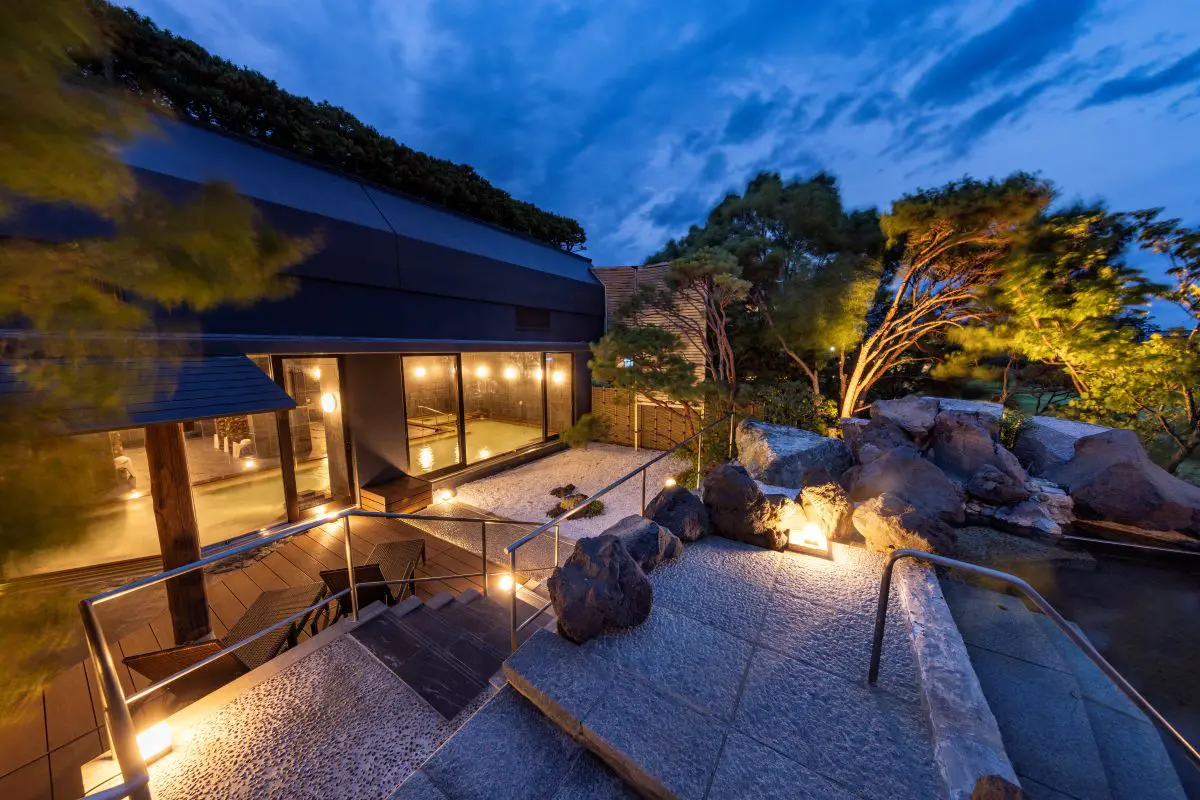
The open-air bath area. The natural beauty of Matsushima and the soft lighting create a blissful atmosphere.
-
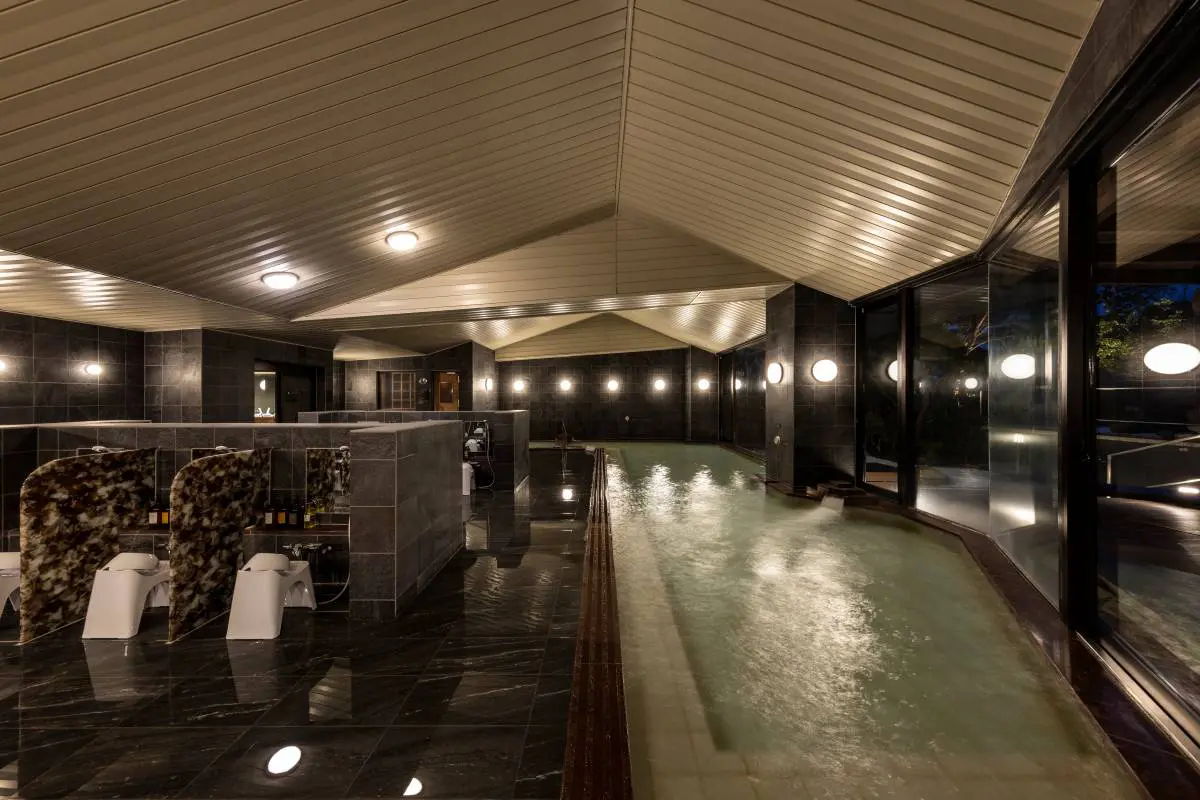
Indoor bath area. A high-quality, relaxing space achieved with minimal renovations that make the most of the existing building.
-
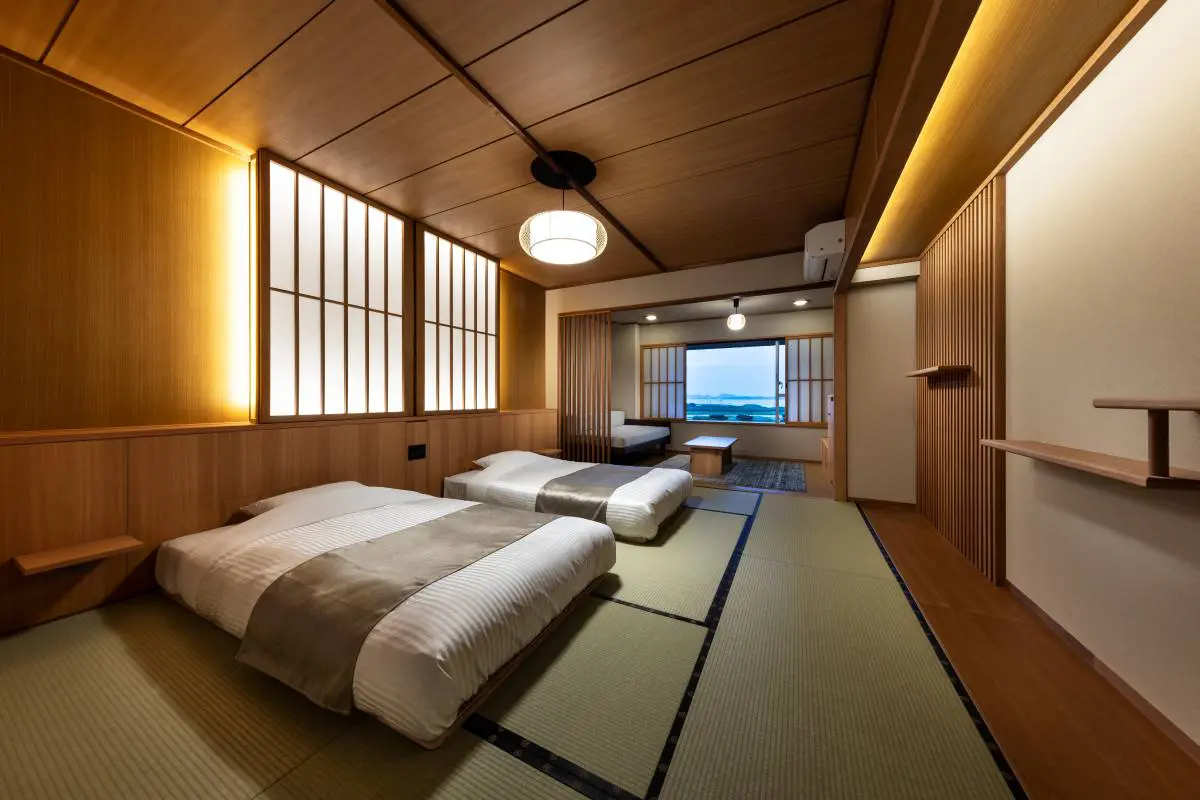
The rooms effectively incorporate the characteristic Matsushima scenery visible from the windows, creating a relaxed and tranquil atmosphere.
-
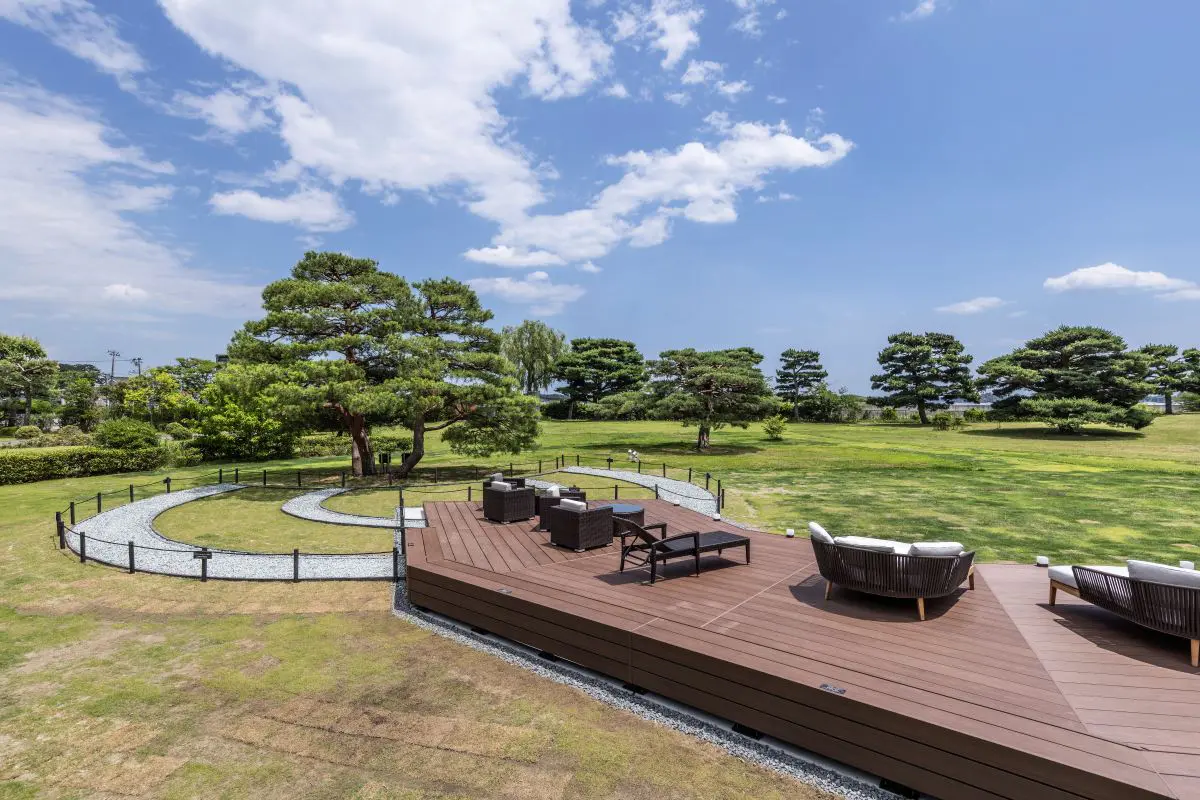
An outdoor lounge that opens onto the sea. A place where you can spend time feeling at one with nature and experiencing a sense of freedom.
-
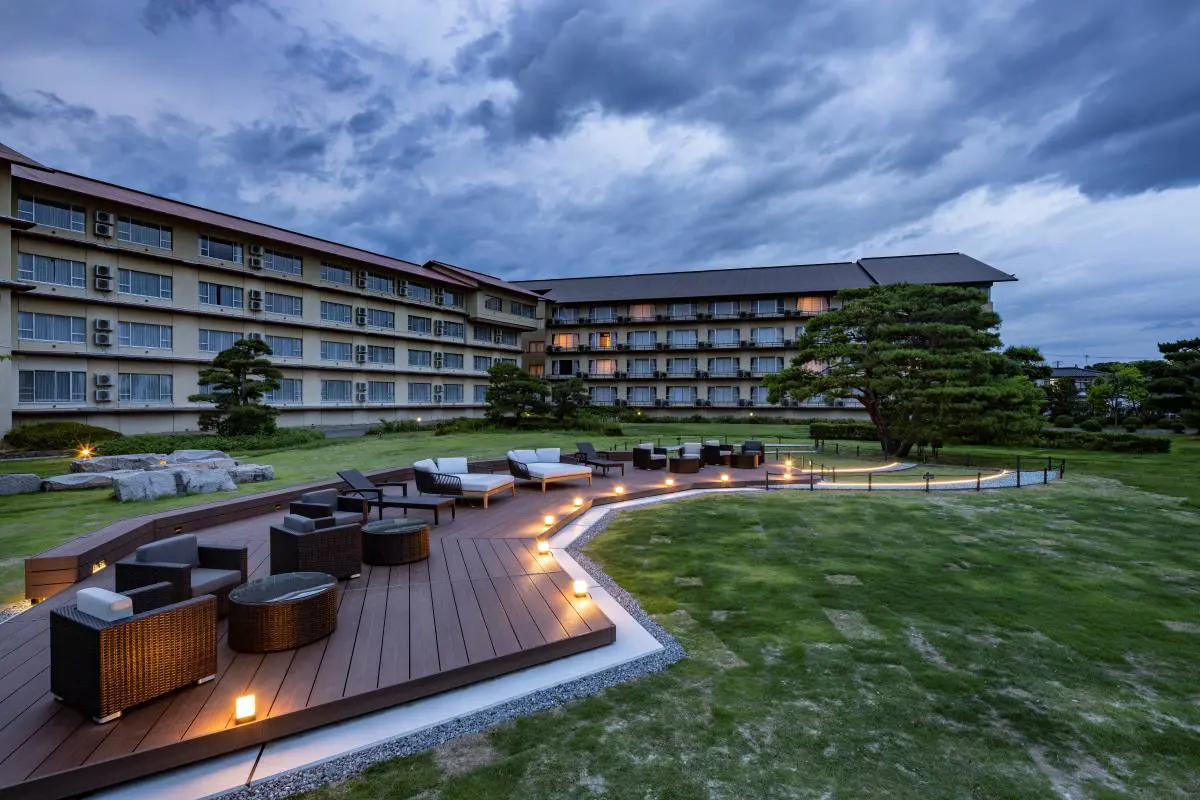
Background music plays from the illuminated deck, creating a pleasant and luxurious atmosphere.
Photo by Kenichi Suzuki
About the Project
| Overview | This is a renovated hotel in the Premium series developed by Oedo Onsen Monogatari, offering guests the opportunity to enjoy a location overlooking Matsushima, one of Japan's three most scenic spots, high-quality hot springs, and a tranquil, relaxing atmosphere. To appeal to a wide range of customers, the design features a clear distinction between the parts of the existing building that are preserved and the parts that have been renovated, while maintaining a sense of harmony between the two. While preserving the existing building that was damaged in the earthquake, the concept is "a step towards regeneration starting from Matsushima," creating a space that meets local expectations with a premium feel unique to Matsushima and showcases new attractions. |
|---|---|
| Issues/Themes | The goal is to renovate the facility while preserving the unique features of the existing building, and to add a new concept. Through this renovation, the aim is to create a premium feel unique to Matsushima, while positioning it as a new starting point for the future. |
| Space Solution/Realization | Instead of demolishing existing buildings, we adopted an approach that effectively utilizes and highlights their form. We redefined the interpretation of arched ceilings remaining in restaurants and other buildings, expressing the space with the concept of a "starting station" for a new journey. Furthermore, we incorporated a map of Matsushima as the main graphic, engaging with the region's history and designing a space that shows respect for the land. By increasing the compatibility between the parts that were preserved and the parts that were renovated, we maximized cost-effectiveness. |
| Sustainable design | Reducing CO2 emissions: By making maximum use of existing buildings, the demolition area was minimized, resulting in a design that reduces environmental impact. |
Basic Information
| Client | GENSEN HOLDINGS Co., Ltd. |
|---|---|
| Services Provided | Design, Layout, Production, Construction |
| Project Leads at Tanseisha | Design Direction: Shotaro Sanada Design, Layout: Shotaro Sanada Production, Construction: Hideshi Taguchi, Takeshi Suzuki Project Management: Takao Shiromizu, Mizuki Nakao |
| Location | Miyagi Prefecture |
| Opening Date | July 2024 |
| Website | https://www.ooedoonsen.jp/sohkan/ |
| Tag |
Design
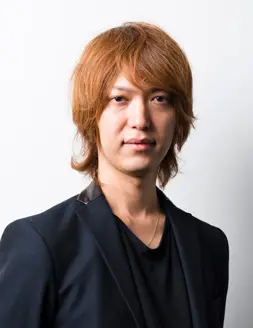
Shotaro Sanada
He works on a wide range of spatial designs across a variety of genres, including general commercial design such as retail stores, restaurants, hotels, and large facilities, as well as offices and entertainment facilities. He places emphasis on creating designs through dialogue with business owners, and in order to achieve this, he strives to broaden his knowledge in various fields on a daily basis, proposing fundamental solutions that go beyond spatial design.
Main Achievements
*The shared information and details of the project is accurate as of the date they were posted. There may have been unannounced changes at a later date.
Related Achievements
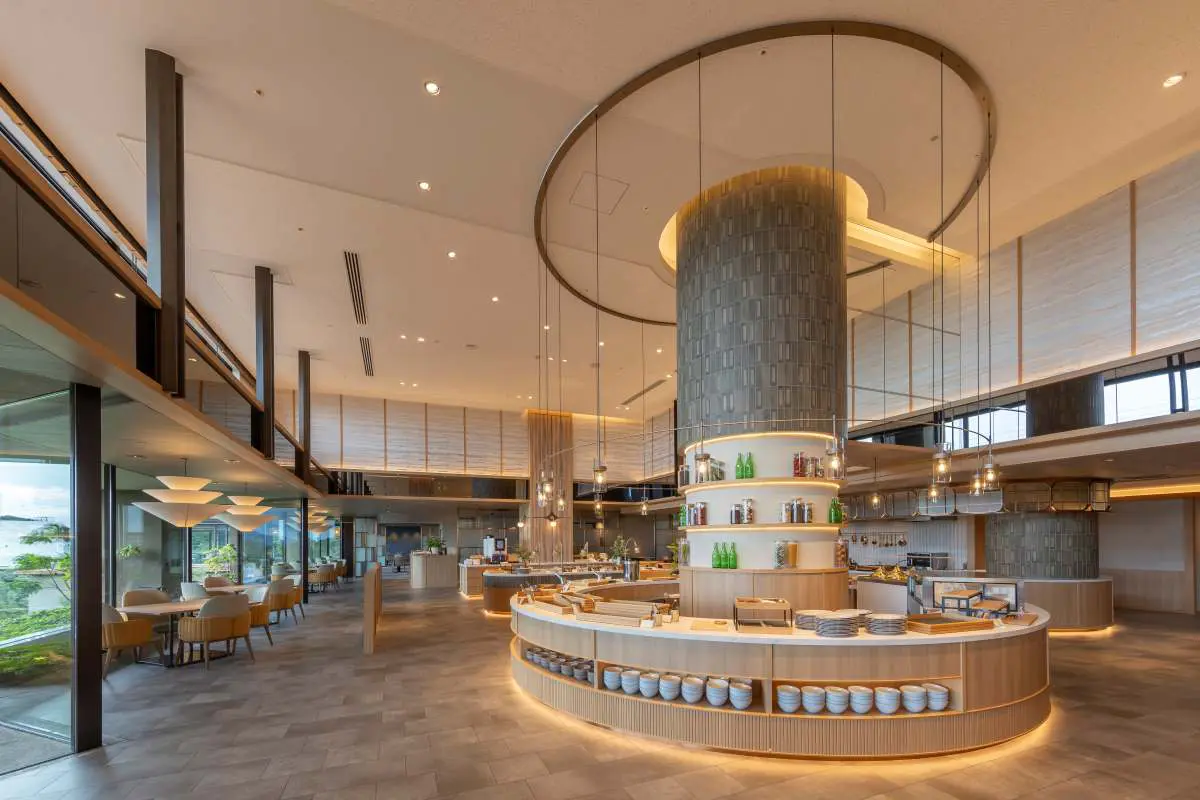
Tokyu Harvest Club Arima Rokusai Restaurant
Restaurant renovation at a members-only resort hotel nestled in the lush mountains of Rokko, in Arima, Japan's oldest hot spring resort
- Hospitality Spaces
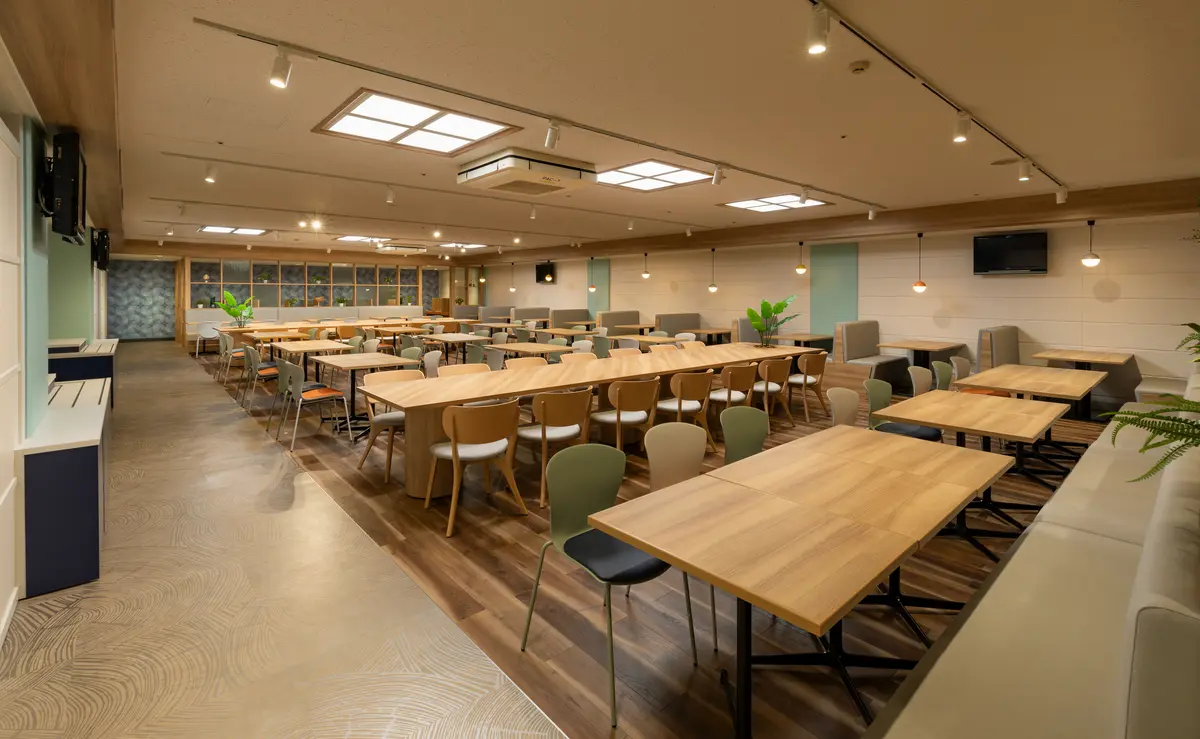
Shinagawa Prince Hotel Employee Cafeteria
Towards a multi-functional cafeteria space that fosters connections among employees
- Hospitality Spaces
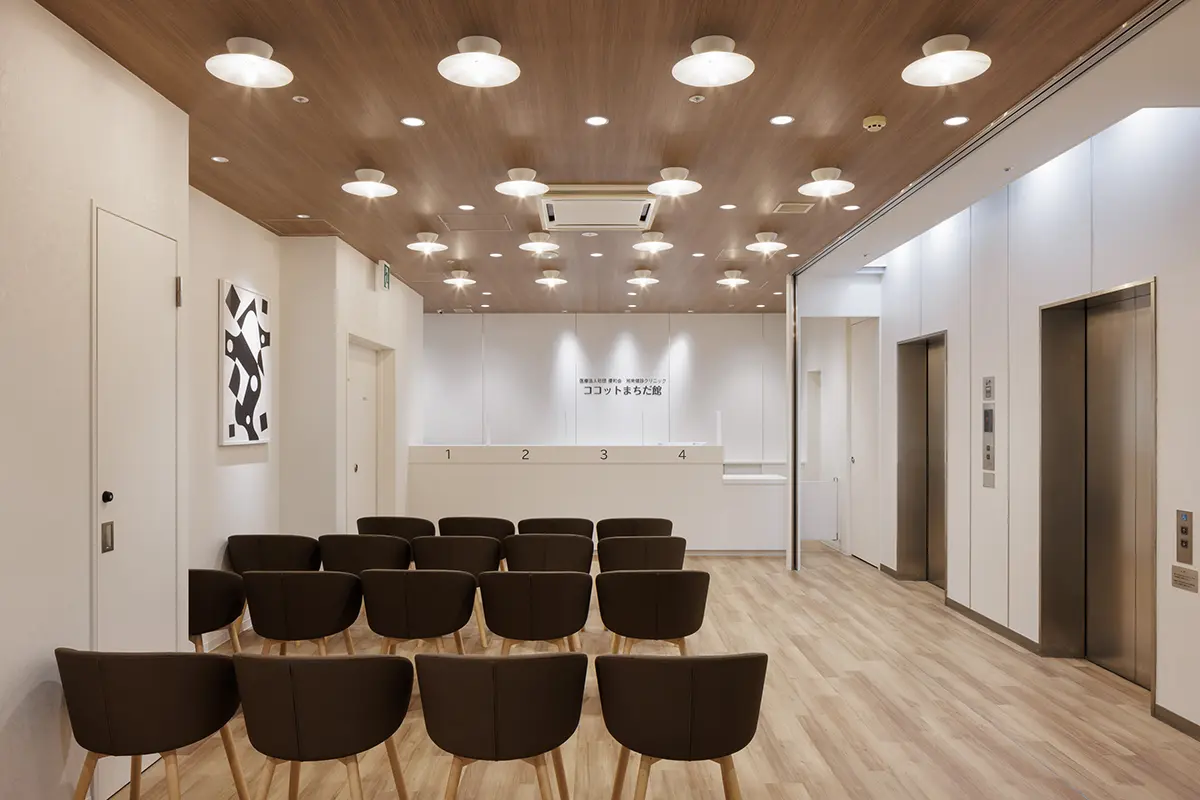
Shonan Health Checkup Clinic Cocotte Machida Branch
With a comfortable space that evokes the feeling of the sea and a smooth flow of movement, you can receive a health checkup in comfort and with peace of mind.
- Medical Service Facilities
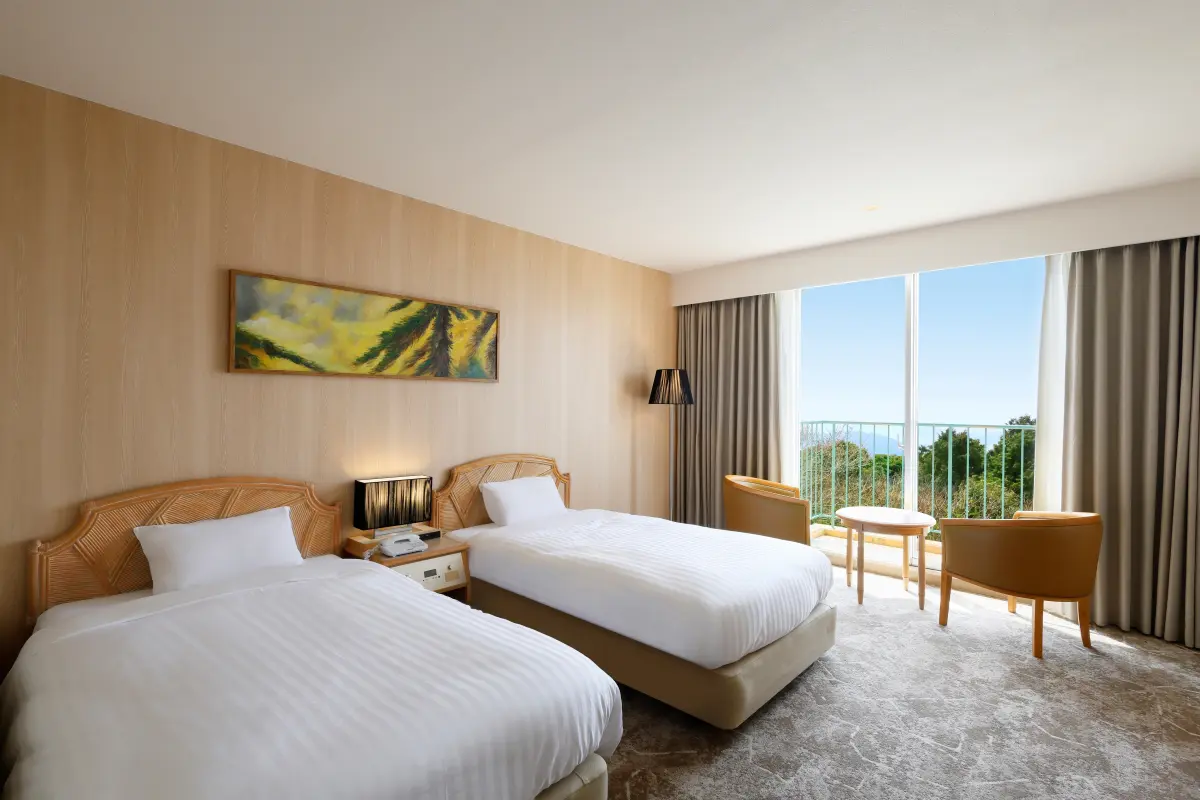
Yumihari no Oka Hotel
Renovated into a retro-modern resort where the beautiful borrowed scenery shines as art.
- Hotel and Bridal Facilities
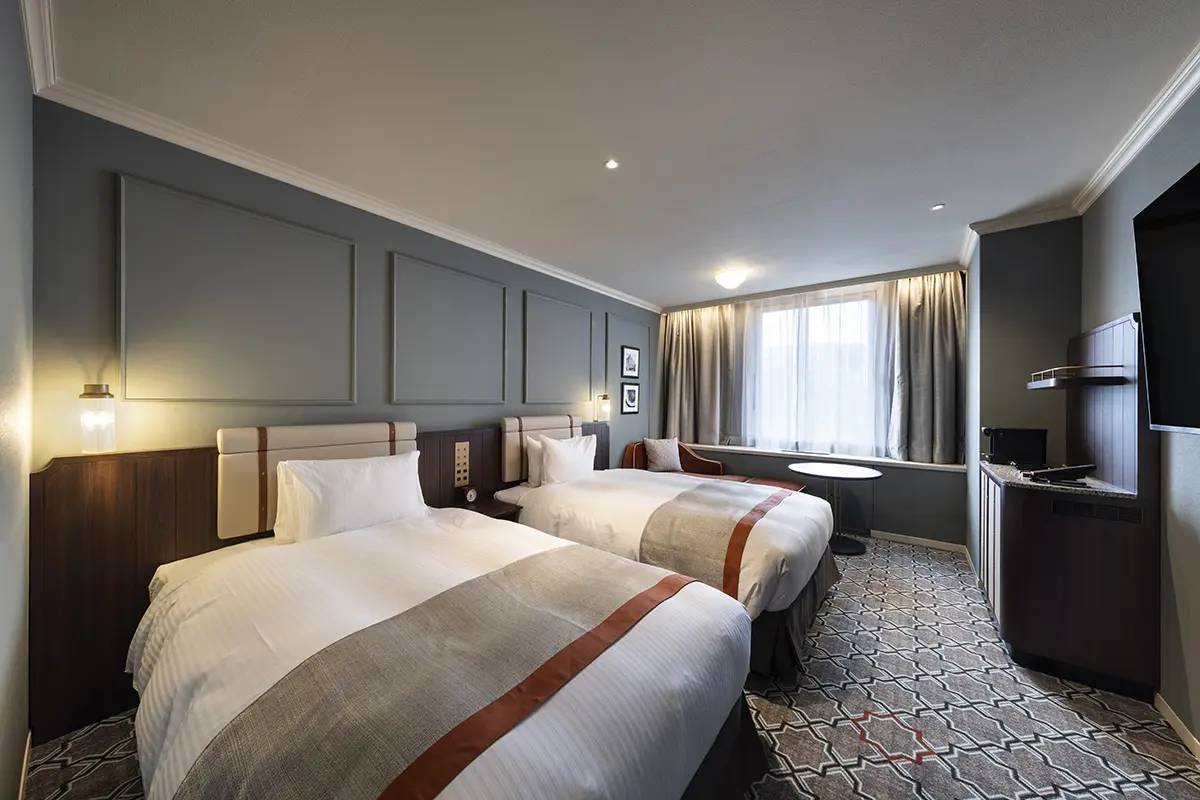
Sapporo Grand Hotel
A space that inherits the history of Hokkaido's development, yet is both nostalgic and new, renovated for the first time in 40 years
- Hotel and Bridal Facilities
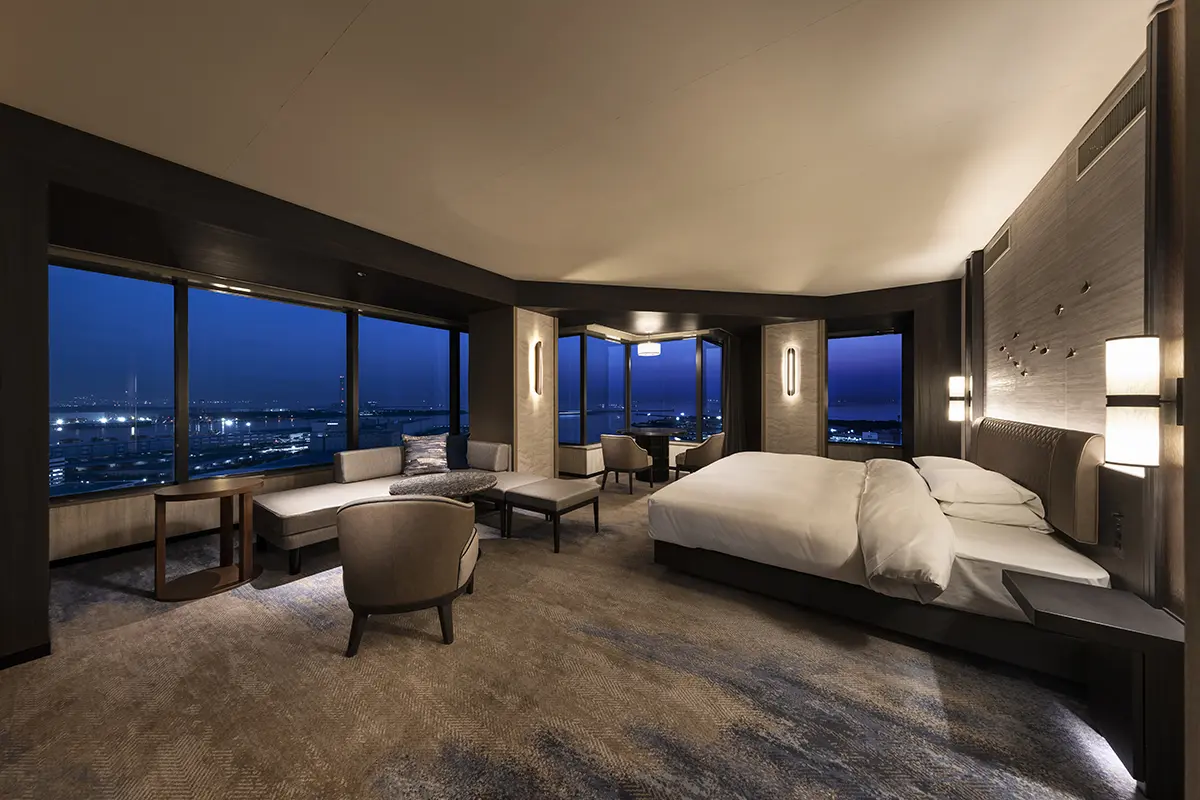
Grand Prince Hotel Osaka Bay
A sophisticated urban resort where the scenery of Osaka Bay and the history of shipbuilding blend seamlessly.
- Hotel and Bridal Facilities
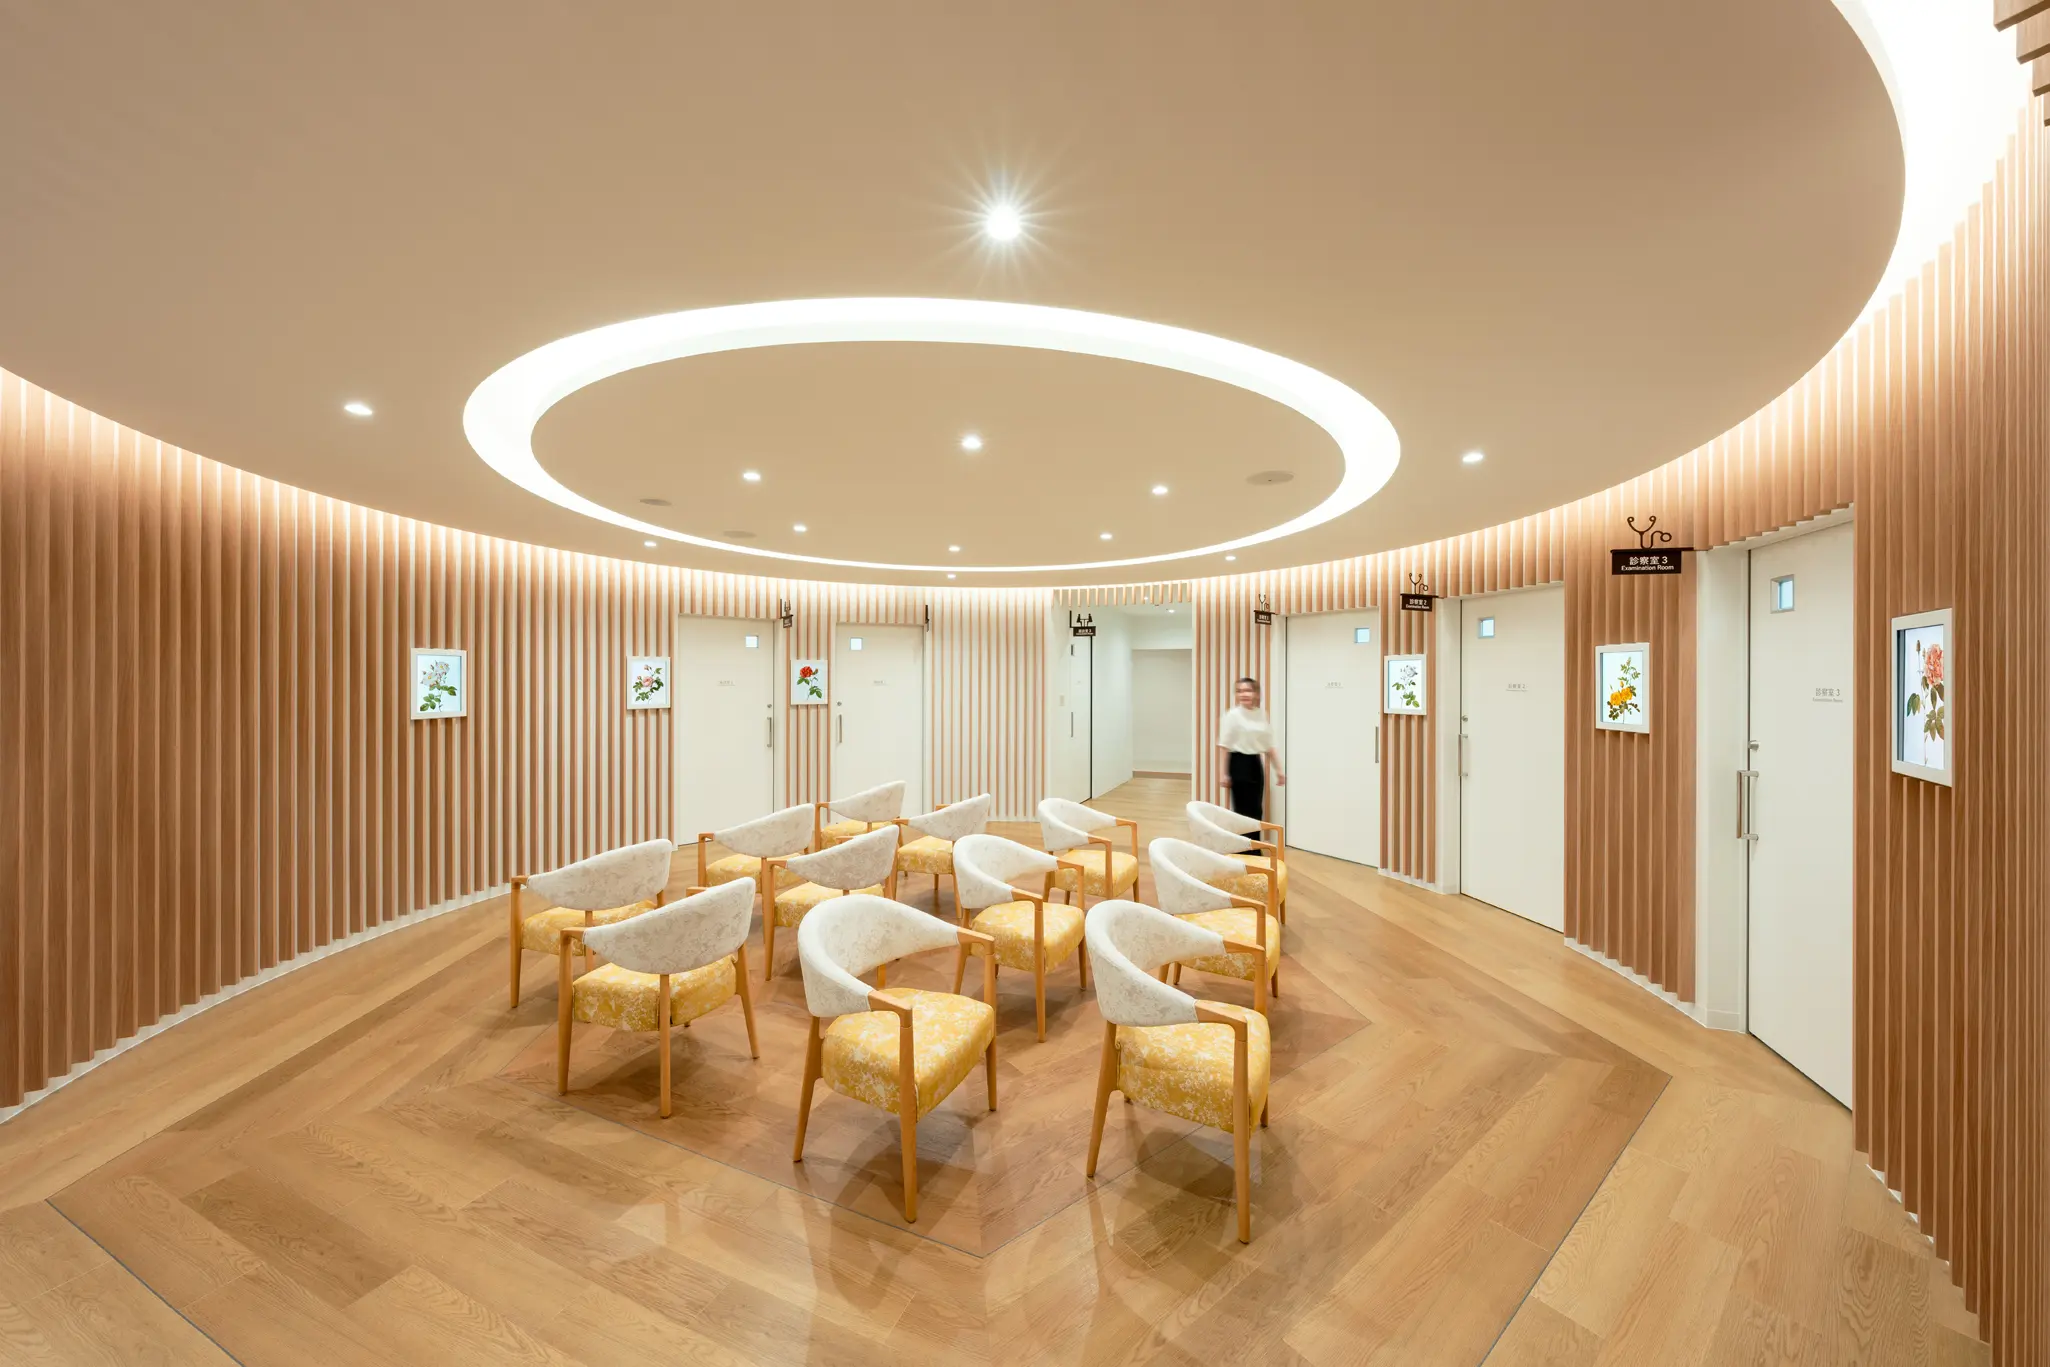
Daiyukai Dai-ichi Hospital Medical Checkup Center
Renewed with the concept of 'Walking in a Healing Forest,' creating a warm and welcoming space
- Hospitality Spaces
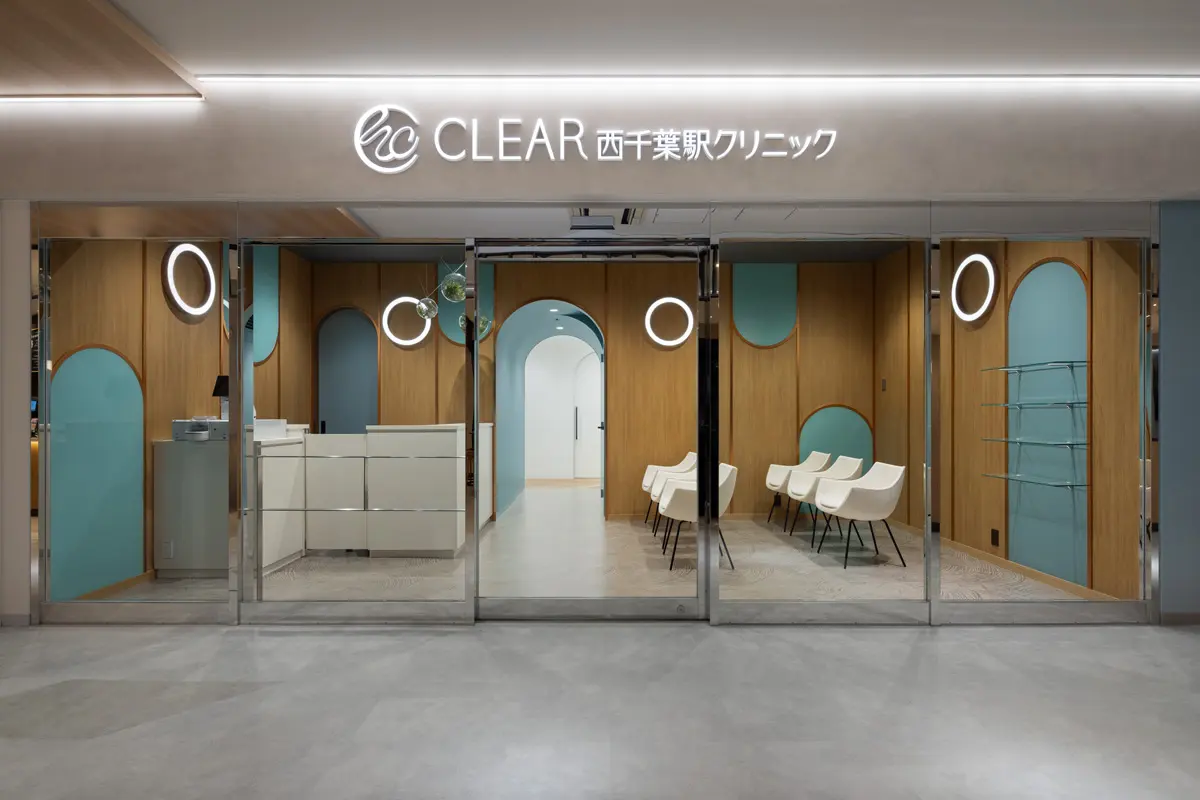
CLEAR Nishi-Chiba Station Clinic
A clinic directly connected to the station that aims to be the closest medical center to the local community and daily life
- Hospitality Spaces