





Site Search
- TOP
- Project Details
- List of achievements
- Tokyu Harvest Club Arima Rokusa Restaurant
Tokyu Harvest Club Arima Rokusa Restaurant
Restaurant renovation at a members-only resort hotel nestled in the lush mountains of Rokko, in Arima, Japan's oldest hot spring resort.
- Hospitality Spaces
-
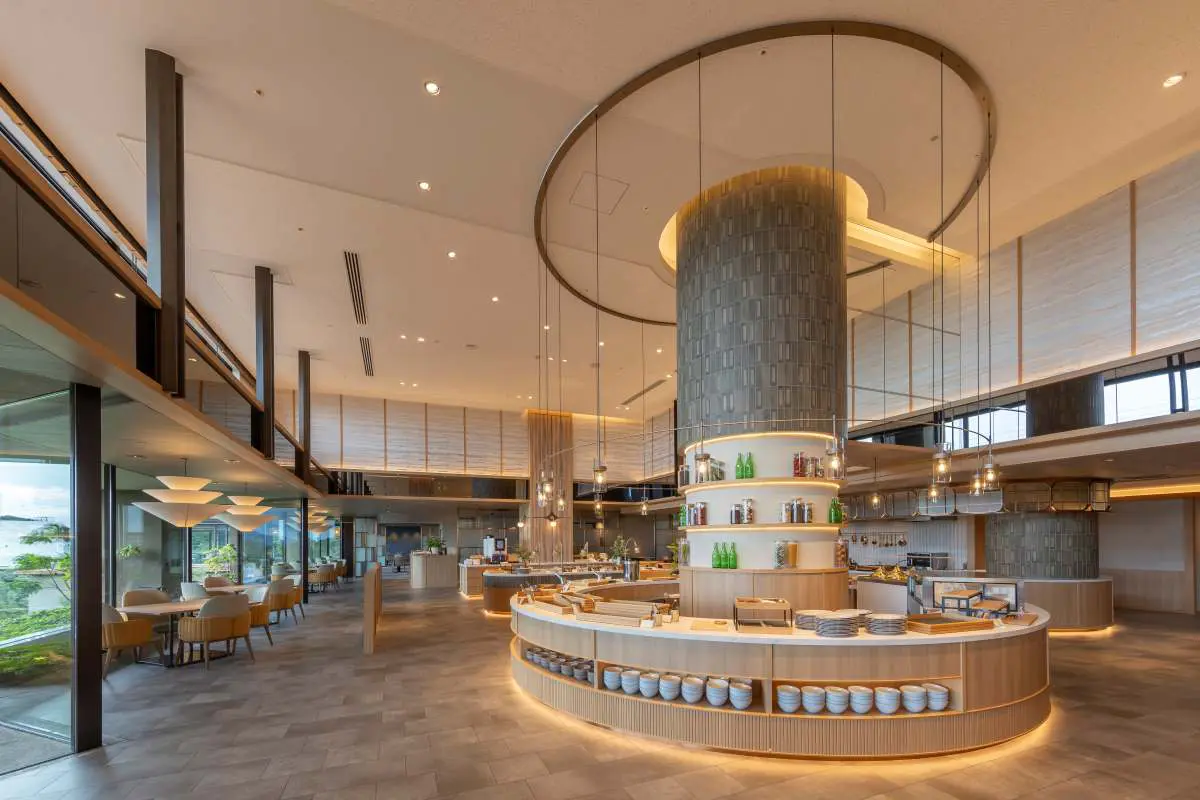
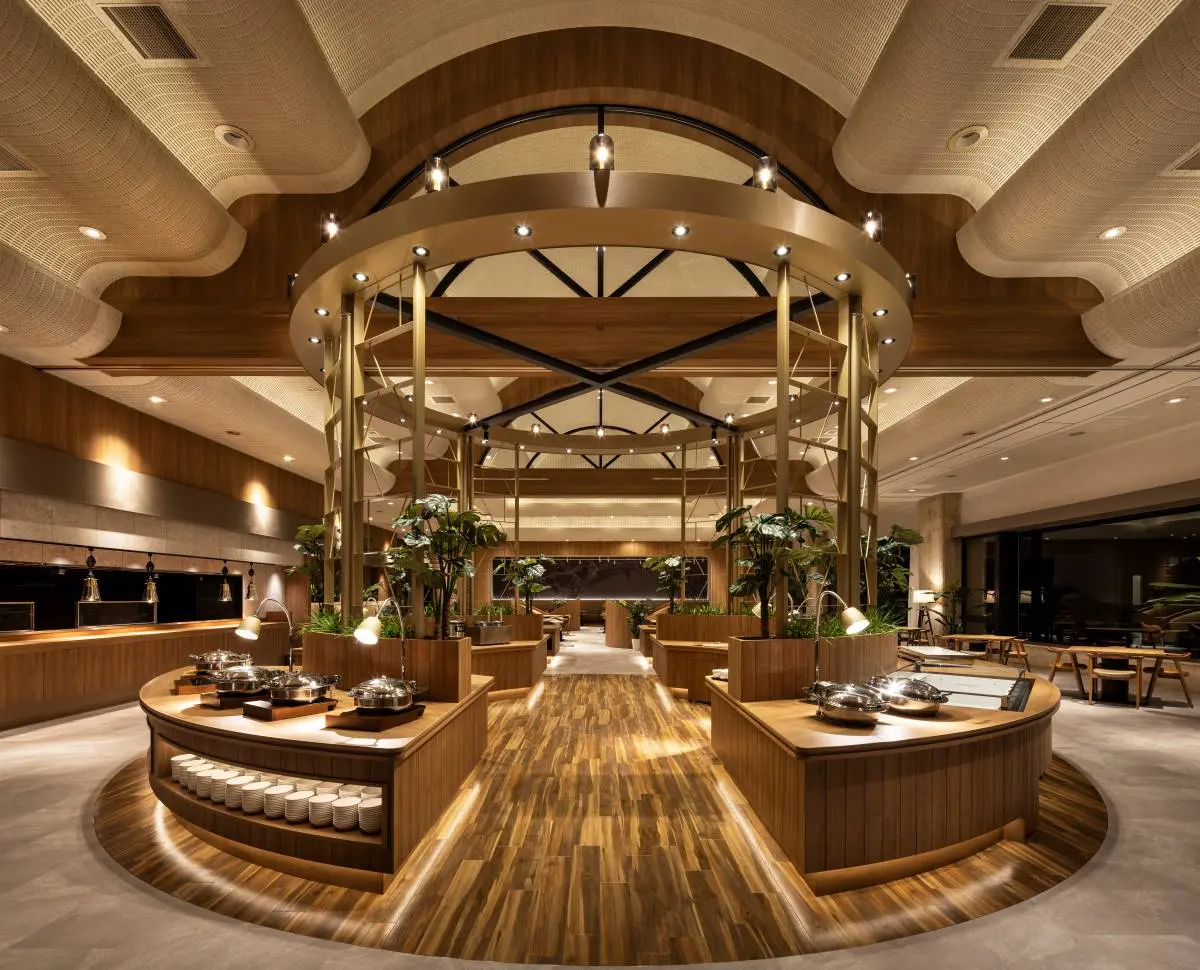
The bustling buffet area is characterized by its symbolic round columns and circular counter, which make the most of the building's height.
-
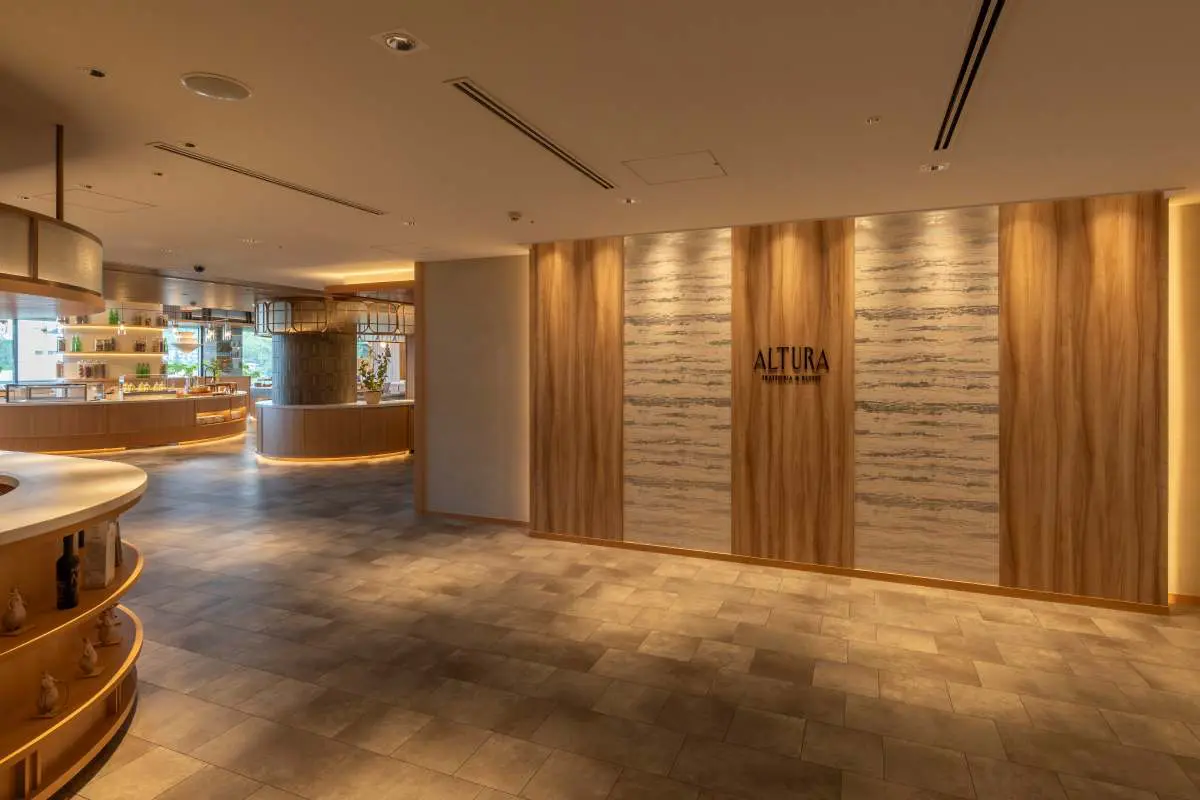
The entrance, with its warm wood grain and elegant textured walls, welcomes guests in a comfortable atmosphere.
-
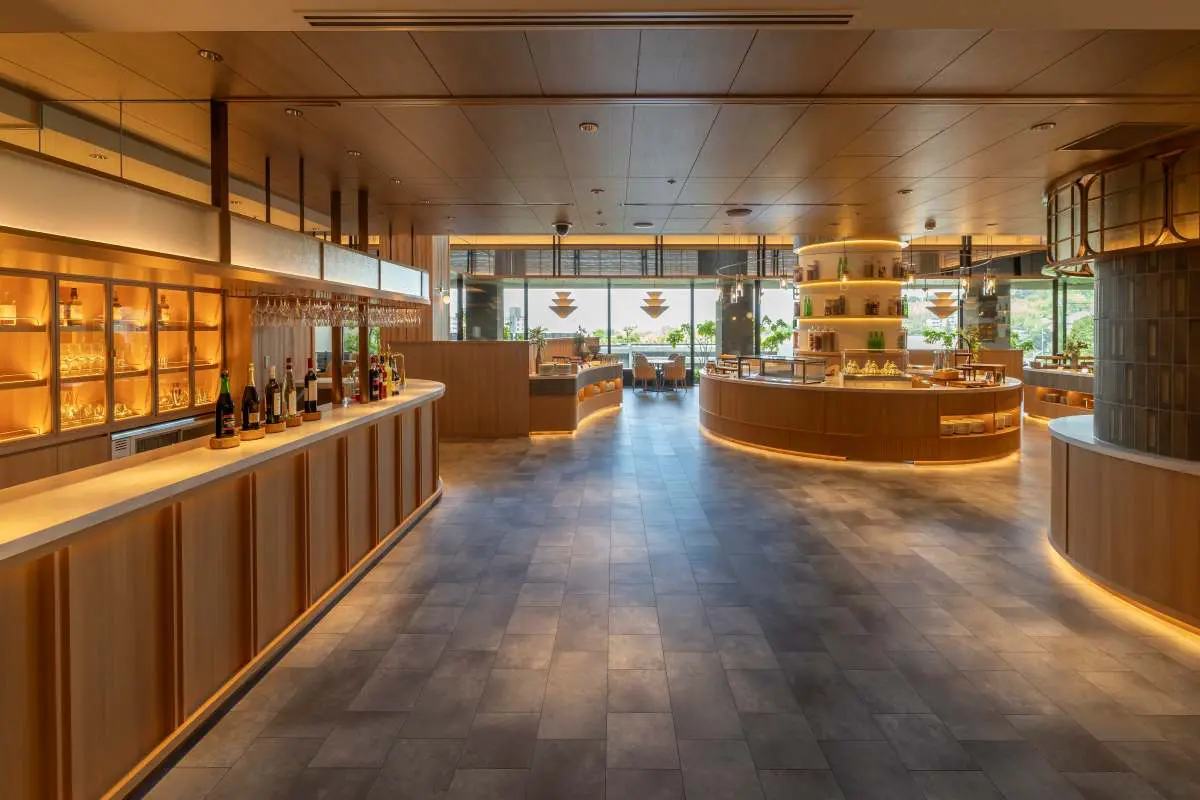
A drinks and reception counter that heightens anticipation for the wine and food.
-
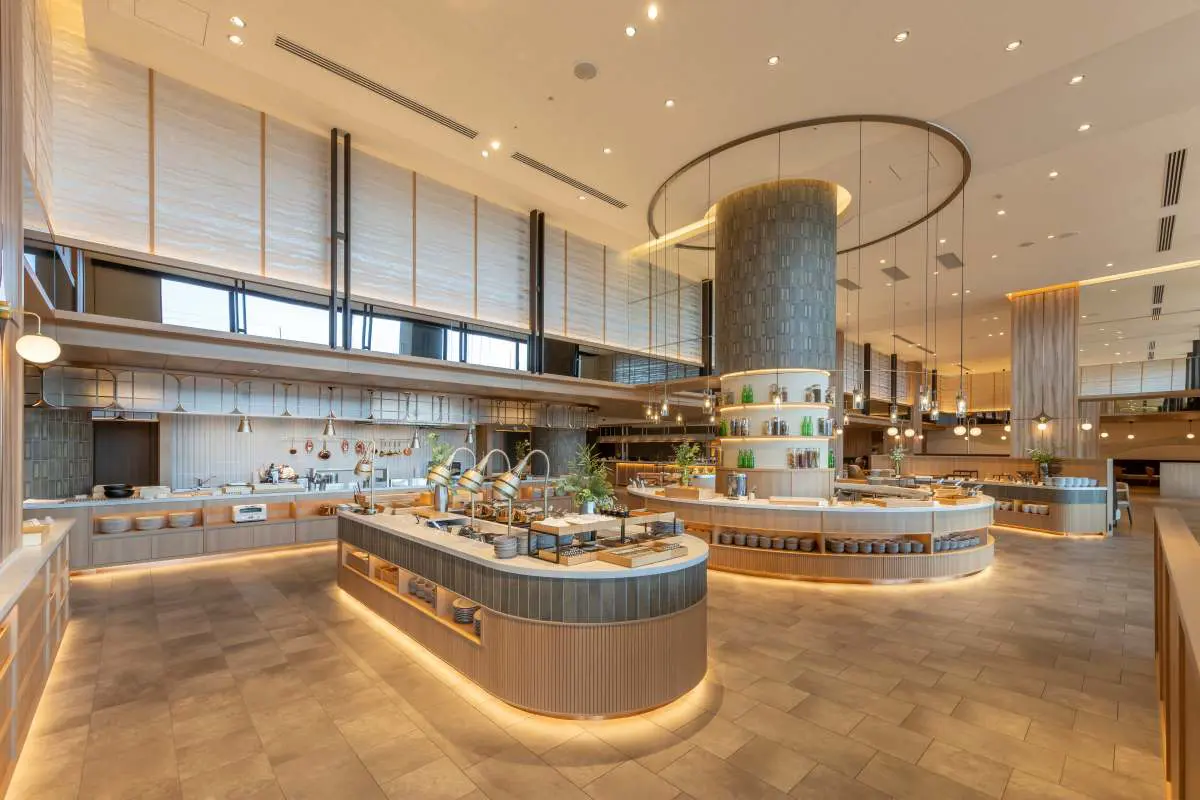
Enjoy the lively atmosphere of a market and live cooking demonstrations in our buffet area and live kitchen.
-
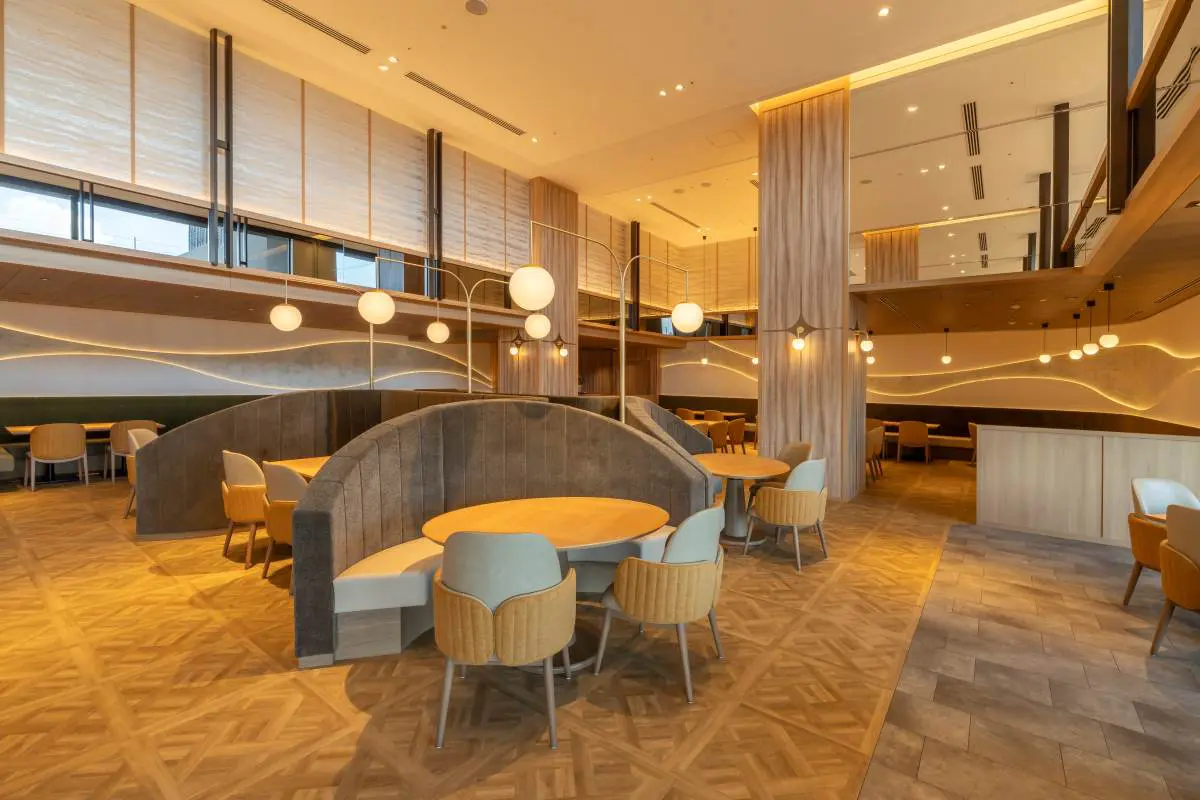
The trattoria zone, with its soft lighting reminiscent of mountain ranges and diverse seating options, creates a lively and comfortable atmosphere.
-
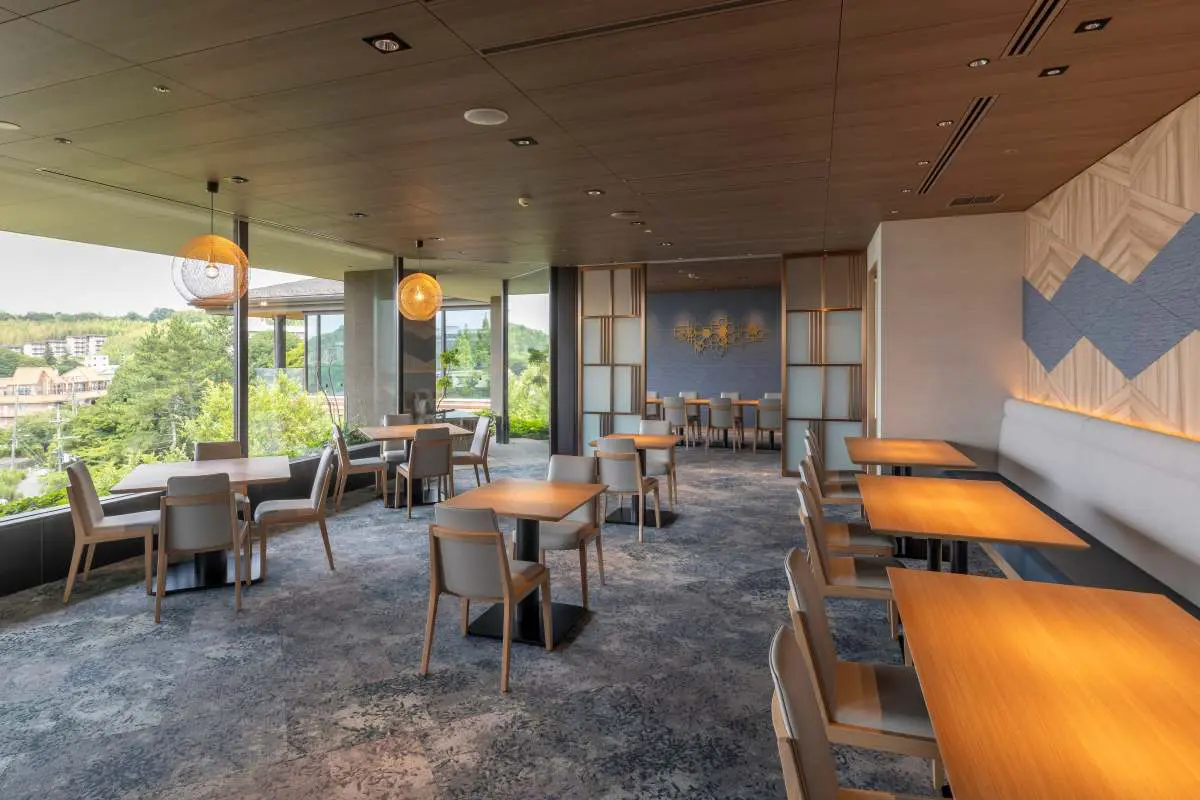
The Japanese zone incorporates Japanese elements into its art and lattice designs, and offers a relaxing Japanese dining experience.
-
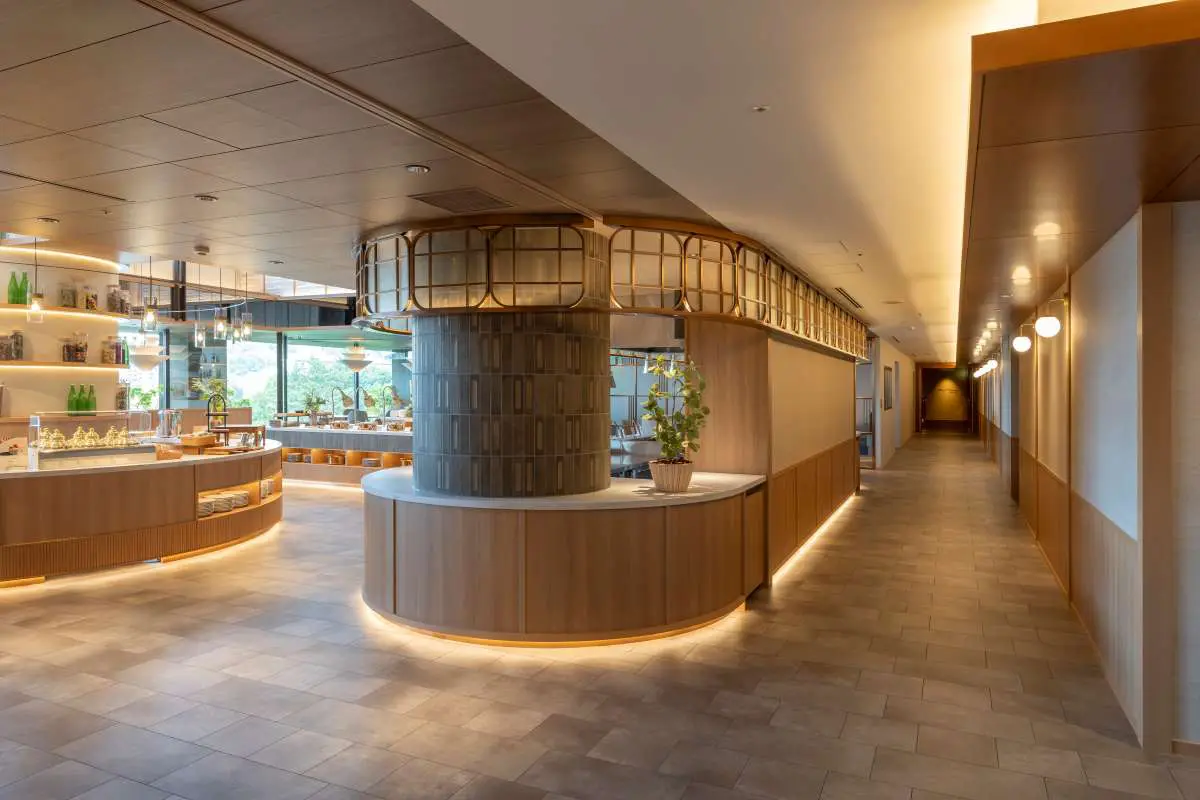
An approach that connects the seating area and corridor in an open manner, pleasantly guiding guests to the course restaurant at the back.
-
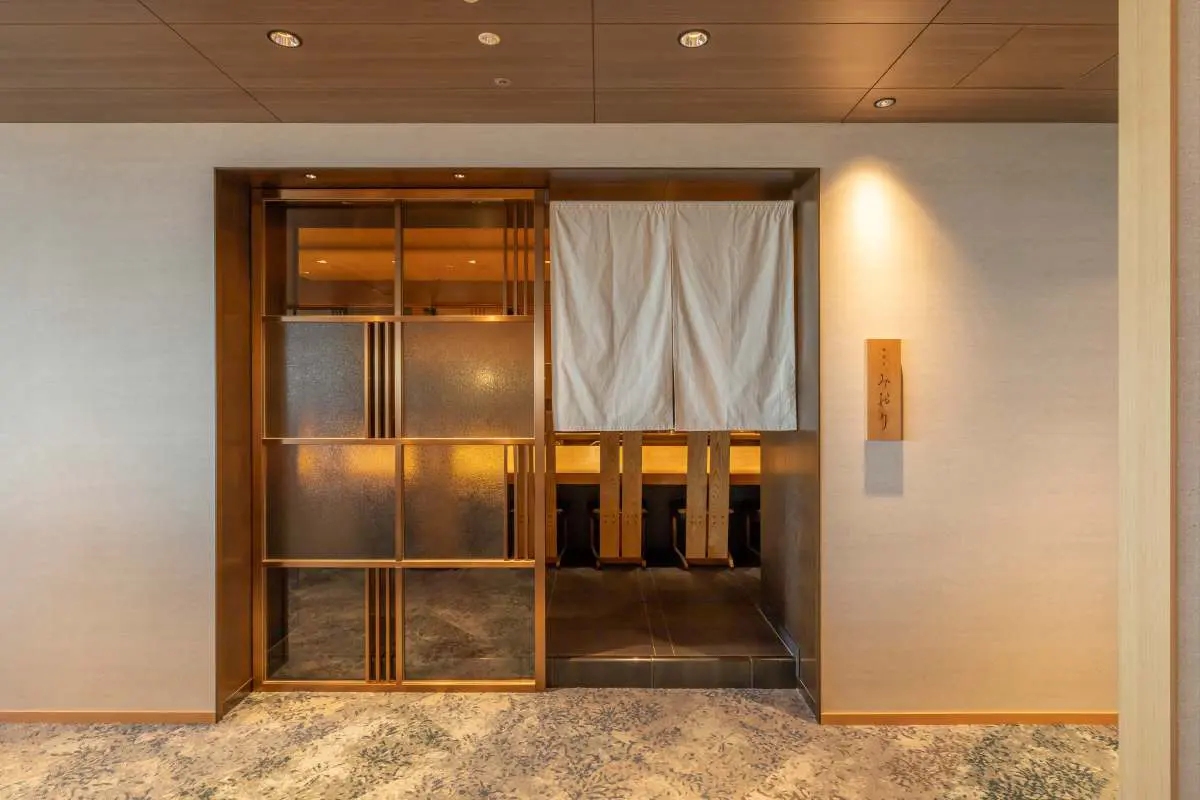
A sushi restaurant that is integrated with the Japanese zone. The facade, which subtly reveals the interior, Spatial Production a sense of anticipation.
-
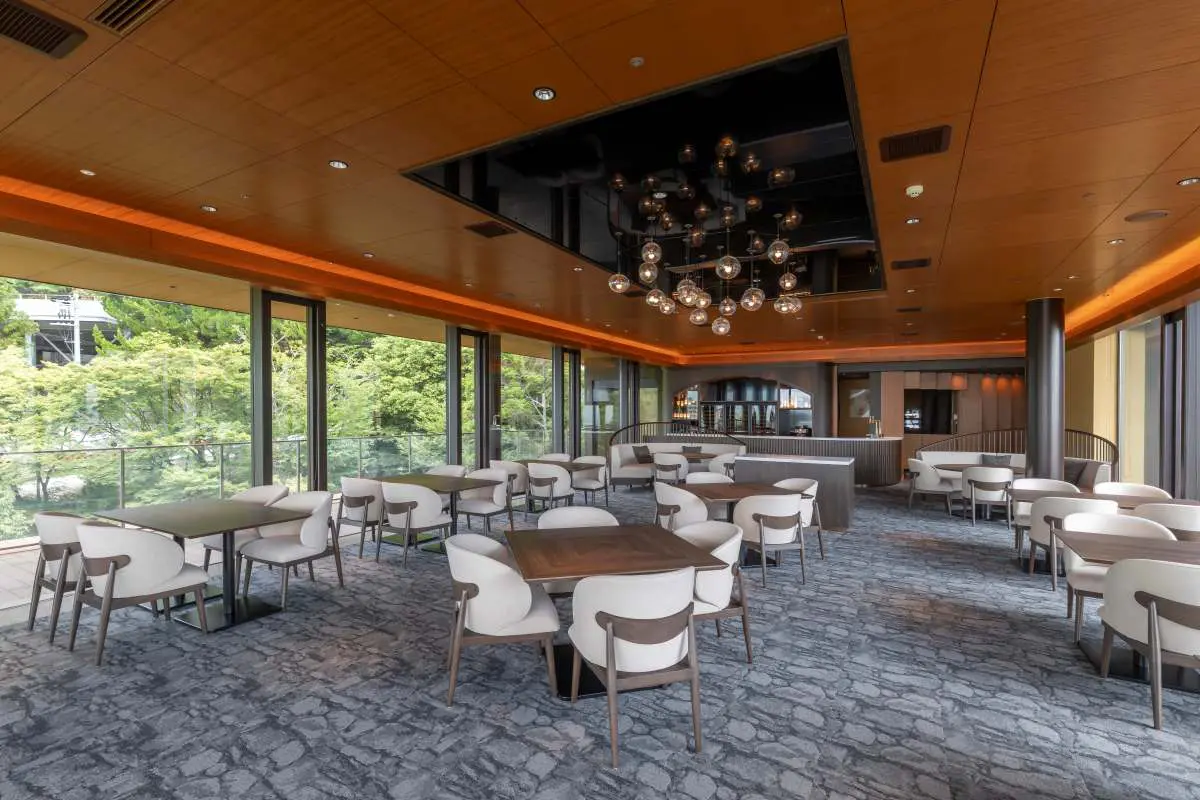
A bubble glass pendant, inspired by the carbonated springs of Arima Onsen, and the calming tones Spatial Production a special atmosphere in this course restaurant.
Photo: TAKUMI HAYASHI
About the Project
| Overview | We renovated the main restaurant at Tokyu Harvest Club Arima Rokusa, a members-only resort hotel located on a hill in Arima Onsen. We were in charge of renovating the three restaurant areas where guests can enjoy buffet, Japanese cuisine, and set courses. The buffet and Japanese cuisine areas were completely renovated into a single buffet restaurant, while the set course restaurant underwent renovations that made use of the existing structure. |
|---|---|
| Issues/Themes | Theme: Creating a space with a memorable key visual for our customers. Challenges: To address age-related deterioration, attract more customers, and increase average customer spending. This includes adding counter space and improving the buffet flow in conjunction with the change in business model to a trattoria & buffet. |
| Space Solution/Realization | The trattoria and buffet design blends the cheerful vibrancy of Italy with elements of Arima Onsen and Japanese aesthetics. Centered around a lively live kitchen and a symbolic buffet counter, materials inspired by the Kin-sen and Gin-sen hot springs are used as accents Spatial Production a memorable space for guests. Furthermore, the design incorporates a flow plan that allows customers to enjoy choosing their dishes at the three counters, as well as considerations for operational aspects such as ease of replenishing food. |
Basic Information
| Client | TOKYU LAND CORPORATION |
|---|---|
| Services Provided | Design, Layout, Production, Construction |
| Project Leads at Tanseisha | Design Direction: Ken Kikuchi Design, Layout: Kuriko Aoki Production, Construction: Chihiro Watanabe Project Management: Tomoki Ito |
| Location | Hyogo Prefecture |
| Opening Date | July 2026 |
| Website | https://www.harvestclub.com/Un/Hotel/Ar/ |
| Tag |
Design, Layout
Kuriko Aoki
I gained design experience in retail and food service, primarily working with specialty stores that operate Chain Store Expansion.
We aim to create stores that balance functionality and experiential value, leaving a lasting impression on visitors and becoming beloved for years to come.
Main Achievements
*The shared information and details of the project is accurate as of the date they were posted. There may have been unannounced changes at a later date.
Related Achievements
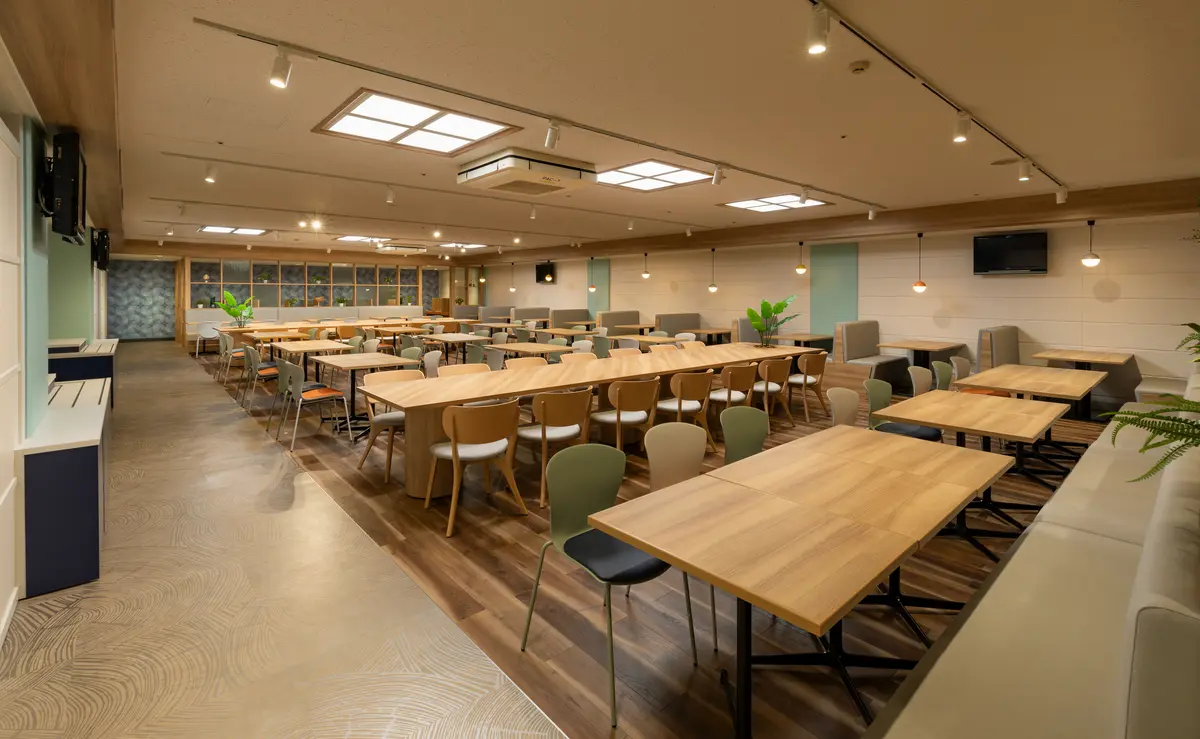
Shinagawa Prince Hotel Employee Cafeteria
Towards a multi-functional cafeteria space that fosters connections among employees
- Hospitality Spaces
Oedo Onsen Monogatari Premium Hotel Soukan
Enjoy a location overlooking Matsushima, one of Japan's three most scenic spots, high-quality hot springs, and a diverse buffet.
- Hospitality Spaces
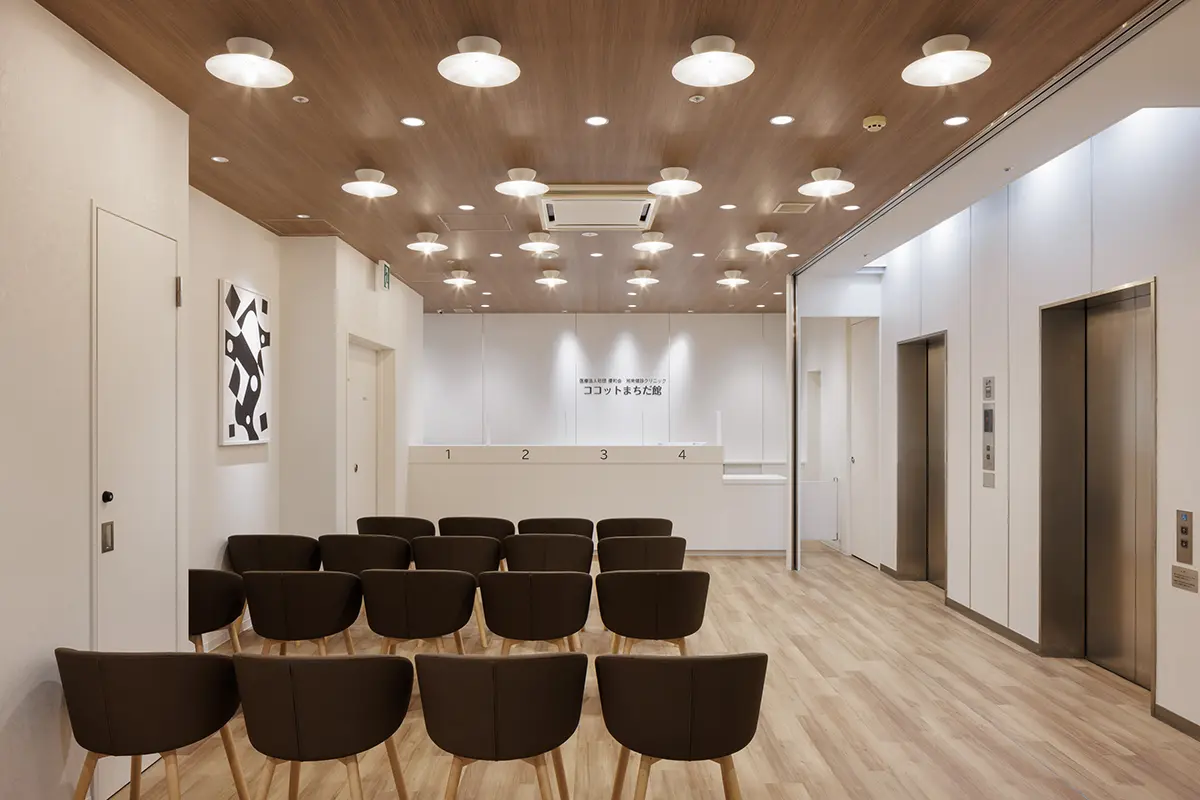
Shonan Health Checkup Clinic Cocotte Machida Branch
With a comfortable space that evokes the feeling of the sea and a smooth flow of movement, you can receive a health checkup in comfort and with peace of mind.
- Medical Service Facilities
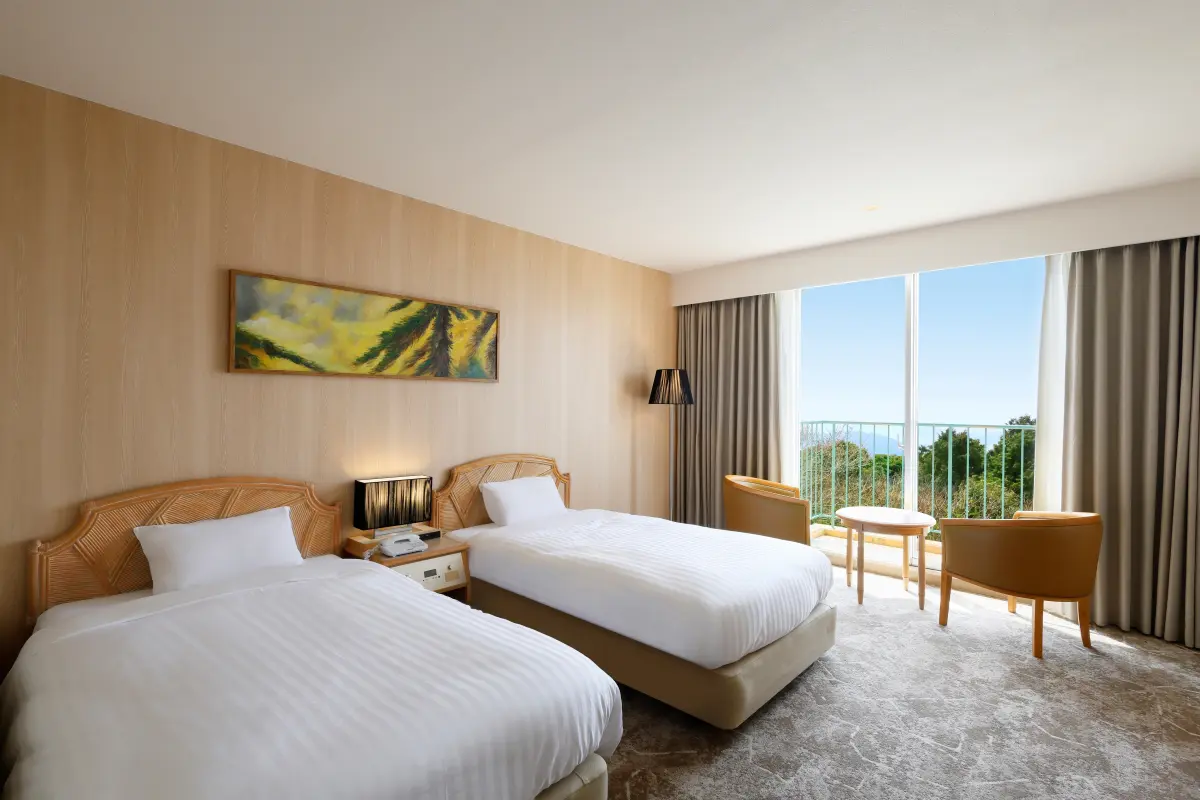
Yumihari no Oka Hotel
Renovated into a retro-modern resort where the beautiful borrowed scenery shines as art.
- Hotel and Bridal Facilities
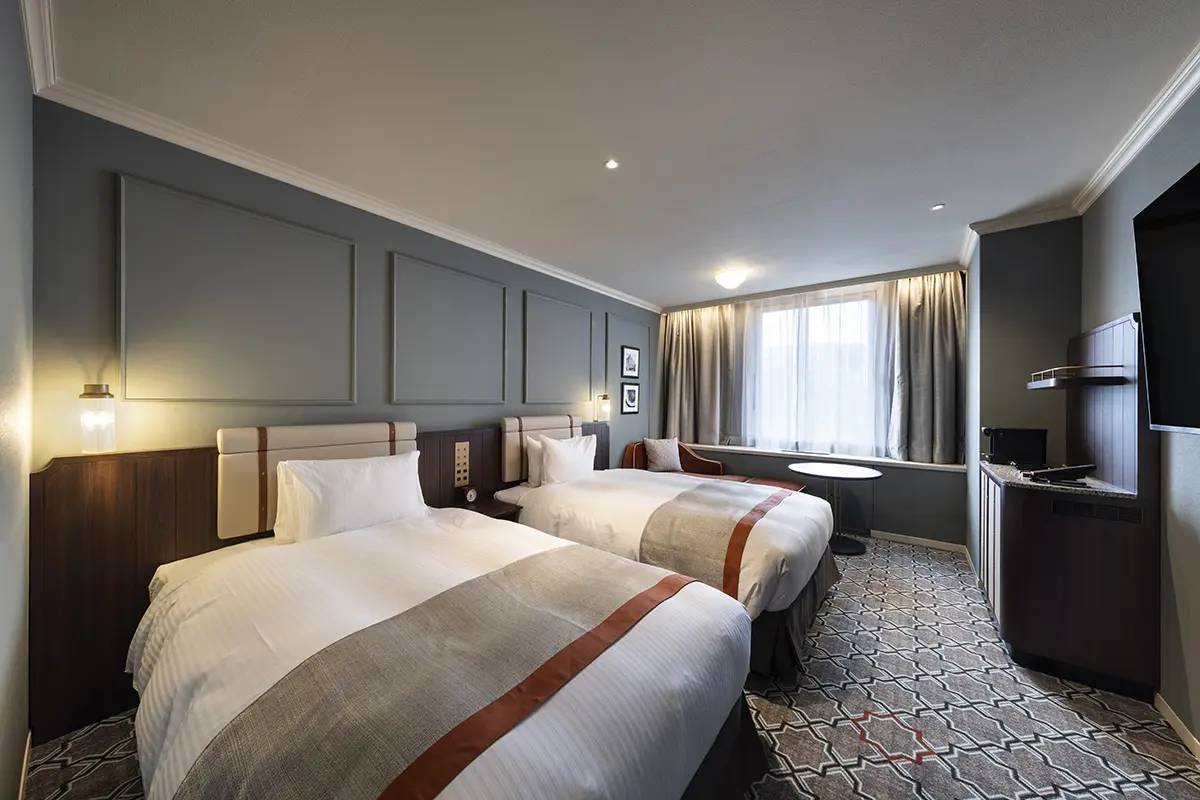
Sapporo Grand Hotel
A space that inherits the history of Hokkaido's development, yet is both nostalgic and new, renovated for the first time in 40 years
- Hotel and Bridal Facilities
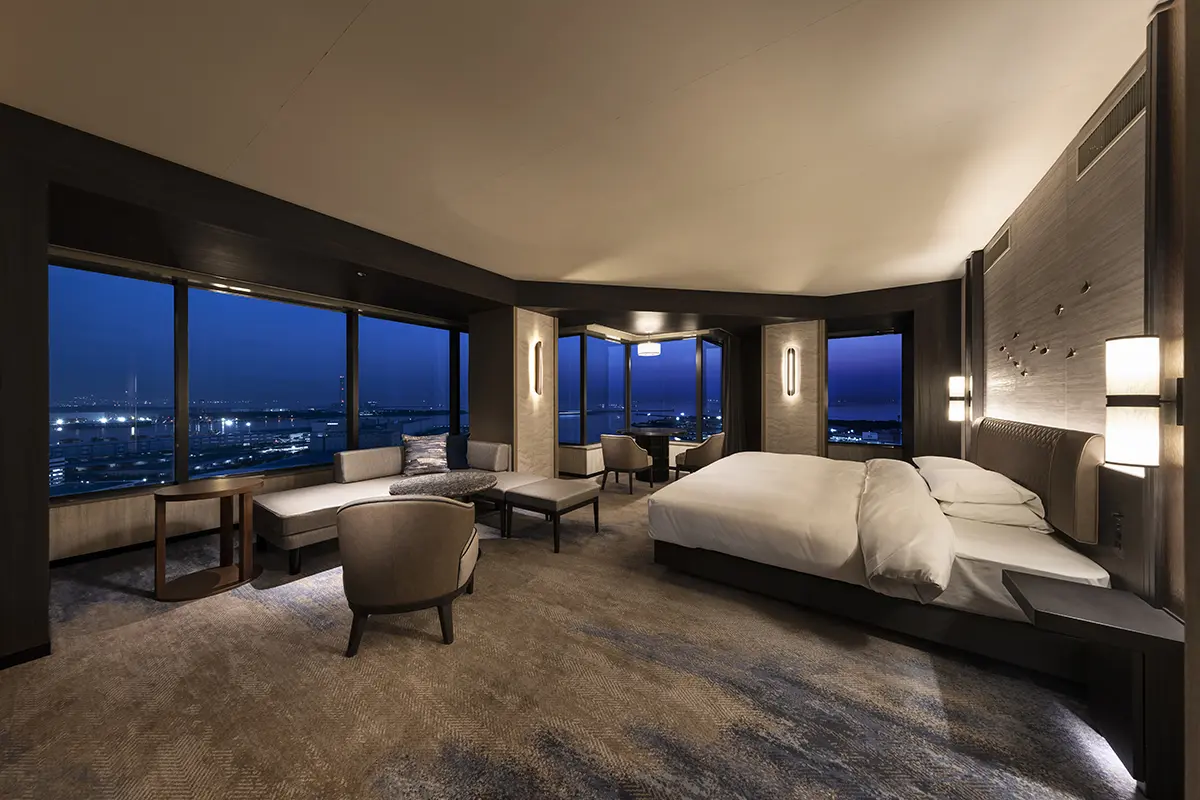
Grand Prince Hotel Osaka Bay
A sophisticated urban resort where the scenery of Osaka Bay and the history of shipbuilding blend seamlessly.
- Hotel and Bridal Facilities
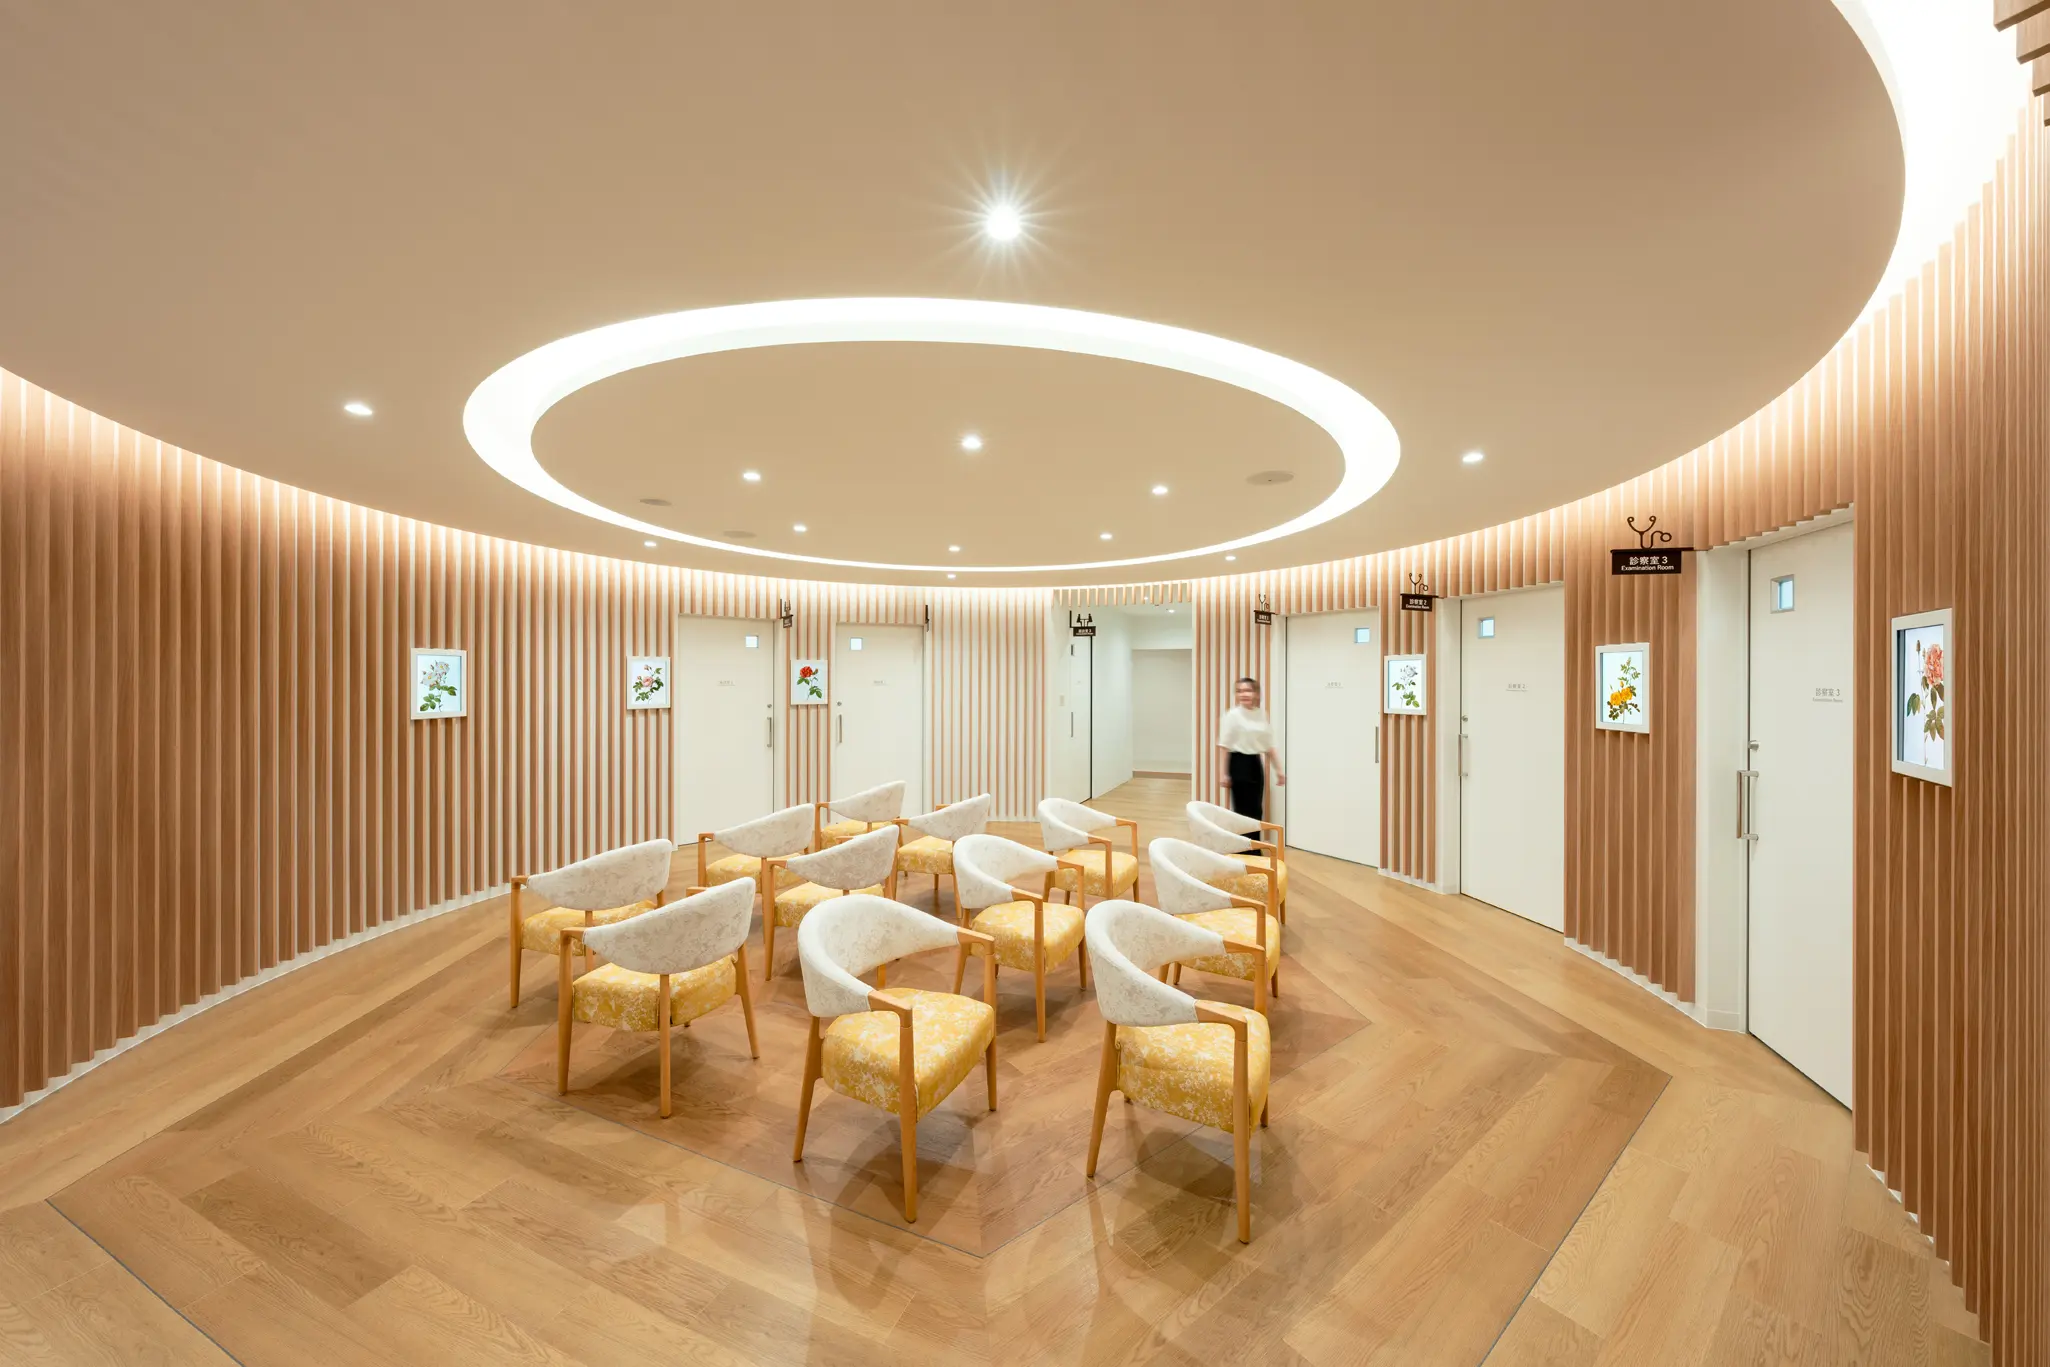
Daiyukai Dai-ichi Hospital Medical Checkup Center
Renewed with the concept of 'Walking in a Healing Forest,' creating a warm and welcoming space
- Hospitality Spaces
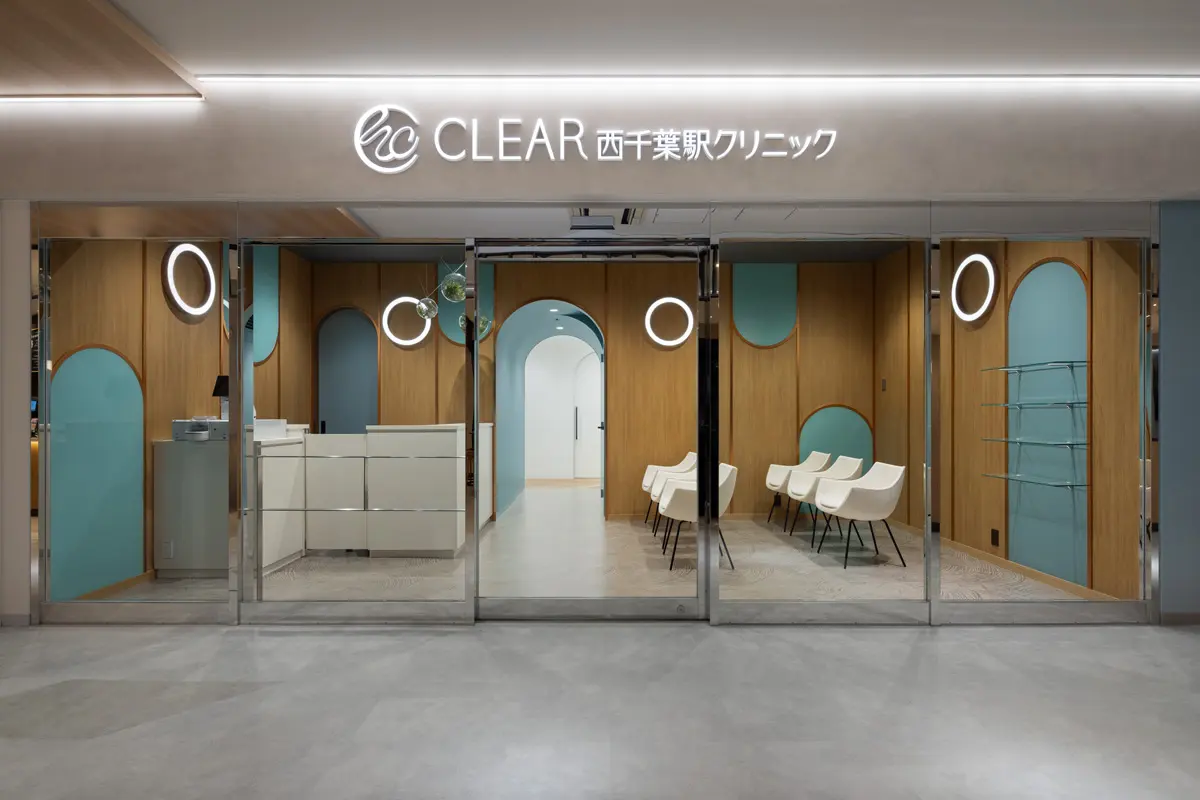
CLEAR Nishi-Chiba Station Clinic
A clinic directly connected to the station that aims to be the closest medical center to the local community and daily life
- Hospitality Spaces