





Site Search
- TOP
- Project Details
- List of achievements
- Shonan Health Checkup Clinic Cocotte Machida Branch
Shonan Health Checkup Clinic Cocotte Machida Branch
With a comfortable space that evokes the feeling of the sea and a smooth flow of movement, you can receive a health checkup in comfort and with peace of mind.
- Hospitality Spaces
-
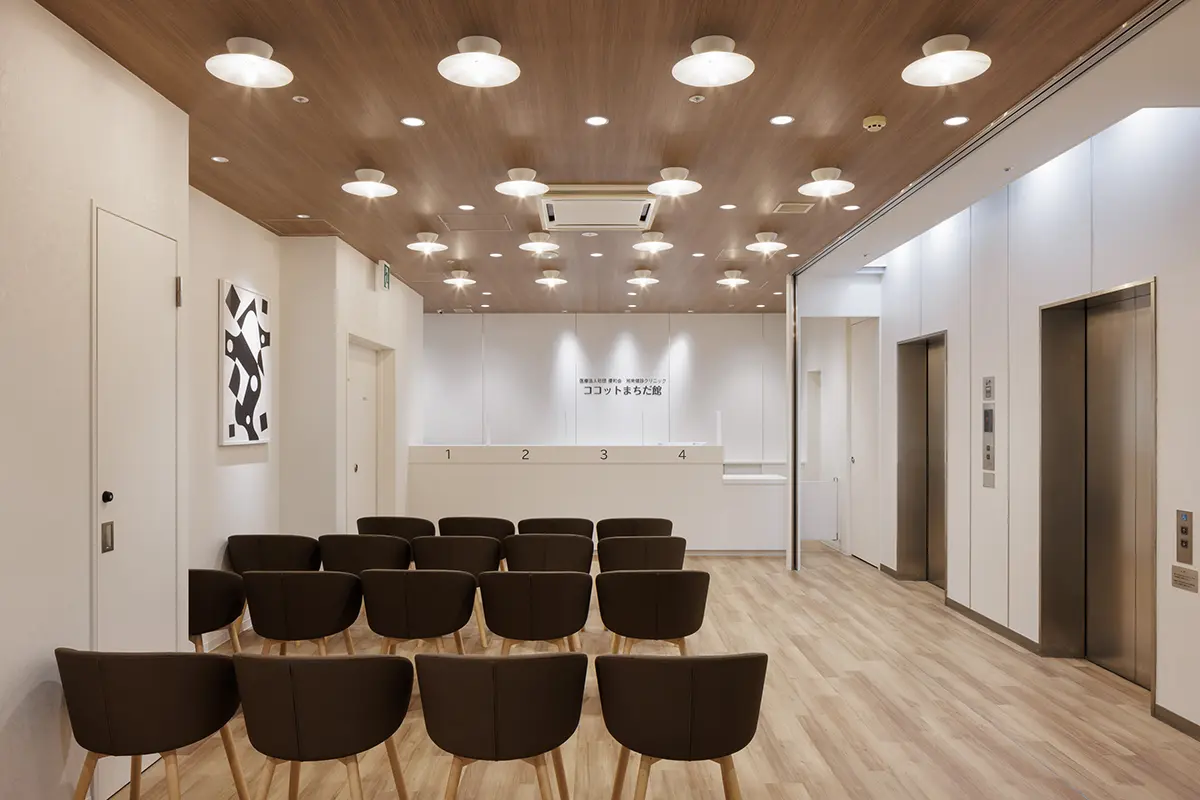
Rhythmic lighting and a wood-grain ceiling create a high-quality entrance space that warmly welcomes patients.
-
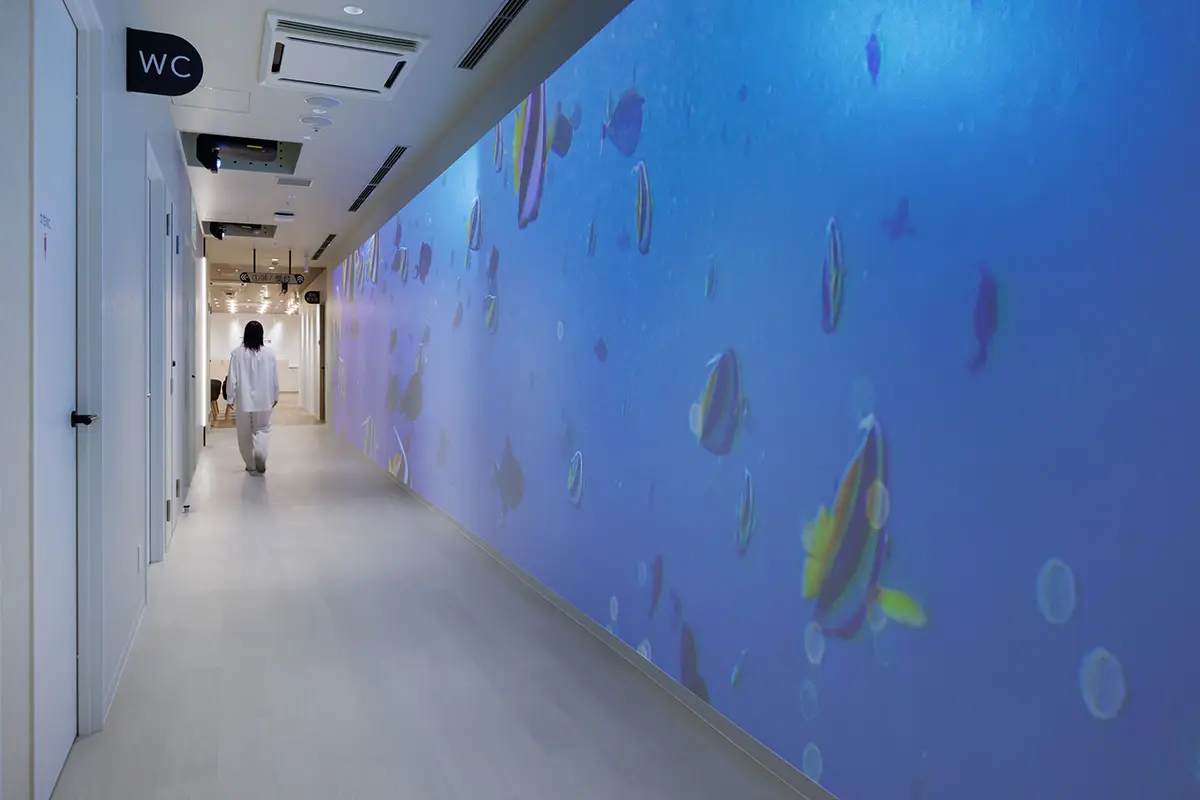
Dynamic ocean Video is projected onto the walkway, creating a sense of calm and flow in what could otherwise be a monotonous long walkway.
-
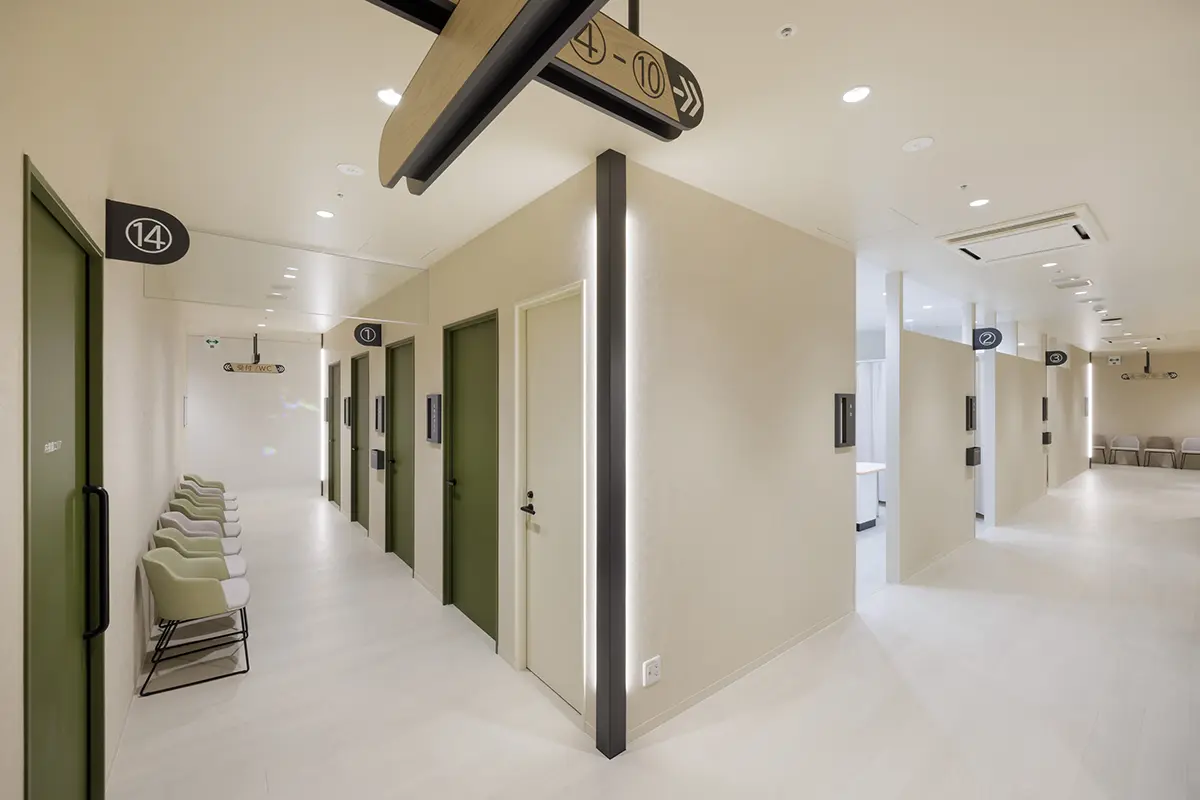
Indirect lighting is strategically placed at the corners of pathways. The light guides your movement, encouraging smooth and unwavering navigation.
-
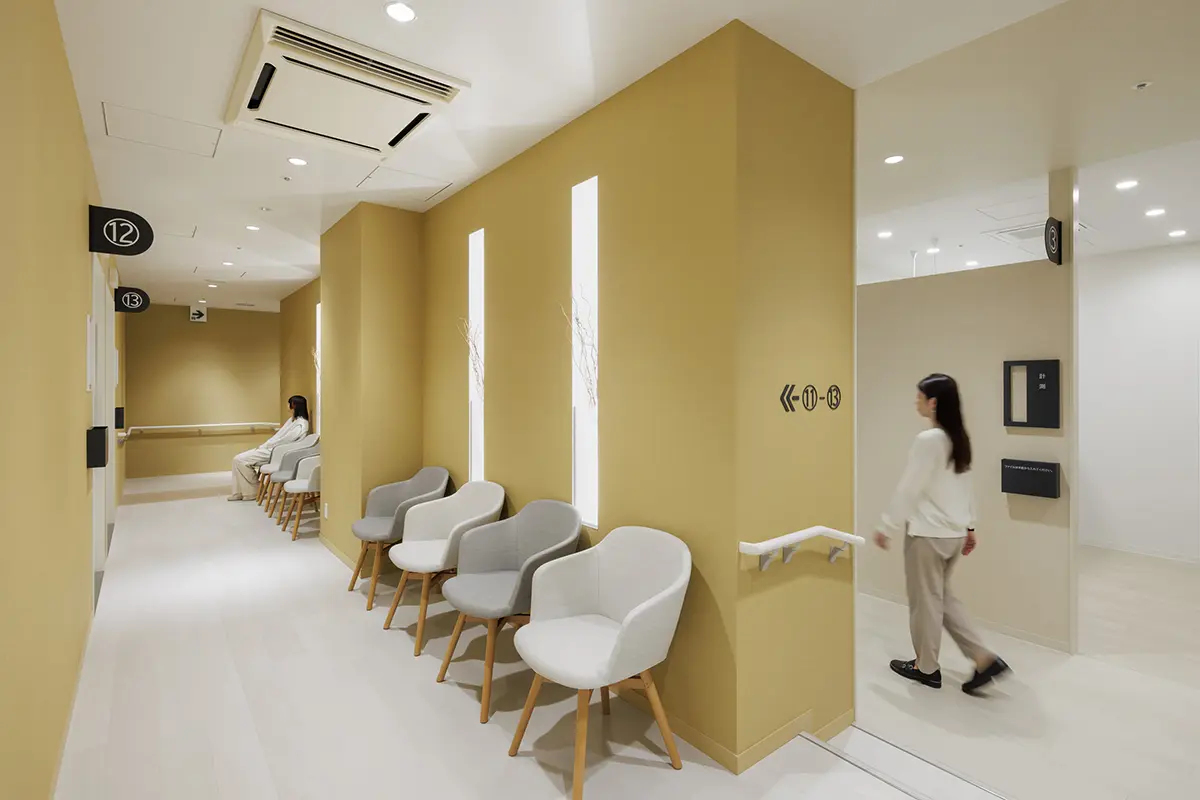
Slit lighting installed on the wall. Seasonal floral Spatial Production help to alleviate tension before the examination.
-
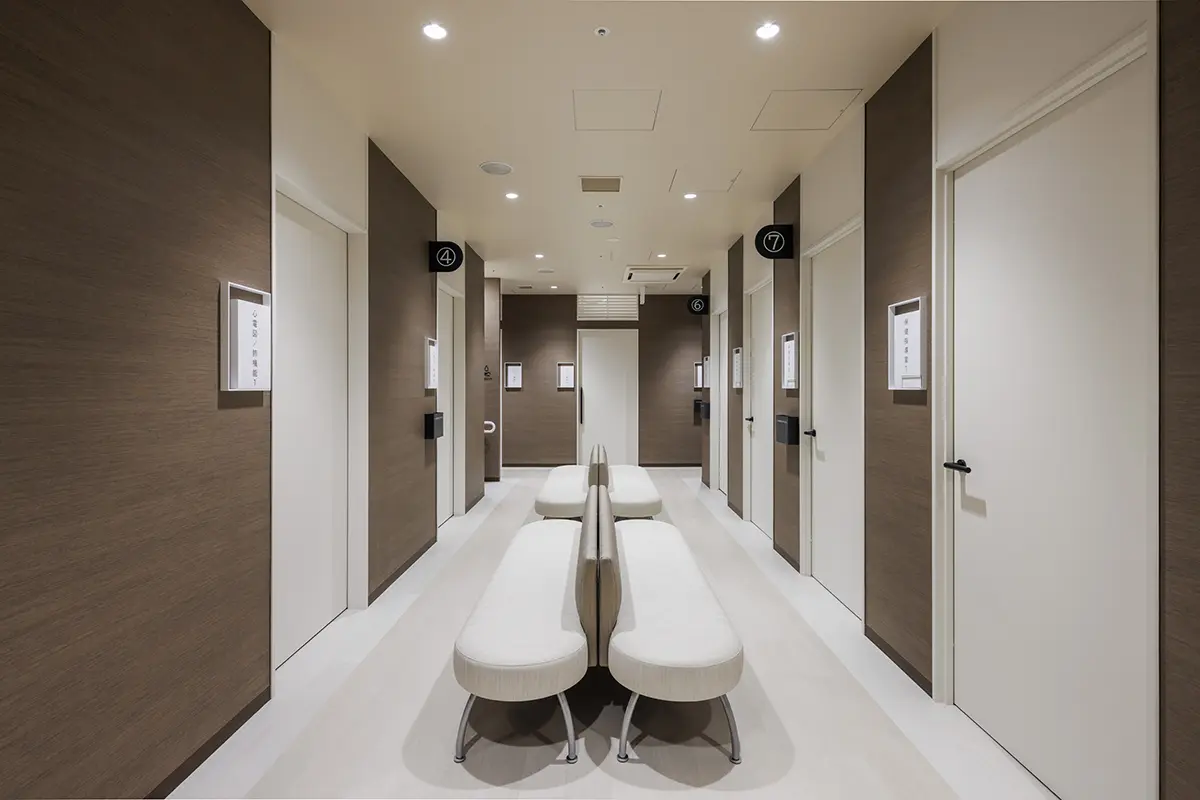
The contrast between the light and dark tones of the walls and doors creates a comfortable space.
Photography: Nakasa & Partners, Masato Kono
About the Project
| Overview | Following the opening of "Cocotte Sakura-kan" in Sakuragicho, the medical corporation Yuwa-kai has opened "Cocotte Machida-kan" in Machida as a satellite-type health checkup and medical examination facility. The facility features a women-only area and a concierge on each floor, ensuring a safe and comfortable environment for patients. |
|---|---|
| Issues/Themes | To create a facility that is easily accessible to local residents and workers, with consideration for ease of movement. To differentiate it from competing facilities and incorporate elements that evoke a "sense of the sea," befitting a medical corporation originating in Yokosuka City. |
| Space Solution/Realization | Based on the design concept of "mellFlow," we aimed to create a space where visitors can feel a sense of "flow" and "comfort" in each area. Access to the floors is limited to elevators only, and careful attention was paid to the flow of movement from the reception to each examination area. Efforts were made to minimize contact between staff and patients. In addition, directional signs are placed at the junctions of the corridors to make it easier for patients to move around. Underwater Video are projected onto the long corridors to provide a sense of relaxation for those who come for health checkups. |
| Sustainable design | As a facility covered by the "Ordinance for Creating a Welfare-Oriented Community," we have thoroughly implemented universal design principles, including sufficient passageway width and the installation of handrails. |
Basic Information
| Client | Yuwa Medical Corporation |
|---|---|
| Services Provided | Design, Layout, Production, Construction, Video content production. |
| Project Leads at Tanseisha | Design, Layout: Ikumi Takahashi, Yuka Sakou Production, Construction: Naoko Kameya Project Management: Masanobu Okasaka |
| Location | Tokyo, Japan |
| Opening Date | October 2025 |
| Website | https://home.you-wa-kai.or.jp/health/facility/machida |
| Tag |

Design, Layout
Ikumi Takahashi
They handle the creation of a wide variety of spaces, from restaurants and retail stores to large-scale commercial facilities.
Currently, I am primarily active in the medical field. Leveraging my cultivated multifaceted perspective, I aim to sincerely address clients' aspirations and challenges, and translate them into optimal spatial design.
Main Achievements
*The shared information and details of the project is accurate as of the date they were posted. There may have been unannounced changes at a later date.
Related Achievements
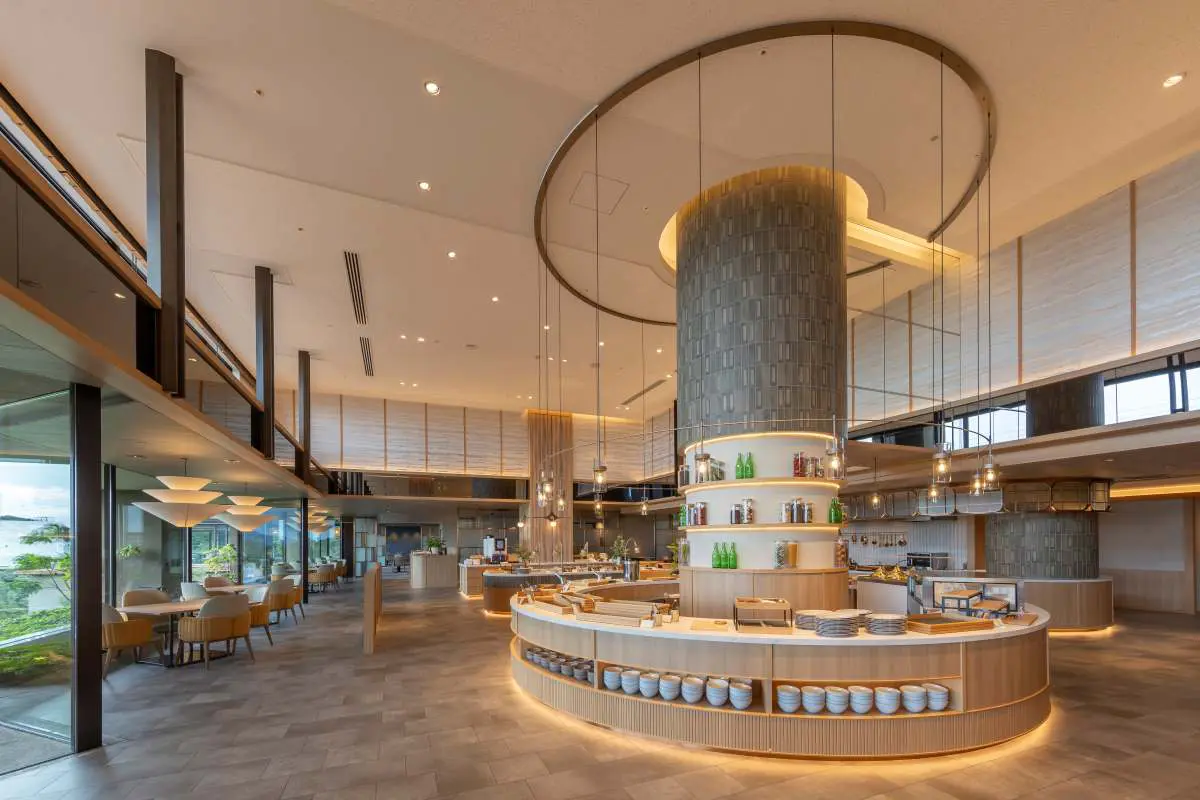
Tokyu Harvest Club Arima Rokusai Restaurant
Restaurant renovation at a members-only resort hotel nestled in the lush mountains of Rokko, in Arima, Japan's oldest hot spring resort
- Hospitality Spaces
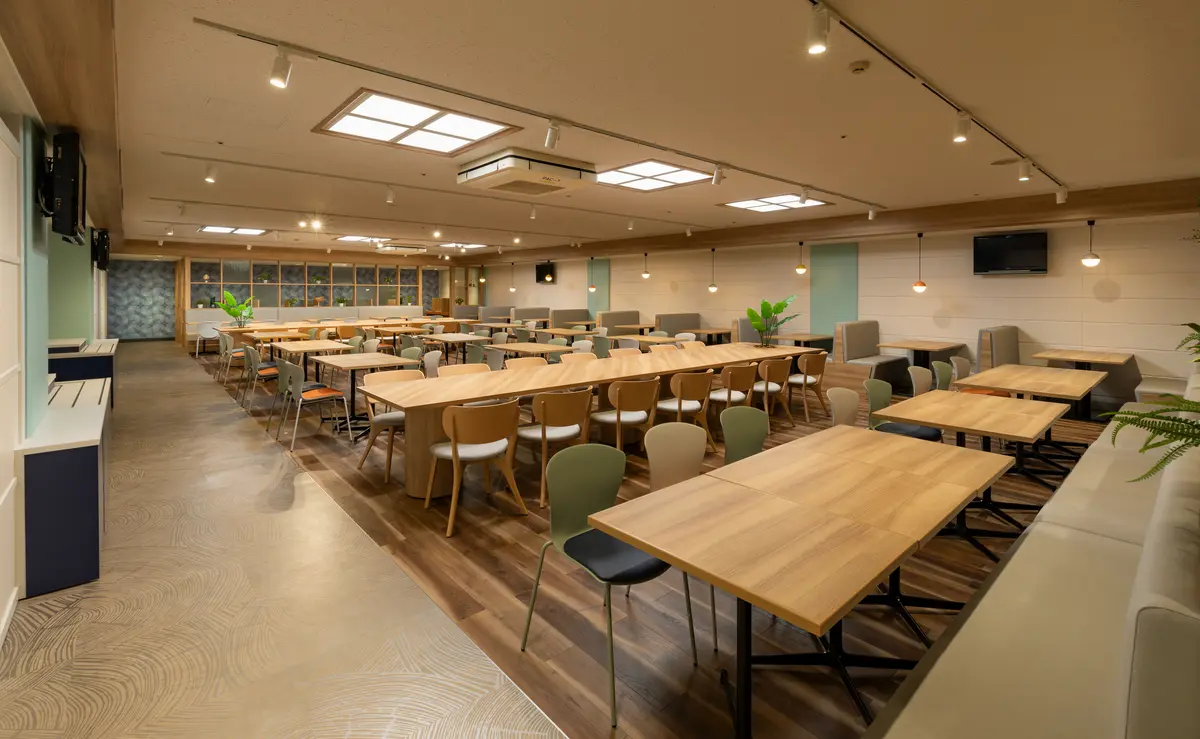
Shinagawa Prince Hotel Employee Cafeteria
Towards a multi-functional cafeteria space that fosters connections among employees
- Hospitality Spaces
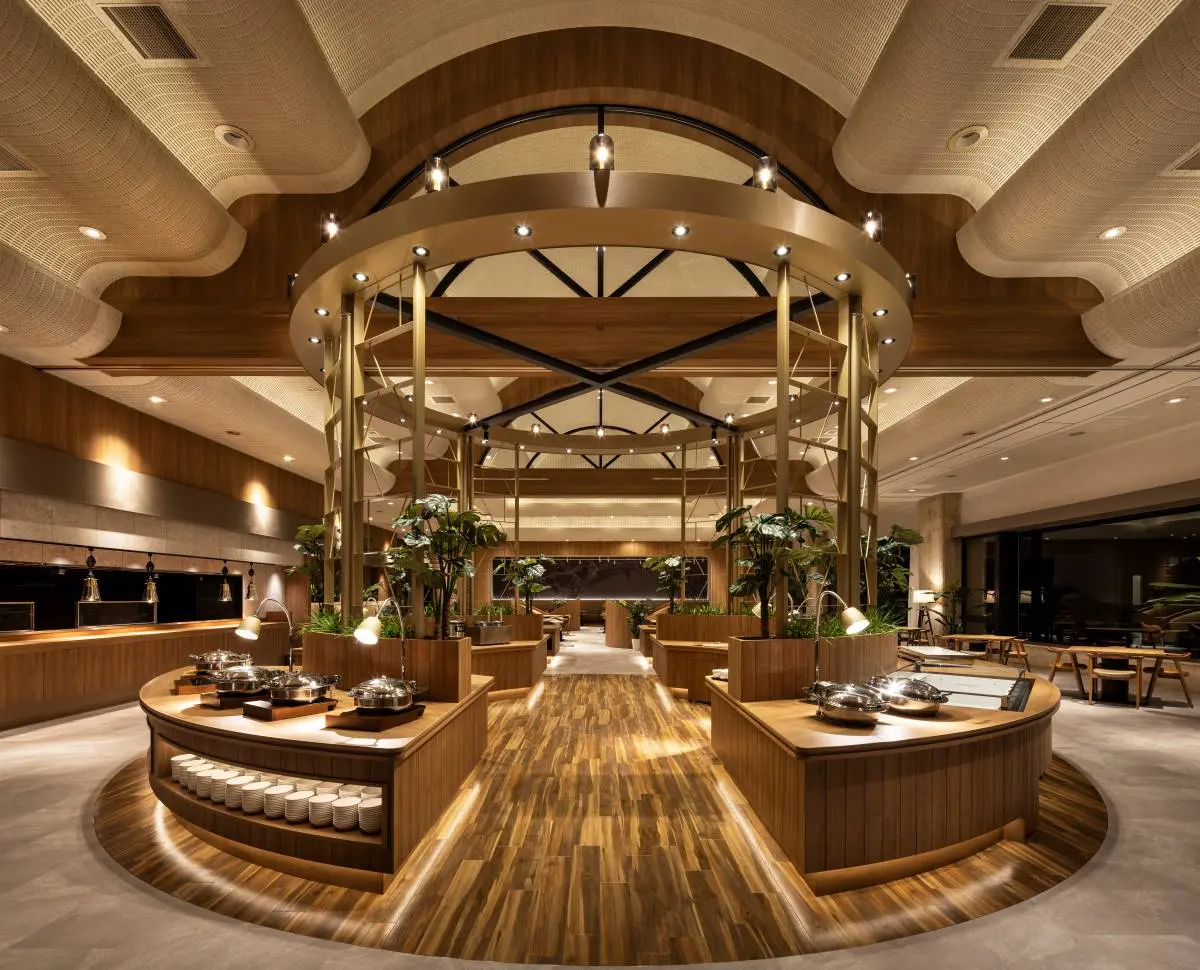
Oedo Onsen Monogatari Premium Hotel Soukan
Enjoy a location overlooking Matsushima, one of Japan's three most scenic spots, high-quality hot springs, and a diverse buffet.
- Hospitality Spaces
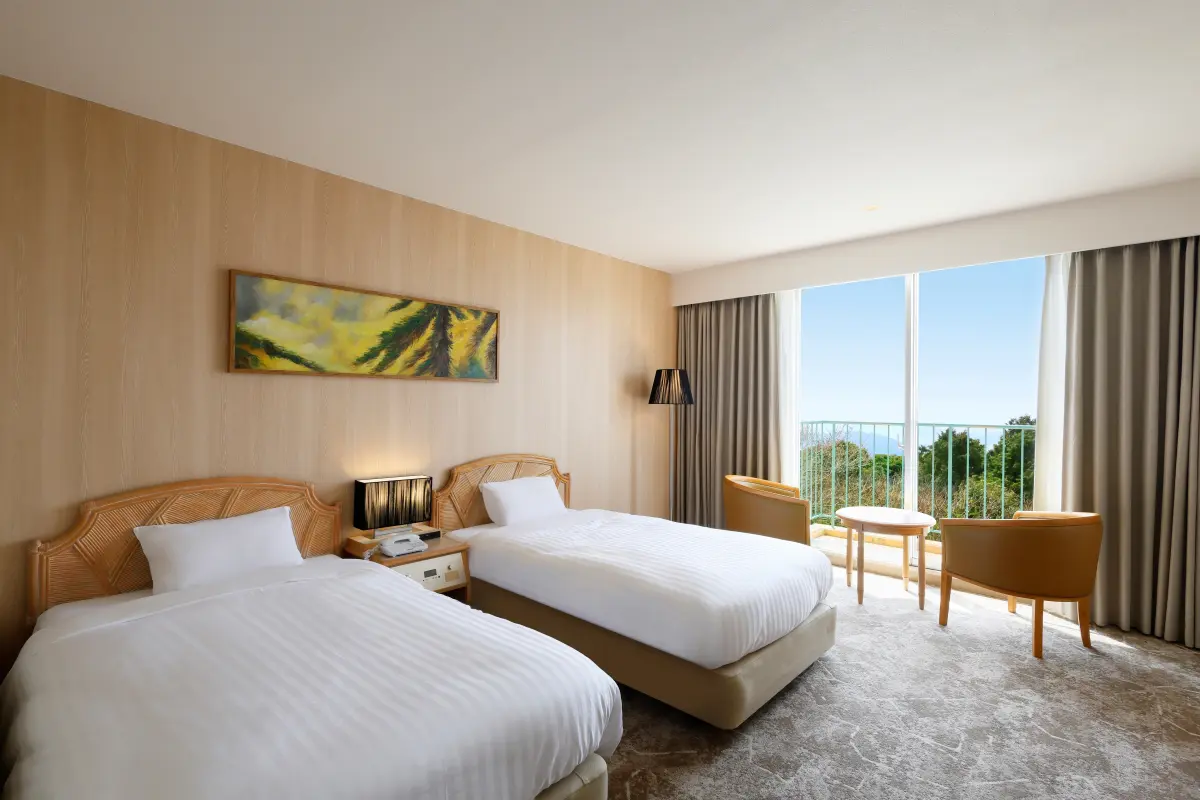
Yumihari no Oka Hotel
Renovated into a retro-modern resort where the beautiful borrowed scenery shines as art.
- Hotel and Bridal Facilities
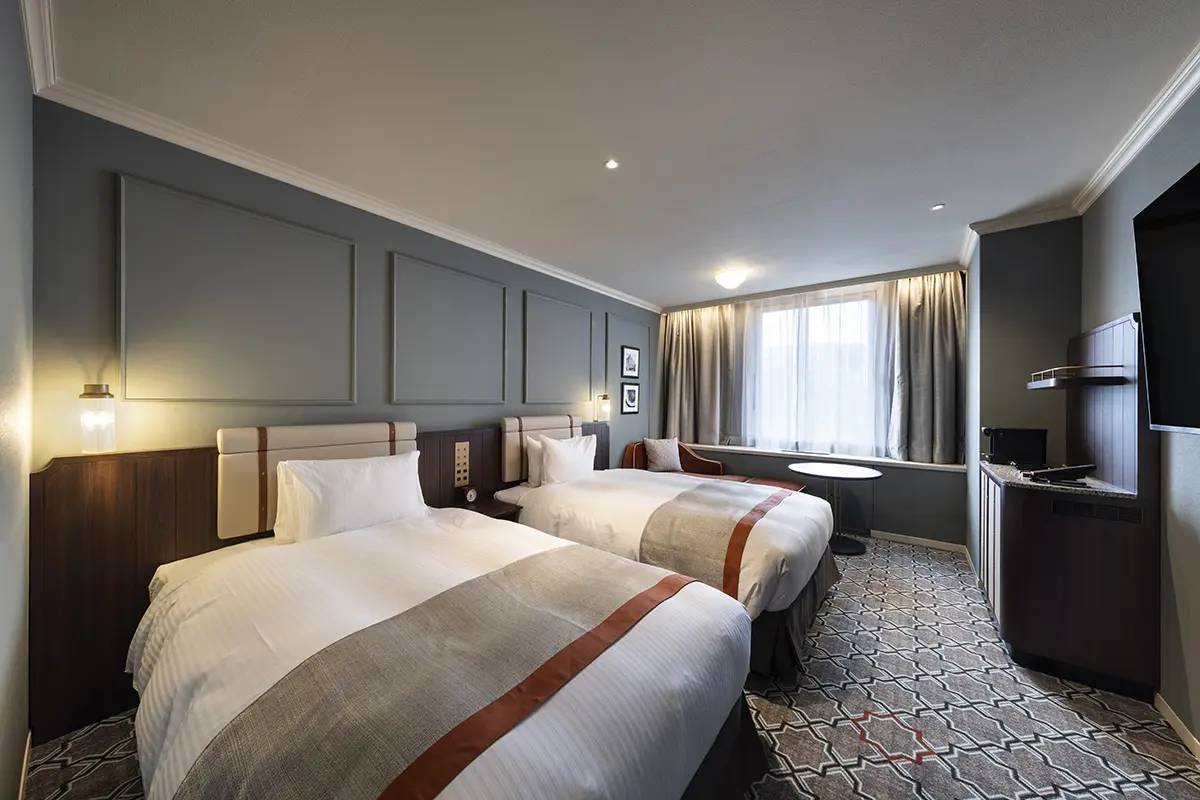
Sapporo Grand Hotel
A space that inherits the history of Hokkaido's development, yet is both nostalgic and new, renovated for the first time in 40 years
- Hotel and Bridal Facilities
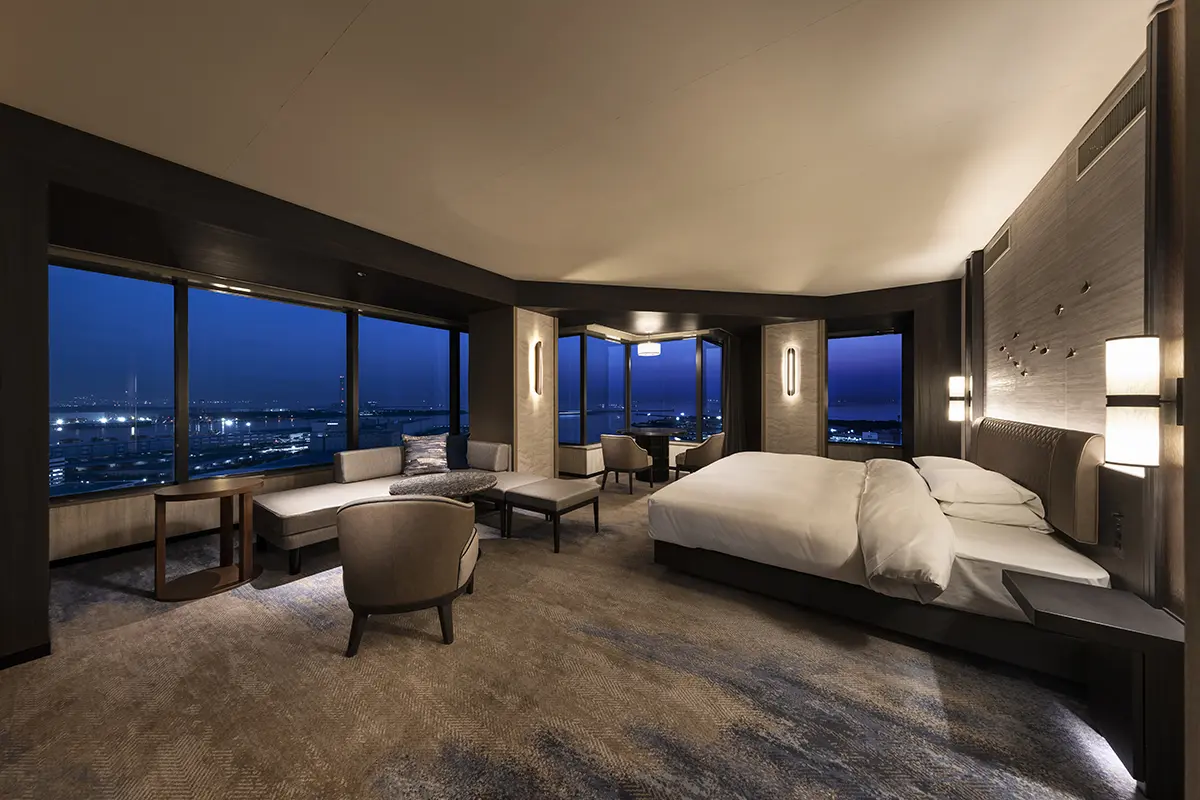
Grand Prince Hotel Osaka Bay
A sophisticated urban resort where the scenery of Osaka Bay and the history of shipbuilding blend seamlessly.
- Hotel and Bridal Facilities
Daiyukai Dai-ichi Hospital Medical Checkup Center
Renewed with the concept of 'Walking in a Healing Forest,' creating a warm and welcoming space
- Hospitality Spaces
CLEAR Nishi-Chiba Station Clinic
A clinic directly connected to the station that aims to be the closest medical center to the local community and daily life
- Hospitality Spaces