





Site Search
- TOP
- Project Details
- List of achievements
- Shinagawa Prince Hotel Employee Cafeteria
Shinagawa Prince Hotel Employee Cafeteria
Towards a multi-functional cafeteria space that fosters connections among employees
- Hospitality Spaces
-
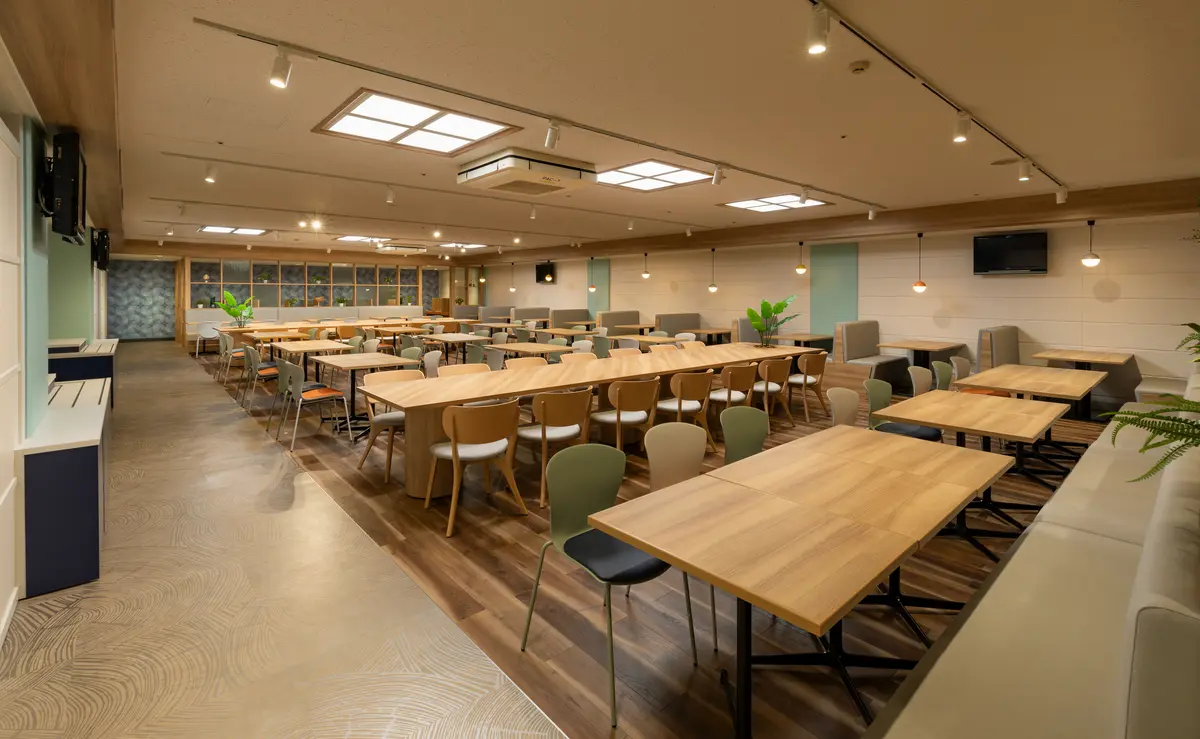
The dining area features a variety of seating options to encourage diverse ways of spending time and promote communication among customers.
-
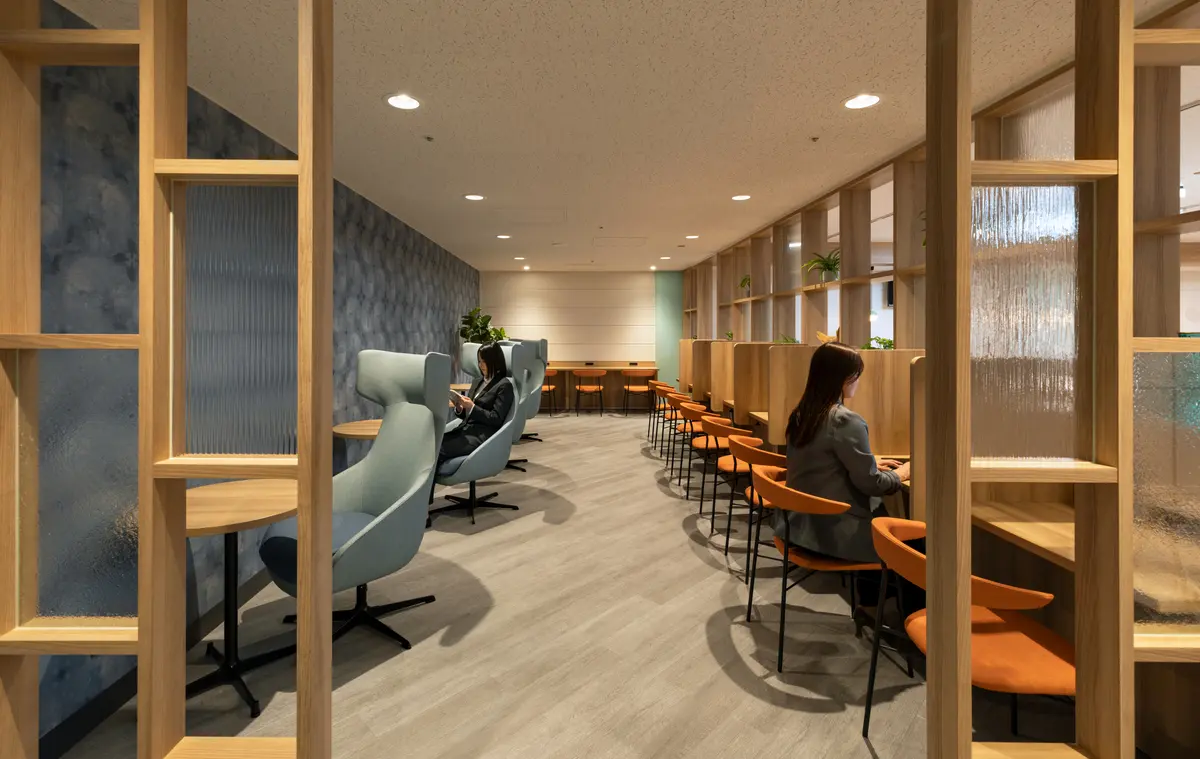
Personal areas. Partitions are provided to create a space where each individual can relax and work.
-
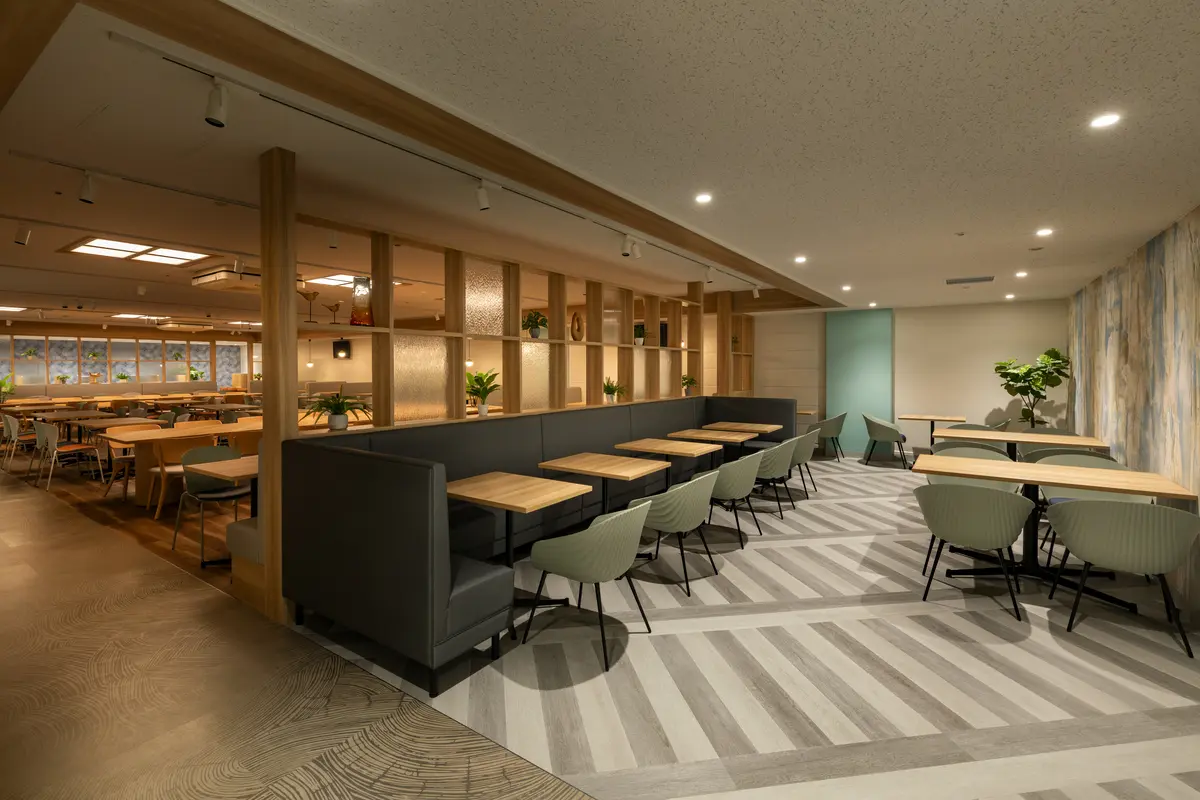
A lounge area for women. Comfortable furnishings are arranged, and the walls feature graphic art that evokes the design themes of "light" and "water," Spatial Production a cozy atmosphere.
-
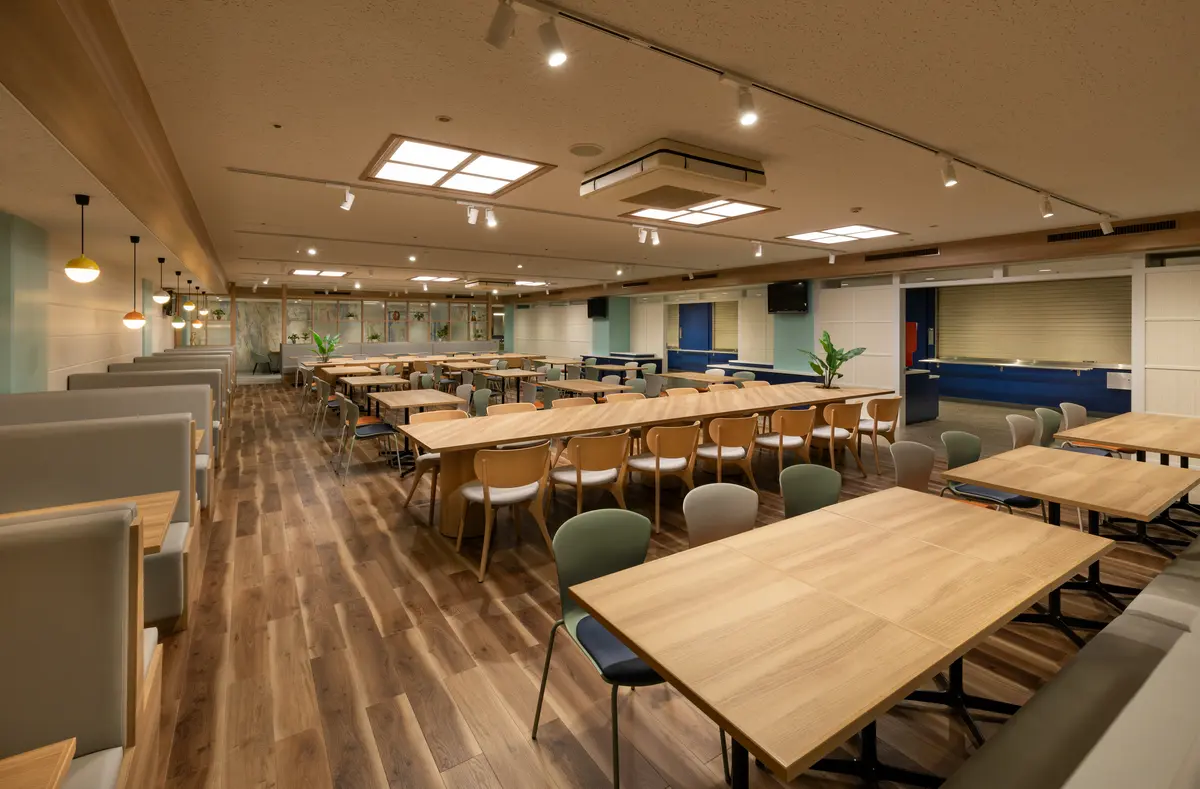
Because the space lacked windows, natural light-like panels were installed on the ceiling, and lighting Spatial Production were implemented that changed depending on the time of day.
Photo by YOSHITERU BABA
About the Project
| Overview | Renovation of the employee cafeteria at Shinagawa Prince Hotel. We addressed the issue of insufficient break space and created a space that contributes to improved employee satisfaction and revitalized internal communication. Beyond its function as a cafeteria, it has been renovated to meet the individual needs of employees and offer a diverse range of ways to spend their time. |
|---|---|
| Issues/Themes | There wasn't enough space for employees to relax during breaks, and improving the workspace to enhance the overall working environment was a challenge. Furthermore, a challenge was to transform the cafeteria, which had previously only served as a place to eat, into a space that fosters connections and engagement among employees. |
| Space Solution/Realization | Through interviews, we planned a multi-functional space that addresses conventional challenges. The design draws inspiration from Shinagawa's location, specifically its "waterfront" characteristics, with "light" and "water" as the main themes of the space. Colorful interiors and lighting create a visually vibrant atmosphere, and zone divisions add rich variety to a space that could easily become monotonous. In addition, a variety of seating options are provided, including seats for individual concentration and relaxation, as well as a women's lounge, balancing diverse individual ways of spending time with the activation of communication. |
Basic Information
| Client | Seibu Real Estate Co., Ltd. |
|---|---|
| Services Provided | Design, Layout, Production, Construction |
| Project Leads at Tanseisha | Design, Layout: Kuriko Aoki Production, Construction: Natsuki Kaiyama, Yoshio Takahashi Project Management: Akari Shimada, Shuko Yamamoto |
| Location | Tokyo, Japan |
| Opening Date | February 2026 |
| Tag |

Design, Layout
Kuriko Aoki
I gained design experience in retail and food service, primarily working with specialty stores that operate Chain Store Expansion.
We aim to create stores that balance functionality and experiential value, leaving a lasting impression on visitors and becoming beloved for years to come.
*The shared information and details of the project is accurate as of the date they were posted. There may have been unannounced changes at a later date.
Related Achievements
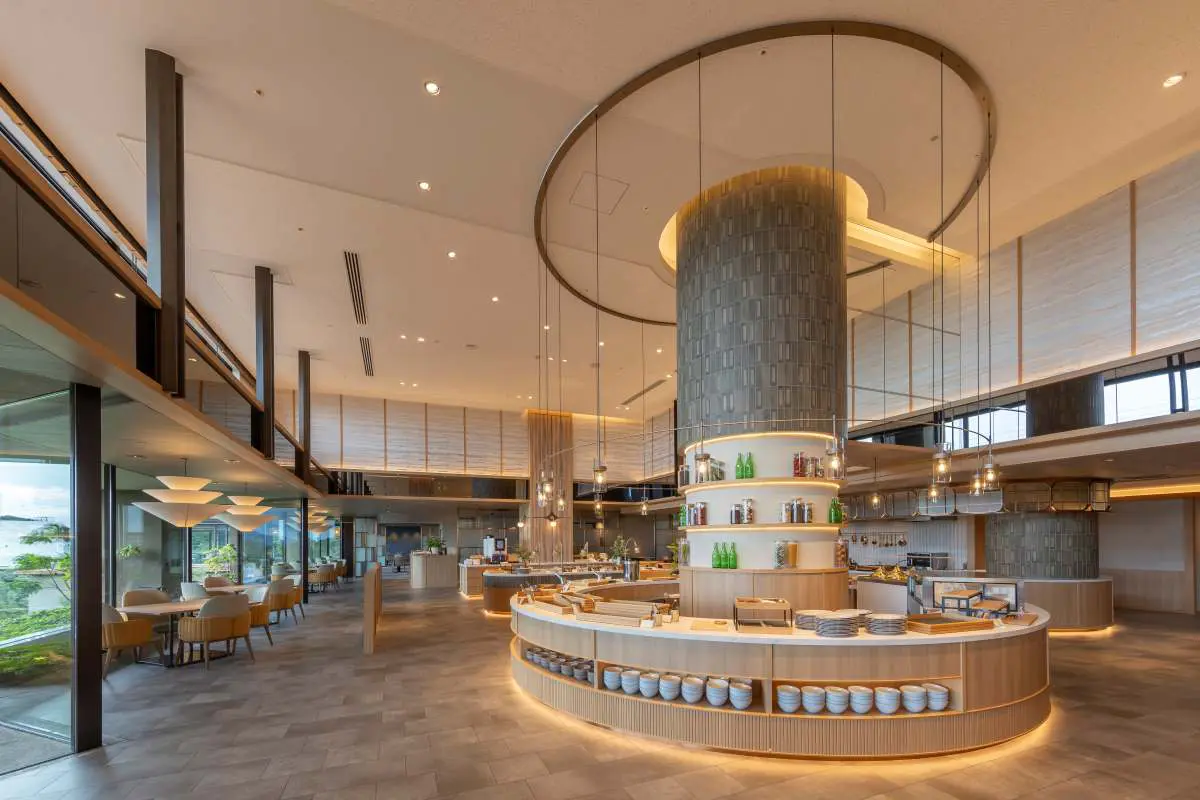
Tokyu Harvest Club Arima Rokusai Restaurant
Restaurant renovation at a members-only resort hotel nestled in the lush mountains of Rokko, in Arima, Japan's oldest hot spring resort
- Hospitality Spaces
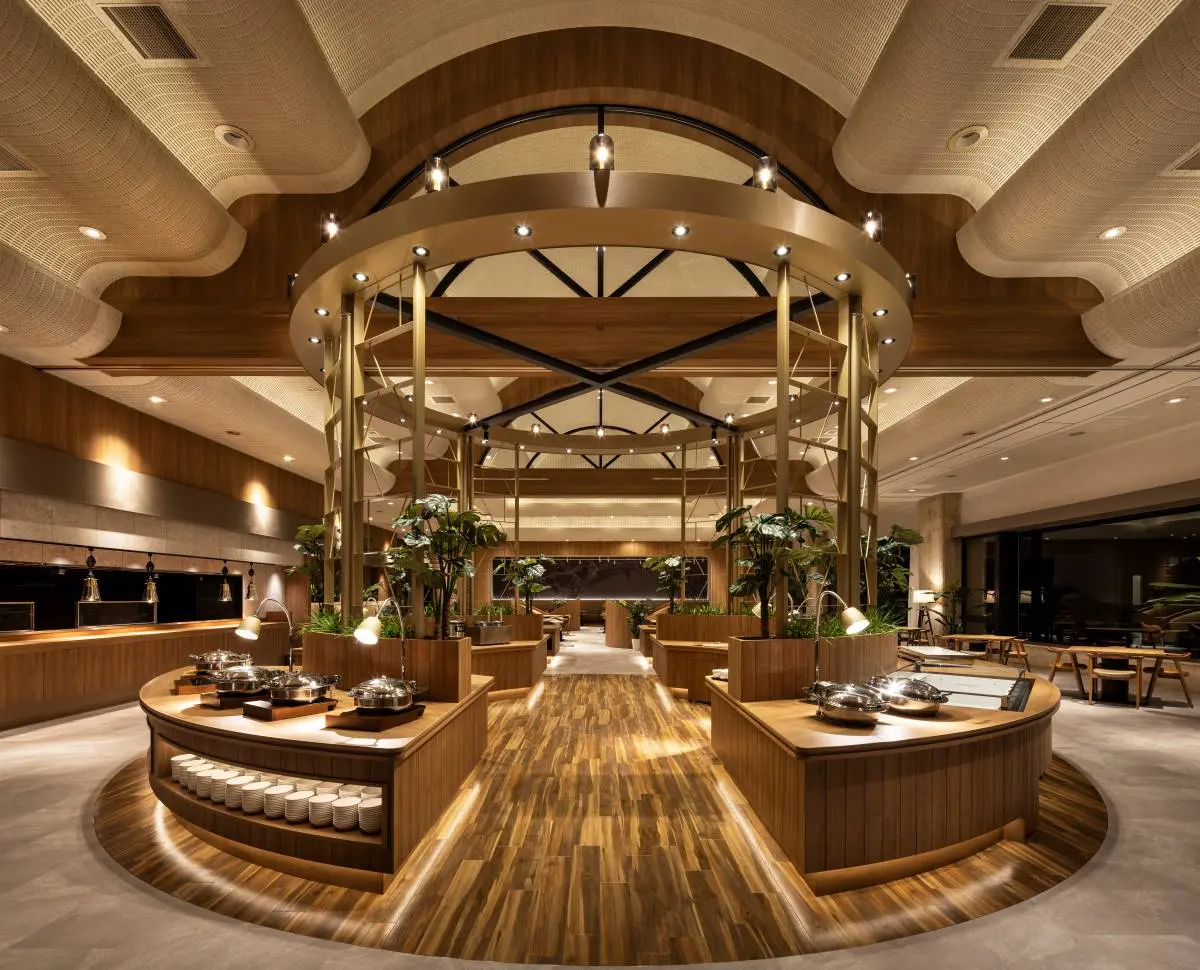
Oedo Onsen Monogatari Premium Hotel Soukan
Enjoy a location overlooking Matsushima, one of Japan's three most scenic spots, high-quality hot springs, and a diverse buffet.
- Hospitality Spaces
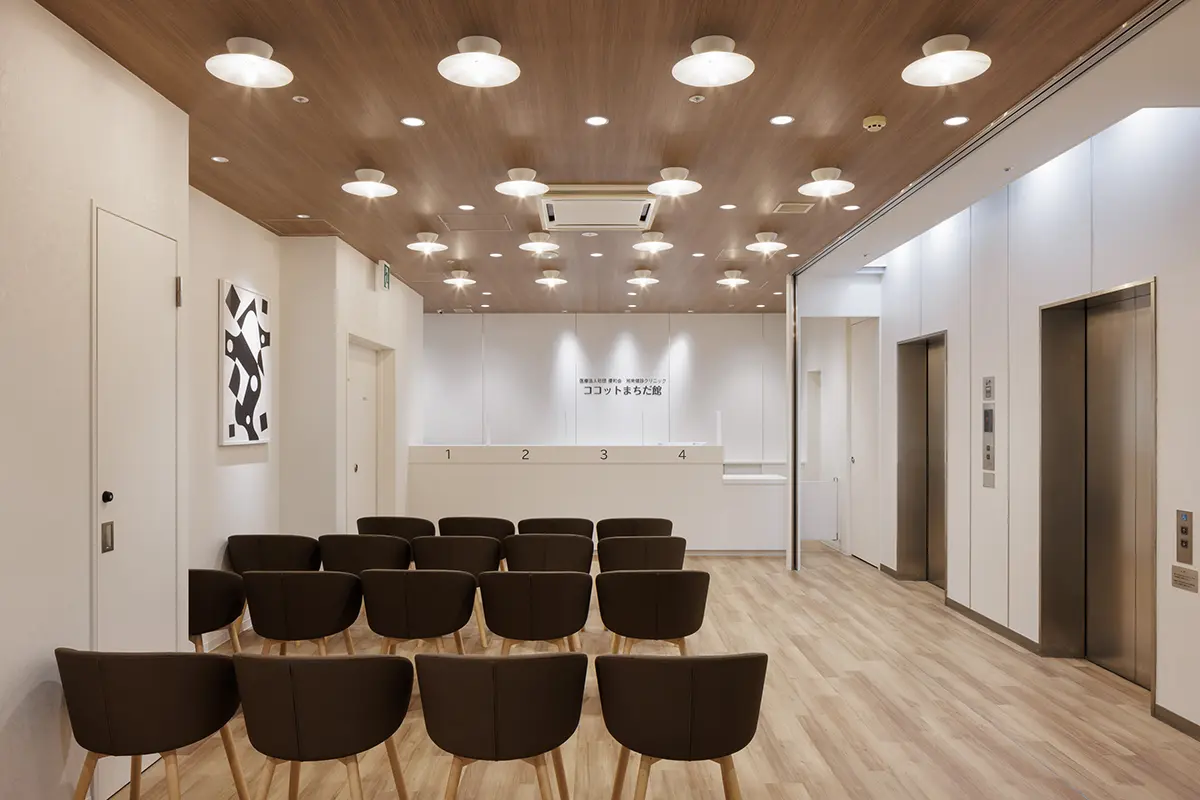
Shonan Health Checkup Clinic Cocotte Machida Branch
With a comfortable space that evokes the feeling of the sea and a smooth flow of movement, you can receive a health checkup in comfort and with peace of mind.
- Medical Service Facilities
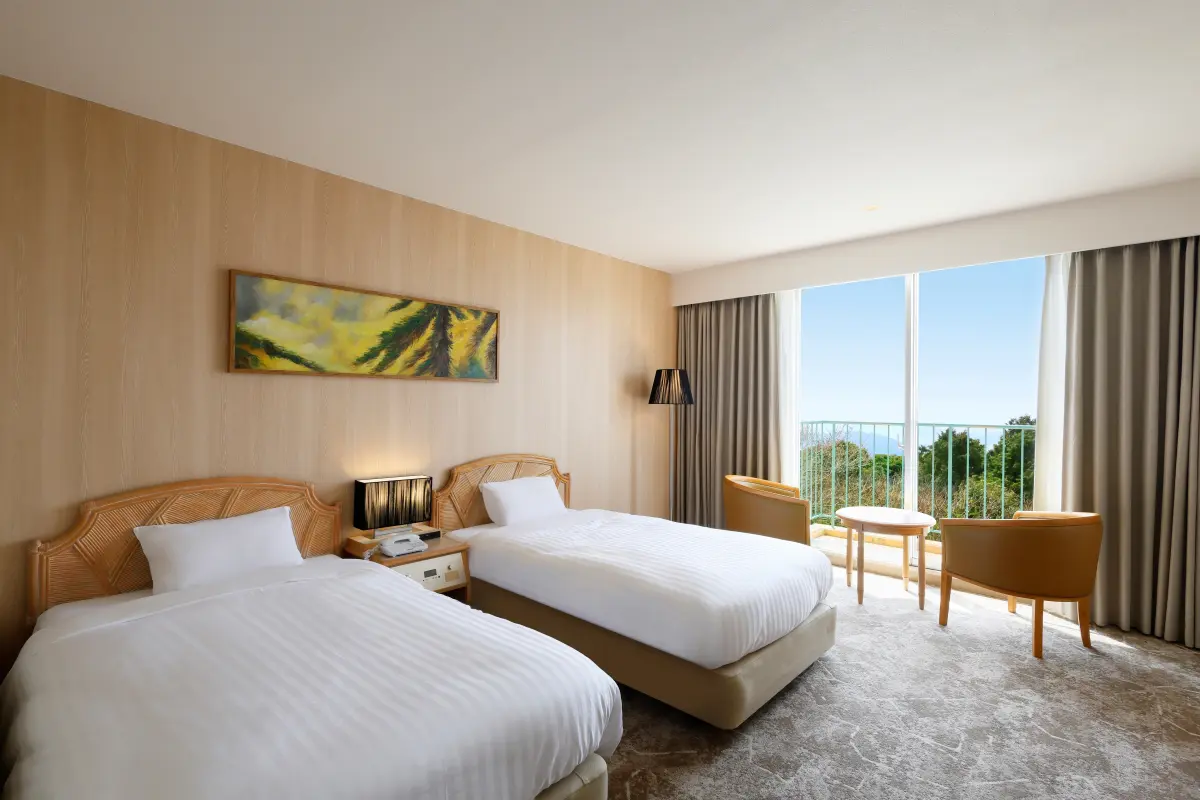
Yumihari no Oka Hotel
Renovated into a retro-modern resort where the beautiful borrowed scenery shines as art.
- Hotel and Bridal Facilities
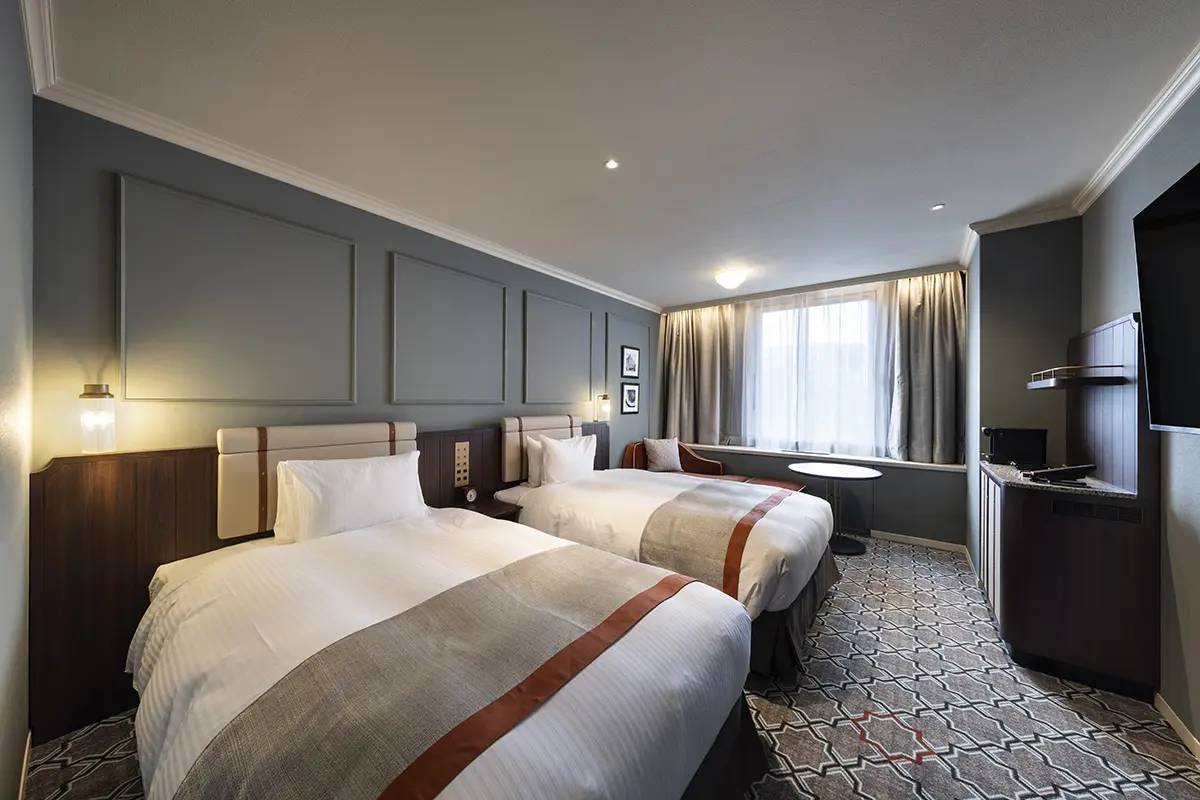
Sapporo Grand Hotel
A space that inherits the history of Hokkaido's development, yet is both nostalgic and new, renovated for the first time in 40 years
- Hotel and Bridal Facilities
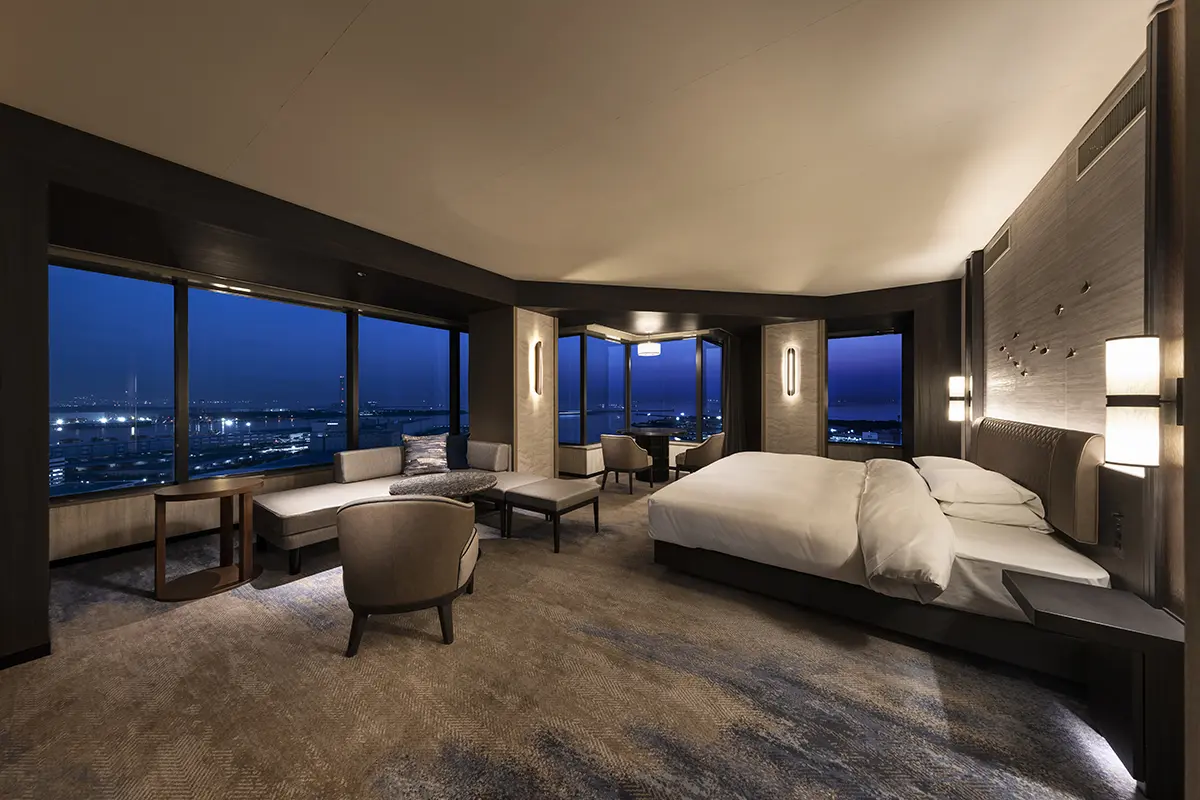
Grand Prince Hotel Osaka Bay
A sophisticated urban resort where the scenery of Osaka Bay and the history of shipbuilding blend seamlessly.
- Hotel and Bridal Facilities
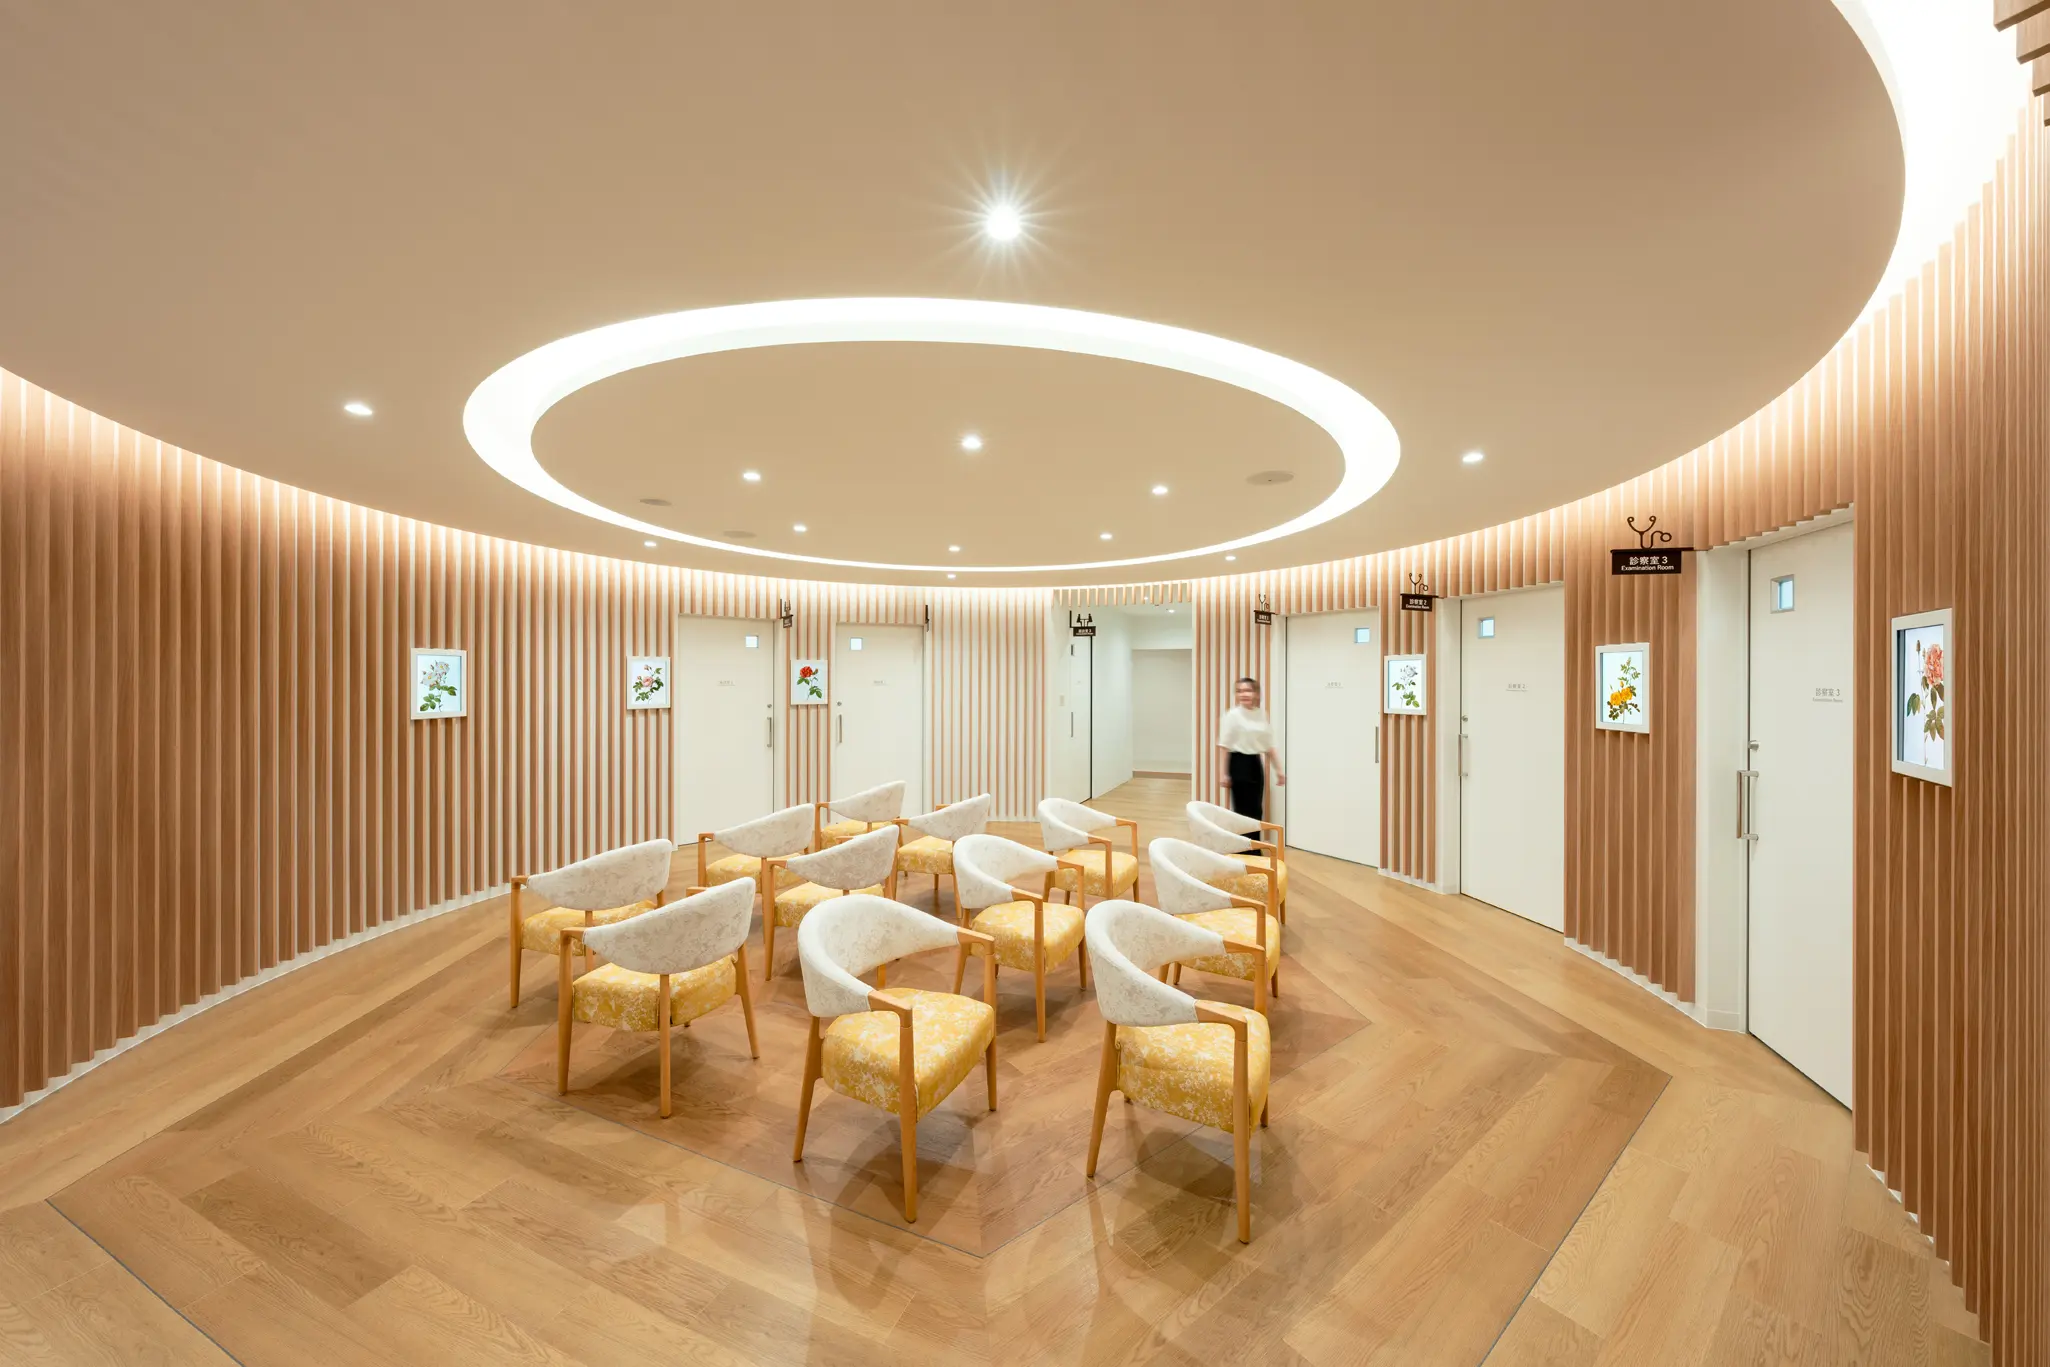
Daiyukai Dai-ichi Hospital Medical Checkup Center
Renewed with the concept of 'Walking in a Healing Forest,' creating a warm and welcoming space
- Hospitality Spaces
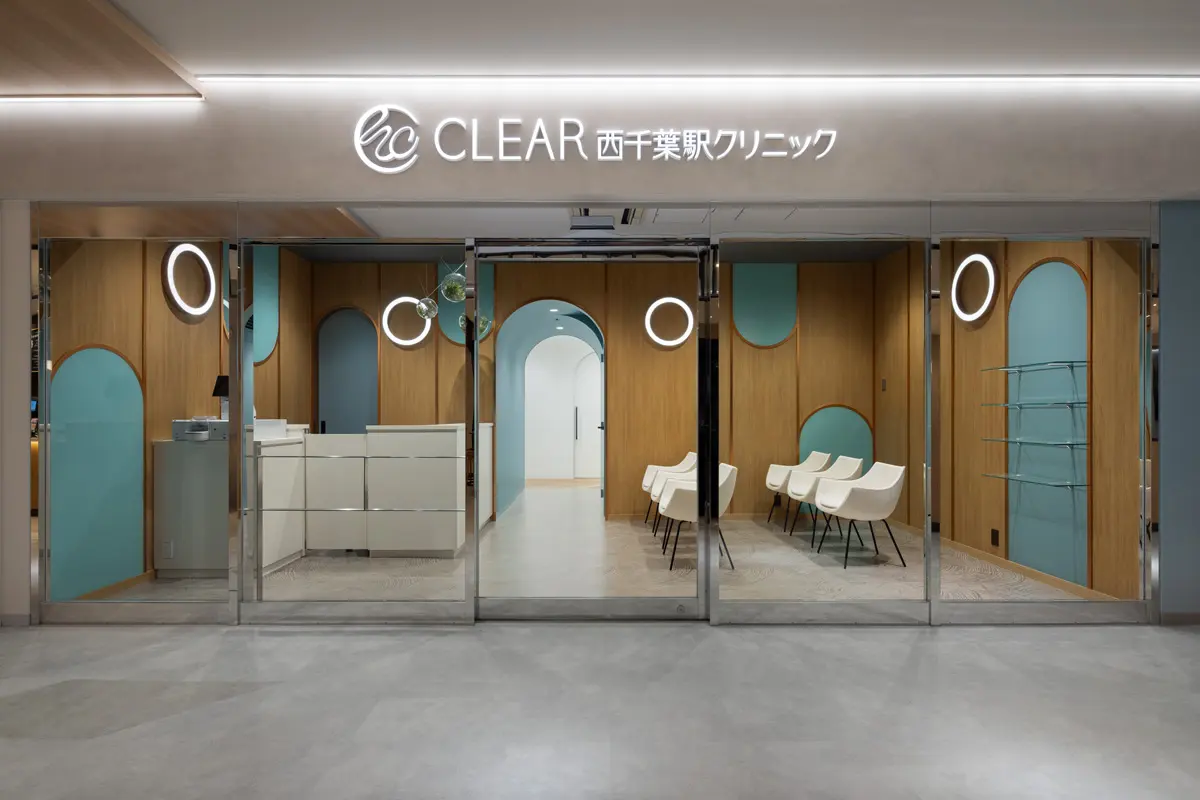
CLEAR Nishi-Chiba Station Clinic
A clinic directly connected to the station that aims to be the closest medical center to the local community and daily life
- Hospitality Spaces