





Site Search
- TOP
- Project Details
- List of achievements
- Hakutsuru Sake Brewing Museum Shop HAKUTSURU SENSE
Hakutsuru Sake Brewing Museum Shop HAKUTSURU SENSE
A space that breathes new life into a historic sake brewery and delivers the sake experience to the next generation.
- Commercial Spaces
-
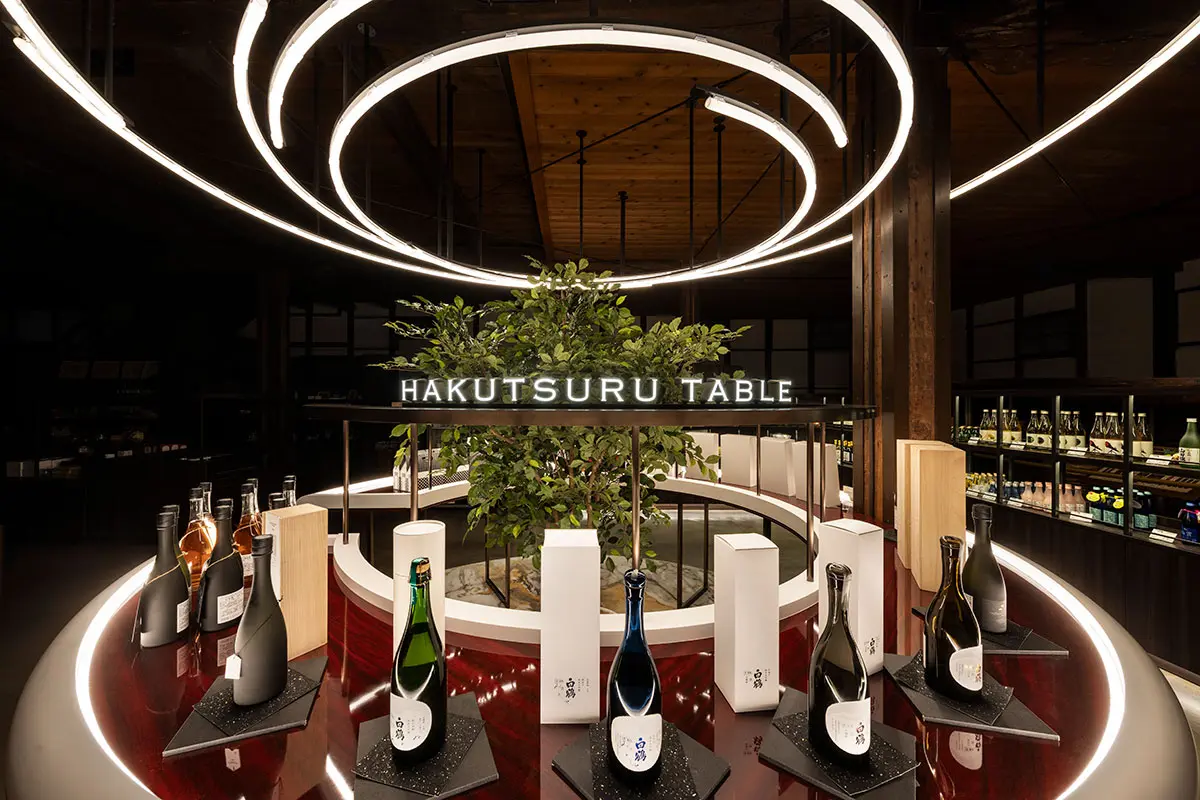
A circular display fixture serves as the conclusion to the exhibition's story. Top brand products are symbolically arranged, Spatial Production a memorable and special encounter.
-
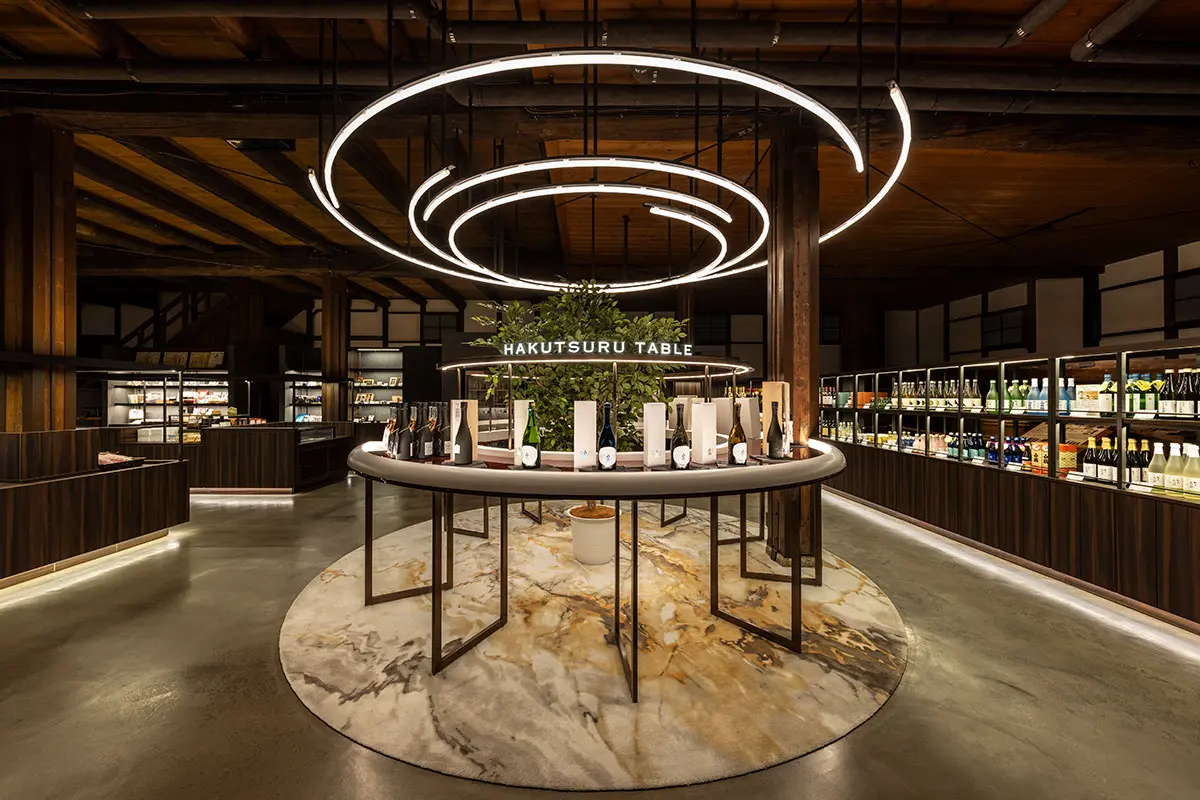
The powerful wooden beams of the Taisho era intersect with sophisticated, modern circular lighting, creating an iconic space where history and innovation merge.
-
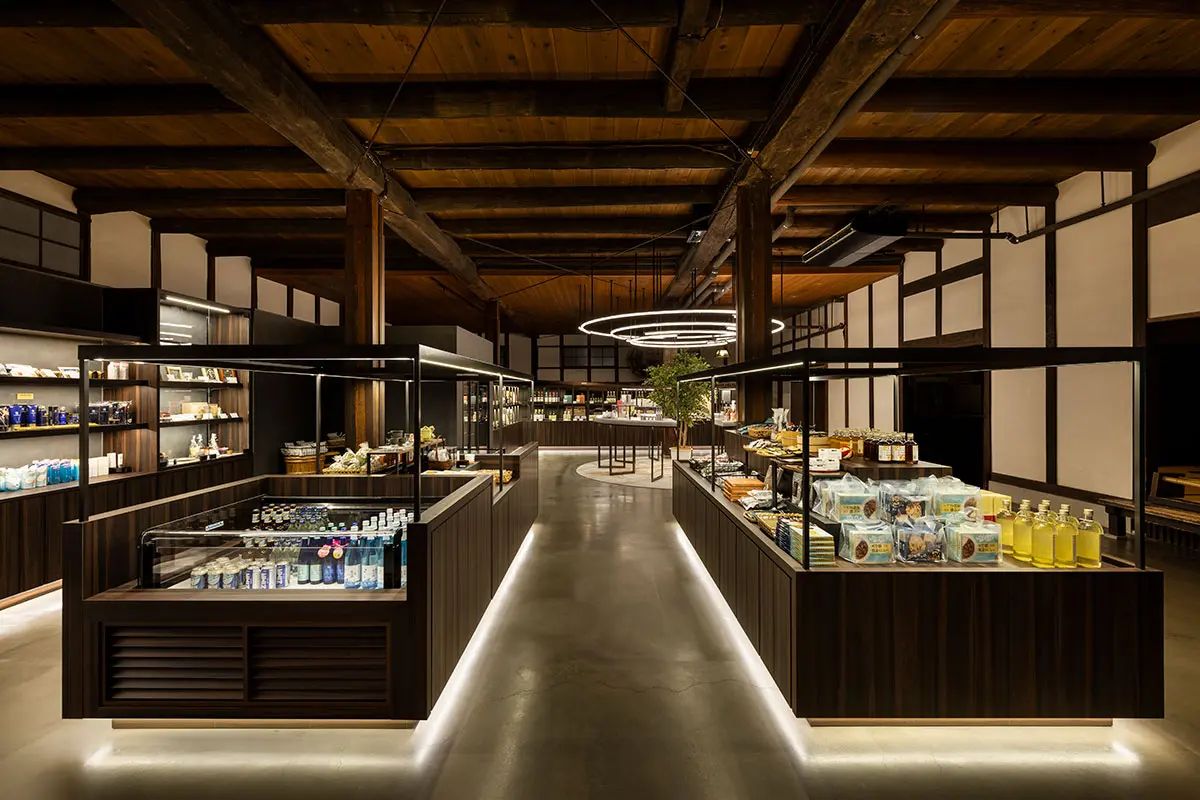
Functional display fixtures that enable a wide range of products. The layout that does not obstruct the view and the indirect lighting create an orderly beauty.
-
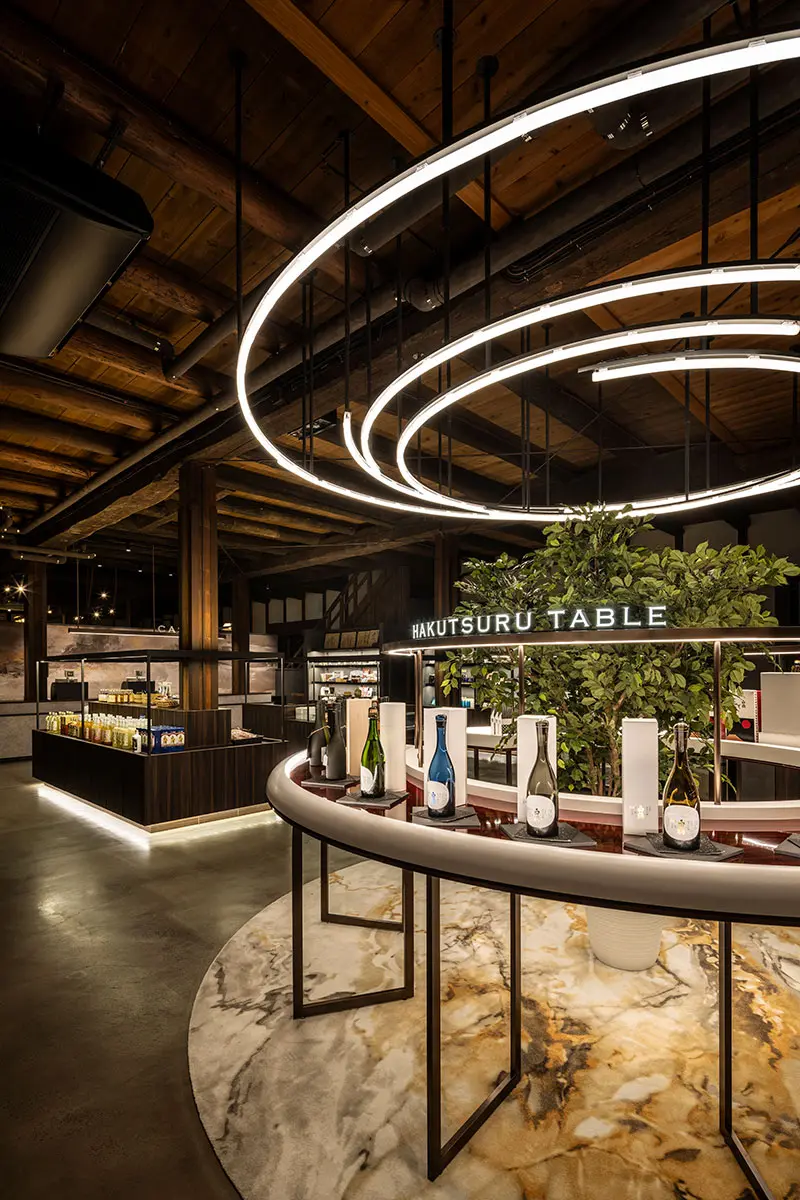
A table that displays sake like art. The modern design, based on white, black, and silver, further enhances the perceived value of the product.
-
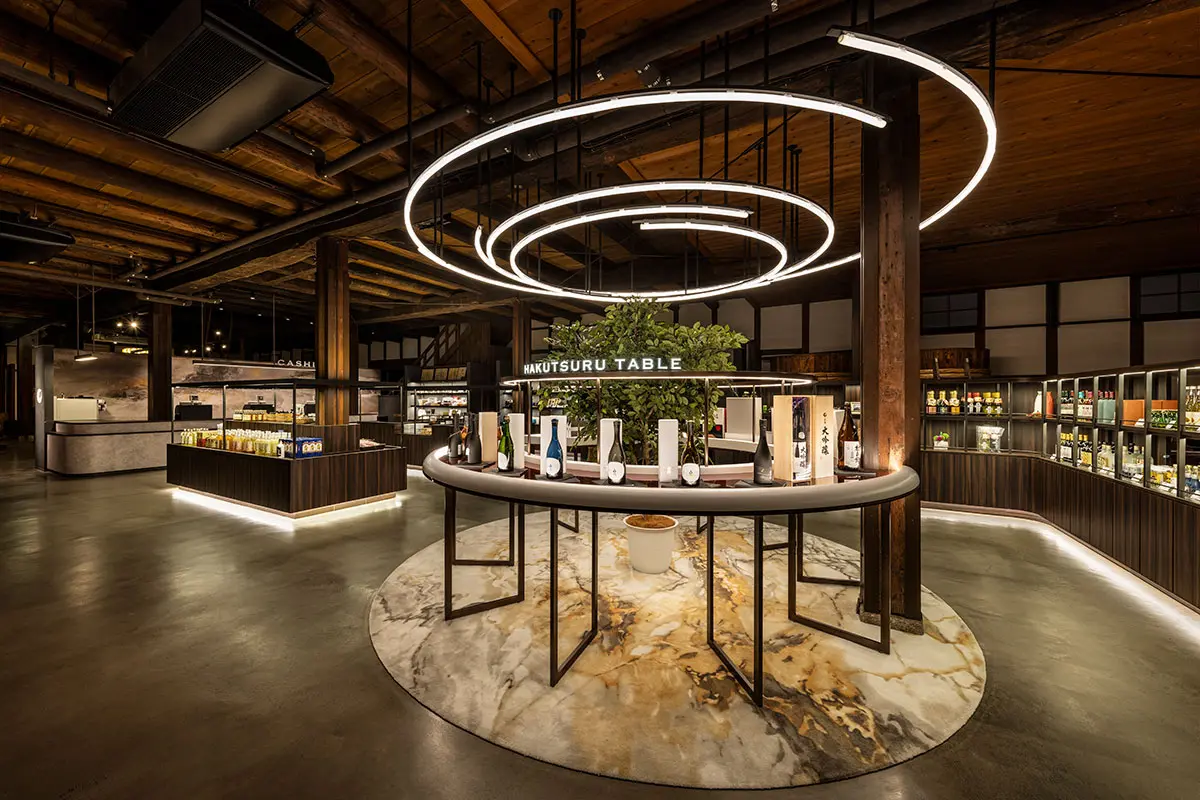
A premium display area is situated in the center of the space. Indirect lighting elegantly illuminates the products, creating a sophisticated and luxurious atmosphere.
-
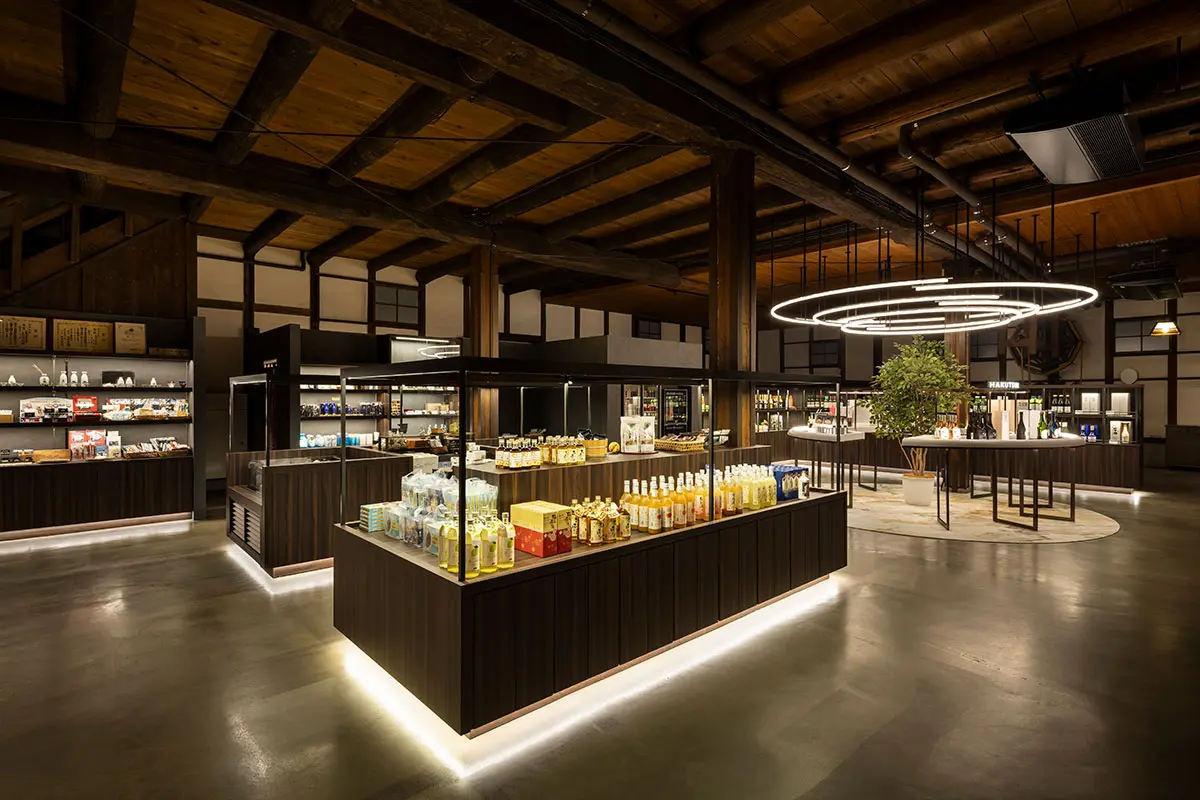
Island displays that combine ample display space with easy viewing. The spacious layout encourages natural browsing, creating a comfortable shopping experience.
-
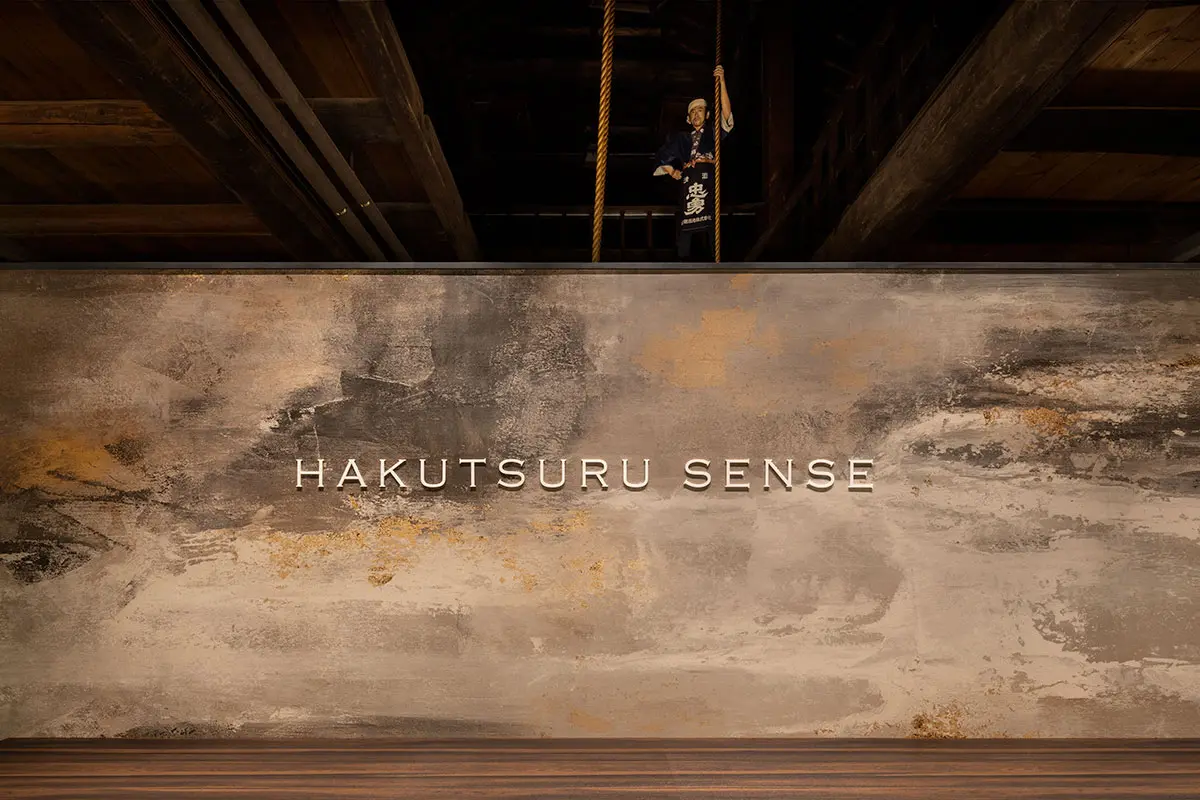
A new concept floats on a wall with a high-quality texture. Intersecting with the traditional sake brewing exhibit above, it creates an iconic landscape where history and innovation intertwine.
-
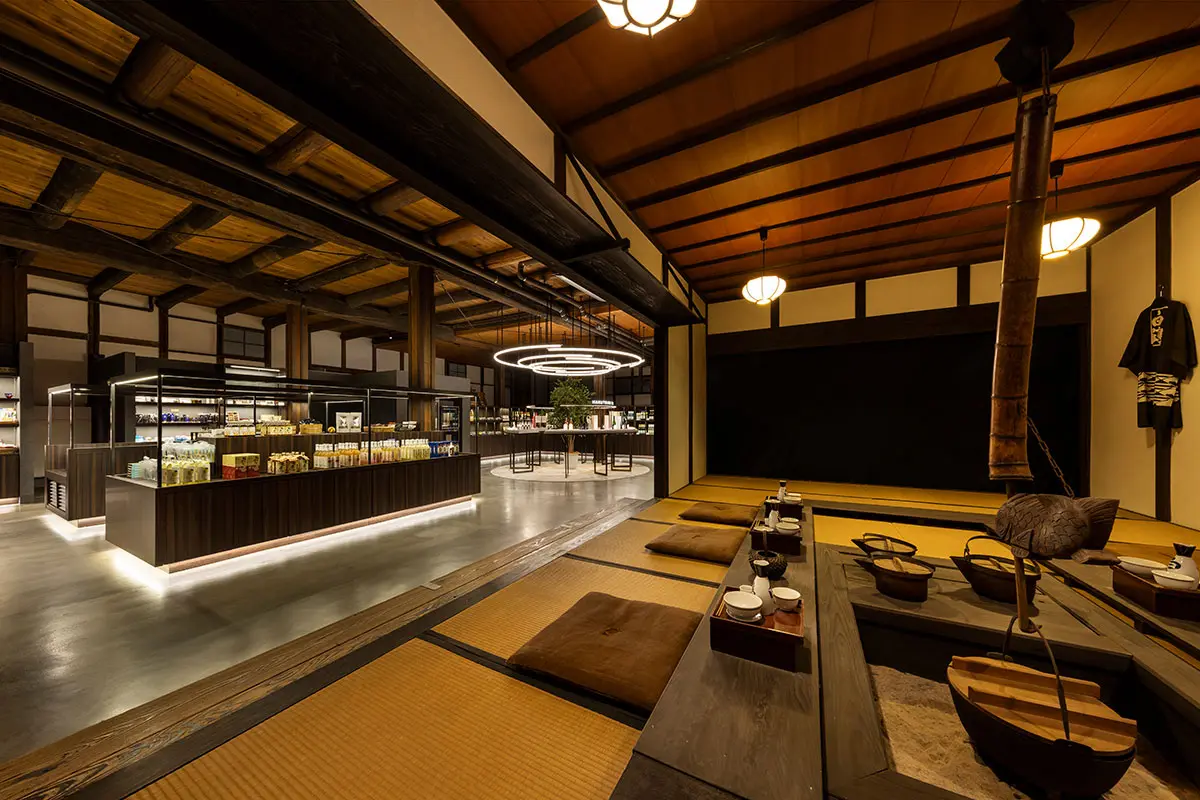
A luxurious contrast between the old-fashioned traditional spaces like hearths and tatami mats and modern shops. A landscape unique to historical buildings.
-
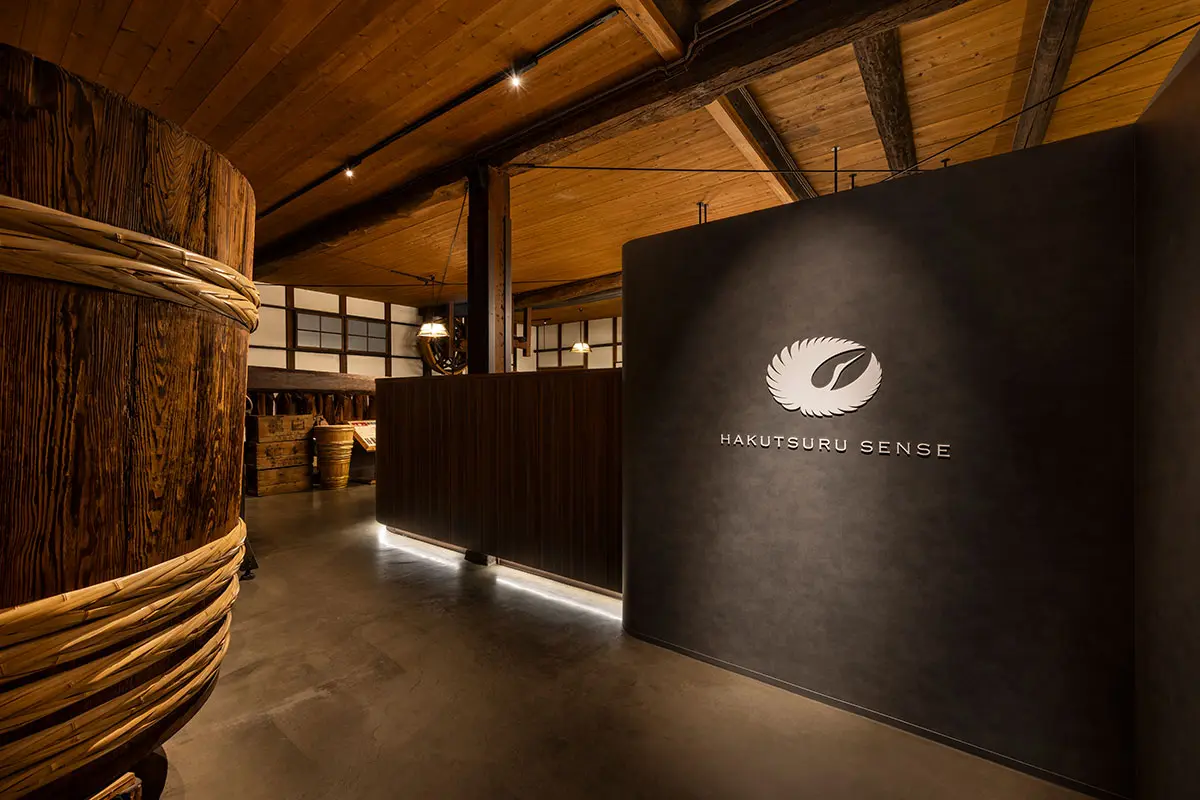
The entrance features a juxtaposition of traditional large wooden tubs and signage reflecting a new concept. It maintains the lingering impression of the tour while inviting visitors into a next-generation brand experience.
Photo by Kenichi Suzuki
About the Project
| Overview | Hakutsuru Sake Brewing Co., Ltd., founded in 1743, boasts the "Hakutsuru Sake Brewing Museum," which is housed in a sake brewery built during the Taisho period. The museum displays traditional sake brewing processes and tools, and uses life-sized mannequins to recreate the work of the time, providing a three-dimensional and easy-to-understand introduction to the sake brewing process. The shop attached to this museum has been completely redesigned with the concept of creating a space that naturally connects viewing the exhibits, tasting, and shopping. This renewal project is positioned as the "first step in a new branding" for Hakutsuru Sake Brewing as it moves towards the future. It has been realized as a place where the long history of sake brewing tradition intersects with innovation for the coming era, offering visitors a next-generation sake experience. |
|---|---|
| Issues/Themes | In addition to addressing lost sales opportunities due to aging fixtures and poorly designed layouts, the goal is to further enhance the appeal of the valuable historical building and renovate the space to embody Hakutsuru's new brand image. |
| Space Solution/Realization | We redefined the shop not merely as a place to sell products, but as the "final chapter of the exhibition story" that visitors encountered in the museum, exploring the background and processes of sake brewing. The finished products are displayed as the "conclusion" of the experience that began with the tour, creating an interactive space where visitors can experience the story of sake brewing with all their senses. Within this historic building, Spatial Production a memorable climax where sake and people meet. Paying homage to the brewery's strong structure and historical weight, we blended a new breath of life into the space that resonates with modern lifestyles. |
| Sustainable design | We designed a space that will be passed down to future generations by utilizing the structure of a historical sake brewery built during the Taisho era and fusing it with modern design. |
Basic Information
| Client | Hakutsuru Sake Brewing Co., Ltd. |
|---|---|
| Services Provided | Design, Layout, Production, Construction |
| Project Leads at Tanseisha | Creative Direction, Design, Layout: Shotaro Sanada Production, Construction: Tomoya Umemoto, Suzuka Ozaki Project Management: Yusuke Nino |
| Location | Hyogo Prefecture |
| Opening Date | August 2026 |
| Website | https://www.hakutsuru.co.jp/community/shiryo |
| Tag |

Creative Direction, Design, Layout
Shotaro Sanada
He works on a wide range of spatial designs across a variety of genres, including general commercial design such as retail stores, restaurants, hotels, and large facilities, as well as offices and entertainment facilities. He places emphasis on creating designs through dialogue with business owners, and in order to achieve this, he strives to broaden his knowledge in various fields on a daily basis, proposing fundamental solutions that go beyond spatial design.
Main Achievements
*The shared information and details of the project is accurate as of the date they were posted. There may have been unannounced changes at a later date.
Related Achievements
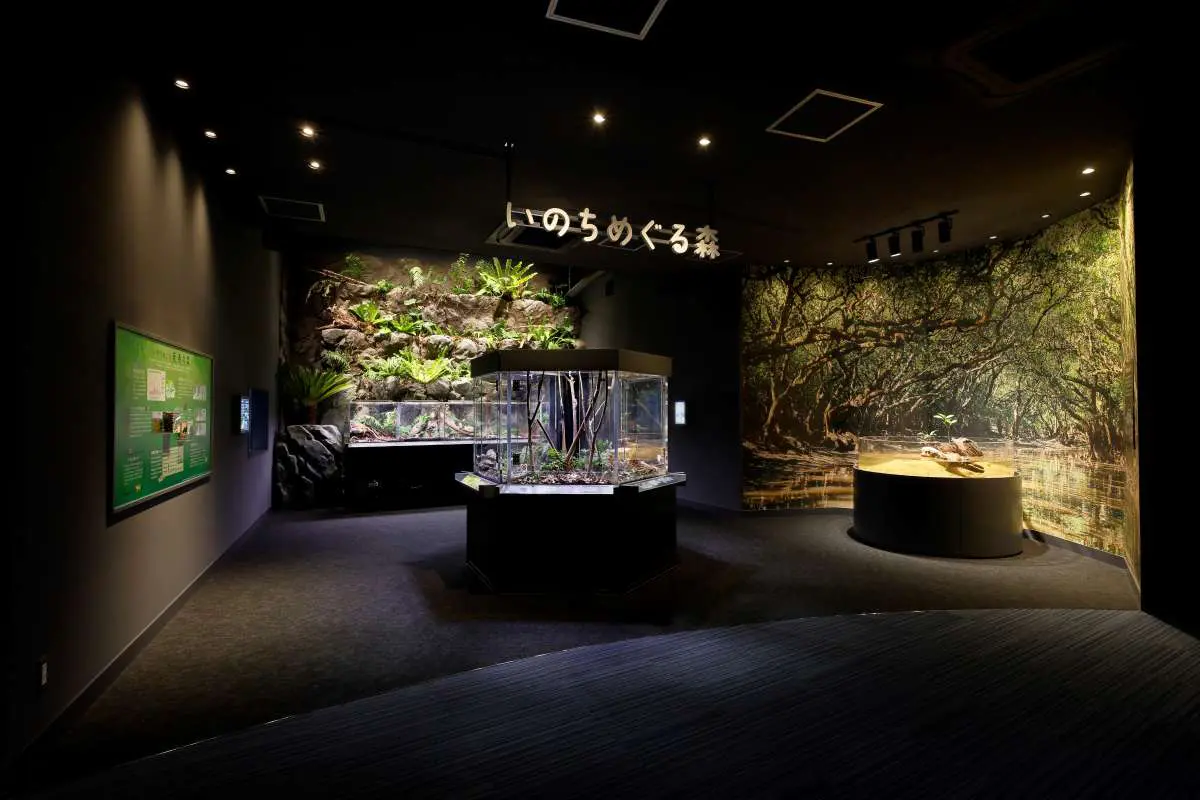
Marine World Uminonakamichi "Forest of Life's Cycle"
This section introduces the creatures of the sea and forests of the Amami Islands, the formation of their natural environment, and the conservation of rare species.
- Commercial Spaces
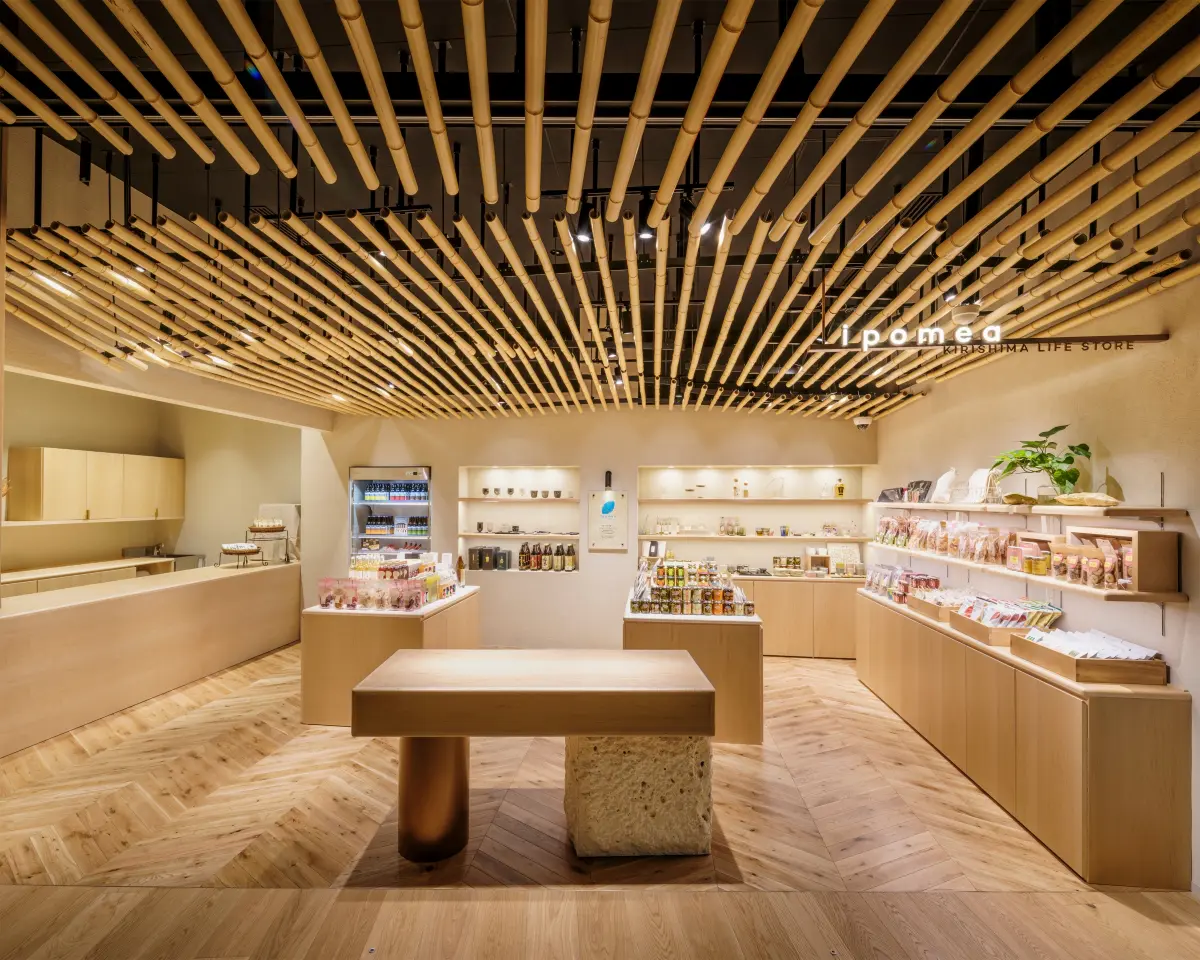
KIRISHIMA LIFE STORE ipomea
A directly managed shop that promotes a rich lifestyle with shochu.
- Retail store
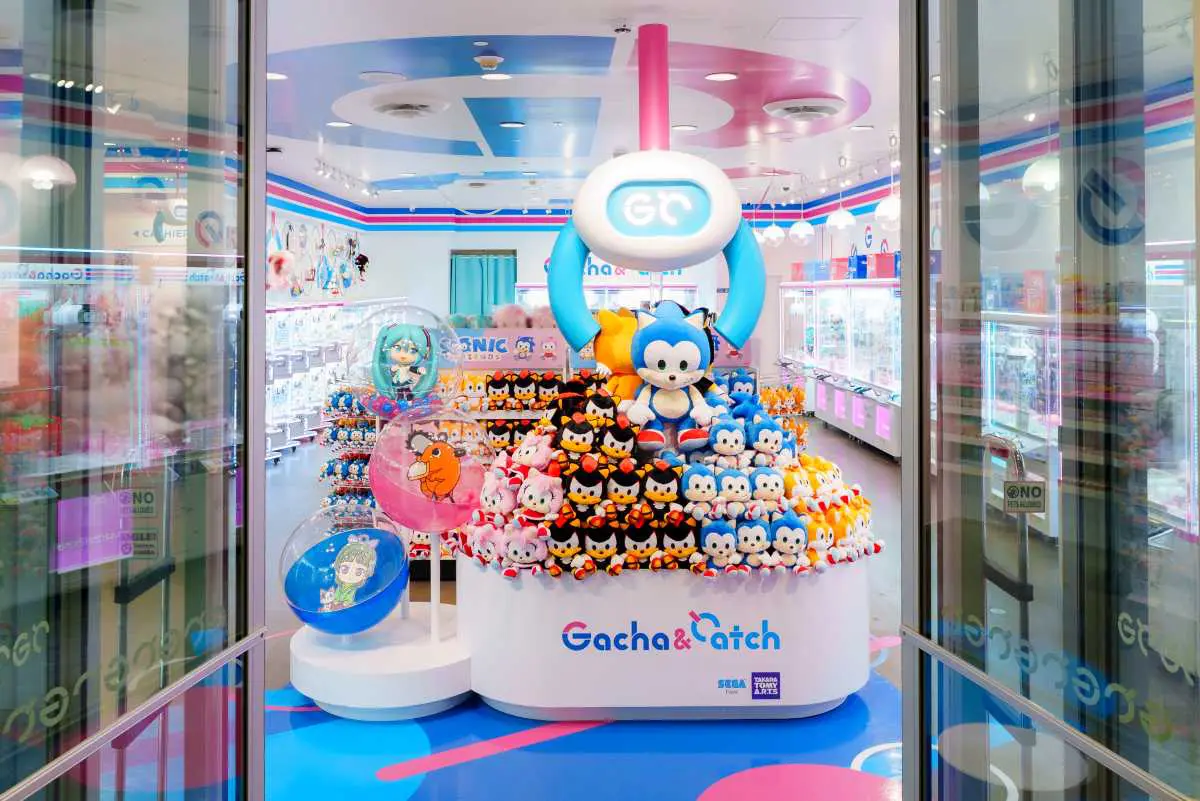
Gacha & Catch
A pop-up store in Santa Monica, California, where you can experience Japanese entertainment culture.
- Commercial Spaces
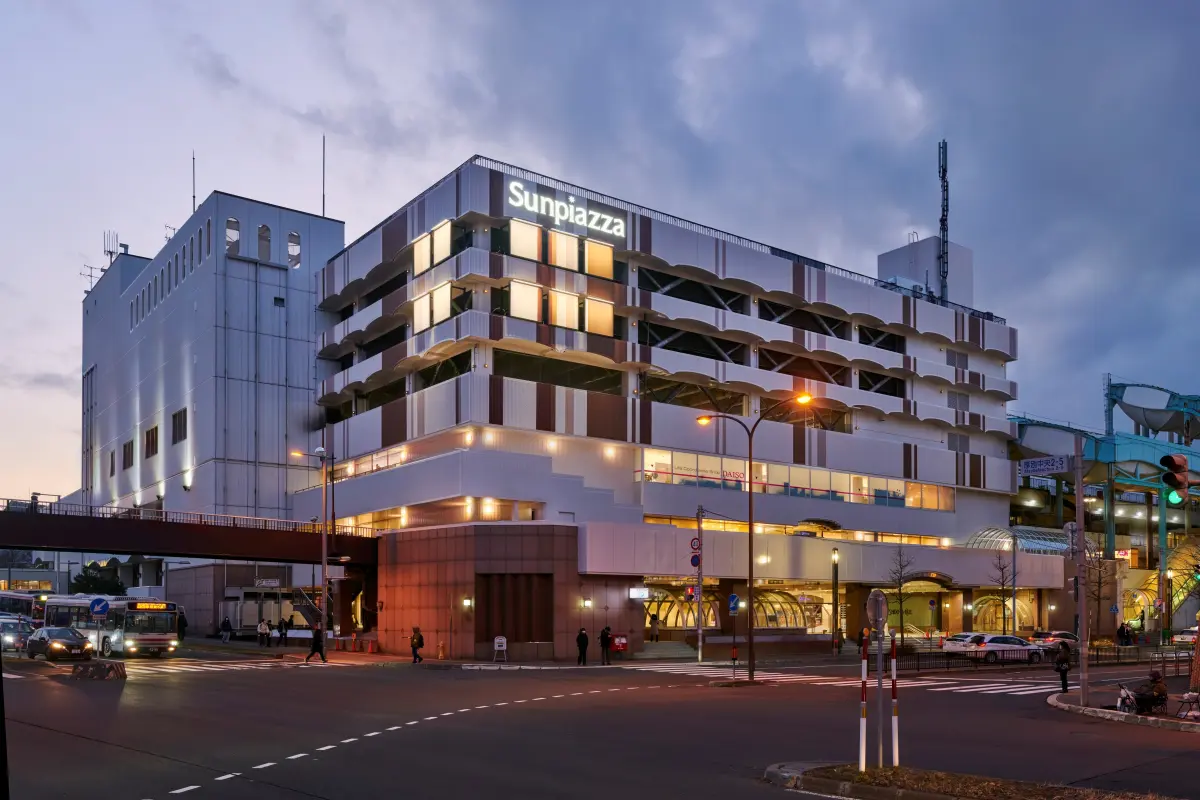
Shin Sapporo ARC CITY Sunpiazza
A large-scale renovation that connects different facilities through design, creating a new vibrant atmosphere.
- Commercial Spaces
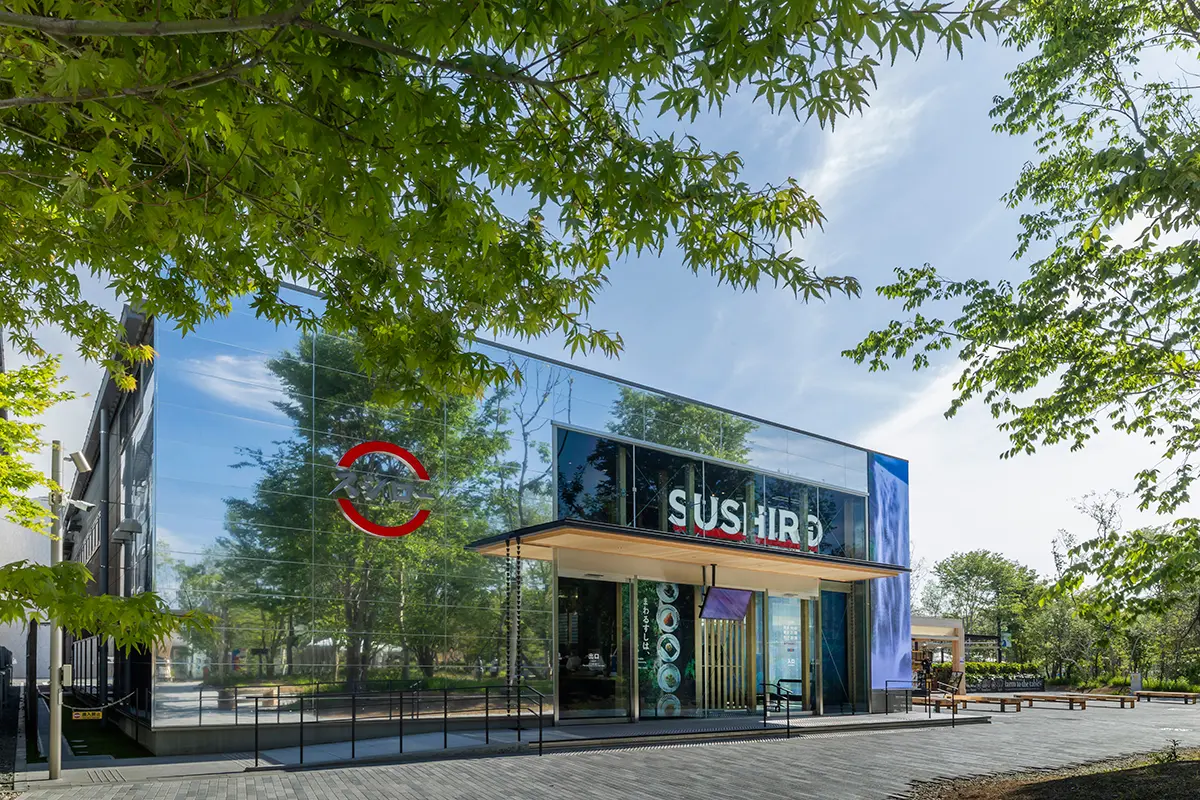
Sushiro Futuristic Expo Store
This provides an enjoyable opportunity to learn about sustainable marine resources so that we can continue to enjoy delicious sushi in the future.
- Commercial Spaces
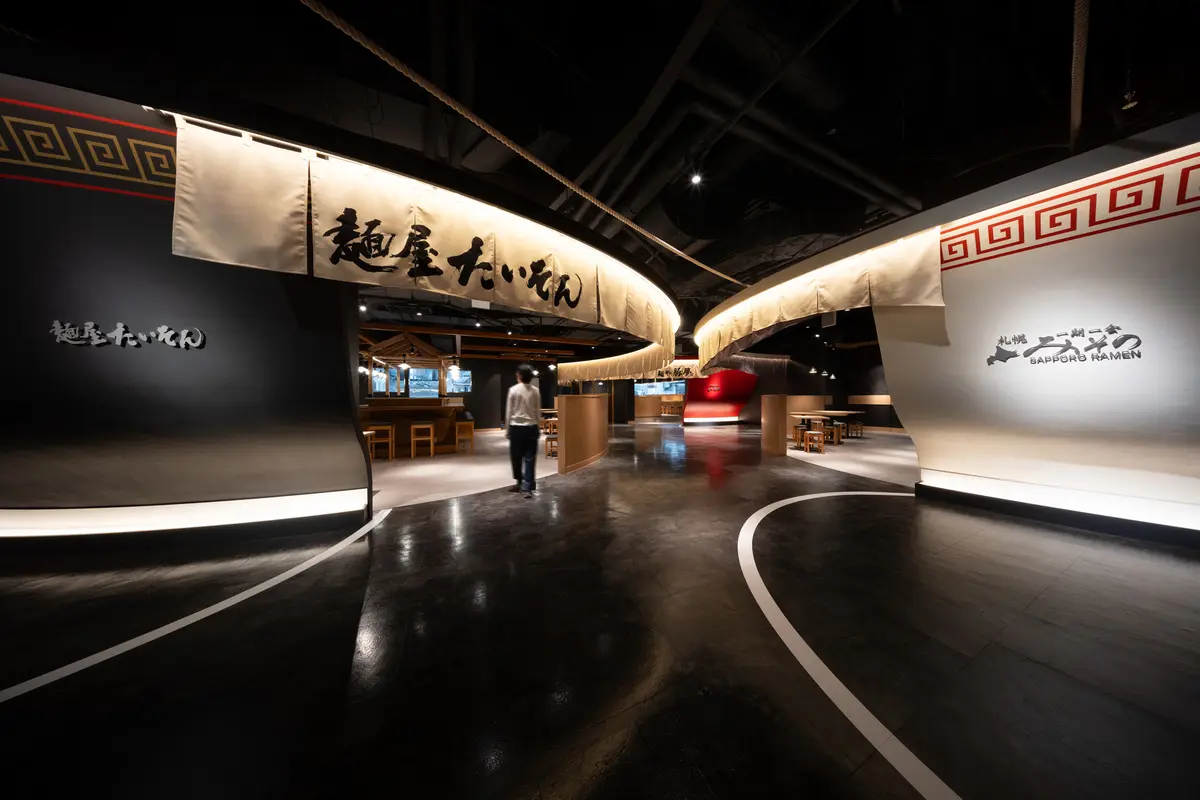
Canal City Hakata Ramen Stadium RAUMEN STADIUM
The striking ramen bowls express the unique worldview of each restaurant
- Commercial Spaces
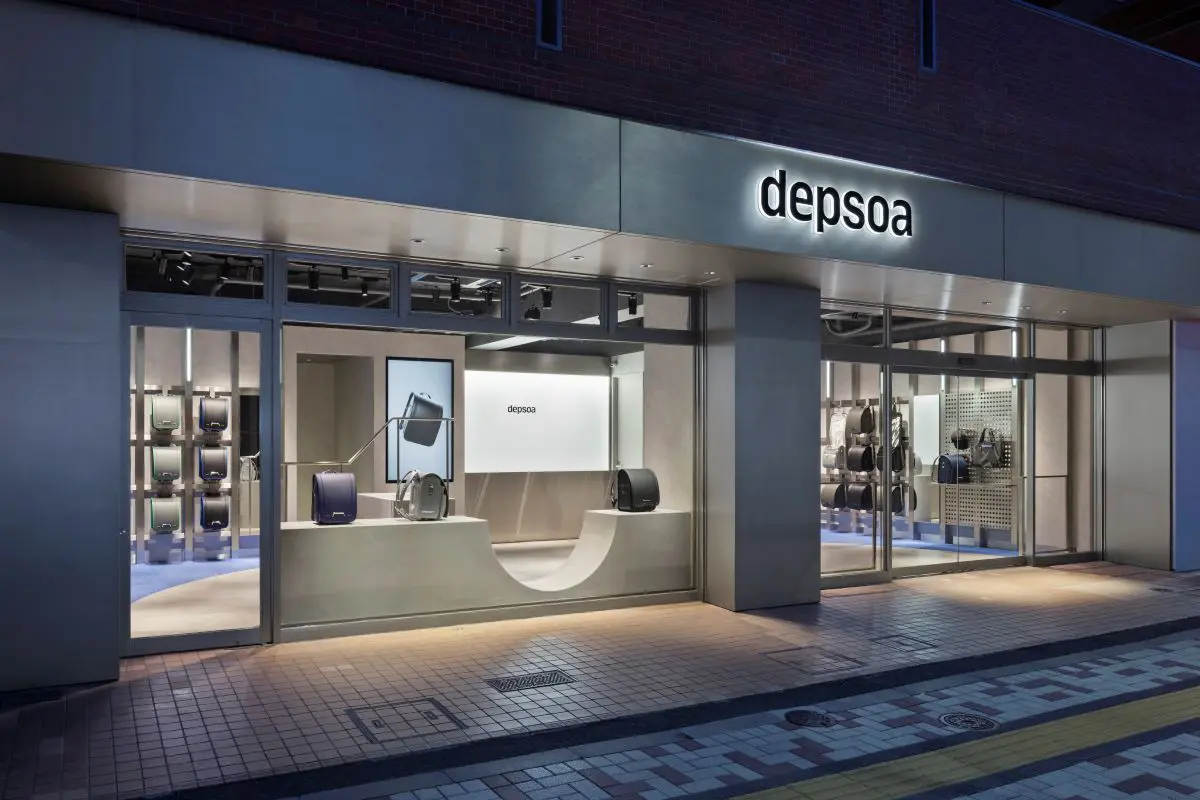
depsoa Nakameguro
Supporting children as they believe in themselves and move forward with unwavering determination. This is the flagship store for Tsuchiya Kaban's new school bag brand, "depsoa".
- Commercial Spaces
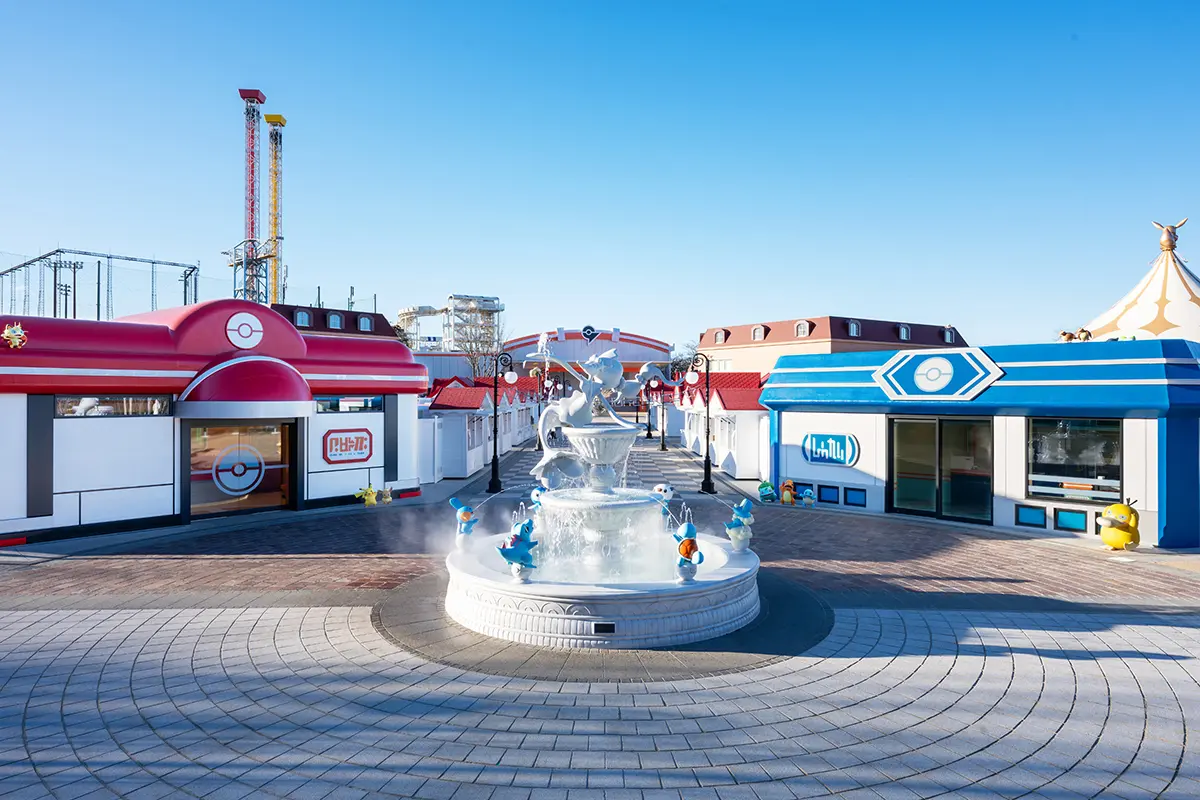
"PokéPark Kanto" Kayatsuri Town
The first permanent outdoor Pokémon facility. A "town" area where new encounters will be born.
(Our design and construction scope: Fountain / Streetlights / Wagon / Flower Bridge / Pokémon Center interior and Spatial Production / Friendly Shop interior / Phantom Wings stone statue / Construction of Pokémon habitats in various locations)
- Commercial Spaces