




Site Search
- TOP
- Project Details
- List of achievements
- 矢崎総業 Innovation Hub – REN(錬)
矢崎総業 Innovation Hub – REN(錬)
An innovation facility aiming to create new value by utilizing AI and robotics.
- Business Spaces
-
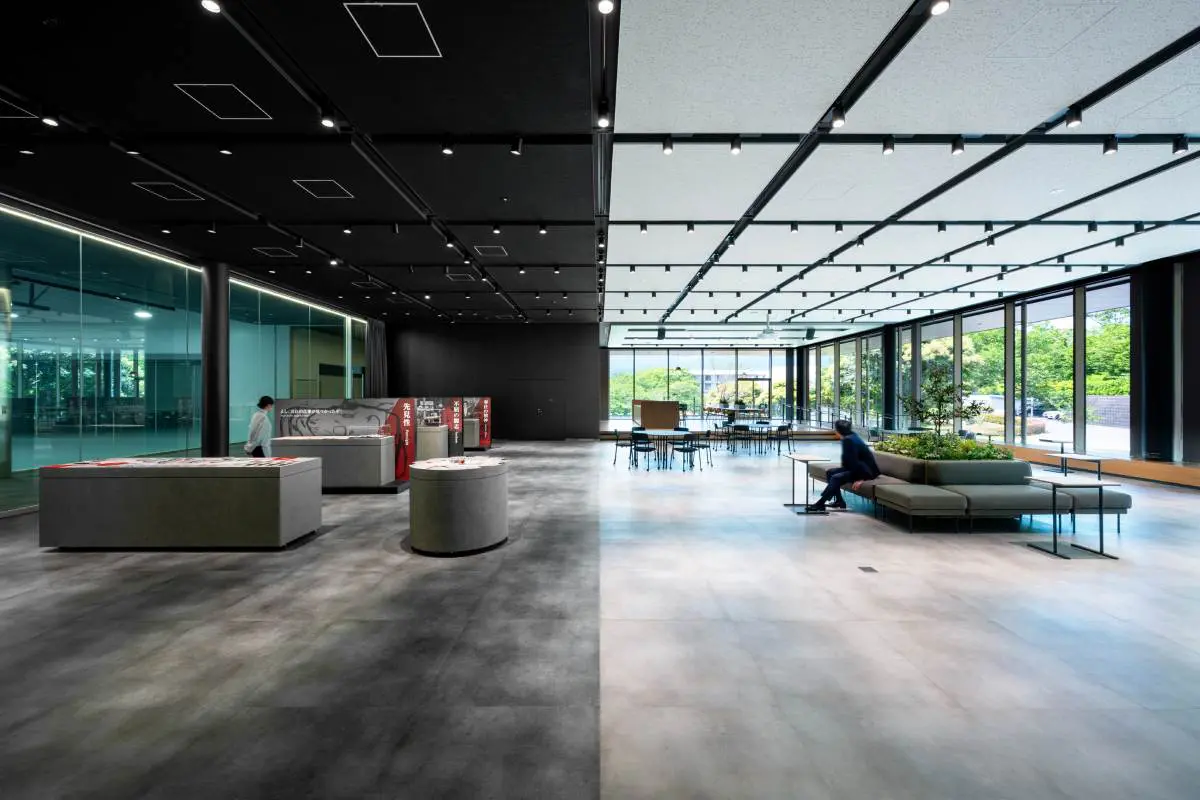
[Heritage Gallery & Multipurpose Hall] The two spaces are dynamically divided, creating a design that combines a dignified exhibition space with a light and airy multipurpose space.
-
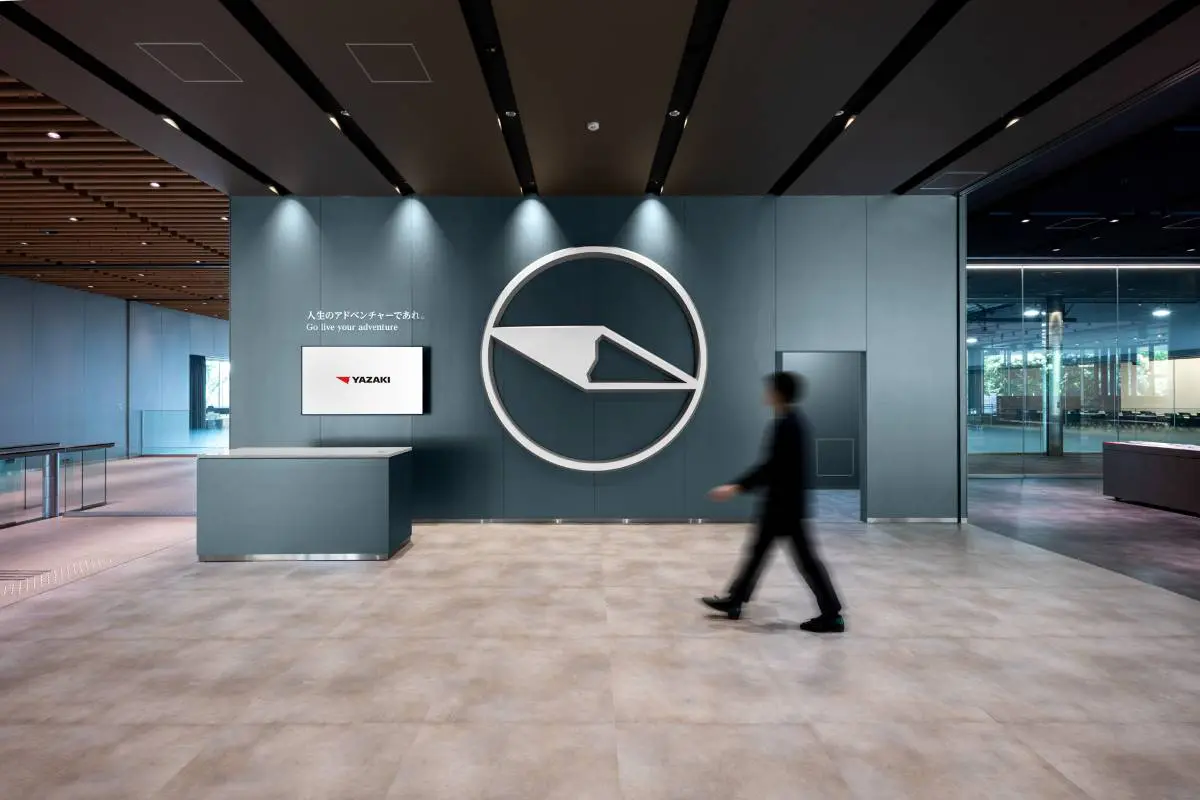
[Entrance] The facility's VI "YAZAKI COMPASS" wall monument Spatial Production an encounter and "adventure" between guests and Yazaki Corporation.
-
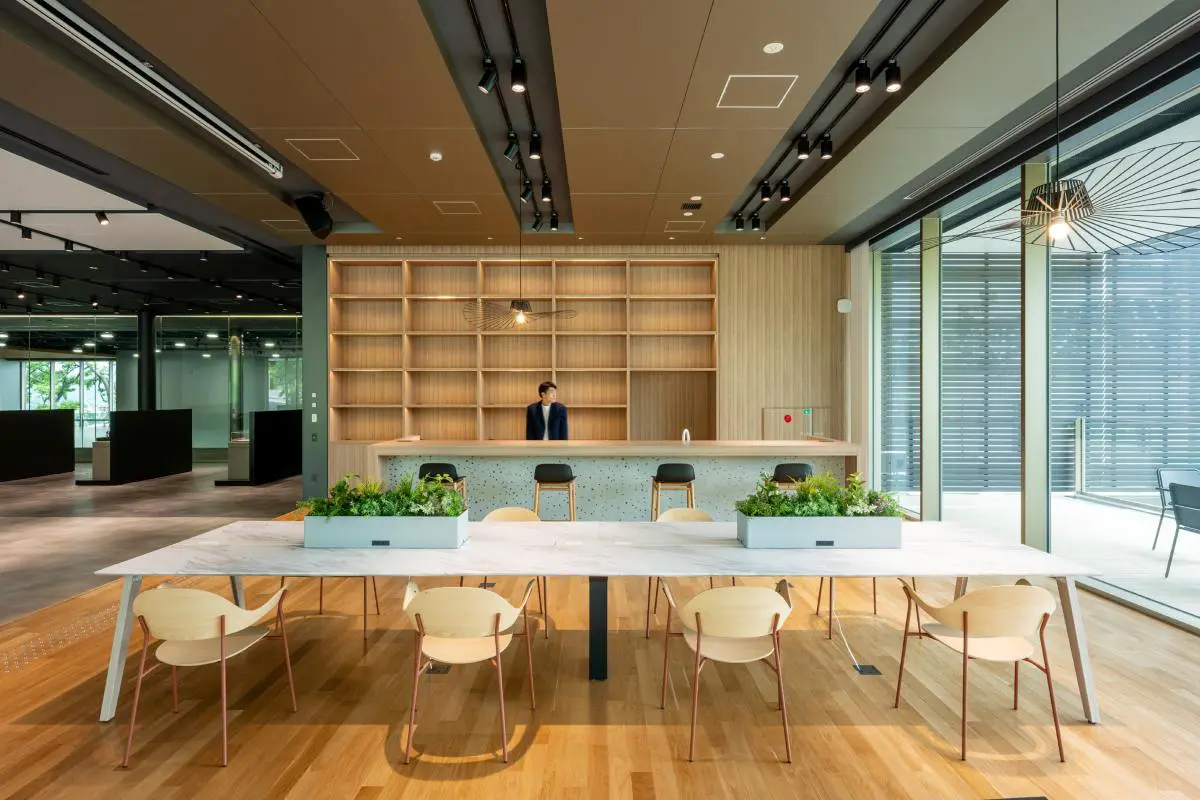
[Rest Area] The warm materials envelop users while harmonizing with the lush natural scenery of "Y-CITY" visible from the windows.
-
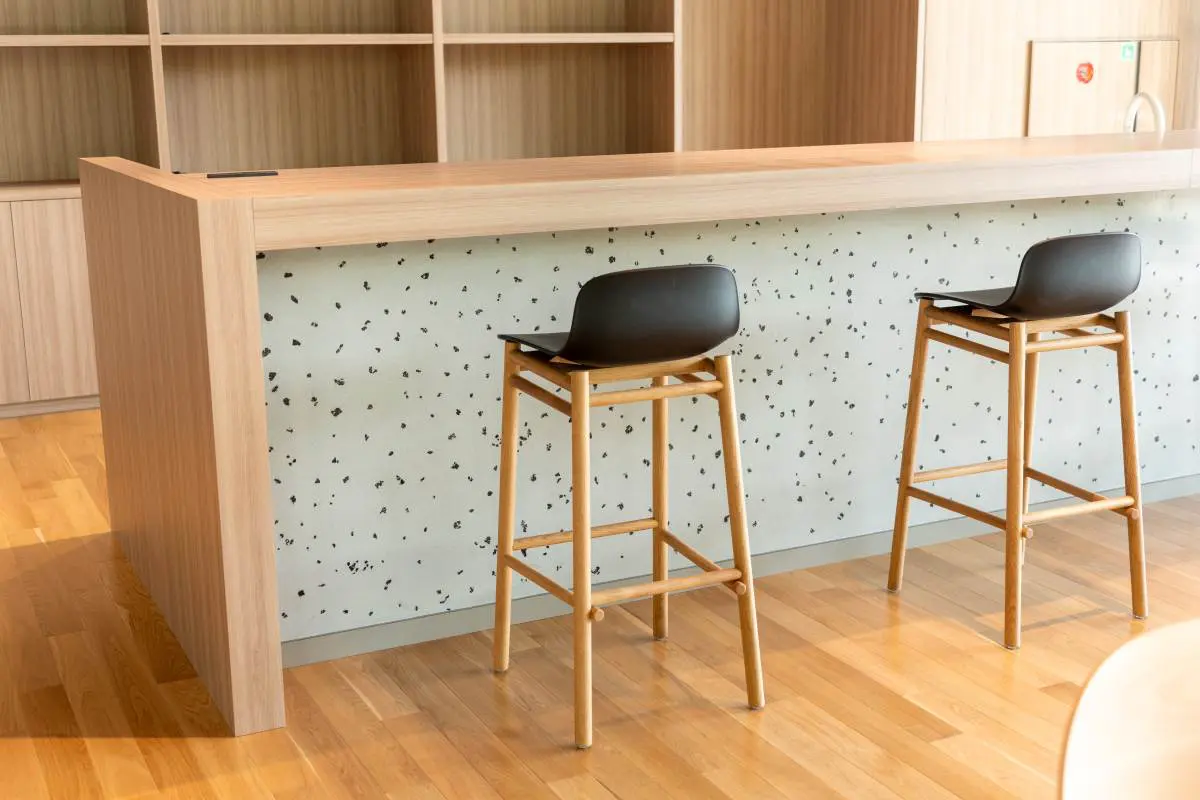
[Rest Area] The wainscoting of the counter uses original material made from lava rock unearthed from the foot of the mountain during construction. This elevates the design to something unique to this land.
-
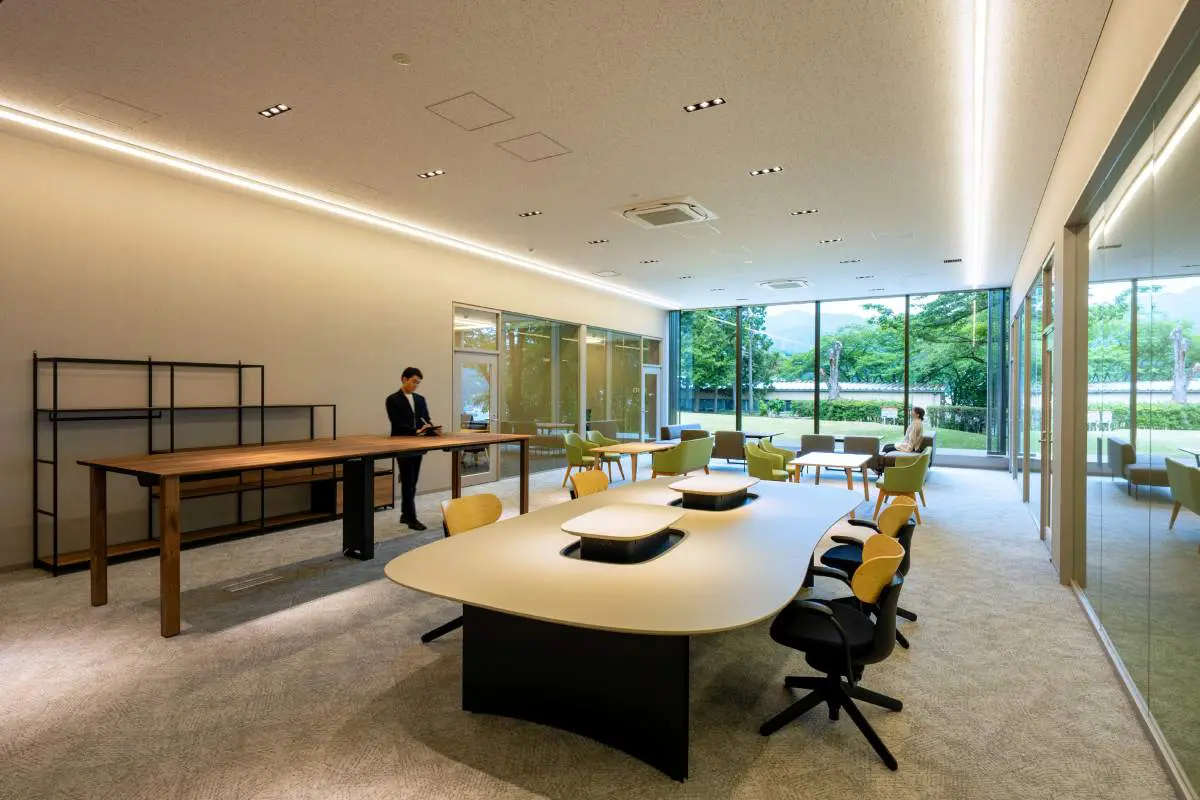
【Nexus Lounge】 A lounge space where people naturally gather and spontaneous communication is born.
-
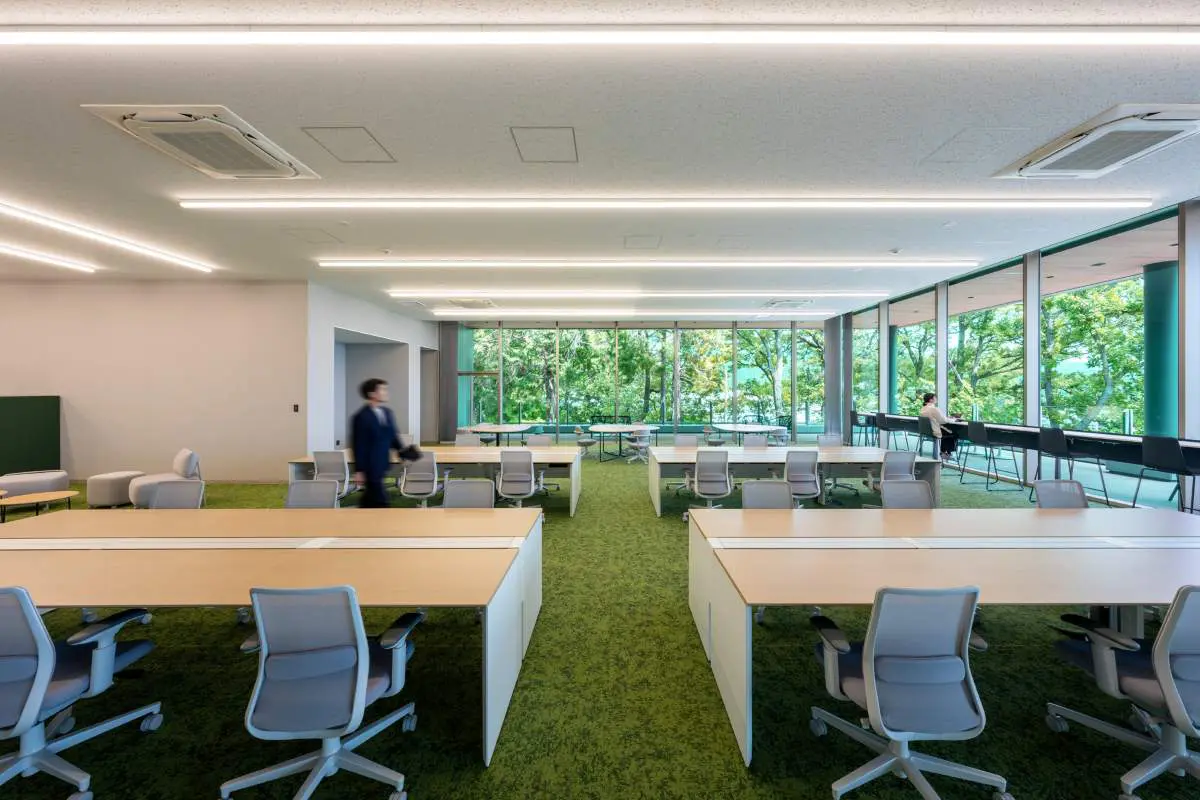
[Office Area] Utilizing an open space to foster creativity and motivation among employees.
-
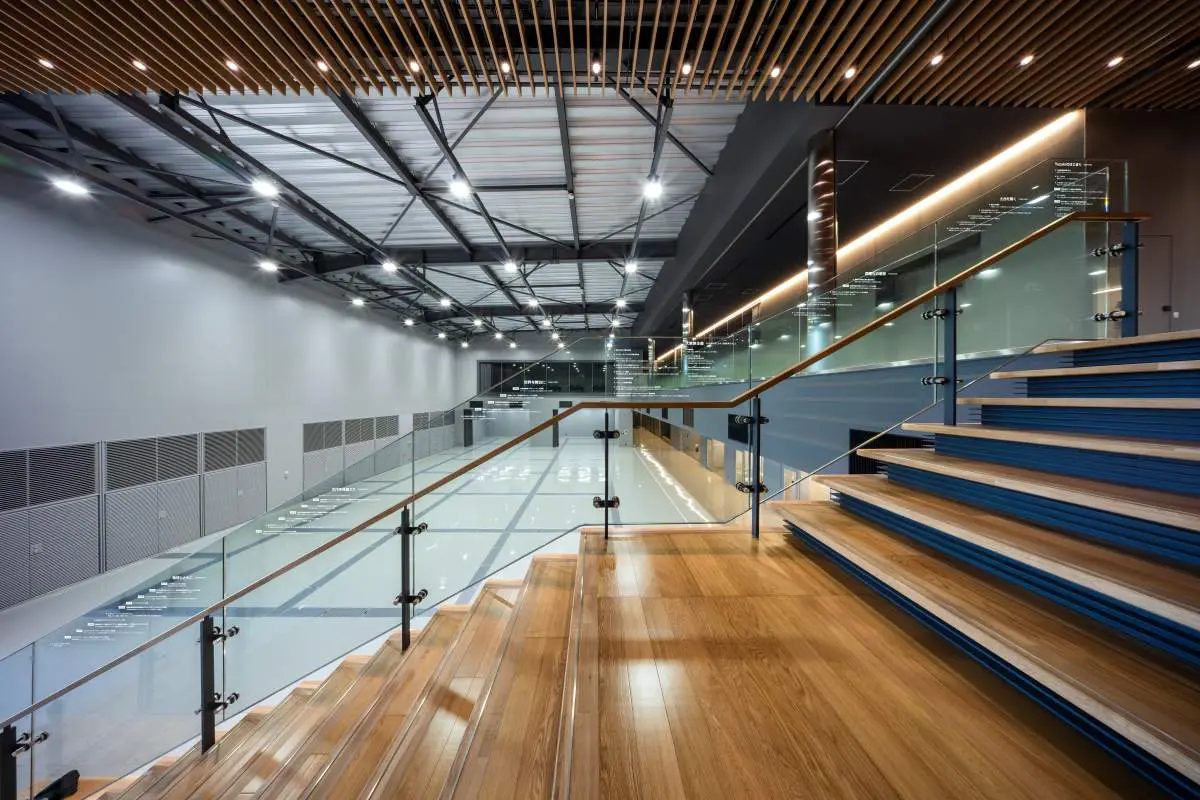
[Innovation Step] The history of manufacturing connects the first floor, which houses collaborative and practical functions, with the second floor, which houses communication and work functions.
-
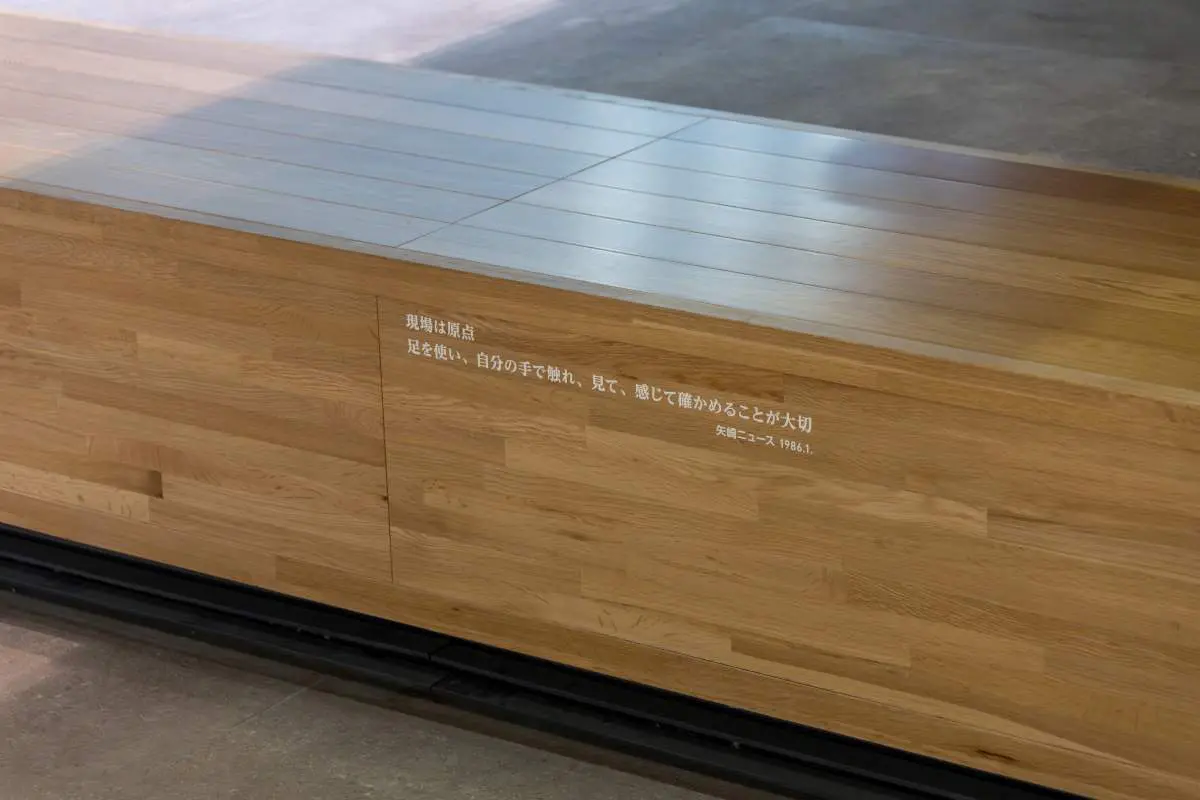
[Adventurer Words] The signs placed throughout the site carry on important messages from Yazaki Corporation's history to the present day.
-
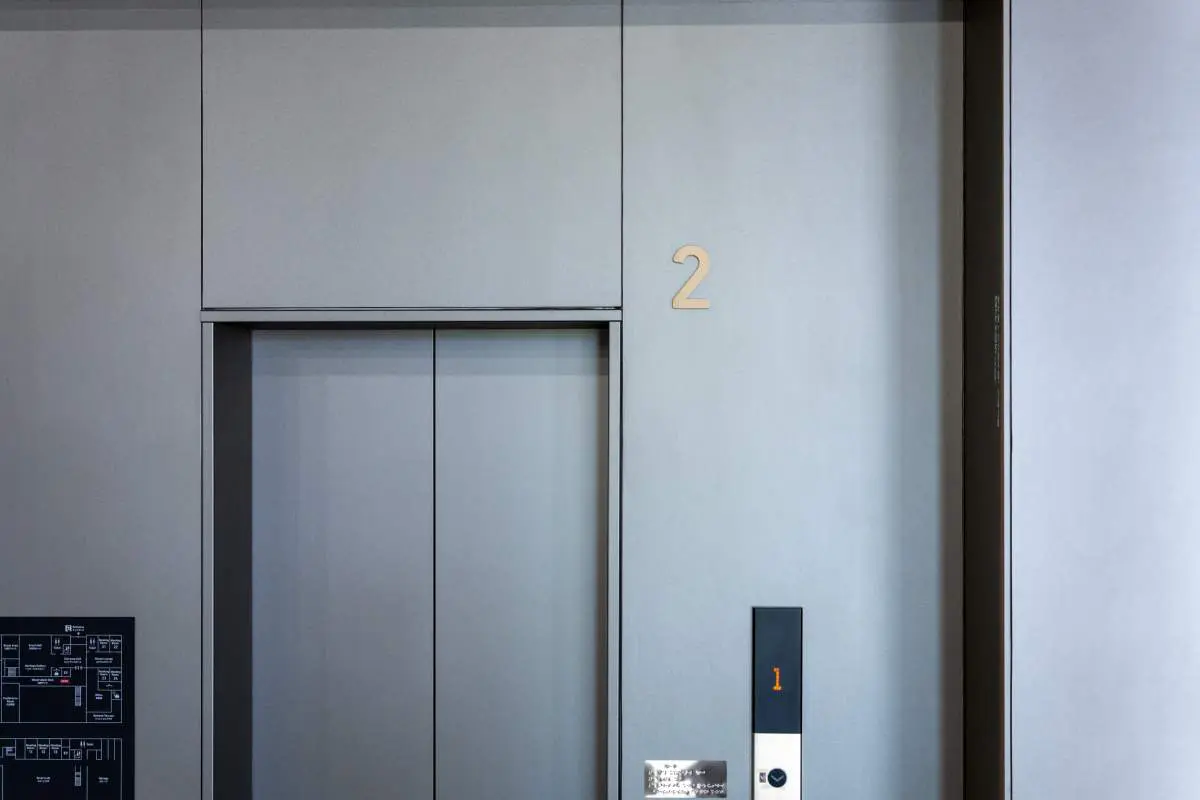
The floor directional signs utilize "NOITA," a recycled plywood made from small-diameter timber from Shinshu, creating an accent and a soft feel in the space.
Photo: Taichi Misonoo
About the Project
| Overview | As part of a project to realize the Yazaki Group's future of innovative manufacturing, this innovation facility was established within "Y-CITY," a key base for the group. Based on the facility's concept of being "a practical hub for inheriting history and experimenting" and "a hub for exchange that weaves the future and showcases it," we have created a design, functionality, and exhibition space that embodies the four themes of "experimentation, relaxation, exchange, and returning to basics" to the fullest extent. |
|---|---|
| Issues/Themes | Designing and implementing spatial layouts, exhibits, furniture, and facilities that weave together the activity and experience stories of diverse users, including not only Yazaki Group employees, but also external partners, customers, and students. |
| Space Solution/Realization | We delved into the "adventure" spirit that underlies Yazaki Group's manufacturing philosophy and established a visual identity (VI) that serves as the design motif for the facility. Furthermore, the space incorporates exhibits and features that connect the Yazaki Group's identity, such as its "corporate principles" and "Yazaki spirit," to a shared understanding. The design aims to allow each individual working at this facility to fully exercise their adventurous and challenging spirit, and to create value that is needed by society. |
| Sustainable design | Circular Design: We used recycled plywood "NOITA" for the building's signage. We also designed custom-made furniture that utilizes lava unearthed during the construction work. |
Basic Information
| Client | Yazaki Corporation |
|---|---|
| Services Provided | Facility Concept Planning, Display Planning, Design, Layout, Production, Construction, Project Management |
| Project Leads at Tanseisha | Planning Direction: Rentaro Maebashi Design, Layout: Kazuki Nomura, Rika Makino Production, Construction: Ichigo Takahashi Project Management: Takuya Shoji, Arata Kobayashi |
| Location | Shizuoka Prefecture |
| Opening Date | May 2026 |
| Tag |
Planning Direction
Rentaro Maebashi
I primarily plan exhibition spaces for museums, corporate museums, and other similar institutions.
While we certainly strive to capture the appeal and interest of the information we want to convey, we also value working closely with our clients to consider and passionately think about "what kind of space it should be?" in order to imbue the space with the message they want to convey. Without being bound by the concept of an "exhibition," we create spaces where visitors can enjoy the materials, experiences, and the space itself, and where they will want to share their experience with others.
Main Achievements
*The shared information and details of the project is accurate as of the date they were posted. There may have been unannounced changes at a later date.
Related Achievements
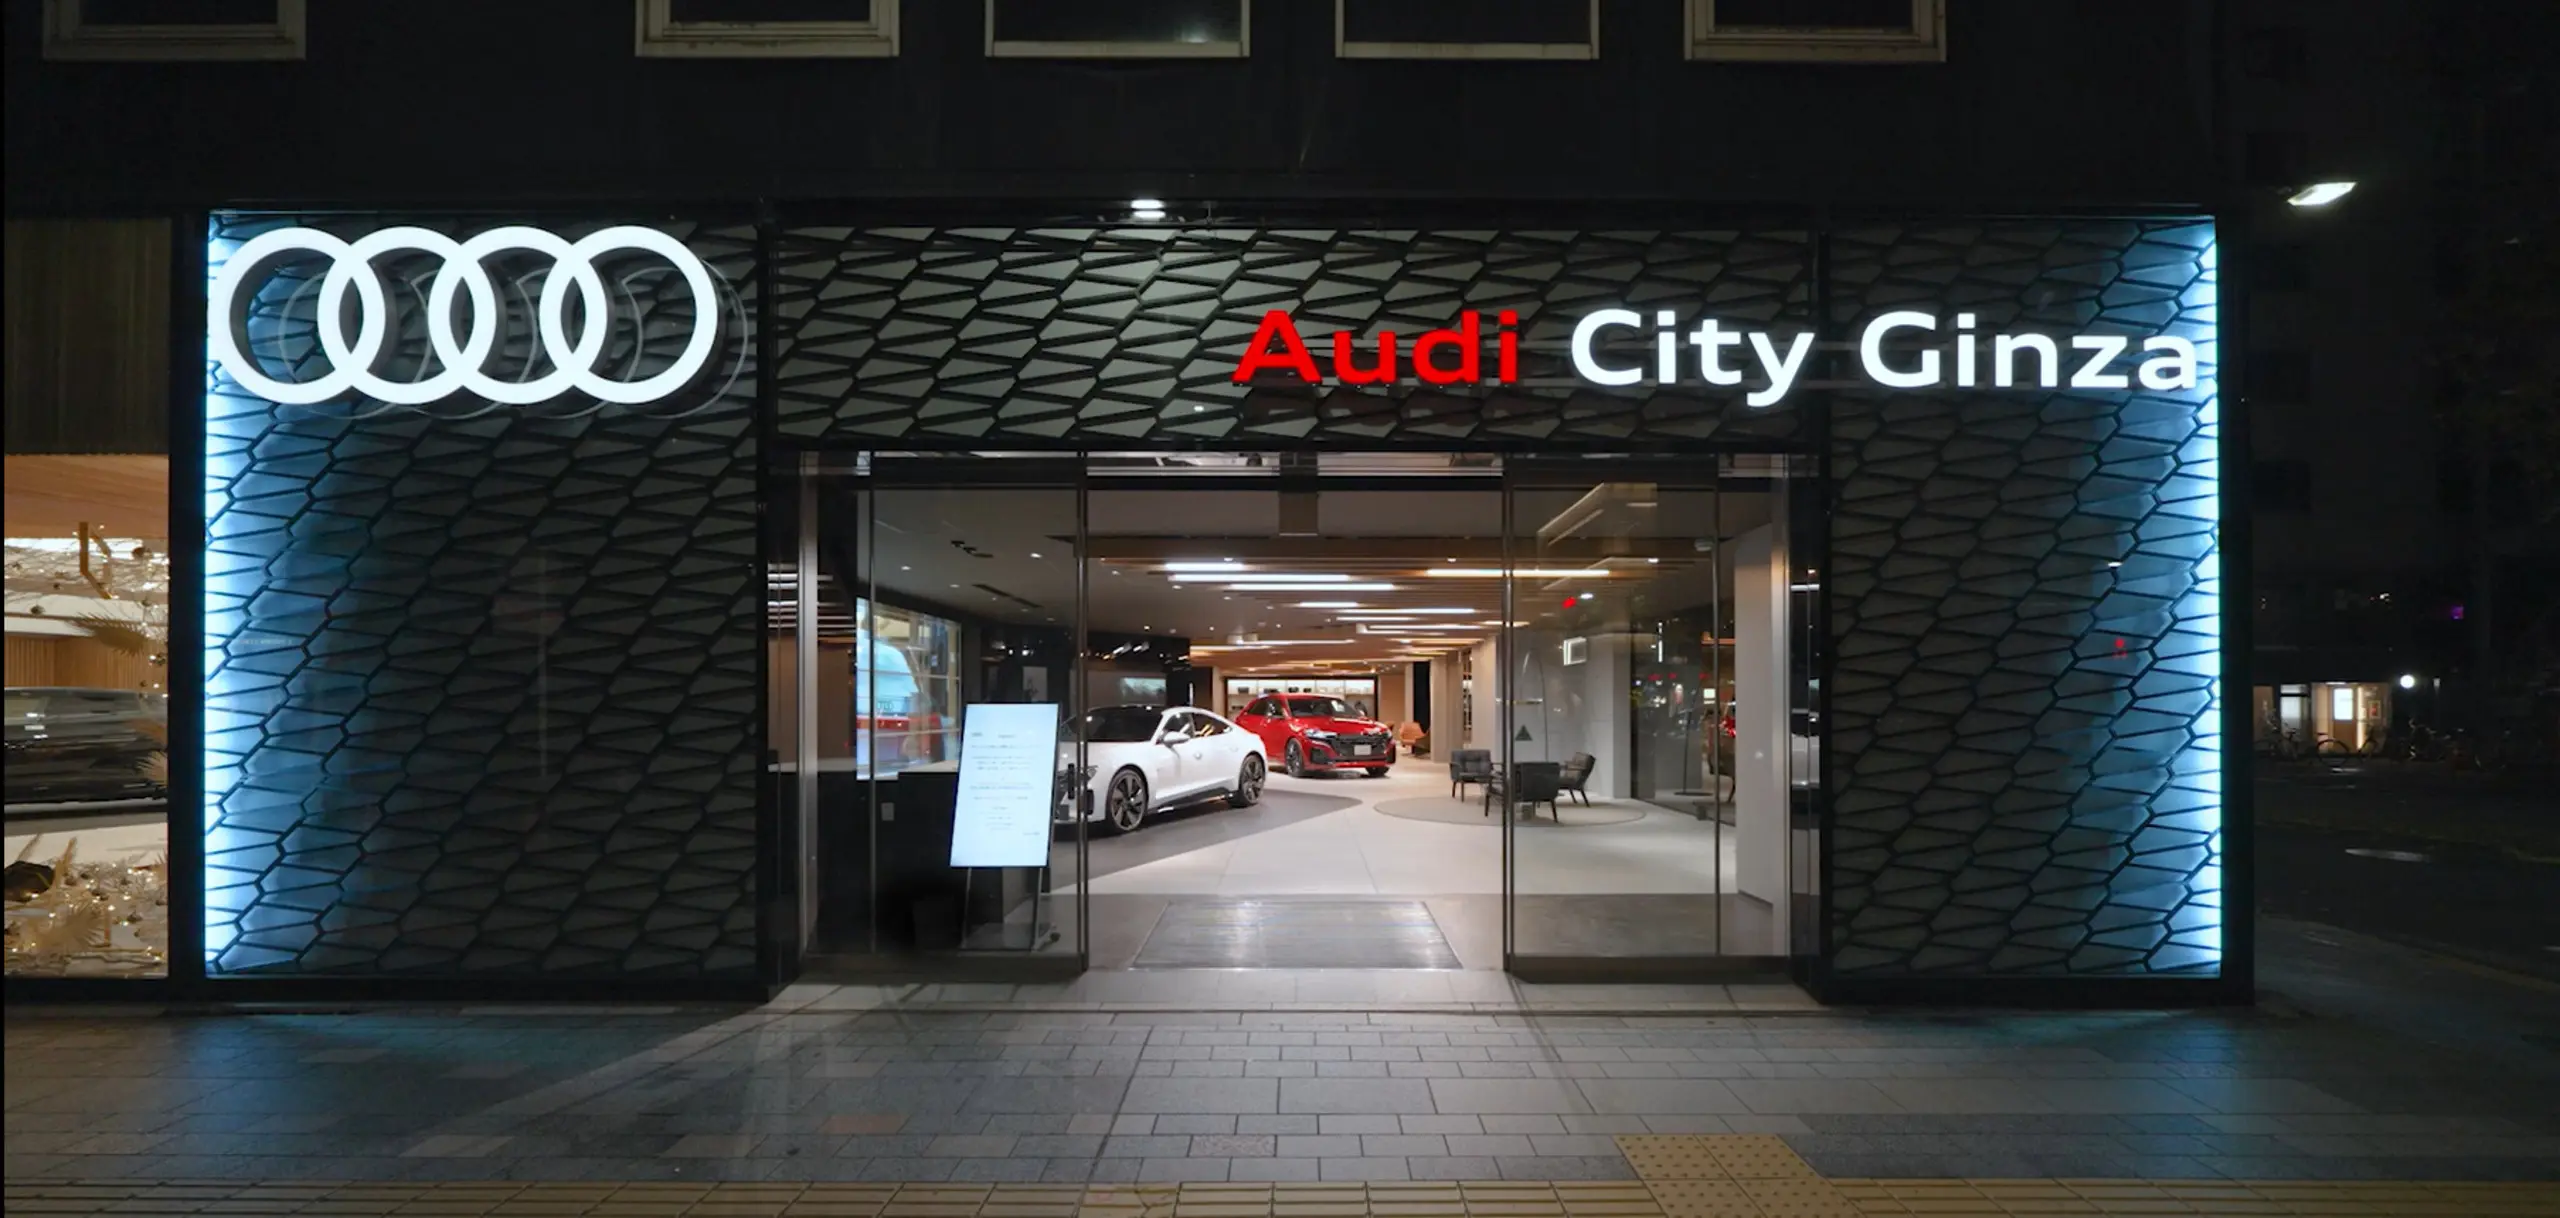
Audi City Ginza / G735 Gallery
Showrooms that creates a premium experience in a space where futurism and Japanese modern design are interwoven
- Business Spaces
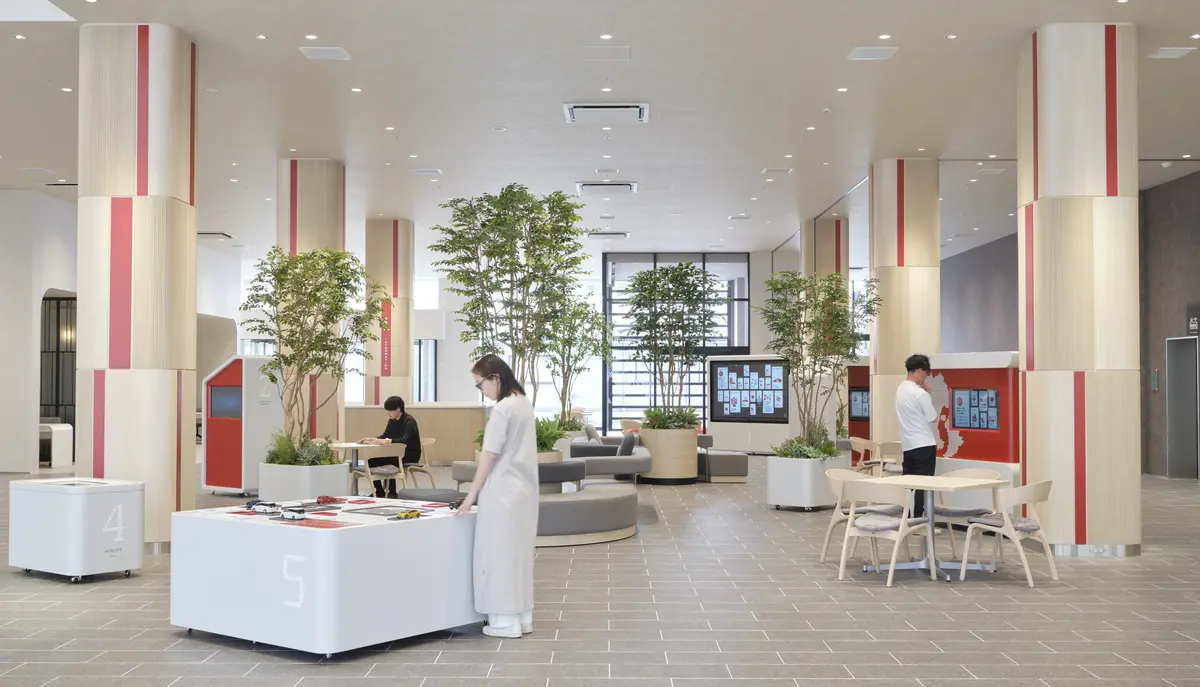
Kagoshima Toyota Motor Headquarters Mobility Square
A new open space that is close to the city and its people, like a public square open to the community.
- Business Spaces
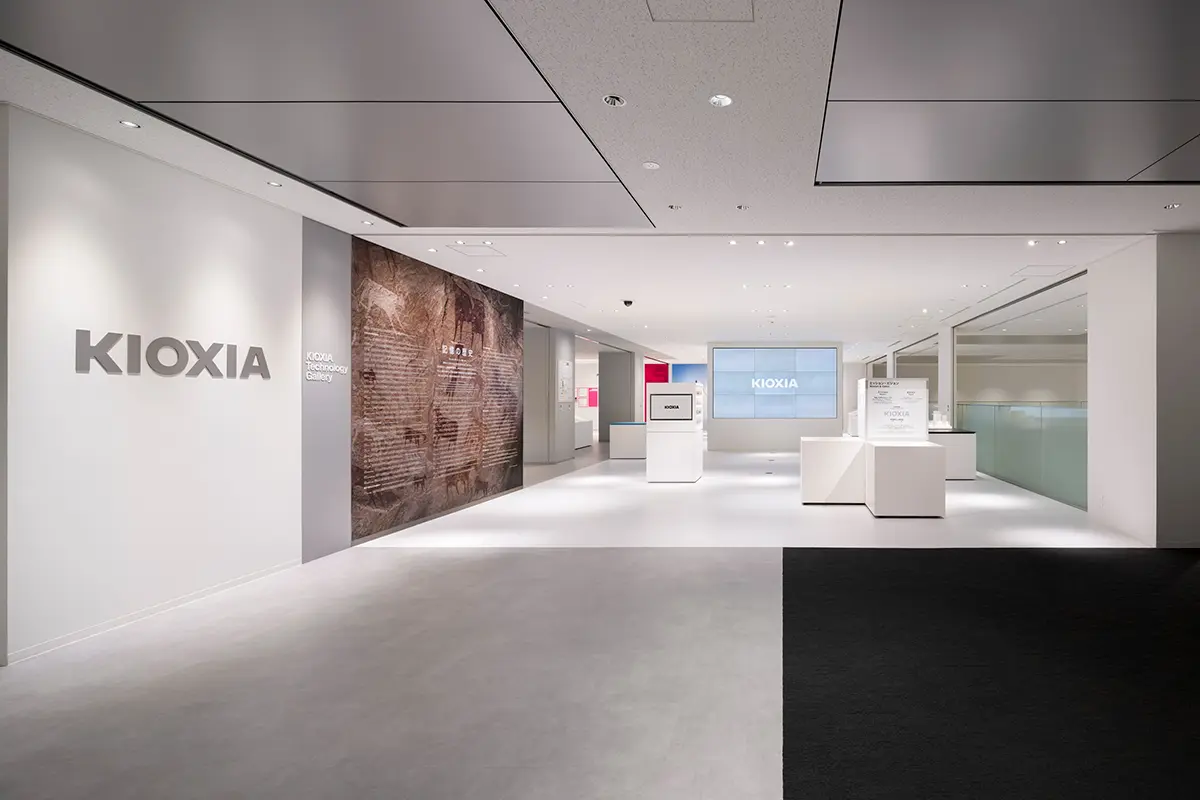
KIOXIA Technology Gallery
An exhibition and communication space where you can deepen your understanding of companies through experiences and engage in diverse interactions.
- Business Spaces
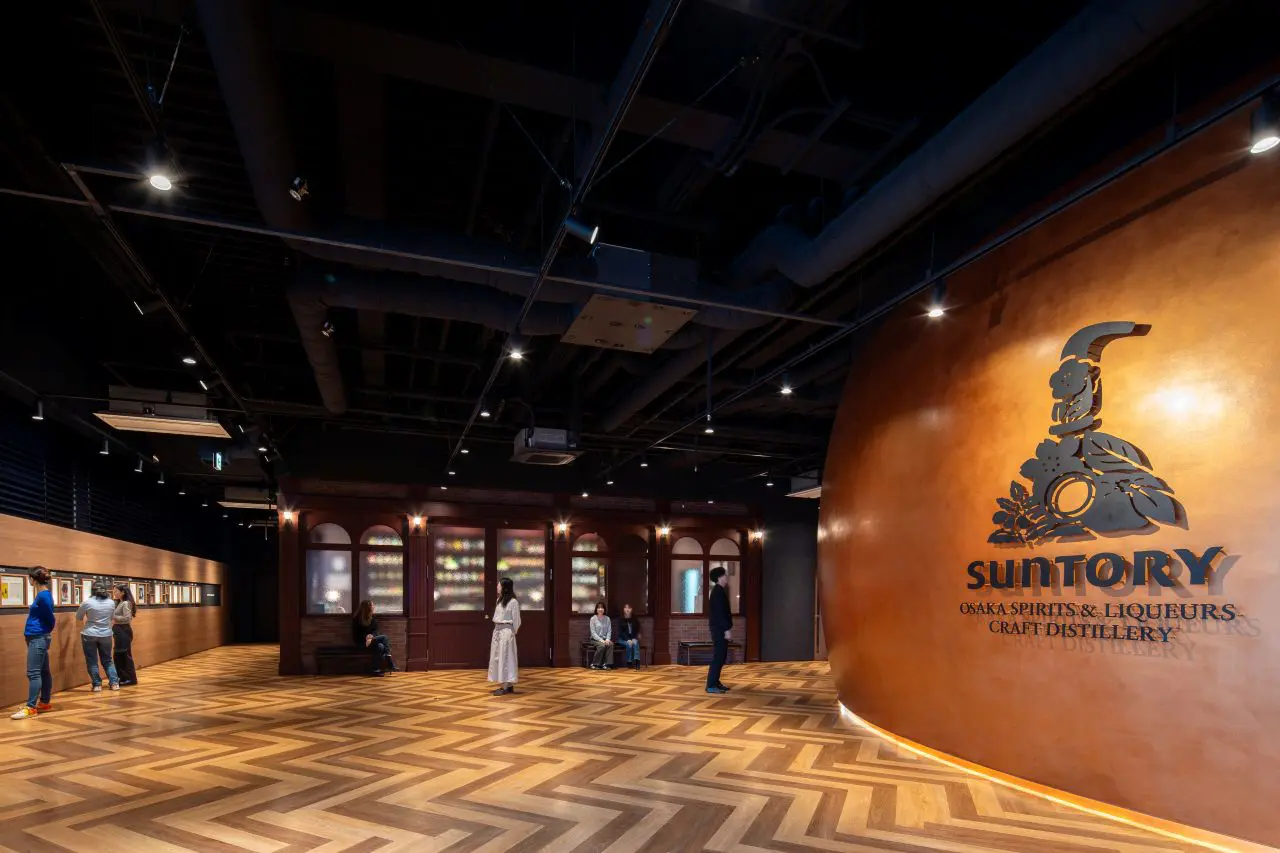
Suntory Osaka Factory Spirits & Liqueur Workshop
Suntory founder Shinjiro Torii's dream of bringing Japan's Western-style liquor culture and his commitment to craftsmanship to the world.
- Business Spaces
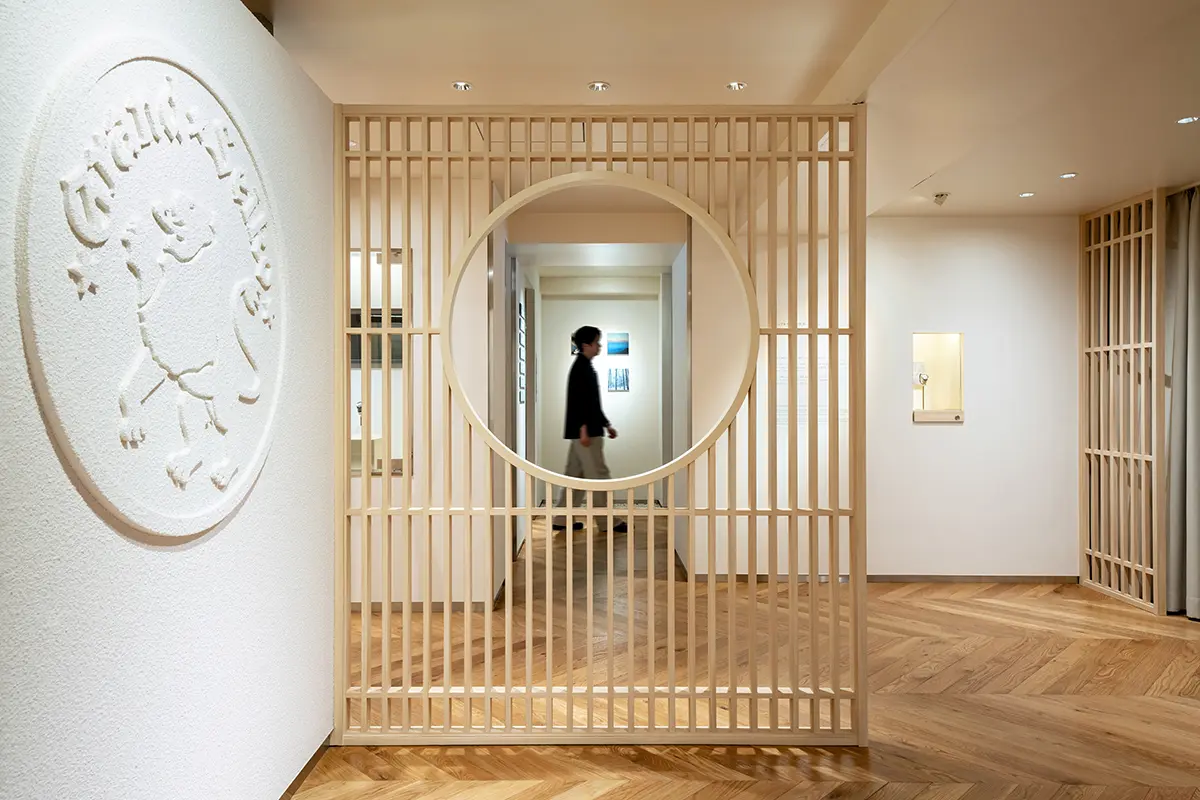
Grand Seiko Museum
Showcasing the technical value and brand philosophy of Japan's world-class domestically produced watches.
- Business Spaces
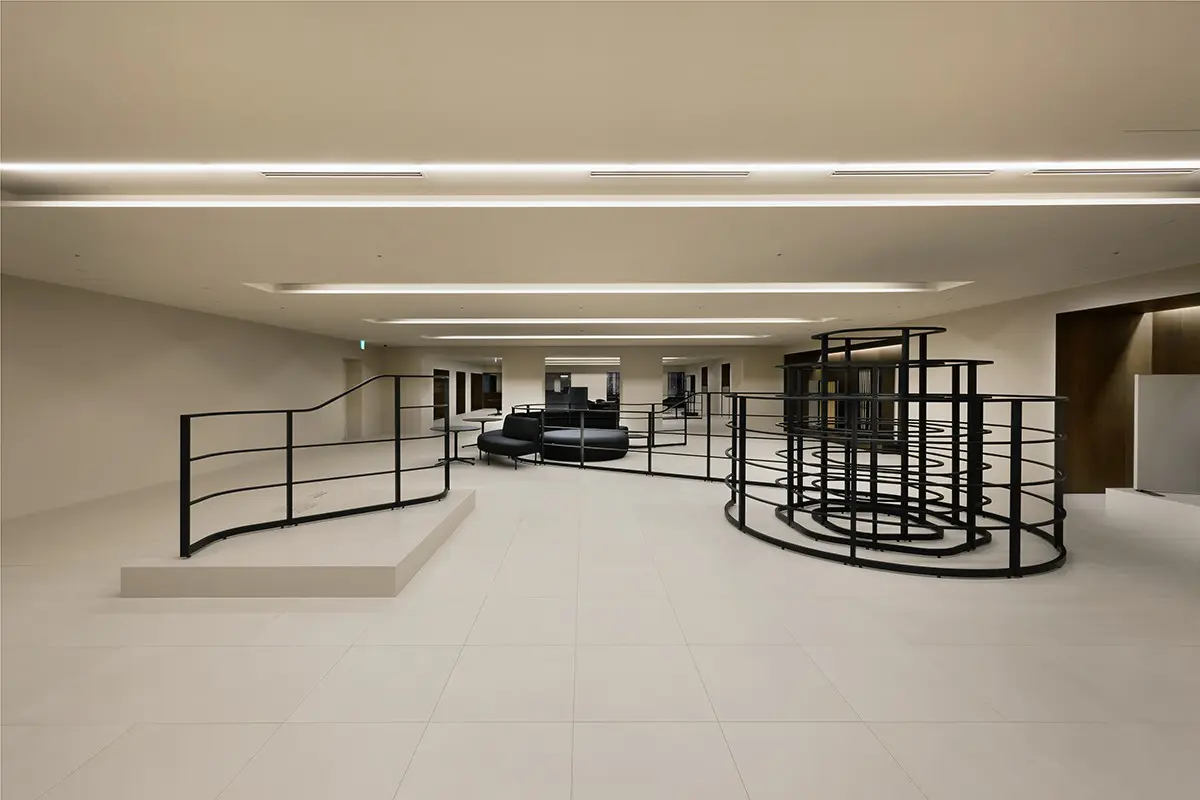
Okamura Grand Fair 2026 Showrooms
Working as "we." Experience Okamura's new products and product exhibits, themed around "Wedentity."
- Business Spaces
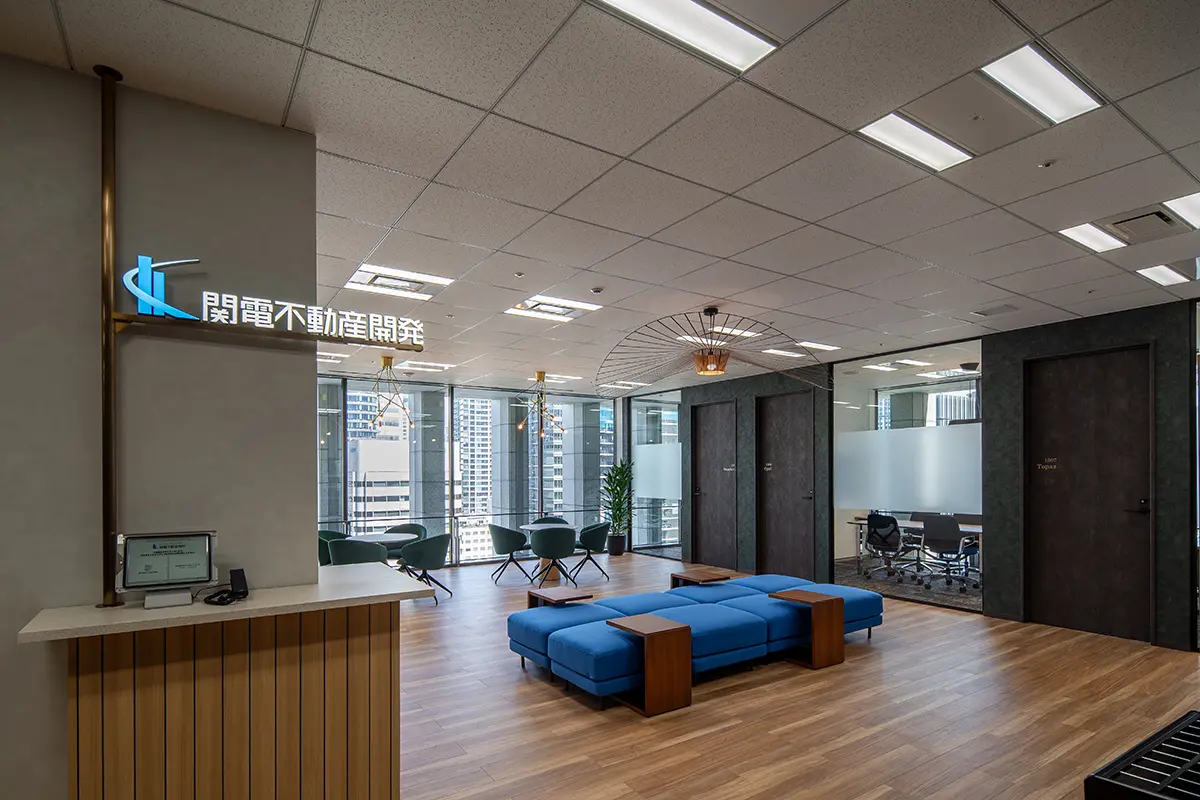
Kanden Realty & Development Office (Nakanoshima Daibiru 13th floor)
An office designed with sustainability in mind, allowing each employee to achieve their ideal work-life balance
- Business Spaces
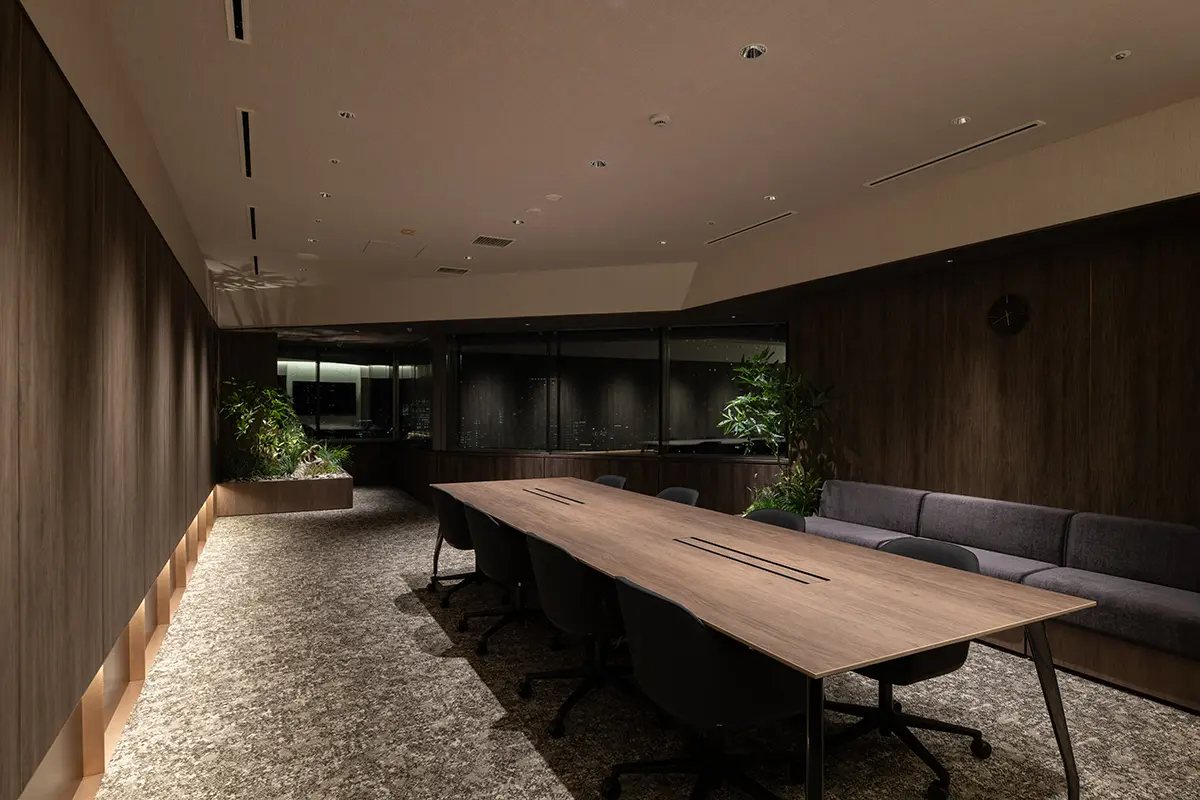
Daito Trust Construction Head Office DK SALON
A reception space that fosters rich conversation, reflecting the company's identity and hospitality
- Business Spaces

Design Direction
Rika Makino
He is in charge of Business Spaces such as corporate Showrooms and lounges. His motto is to create spaces that will transform the emotions of guests who visit, and he aims to create spaces that will generate communication and make them fans of the company.
Main Achievements