





Site Search
- TOP
- Project Details
- List of achievements
- Kurume Ceremonial Hall
Kurume Ceremonial Hall
This is the flagship store of a funeral hall chain with over 220 locations nationwide, located south of Fukuoka City.
- Hospitality Spaces
-
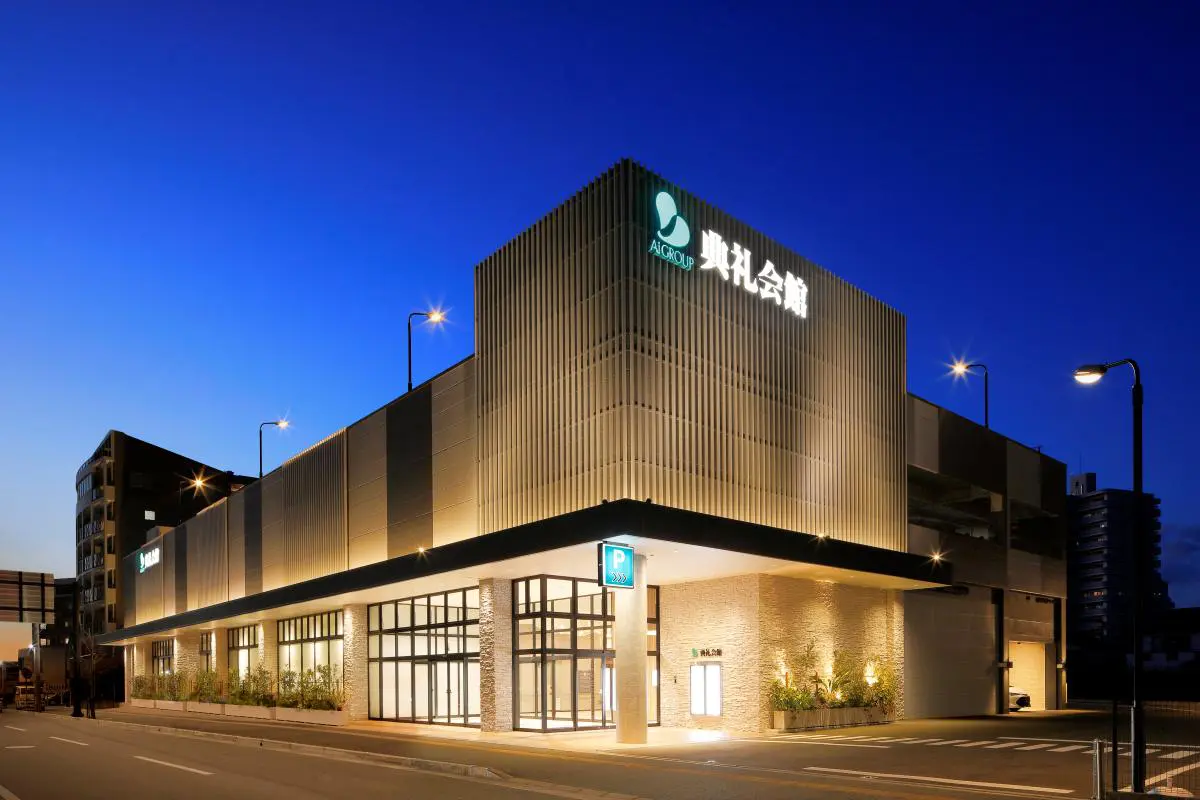
Exterior: The monochrome color scheme and vertical lattice work give it a calm and sophisticated look.
-
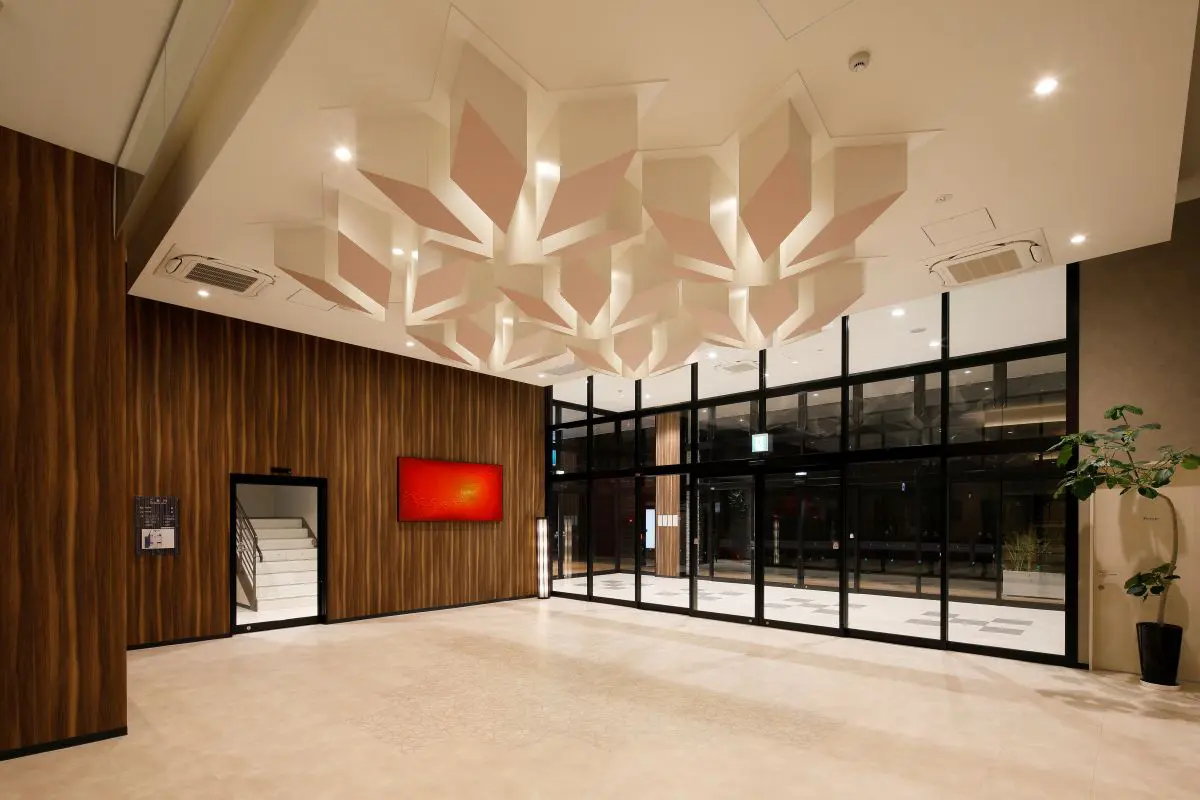
Entrance: The design, reminiscent of flowers adorning the ceiling, welcomes attendees.
-
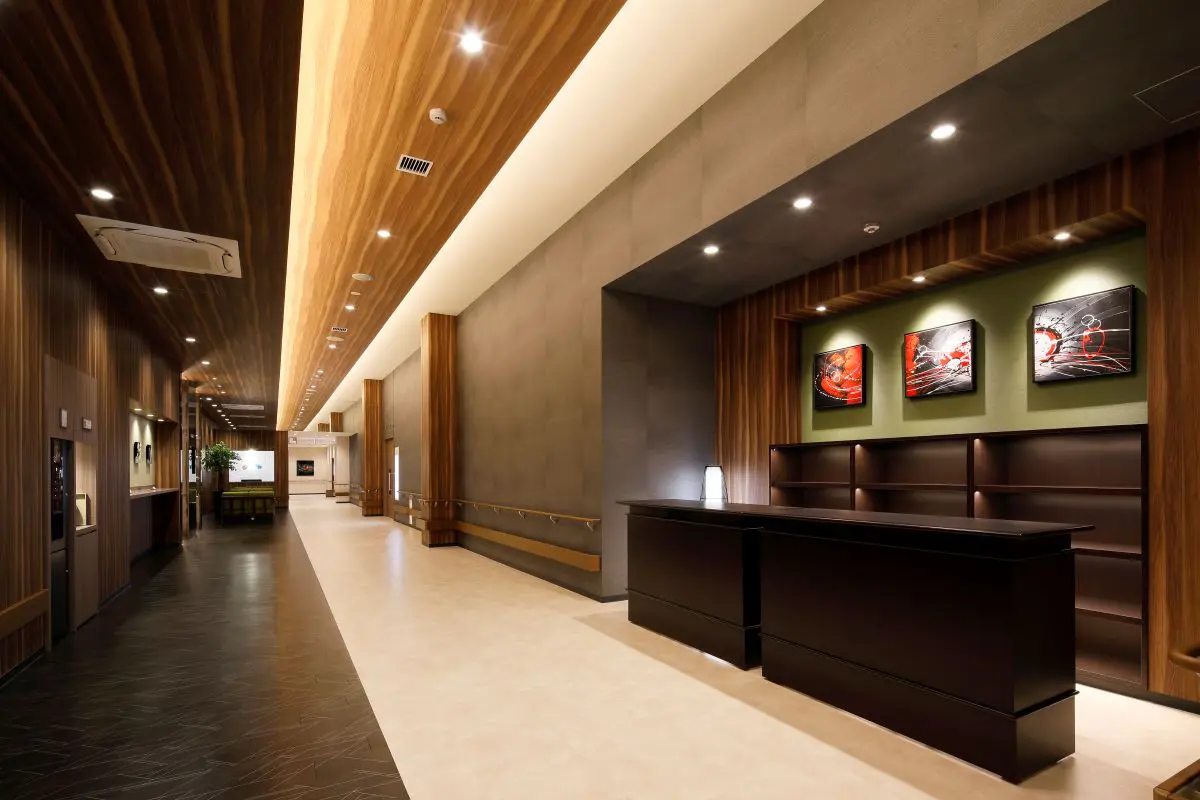
Reception area: Two levels of indirect lighting create the illusion of a continuous mountain range.
-
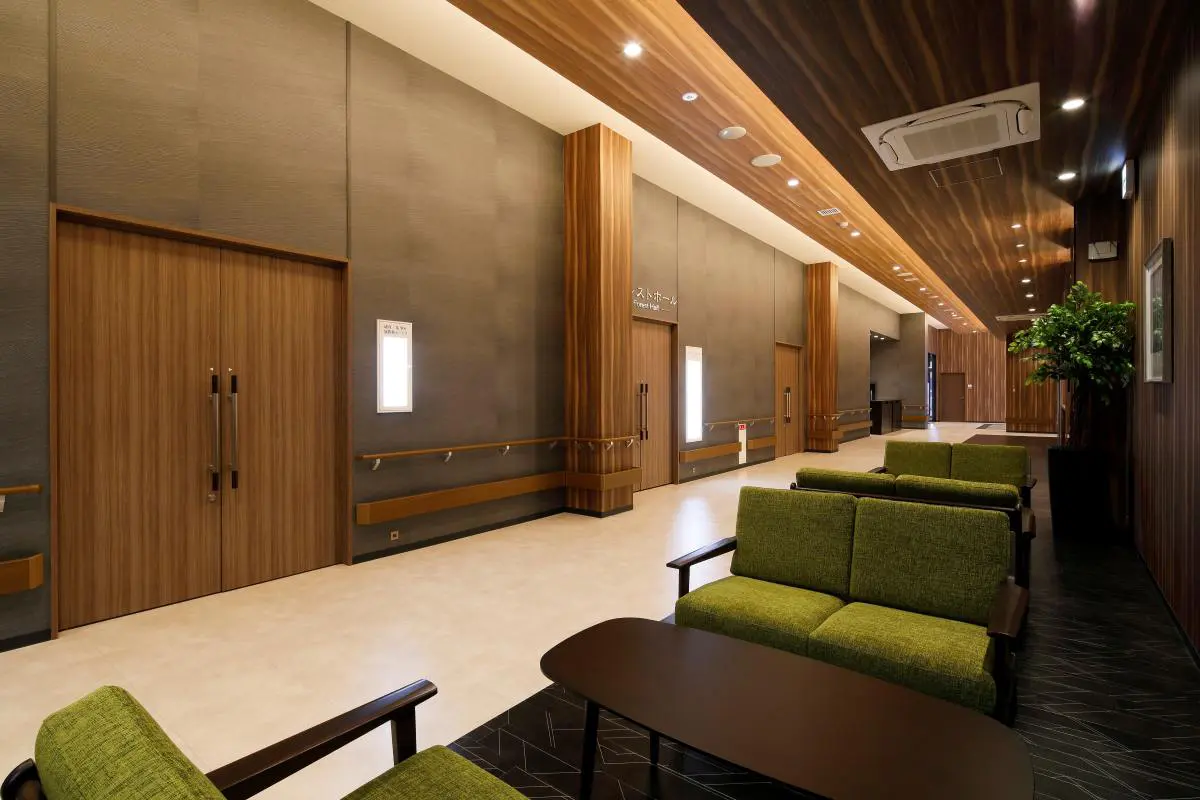
Waiting area: The contrast with the bright corridor creates a calming atmosphere.
-
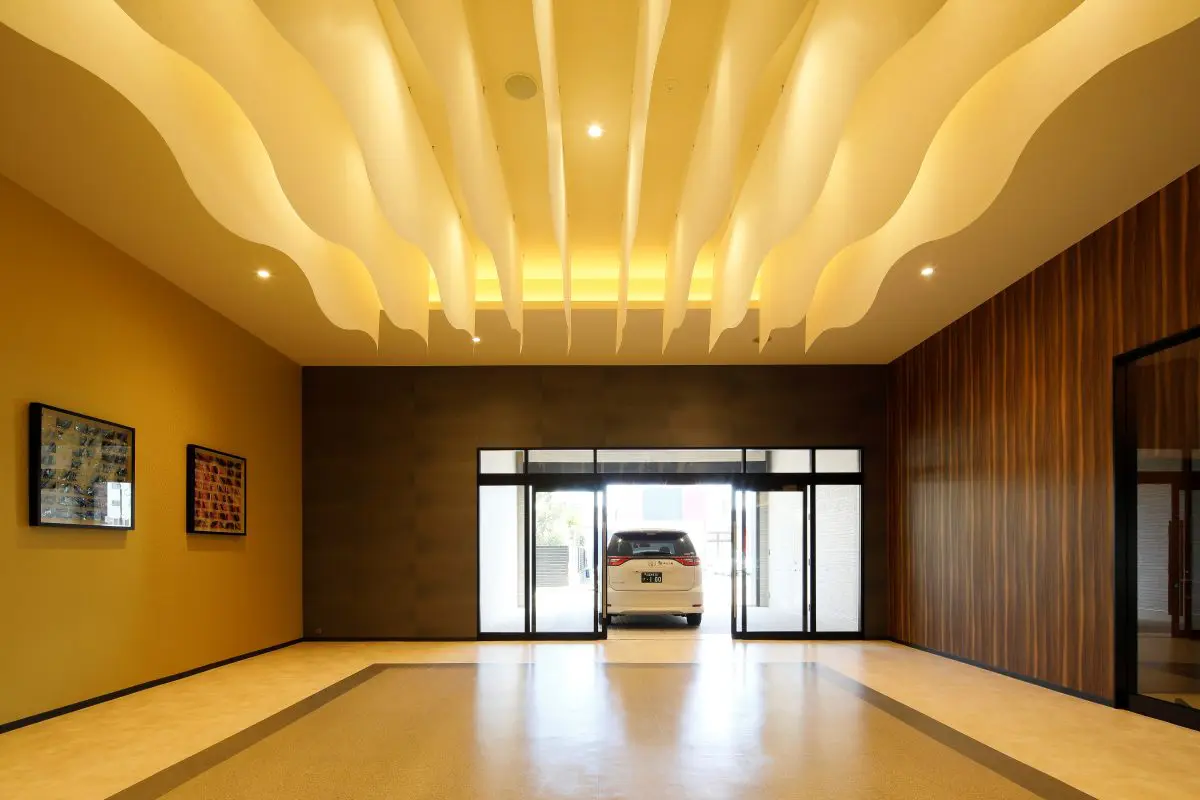
Funeral entrance: The wave-shaped design on the ceiling evokes the flow of a river.
-
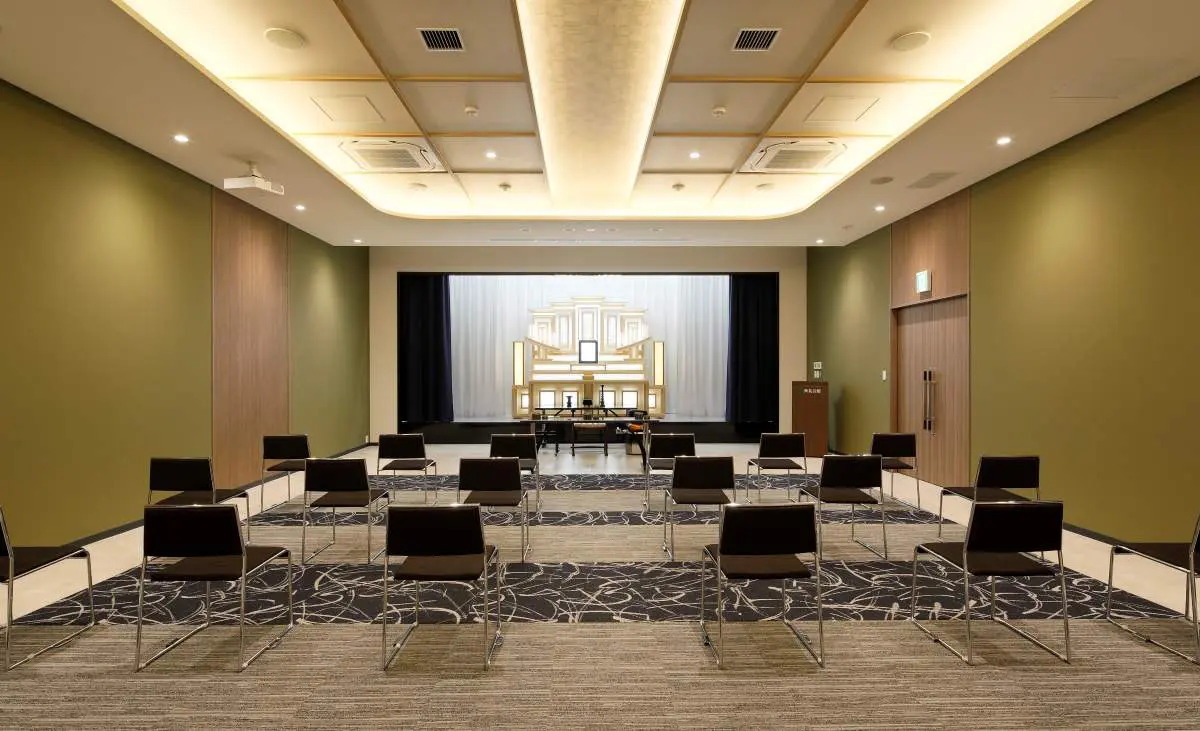
Funeral hall: A soft spatial design with simple color schemes and indirect lighting that highlight the altar.
-
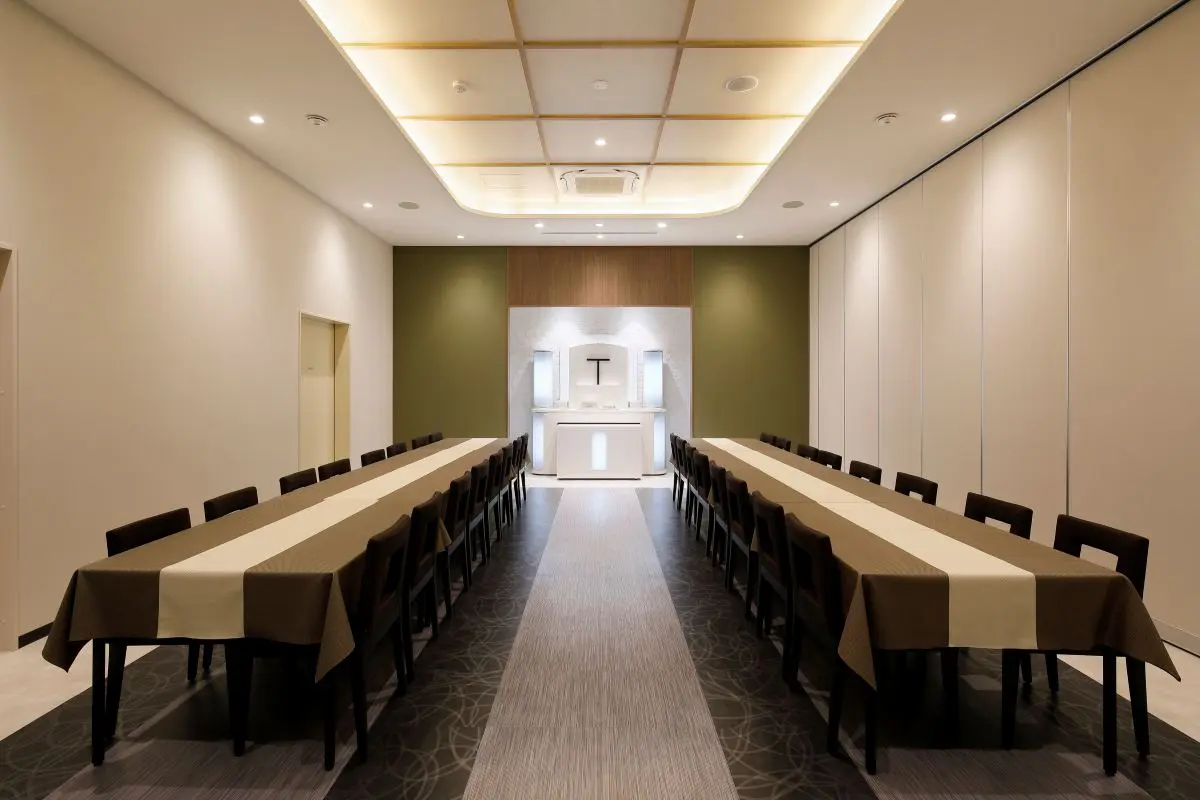
Wake and memorial service room: Designed to match the funeral hall, this space can be used as a single integrated space by opening the sliding wall.
-
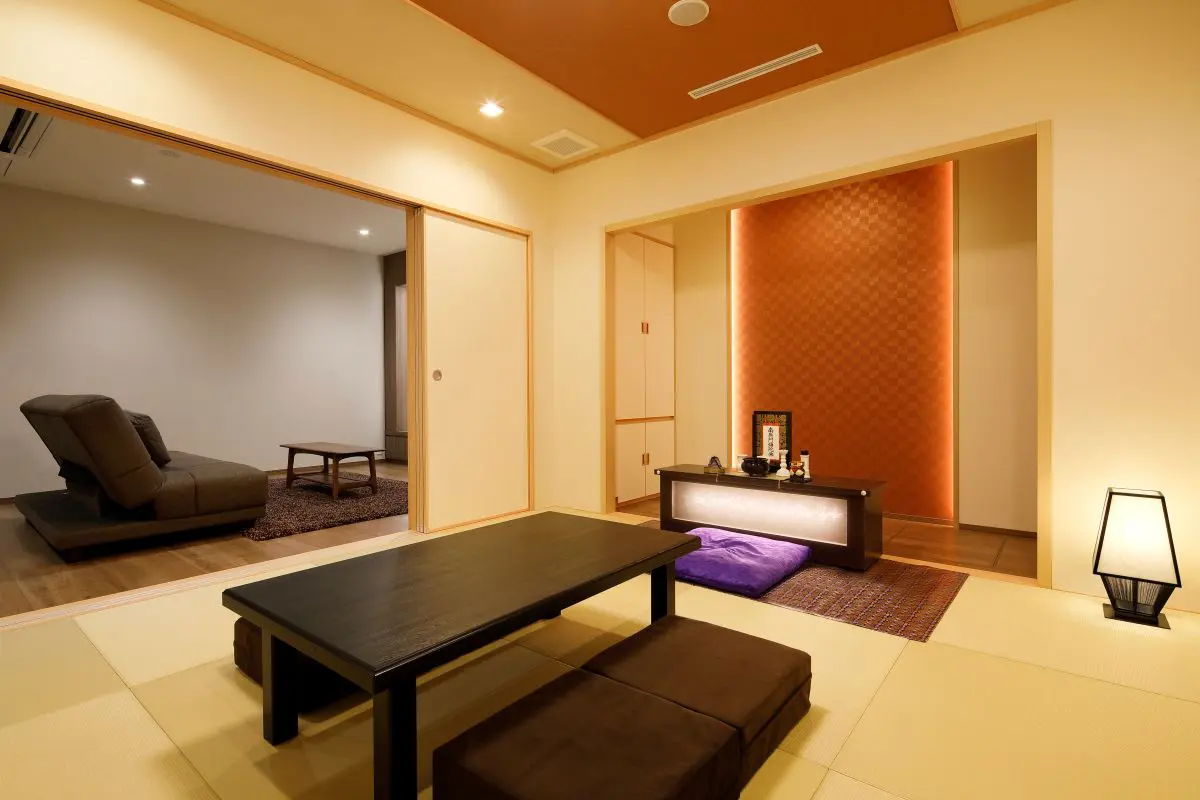
Family waiting room (Japanese-style room): A home-like space where you can spend your last moments with the deceased in peace.
-
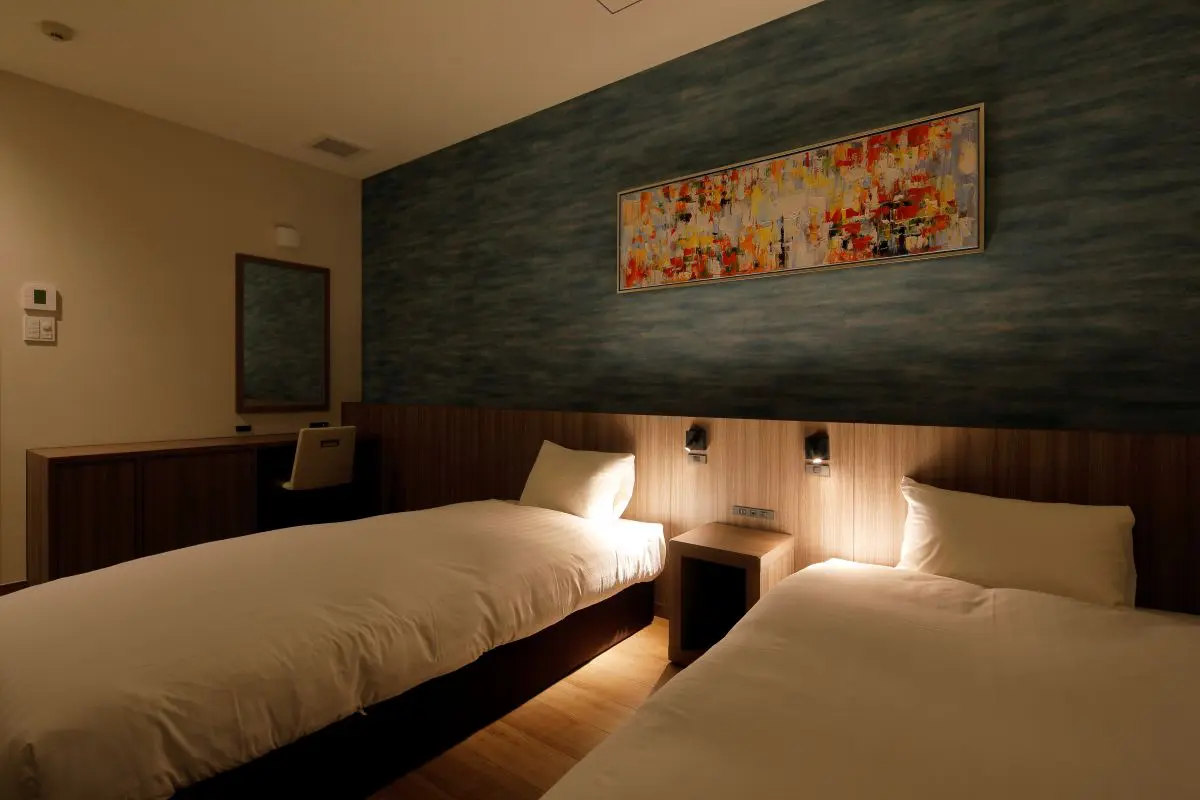
Family waiting room (bedroom): Designed to resemble a hotel room so that guests can rest comfortably.
Photo: TANAKA PHOTO OFFICE
About the Project
| Overview | A funeral hall with over 220 locations nationwide, primarily in Western Japan and Tohoku, based on the concept of "funerals that are meaningful to life." As our flagship store south of Fukuoka City, this large-scale ceremony hall features two rooms each for funeral services, wakes, family waiting rooms, and priests' waiting rooms. |
|---|---|
| Issues/Themes | This store will be positioned as the flagship store for the area south of Fukuoka City. Converting a former supermarket building into a ceremony hall. |
| Space Solution/Realization | Kurume, while having urban areas, also boasts magnificent natural beauty, including the Kurume azaleas, the Mino mountain range, and the Chikugo River. Therefore, as a ceremony hall representing Kurume, we adopted the concept of "a ceremony hall embraced by the nature of Kurume." The story is "welcome by flowers, embraced by mountains, and sent off with the flow of the river," and the space was designed to take advantage of the high ceilings of the former supermarket. |
Basic Information
| Client | Nippon Ceremony Co., Ltd. |
|---|---|
| Services Provided | Design, Layout, Production, Construction |
| Project Leads at Tanseisha | Design, Layout: Junpei Haraguchi Production, Construction: Keiji Satake, Natsumi Gonoi Project Management: Yoshitaka Shuto |
| Location | Fukuoka Prefecture |
| Opening Date | October 2020 |
| Website | https://www.tenreikaikan.com/fukuoka/kurume/kurume.html |
| Tag |

Design, Layout
Junpei Haraguchi
While mainly working on the overall Environmental Design of large commercial complexes, he is also involved in a wide range of design fields, including specialty stores, ceremony halls, exhibition spaces, etc. He enhances the value of spaces with designs that emphasize dialogue and solving the problems his clients face.
Main Achievements
*The shared information and details of the project is accurate as of the date they were posted. There may have been unannounced changes at a later date.
Related Achievements
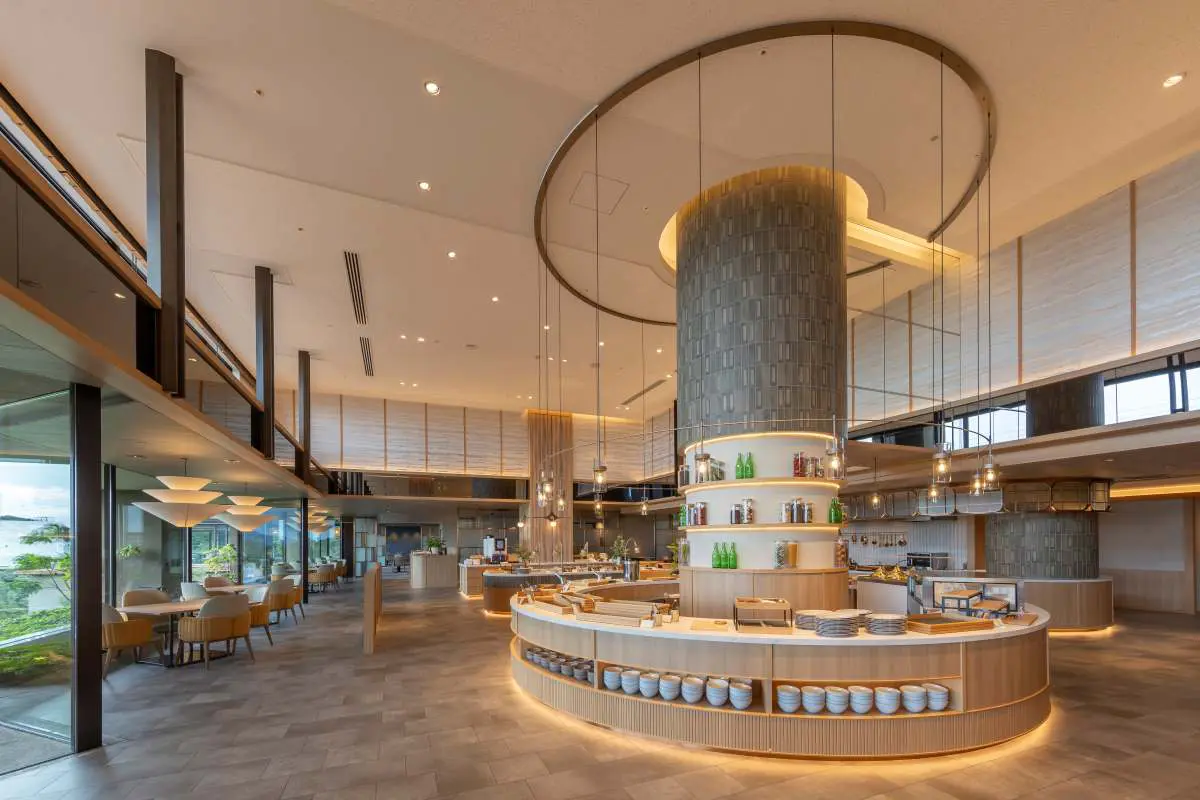
Tokyu Harvest Club Arima Rokusai Restaurant
Restaurant renovation at a members-only resort hotel nestled in the lush mountains of Rokko, in Arima, Japan's oldest hot spring resort
- Hospitality Spaces
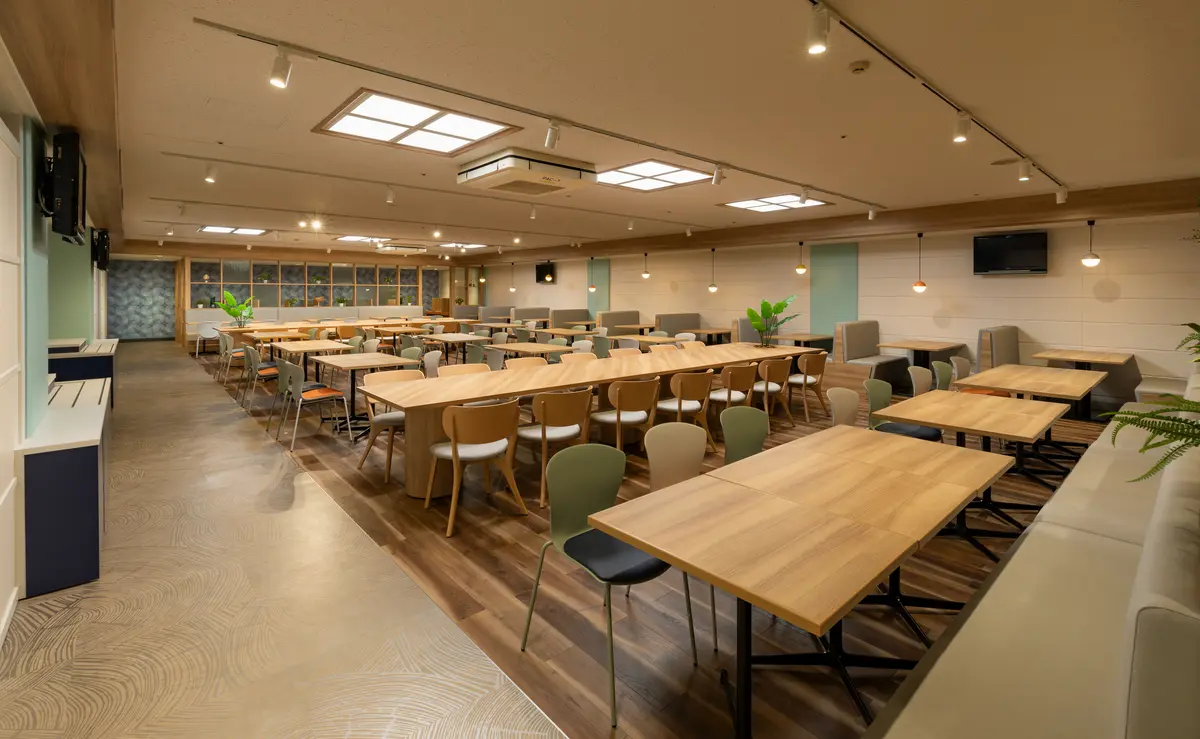
Shinagawa Prince Hotel Employee Cafeteria
Towards a multi-functional cafeteria space that fosters connections among employees
- Hospitality Spaces
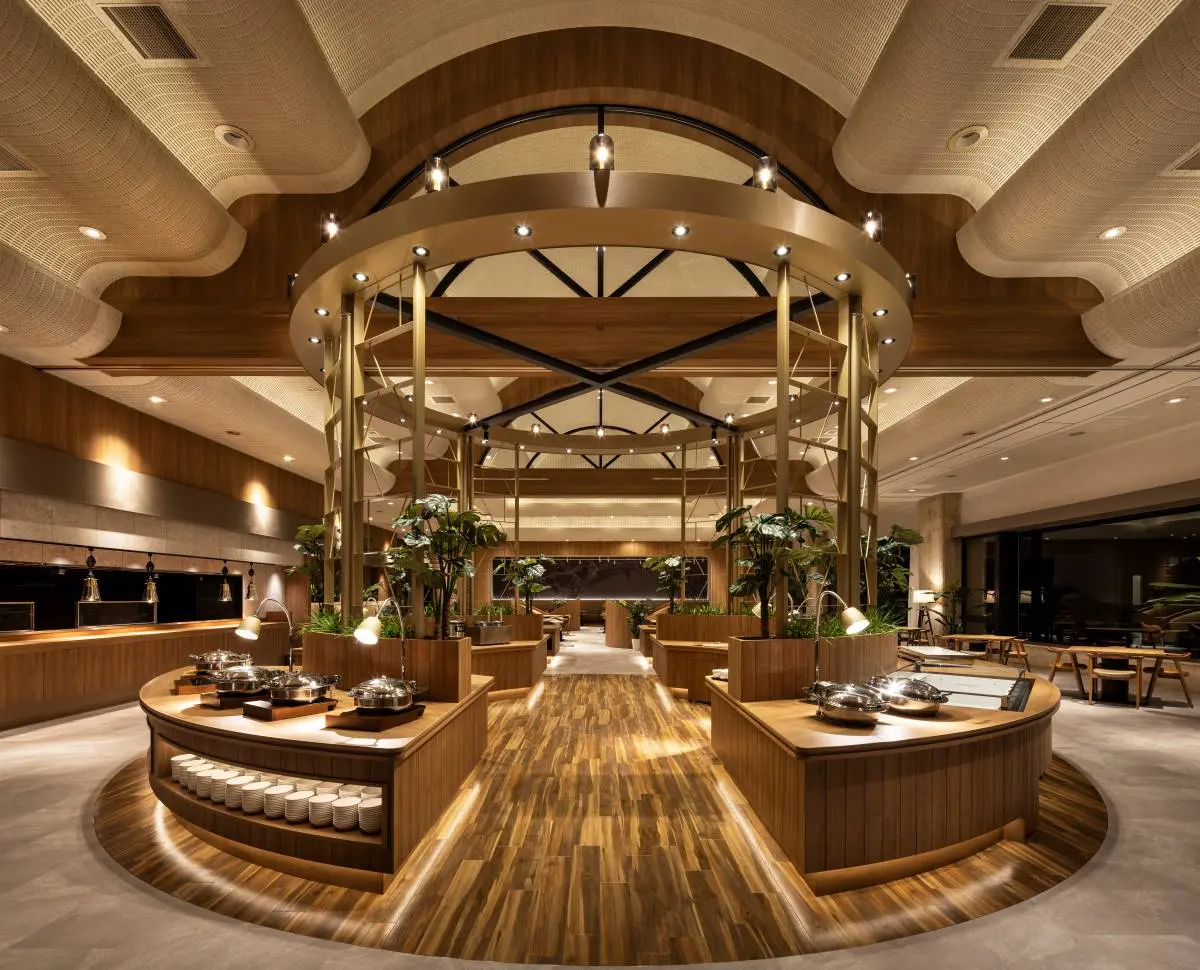
Oedo Onsen Monogatari Premium Hotel Soukan
Enjoy a location overlooking Matsushima, one of Japan's three most scenic spots, high-quality hot springs, and a diverse buffet.
- Hospitality Spaces
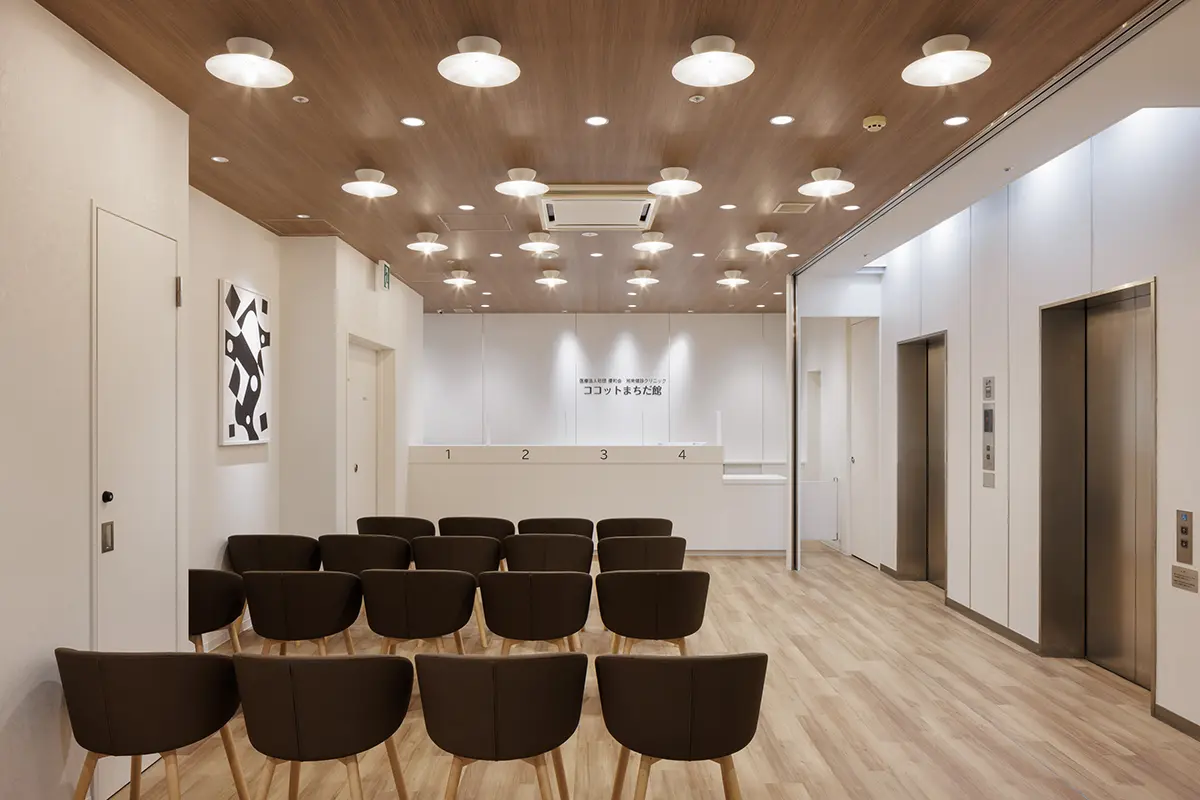
Shonan Health Checkup Clinic Cocotte Machida Branch
With a comfortable space that evokes the feeling of the sea and a smooth flow of movement, you can receive a health checkup in comfort and with peace of mind.
- Medical Service Facilities
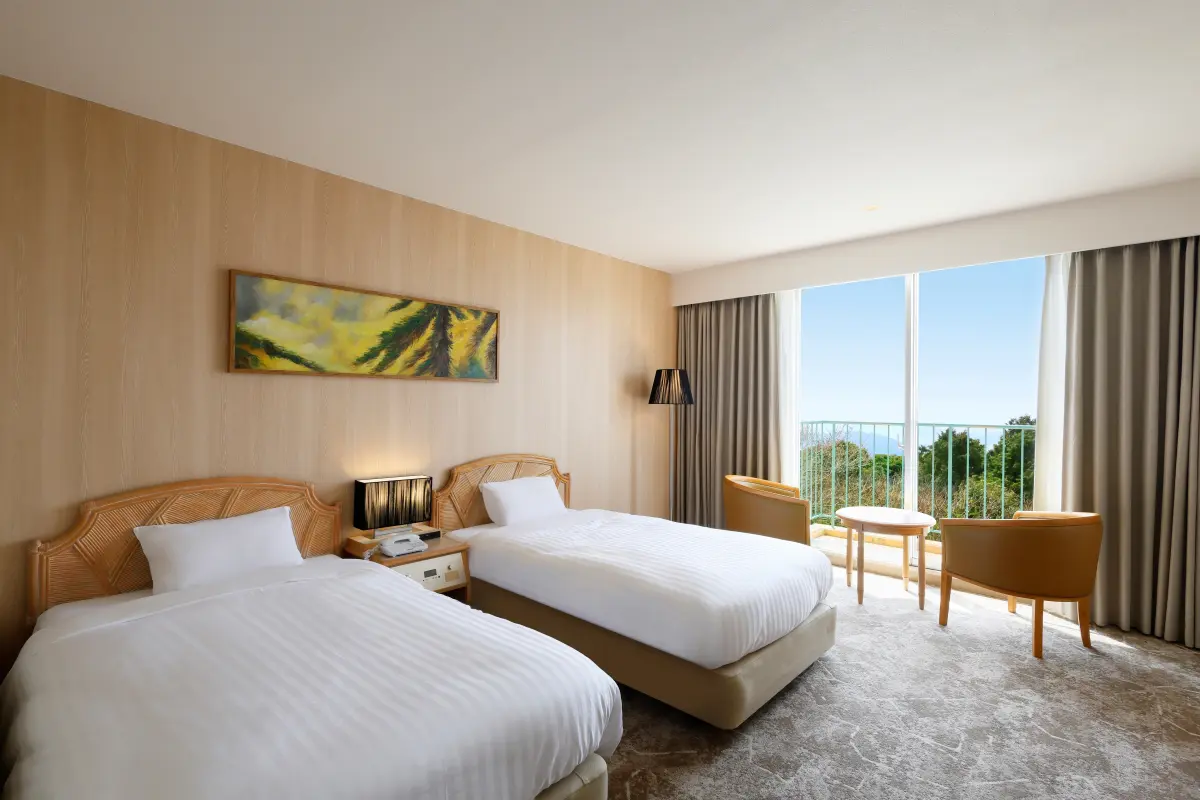
Yumihari no Oka Hotel
Renovated into a retro-modern resort where the beautiful borrowed scenery shines as art.
- Hotel and Bridal Facilities
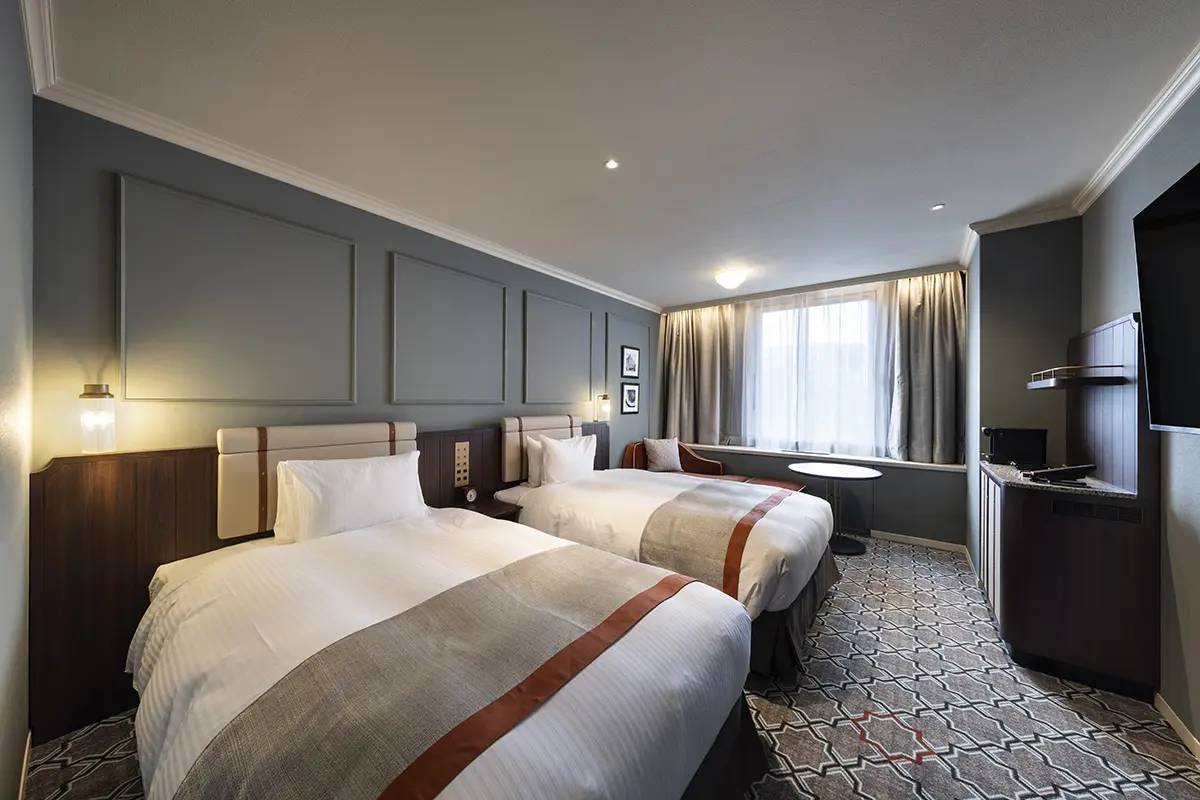
Sapporo Grand Hotel
A space that inherits the history of Hokkaido's development, yet is both nostalgic and new, renovated for the first time in 40 years
- Hotel and Bridal Facilities
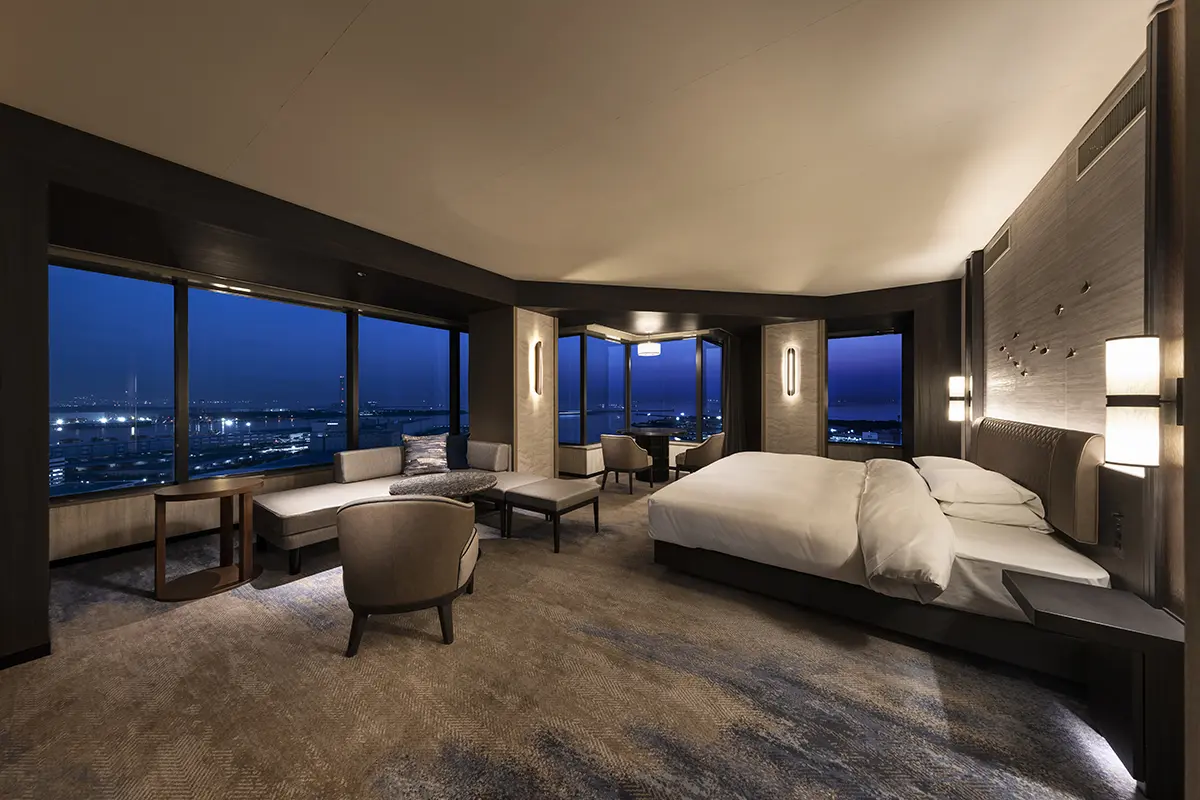
Grand Prince Hotel Osaka Bay
A sophisticated urban resort where the scenery of Osaka Bay and the history of shipbuilding blend seamlessly.
- Hotel and Bridal Facilities
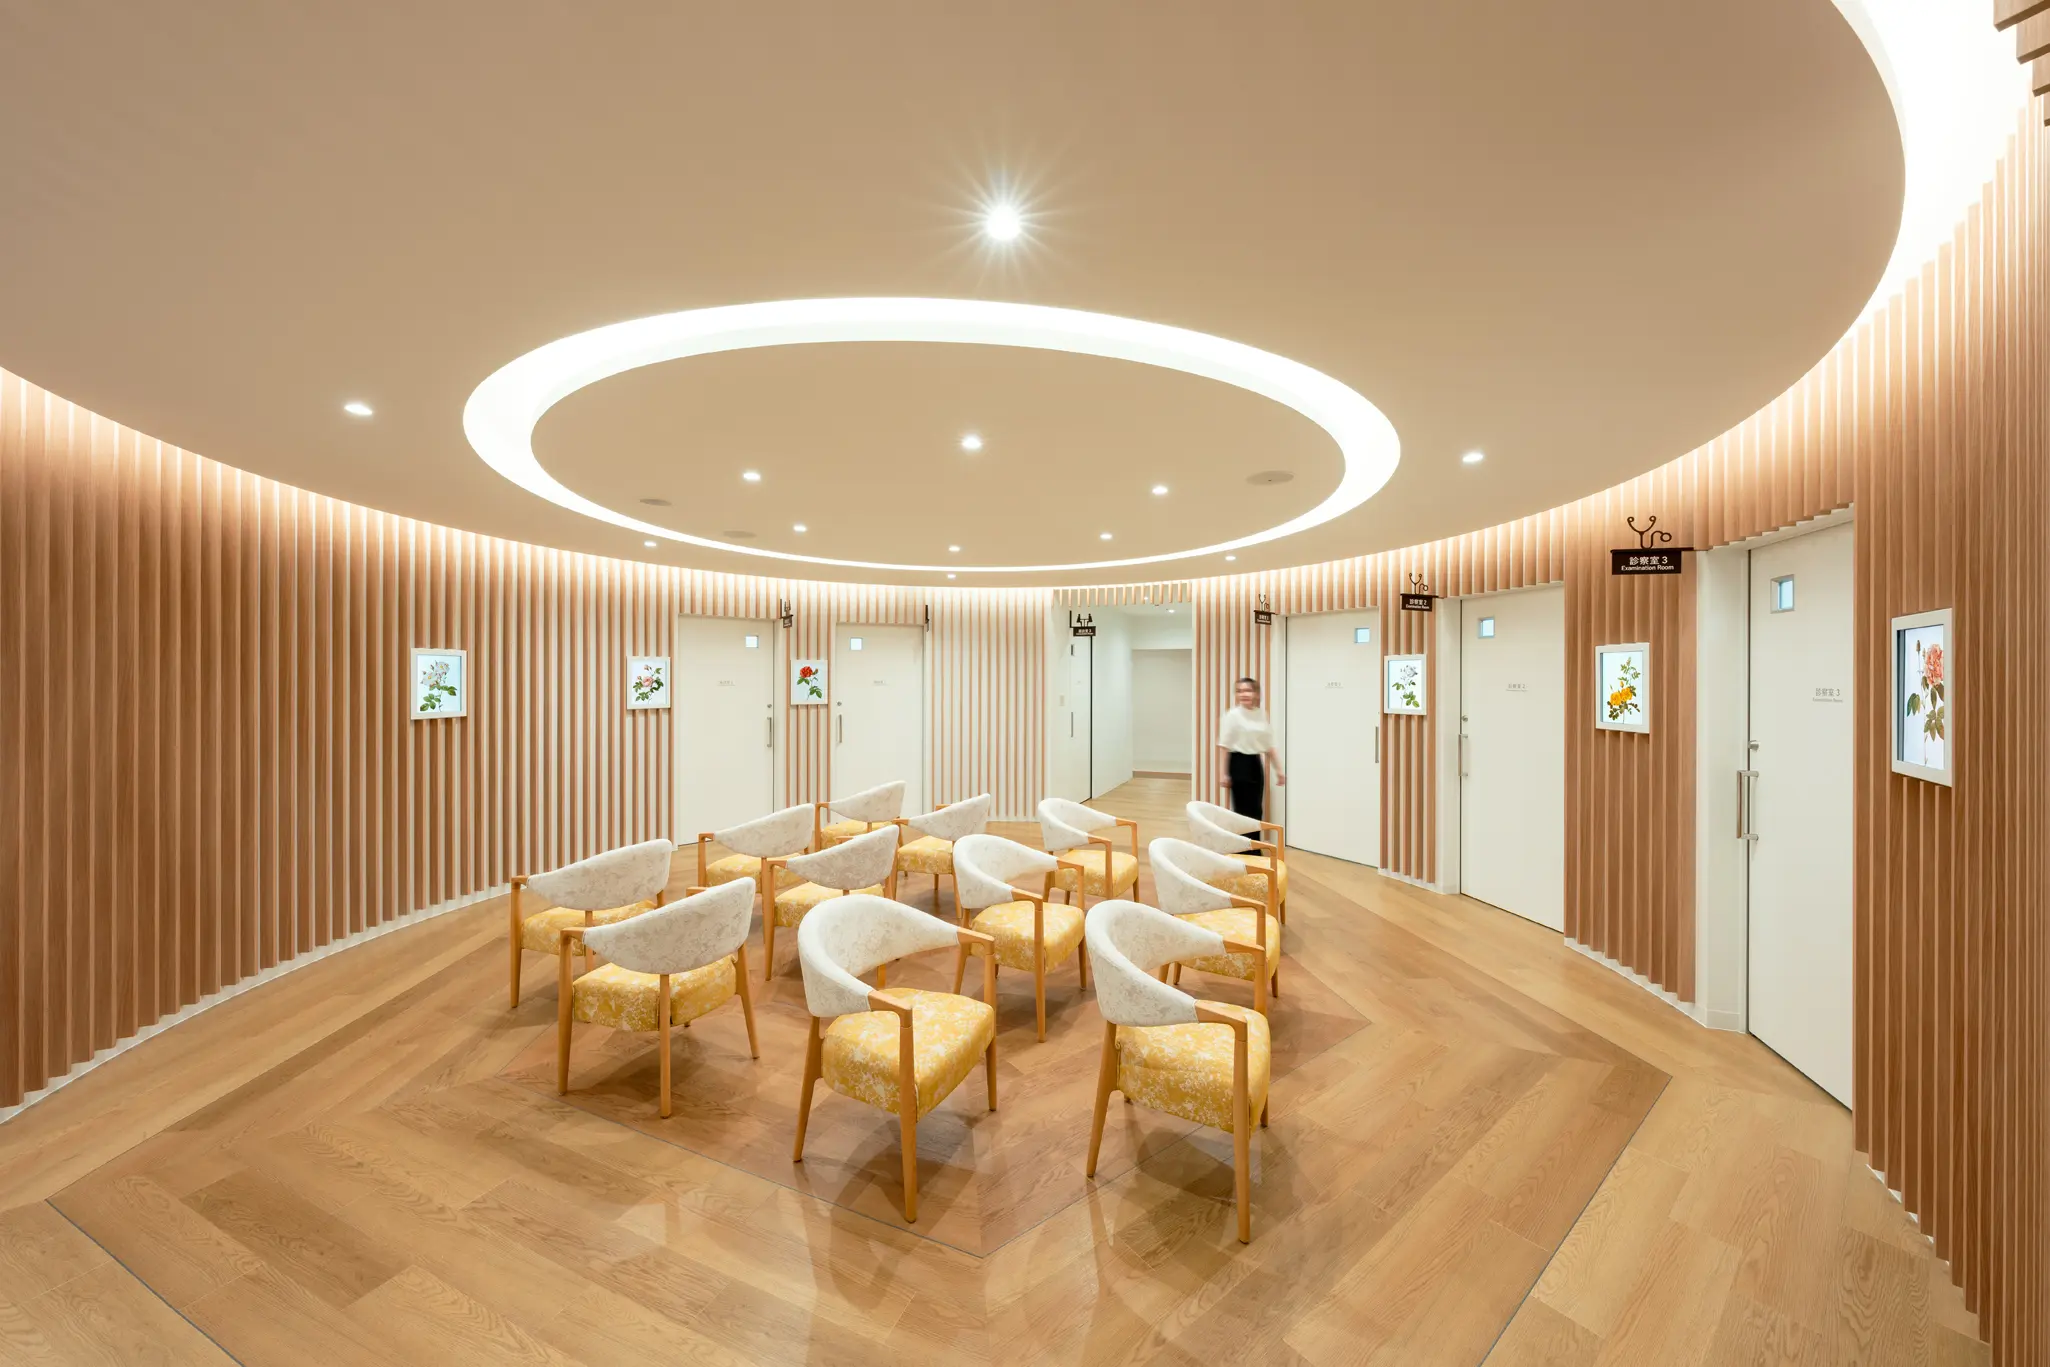
Daiyukai Dai-ichi Hospital Medical Checkup Center
Renewed with the concept of 'Walking in a Healing Forest,' creating a warm and welcoming space
- Hospitality Spaces