




Site Search
- TOP
- Project Details
- List of achievements
- YKK AP Technology Museum
YKK AP Technology Museum
Leveraging the historical value of YKK AP's founding factory, we inherit the DNA of manufacturing.
- Cultural Spaces
-
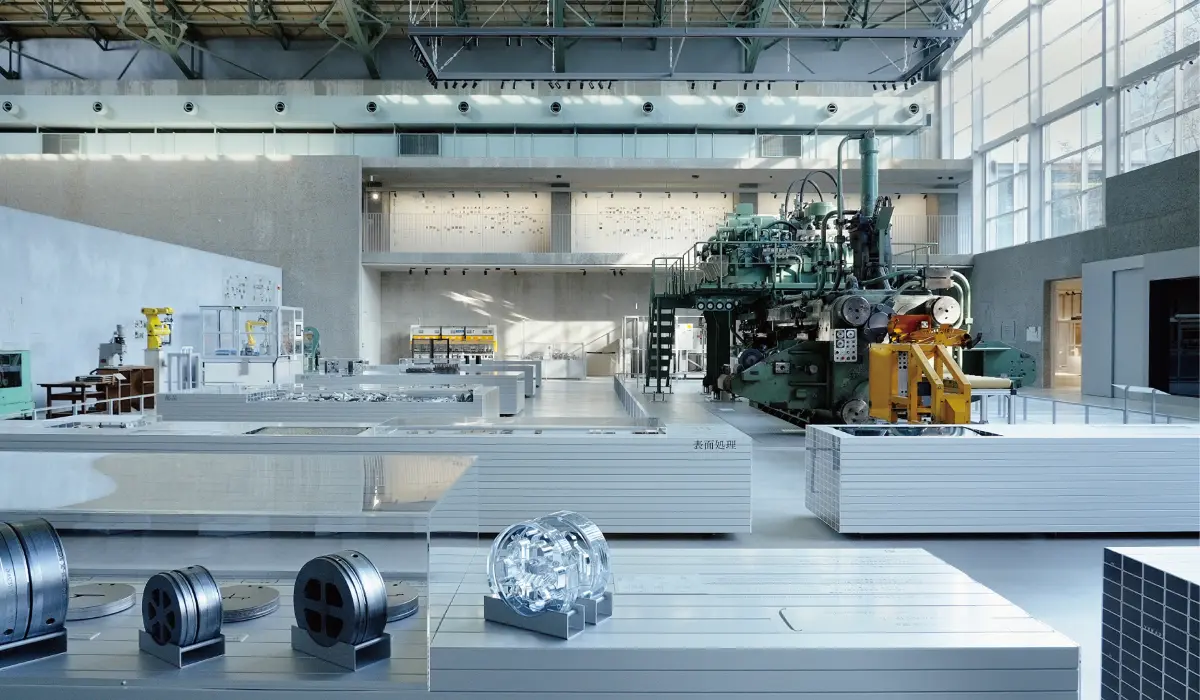
The former aluminum melting and extrusion plant, completed in 1959 and the starting point of the building materials business, is being utilized as an exhibition space.
-
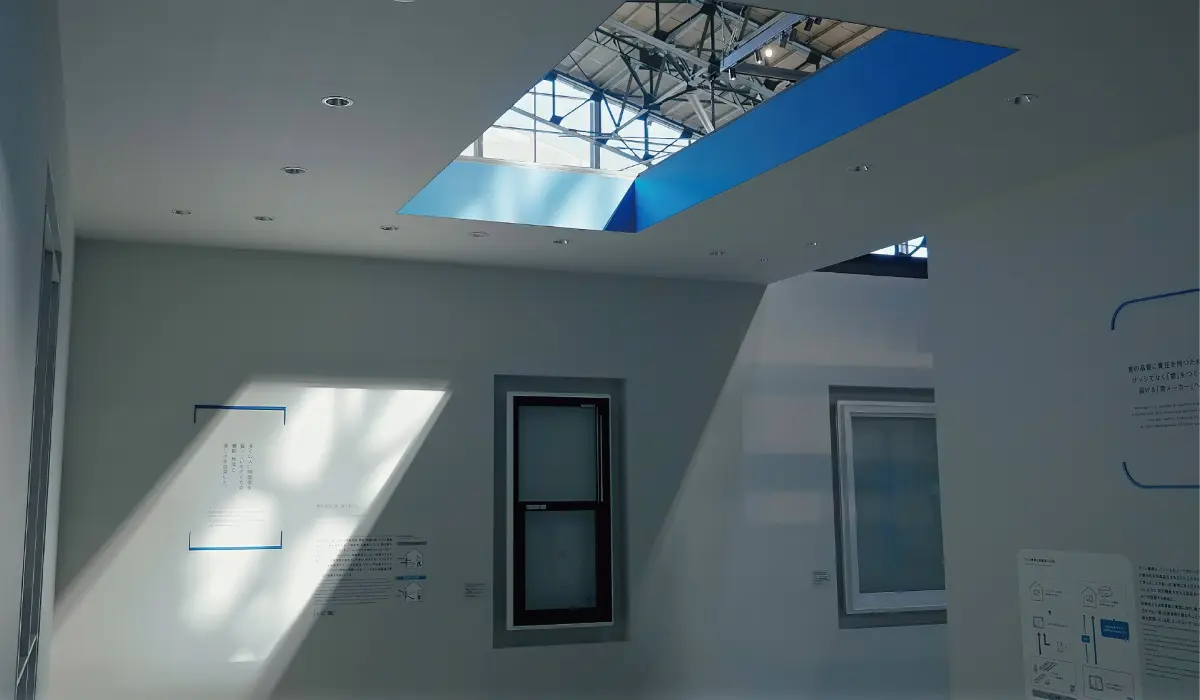
In the "Startup" area, lighting Spatial Production hint at the development of windows.
-
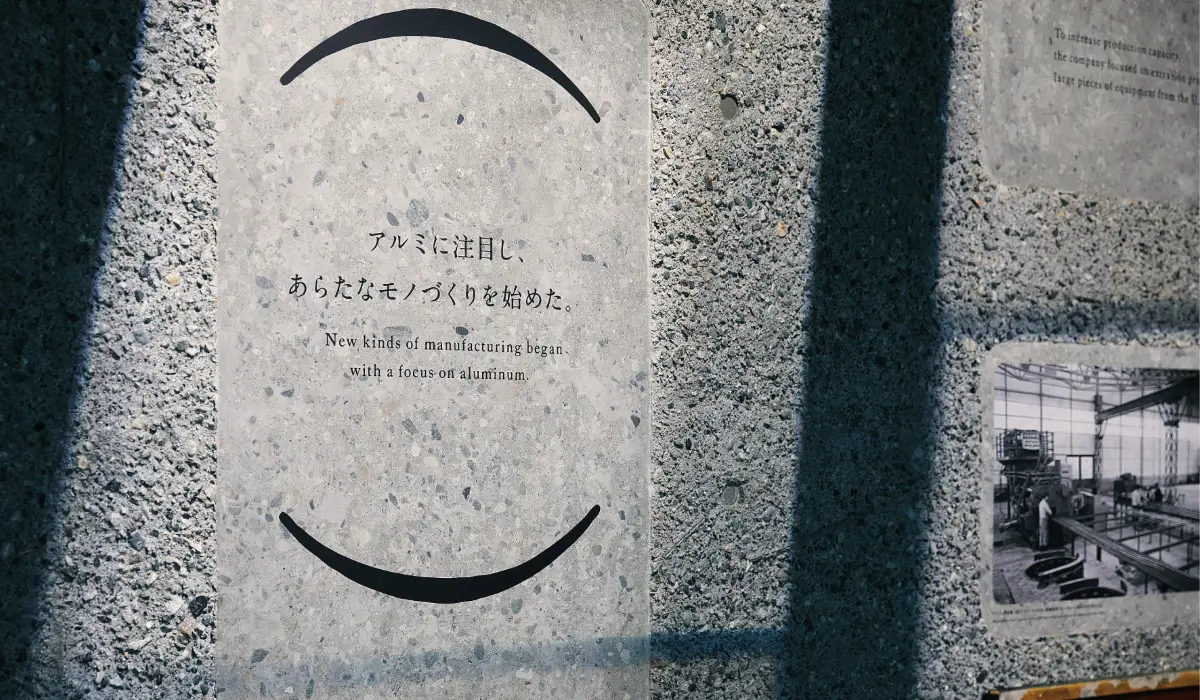
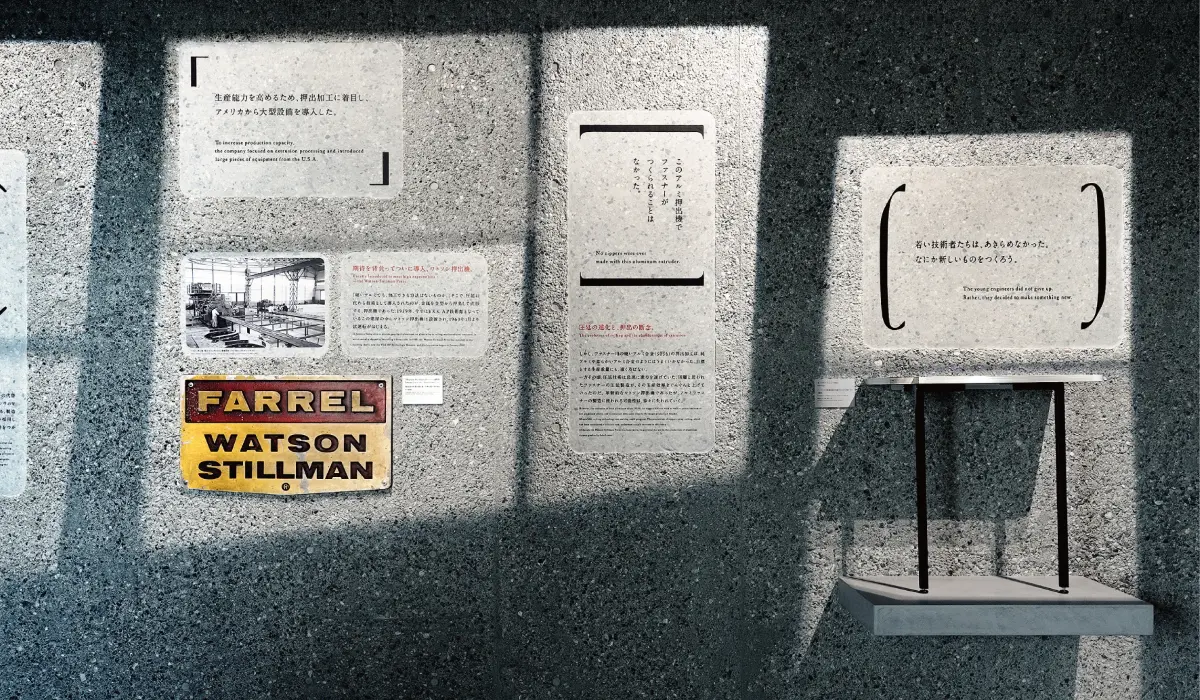
The exposed aggregate concrete finish of the building structure is used to display explanatory information.
-
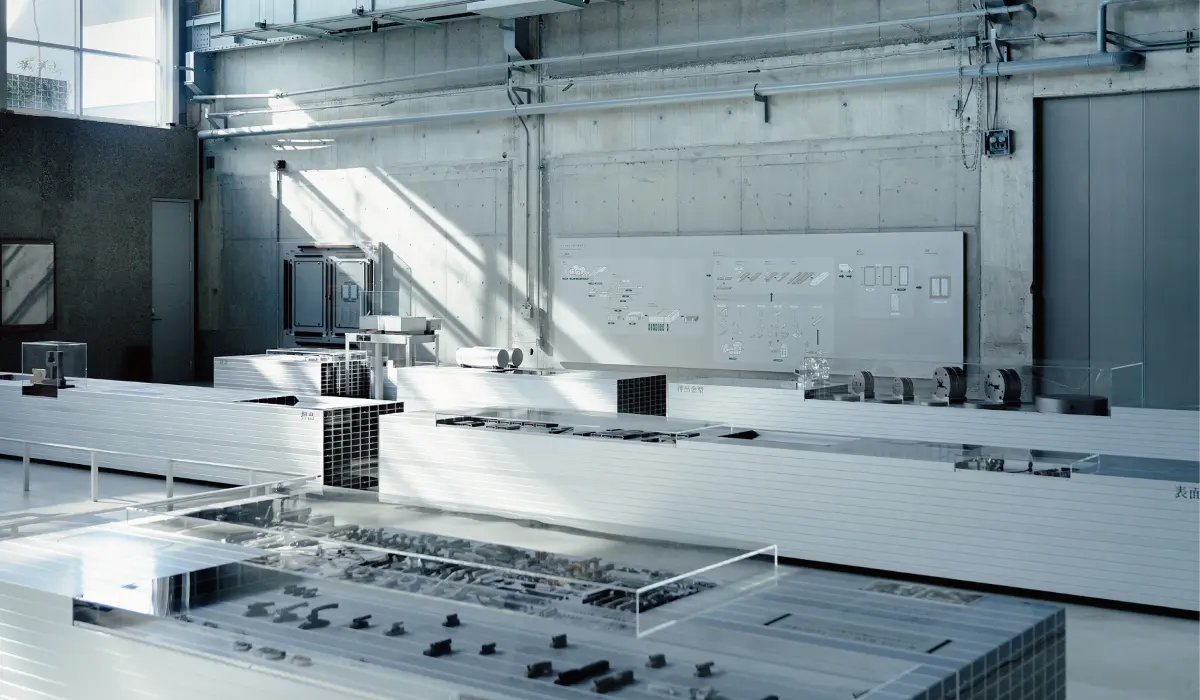
The exhibition design, which makes extensive use of extruded materials—components of window products—in the fixtures, depicts the atmosphere of the factory at that time.
-
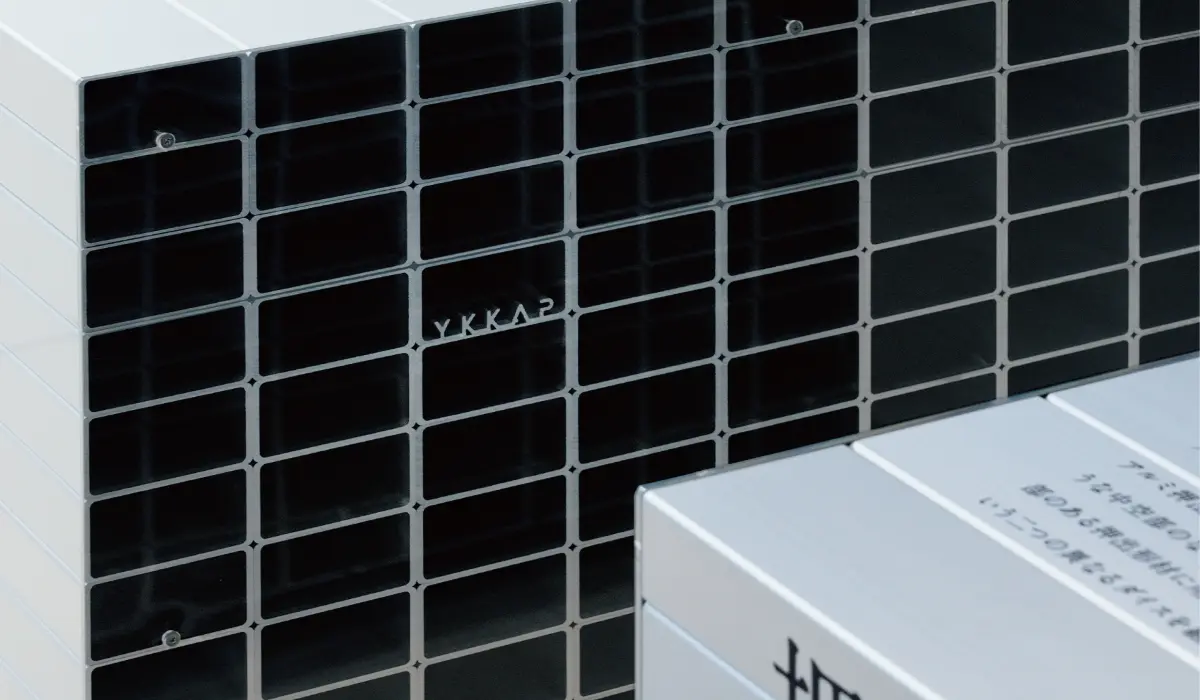
Display fixtures utilizing original extruded materials
-
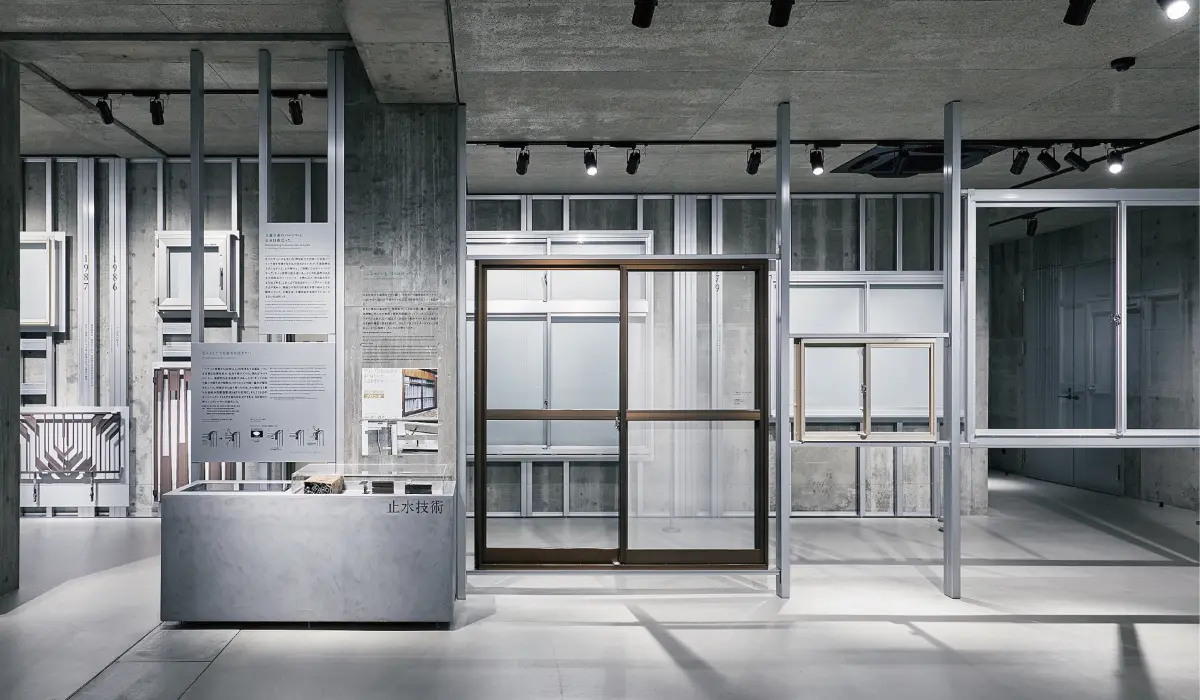
A historical timeline presented through a display of products that also show their sides.
-
Based on the concept of passing on the challenges and solutions of engineers to future generations, and incorporating the image of a "window," a visual identity (VI) was created using parentheses as a motif.
-
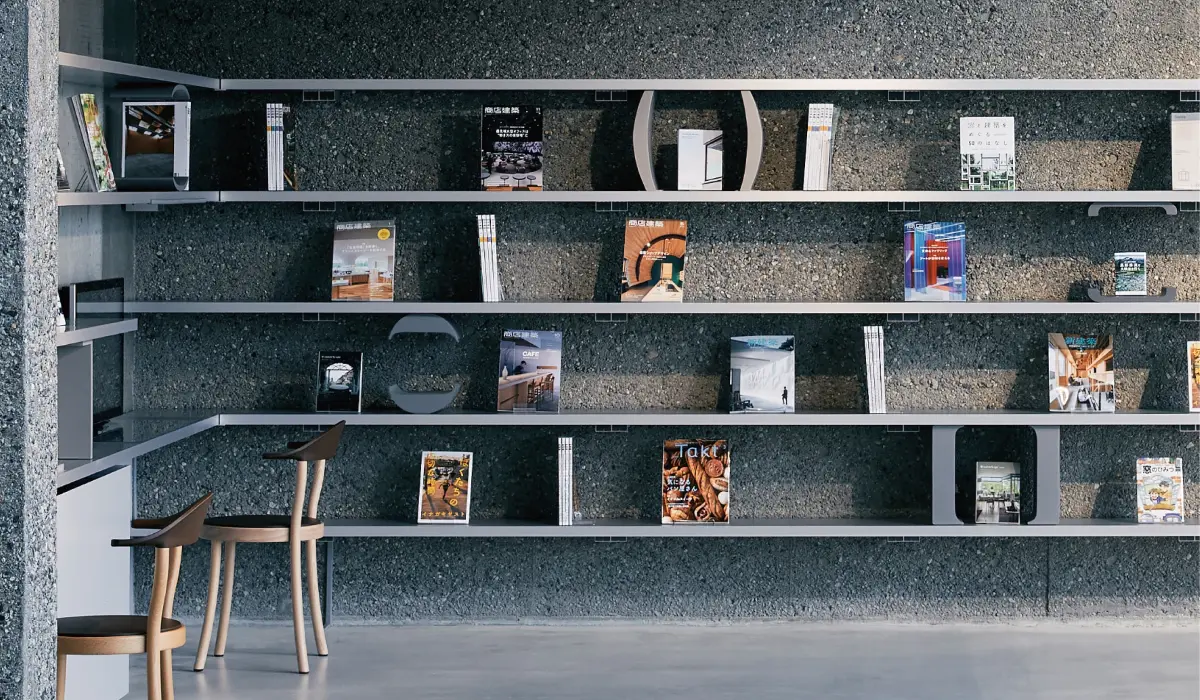
VI deployment in the library
-
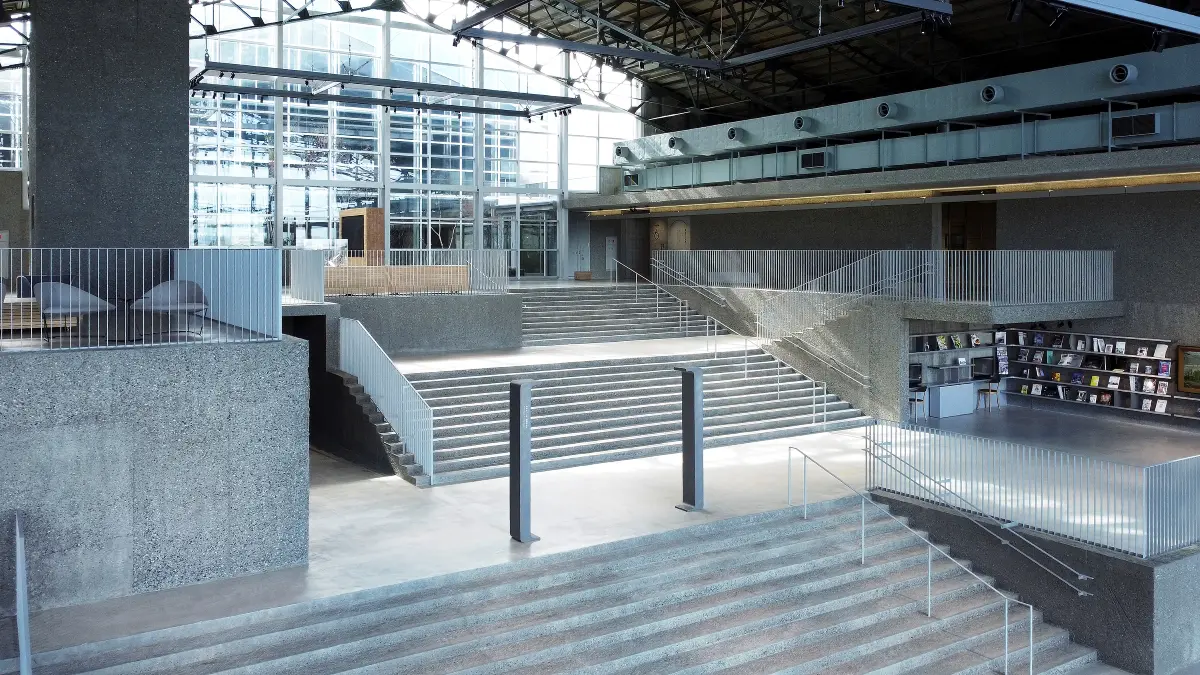
Through collaboration with Renovation Design, we installed a grand staircase where people can gather and envision the future.
Photo: Level9 inc.
About the Project
| Overview | The "YKK AP Technology Museum" was planned in Kurobe City, Toyama Prefecture, the birthplace of YKK AP, to commemorate the 30th anniversary of the company's founding. It serves as a facility that conveys the history of solving problems through technology and providing people with comfortable living spaces. Emphasizing the historical background, the project involved utilizing the former aluminum melting and extrusion plant (completed in 1959), which was the starting point for the building materials business, and was undertaken in close collaboration with an Renovation Design company. |
|---|---|
| Issues/Themes | To pass on the passion of engineers to the next generation, we are considering creating a narrative and graphic representation that conveys the enthusiasm of engineers discussing window product technology, with the engineers themselves taking center stage. |
| Space Solution/Realization | As a symbol of their manufacturing DNA, the building's symbolic Spatial Production features an aluminum extruder, designed and manufactured in-house when the building materials business was launched, synchronized with theater Video. The architecture was reconfigured in collaboration with Renovation Design, preserving existing trusses, wall structures, and steel window frames, while aiming for an environment where natural light gently pours in and the interior and exterior are seamlessly connected. One side of the exterior wall was replaced with a glass facade using a curtain wall, a specialty of YKK AP, and a grand staircase was installed inside, providing the view through the windows as the exhibition's ending. |
| Sustainable design | Utilization and preservation of cultural properties: The company's own extruder, which had been preserved, was integrated with Video to emphasize its presence and became a symbol of this building. |
Basic Information
| Client | YKK AP Inc. |
|---|---|
| Services Provided | Renovation Design: Apple Design Workshop Co., Ltd. Facility Concept Planning, Display Planning, Design, Layout, Production, Construction, Video Production: TANSEISHA Co., Ltd. |
| Project Leads at Tanseisha | Design Direction: Masaki Ikeda Design: Takahiro Ishikawa, Tetsuya Yamaguchi Planning Direction: Haruhiro Tateishi Planning: Mugiko Komatsuda, Yuna Yabe Video Direction: Kenya Hirata Video Management: Yuka Yoshigami Production, Construction: Takahiro Iikawa, Takehiro Harada, Naoki Torimaru, Taro Watanabe, Takayuki Goto, Shuhei Okawa Project Management: Kazunari Sakai, Tatsuya Yamazaki |
| Location | Toyama Prefecture |
| Opening Date | November 2024 |
| Website | https://www.ykkapglobal.com/ja/company/locations/technology-museum/ |
| Tag |
Design Direction
Masaki Ikeda
In order to express a company's brand and identity in space, we always have the desire to explore "what is the essence" from a business perspective, and we approach our work with a sense of enjoyment, striving to exceed the expectations of business owners. We utilize the knowledge and experience we have cultivated in creating spaces to provide the best solutions for each business owner.
Main Achievements
*The shared information and details of the project is accurate as of the date they were posted. There may have been unannounced changes at a later date.
Related Achievements
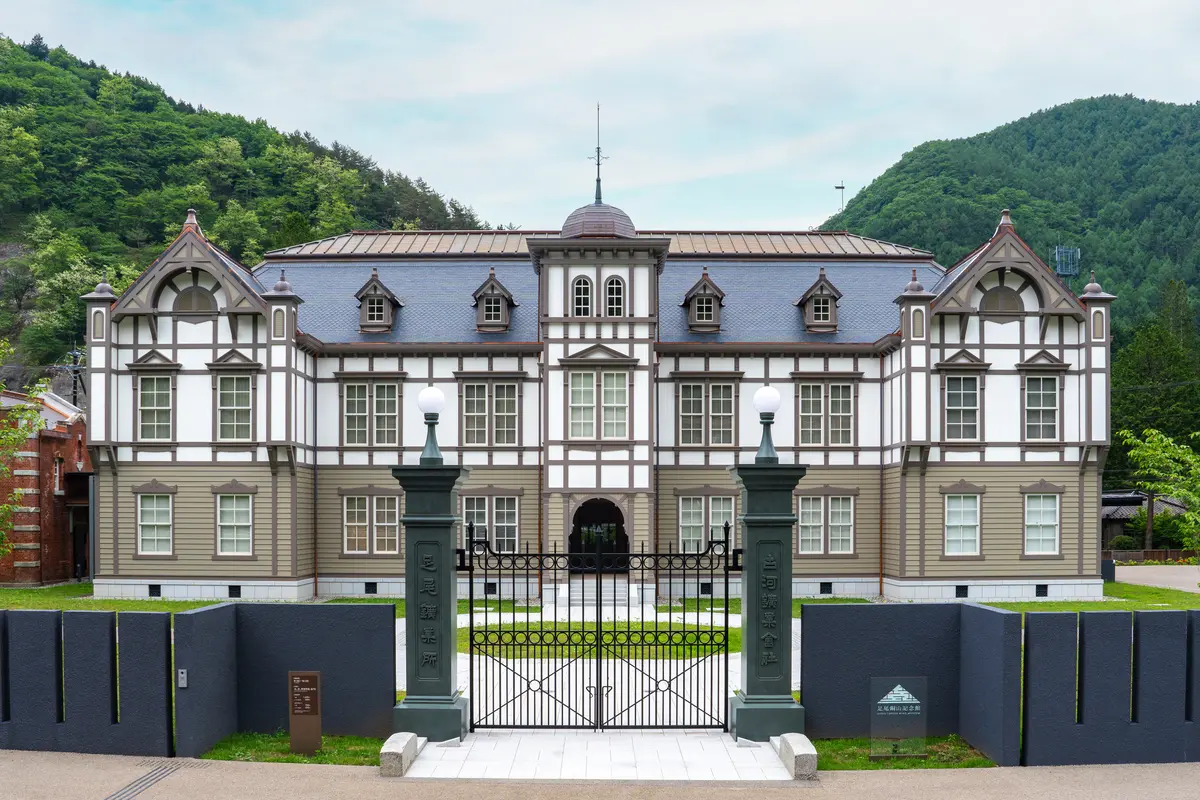
Ashio Copper Mine Memorial Museum
Passing on the "passion" that began in the mine to the next generation.
- Cultural Spaces
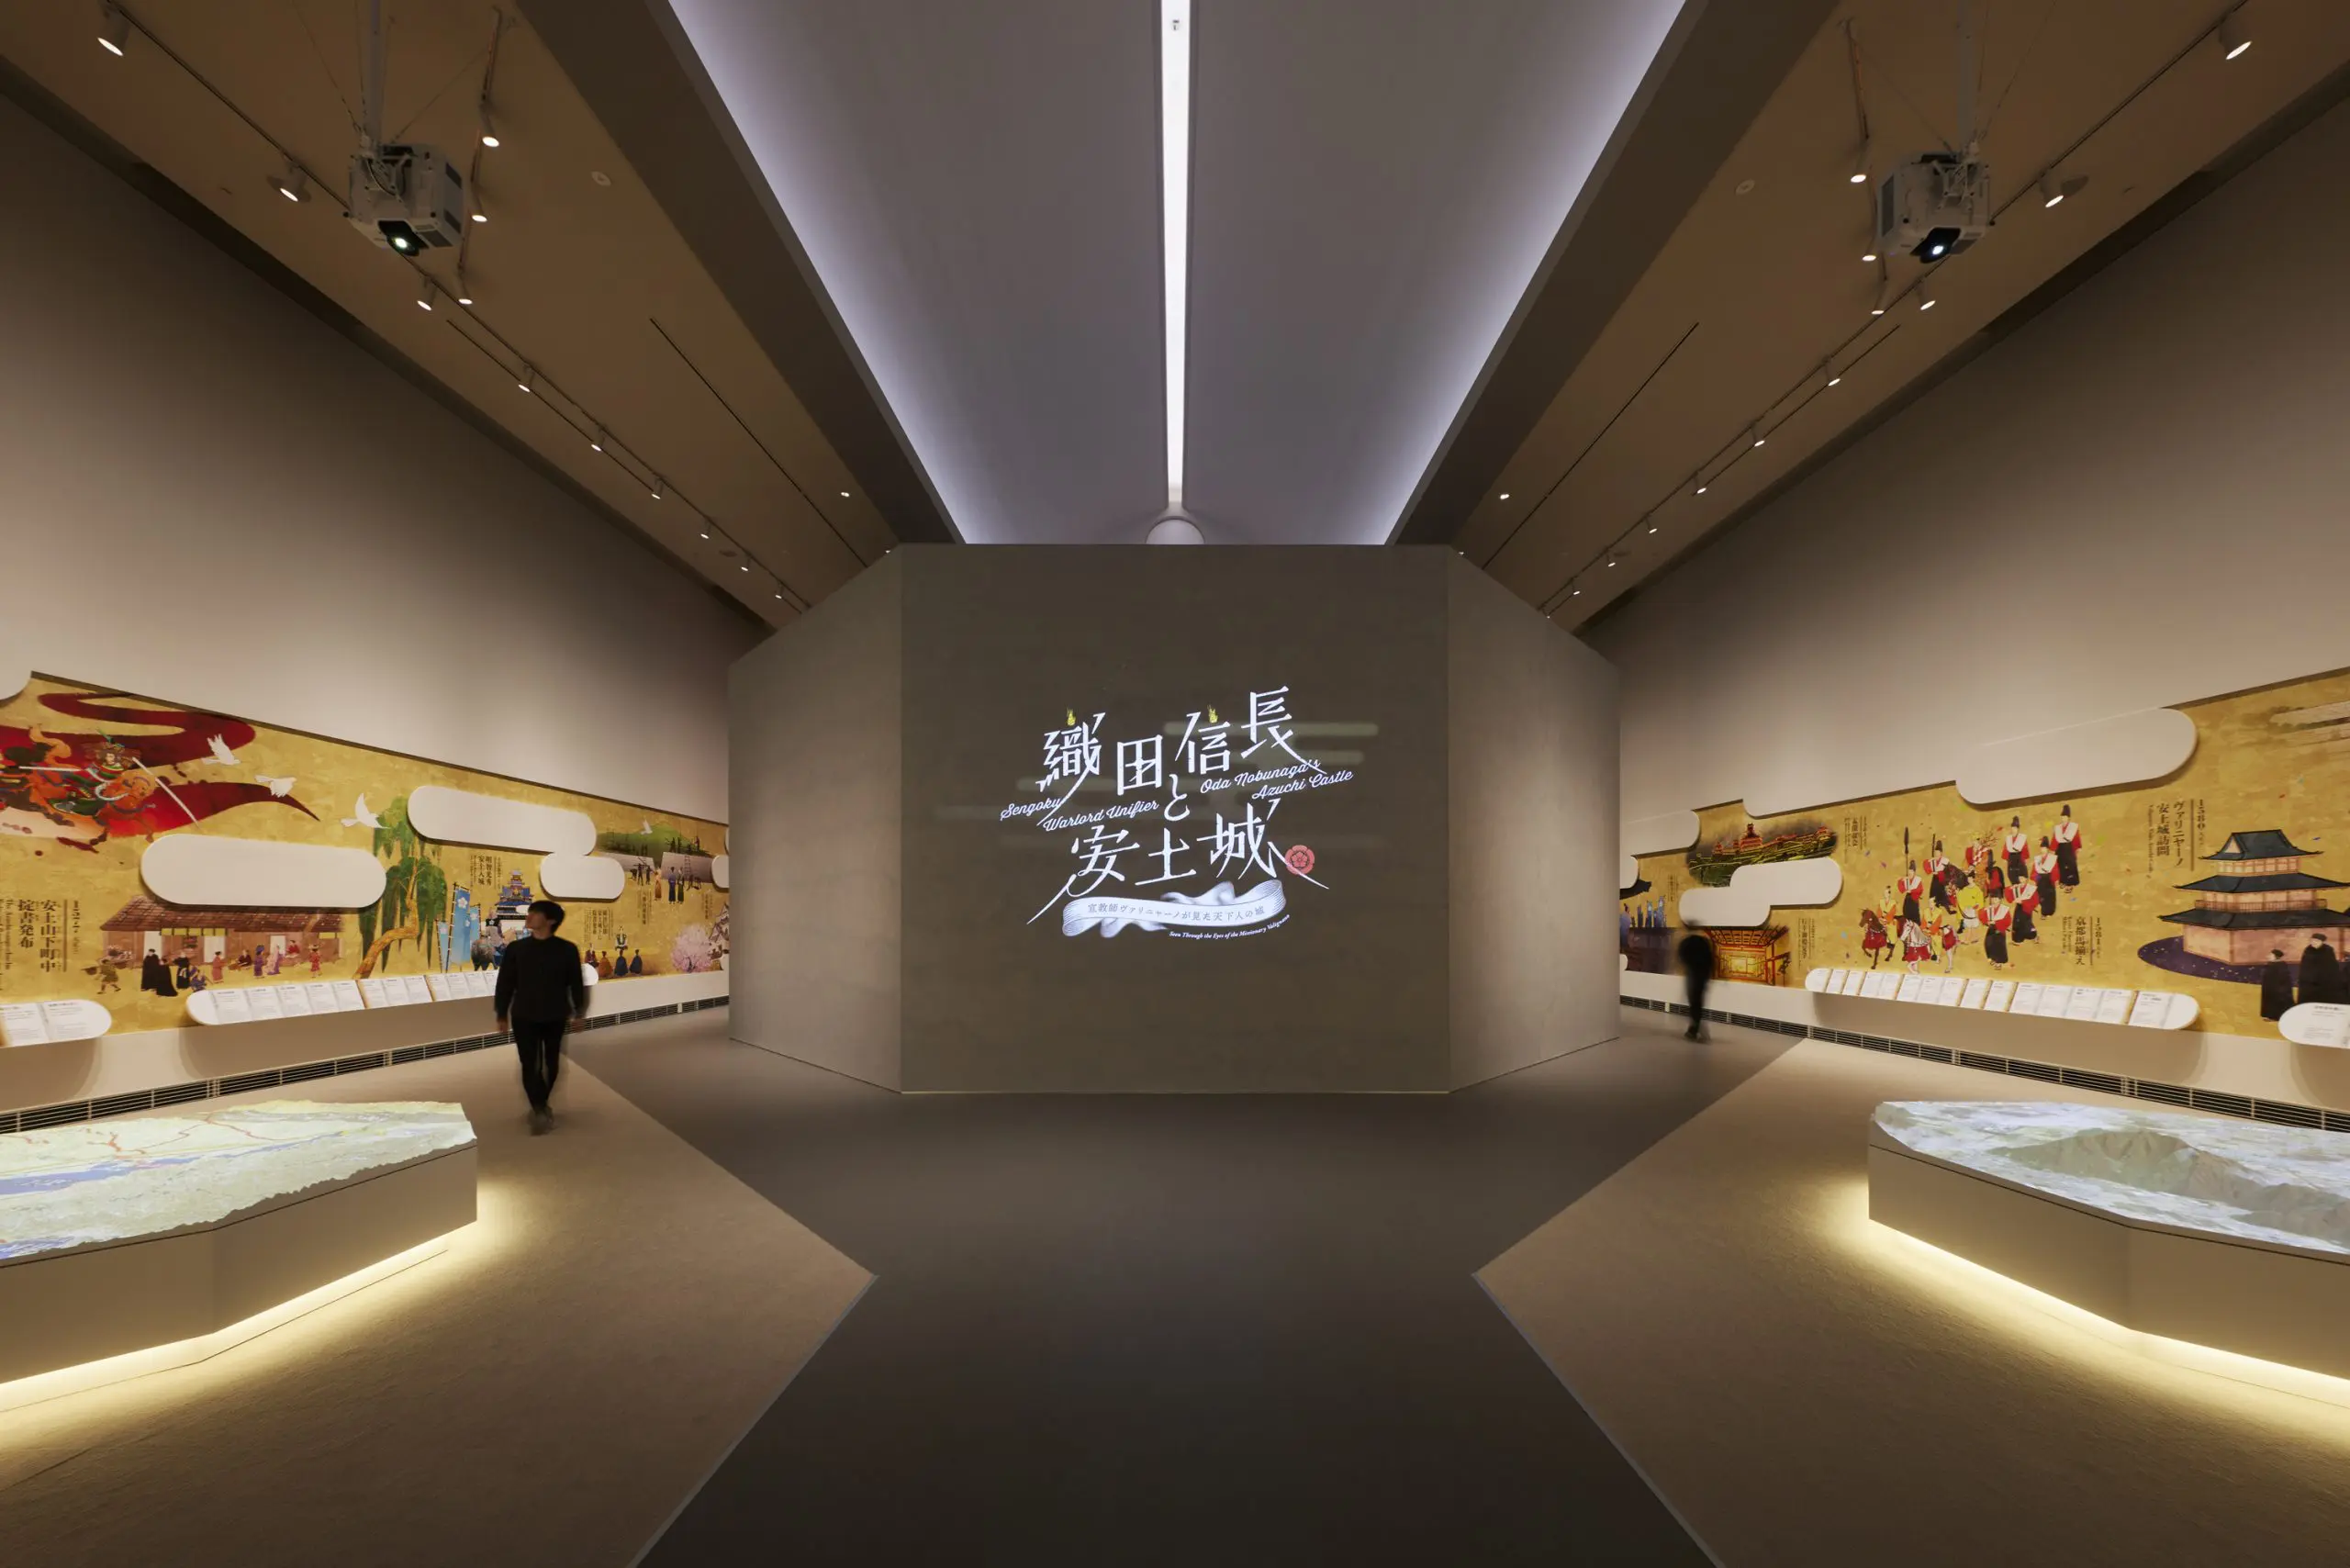
Shiga Prefectural Azuchi Castle Archaeological Museum
To become a unique hub for conveying the allure of Azuchi Castle, Nobunaga, and the Sengoku period to a wide range of generations.
- Cultural Spaces
National Museum of Nature and Science,Japan Gallery, 1st Floor South Wing"Techniques in Observing Nature"Reopen
An exhibition tracing the traces of the ingenuity and creativity of our predecessors.
- Cultural Spaces
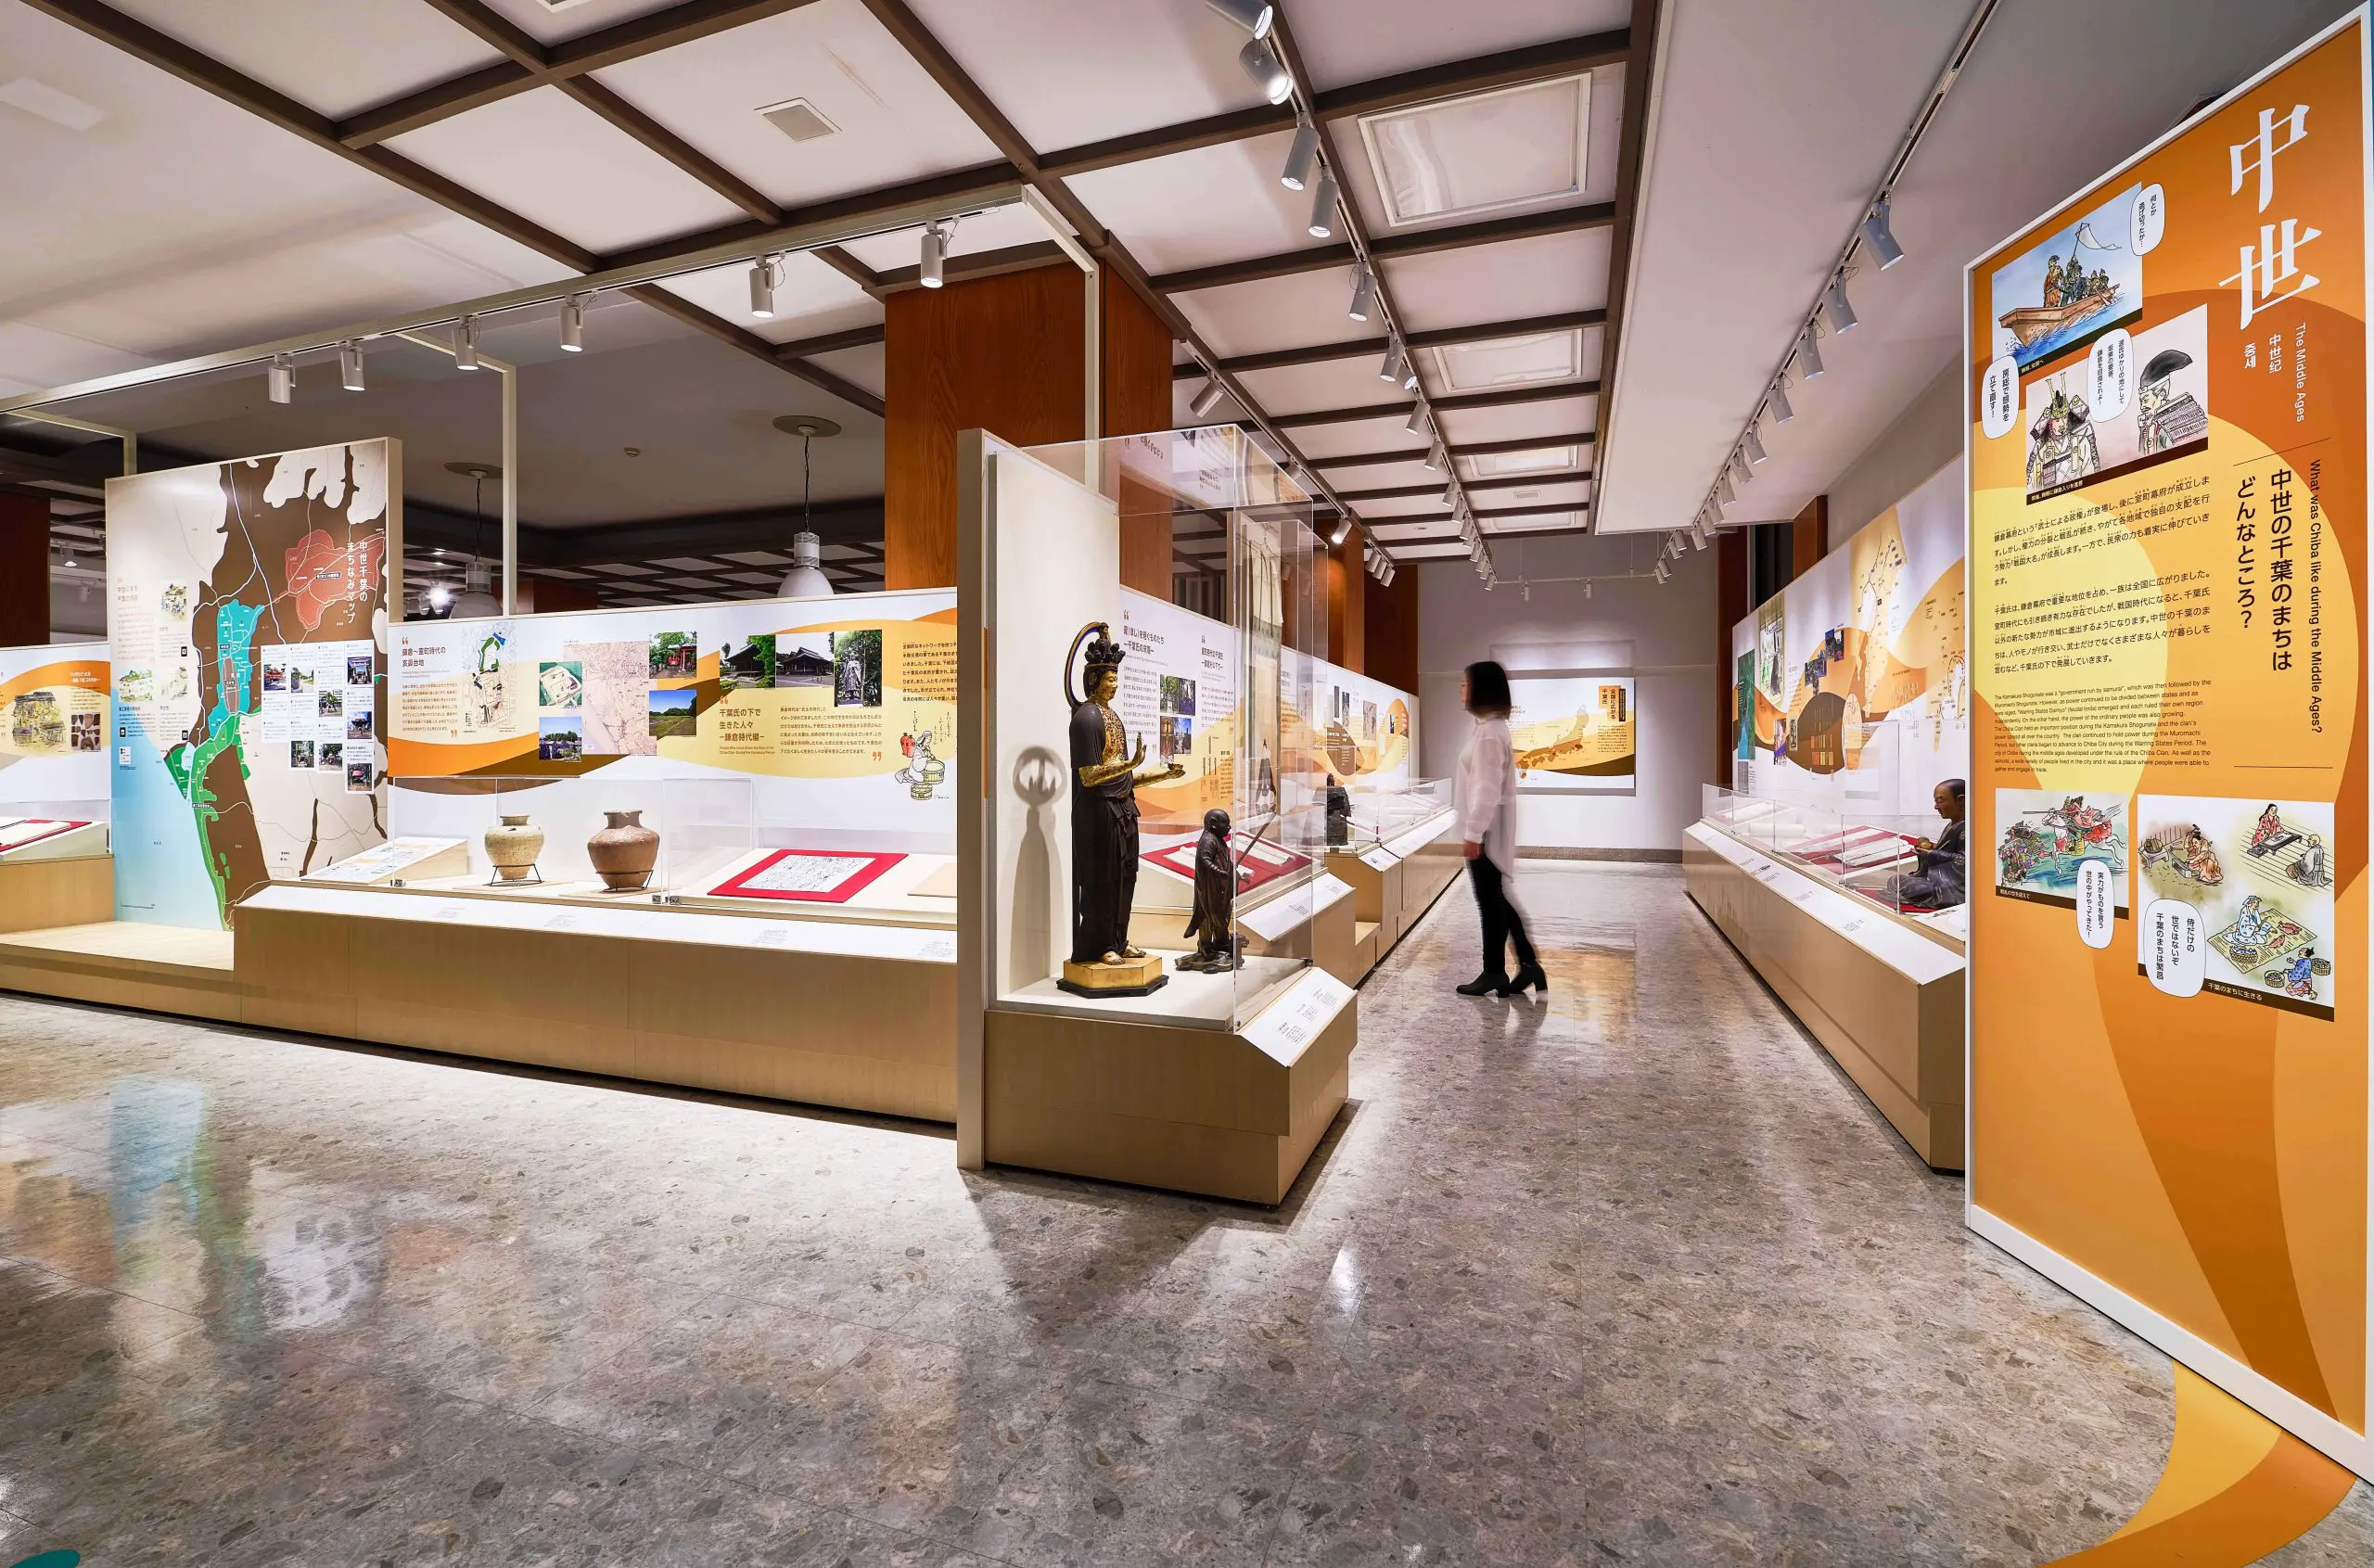
Chiba City Folk Museum
A new cultural hub that fosters civic pride as a symbol of the region and connects history to future generations
- Cultural Spaces
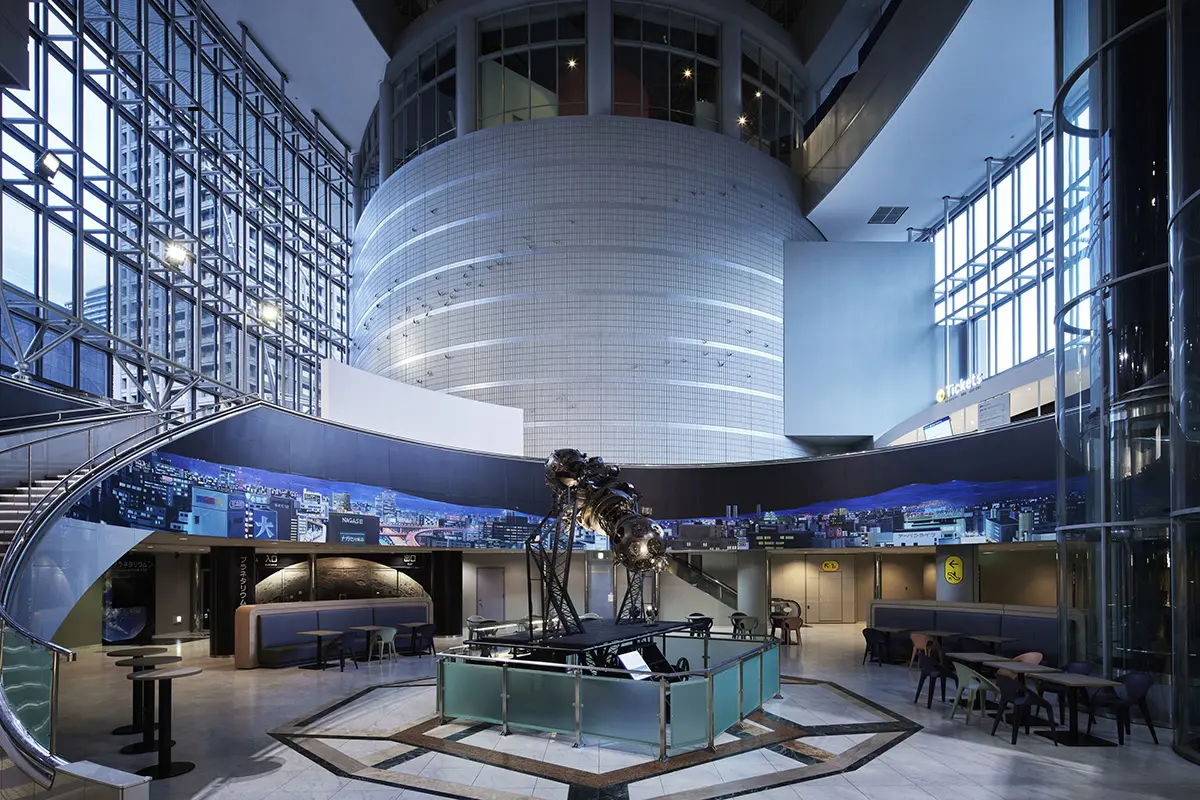
Osaka Science Museum
A unique space where everyone can enjoy science.
- Cultural Spaces
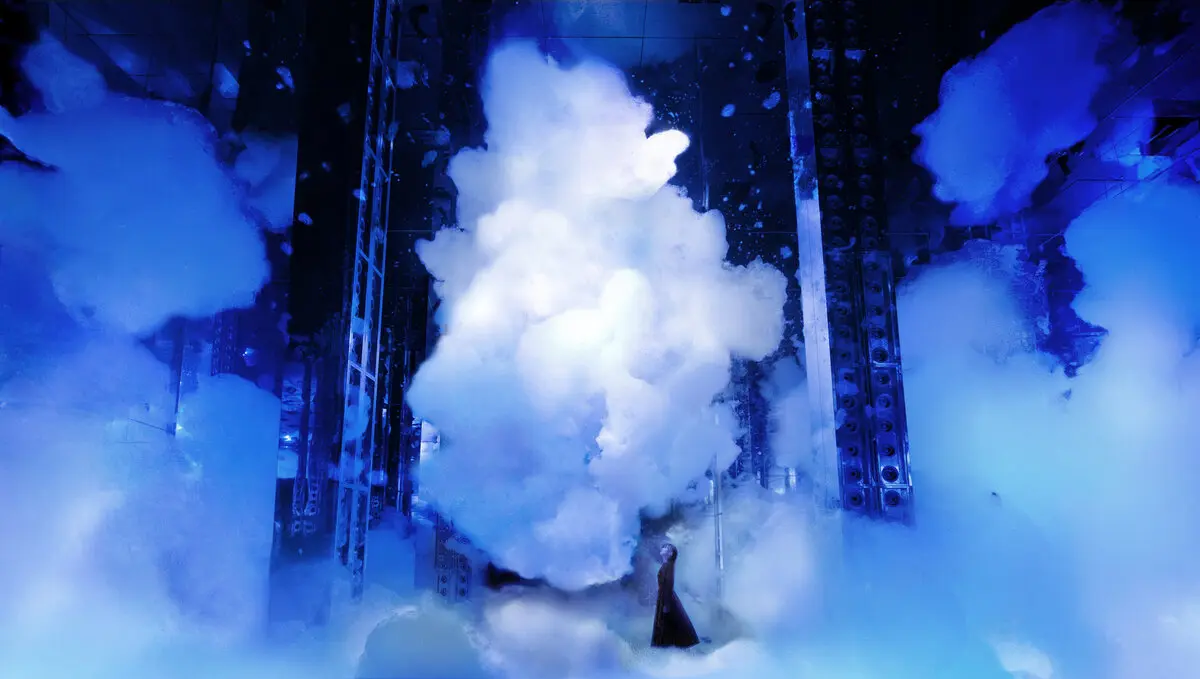
teamLab Biovortex Kyoto
An immersive art museum featuring the largest collection of teamLab artworks in Japan
- Cultural Spaces
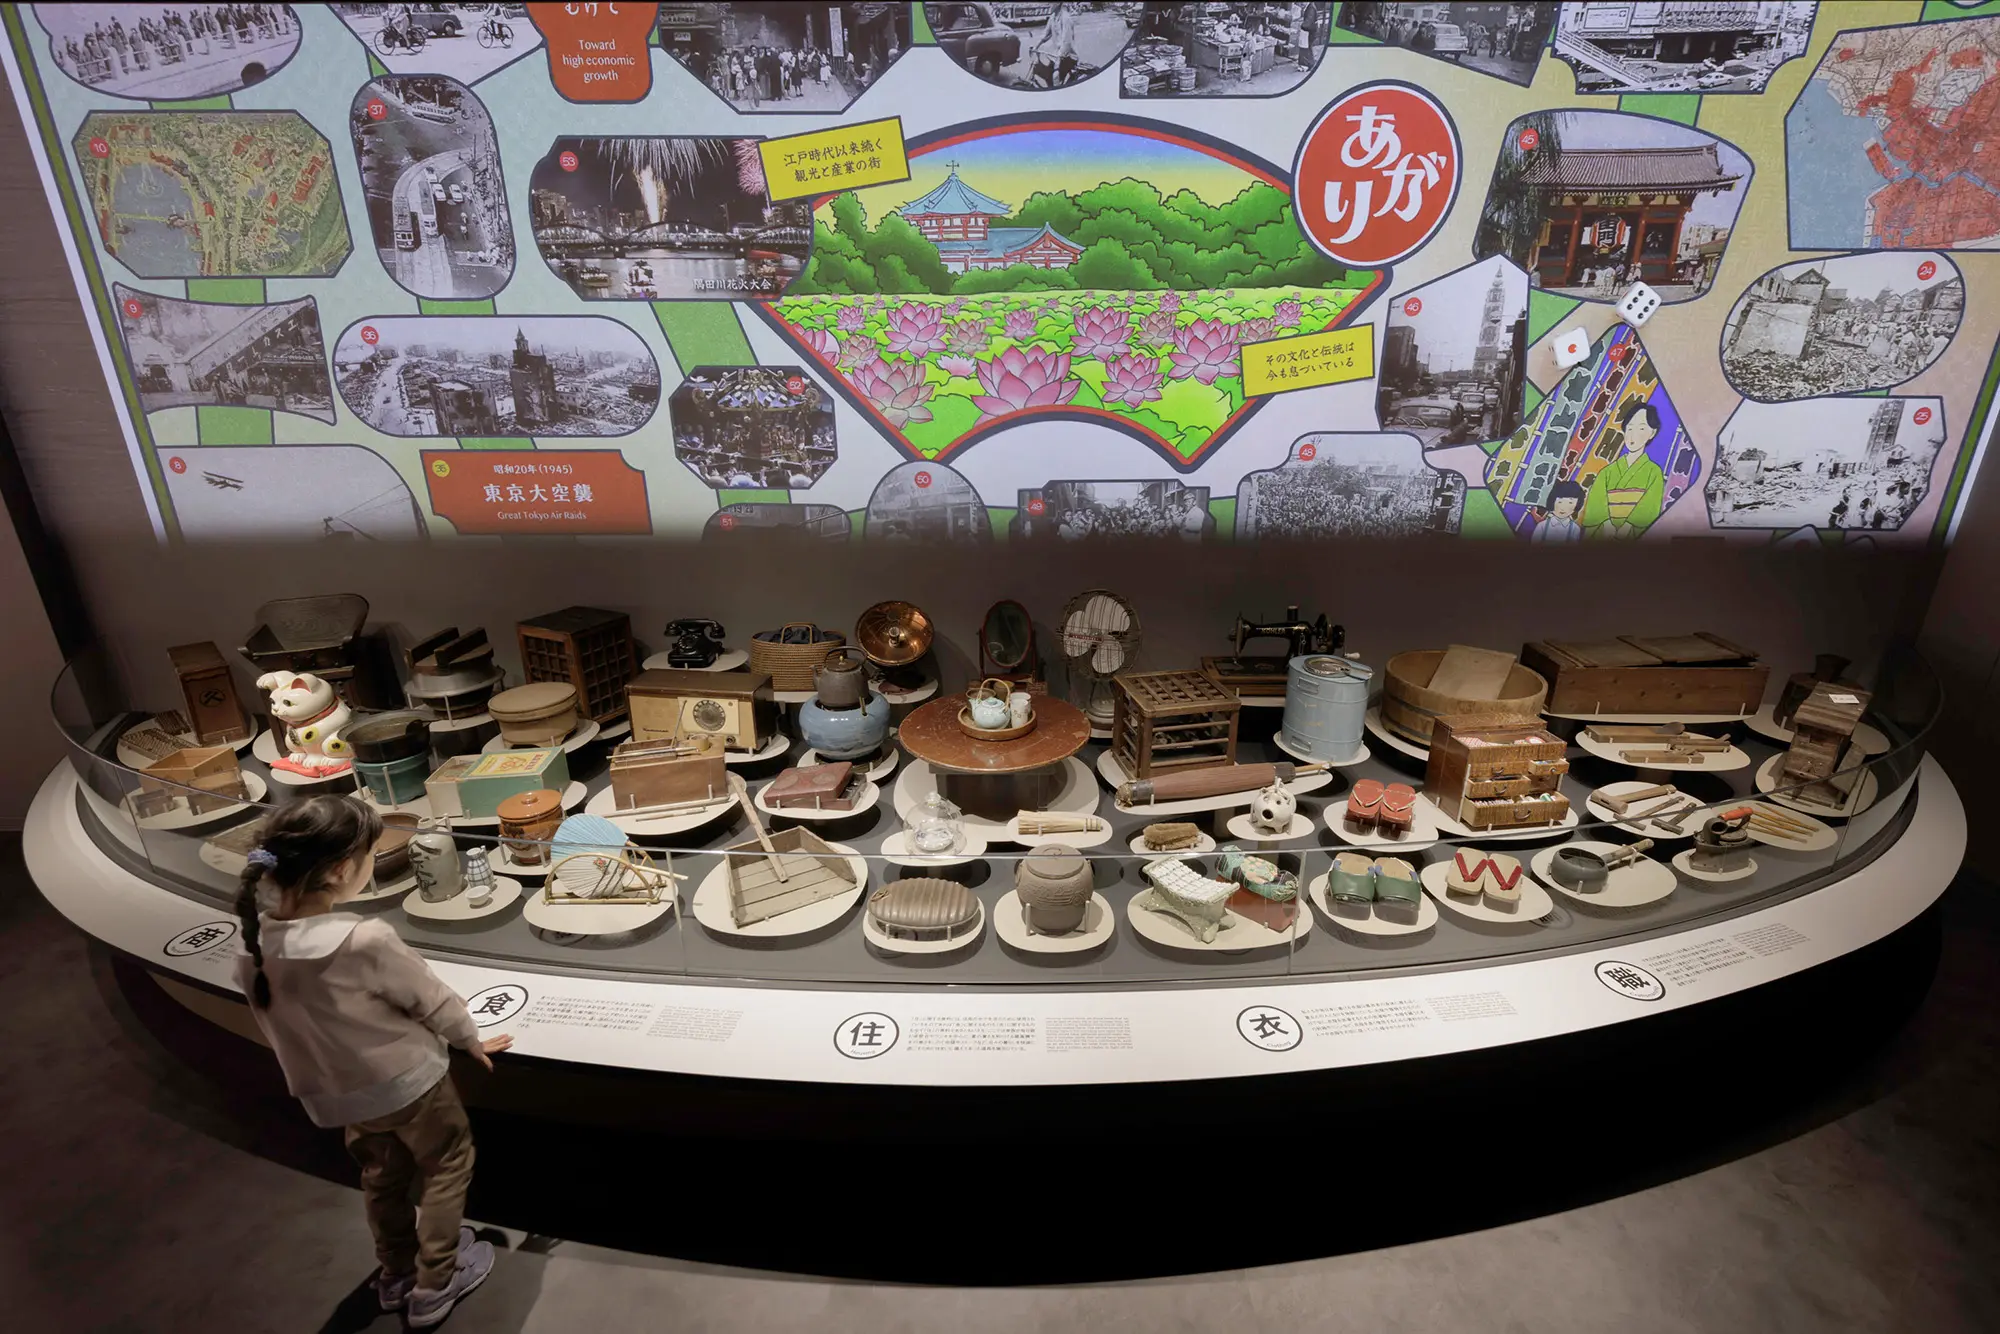
Taito City Shitamachi Museum
Set in Taito Ward, it traces the memories of the downtown area and evokes the scenery and emotions of the city in the past
- Cultural Spaces
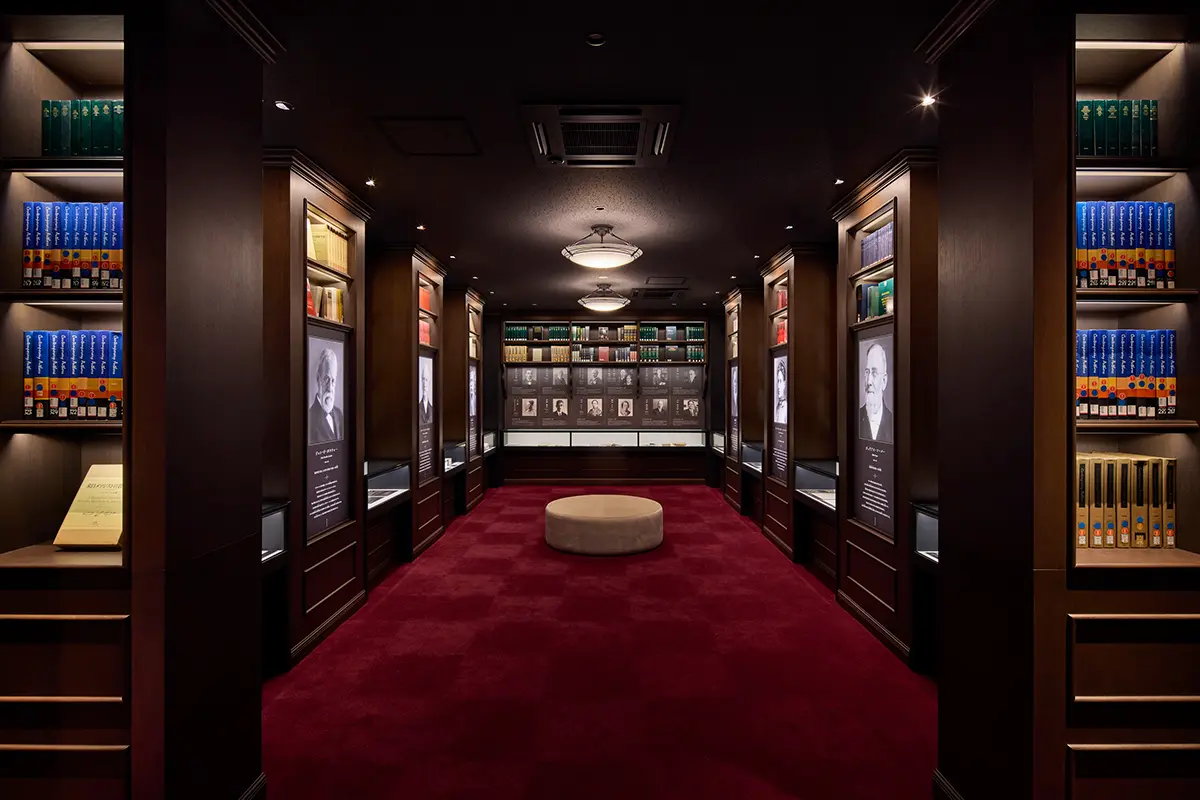
Aoyama Gakuin Museum
The thoughts of people associated with Aoyama Gakuin are woven together through light, gently enveloping and quietly guiding visitors.
- Cultural Spaces