


Site Search
- TOP
- Project Details
- List of achievements
- National Museum of Nature and Science,Japan Gallery, 1st Floor South Wing"Techniques in Observing Nature"Reopen
National Museum of Nature and Science,Japan Gallery, 1st Floor South Wing"Techniques in Observing Nature"Reopen
An exhibition tracing the traces of the ingenuity and creativity of our predecessors.
- Cultural Spaces
-
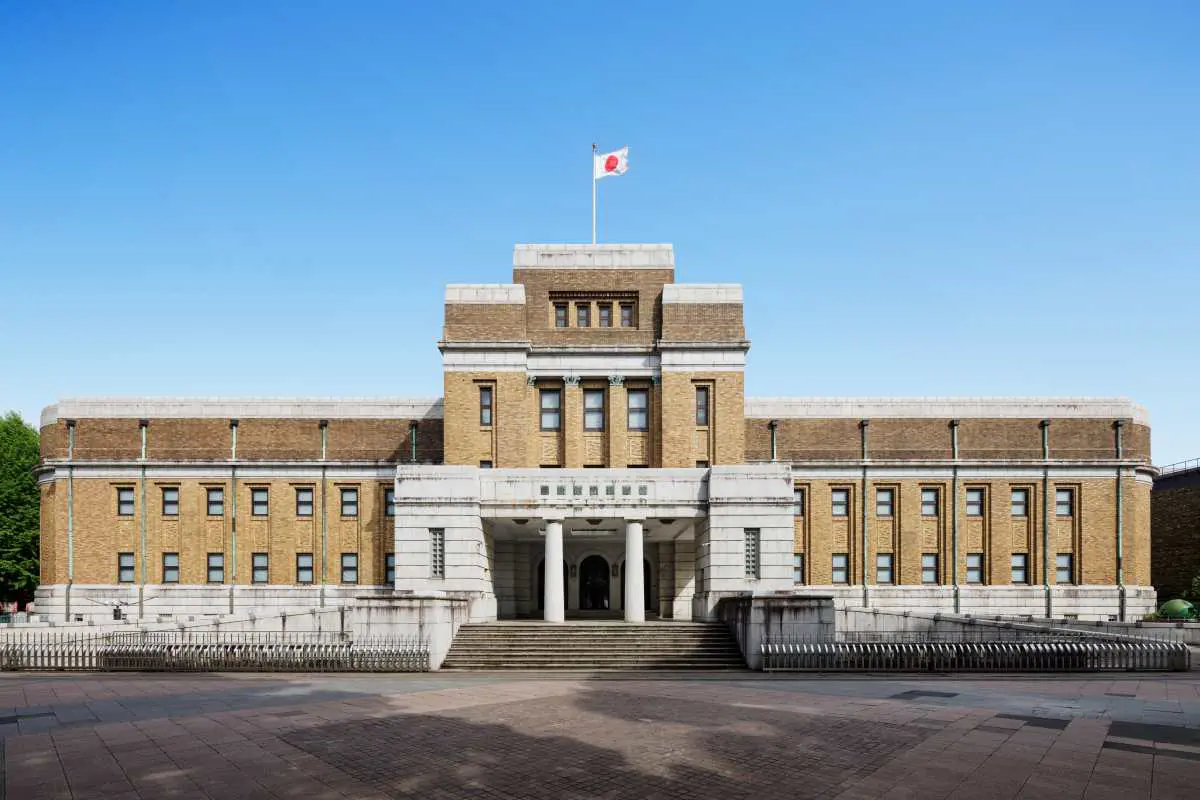
The appearance of the National Museum of Nature and Science's Japan Gallery, a building designated as an Important Cultural Property, and the distinctive appearance of its series of windows visible from the exterior.
-
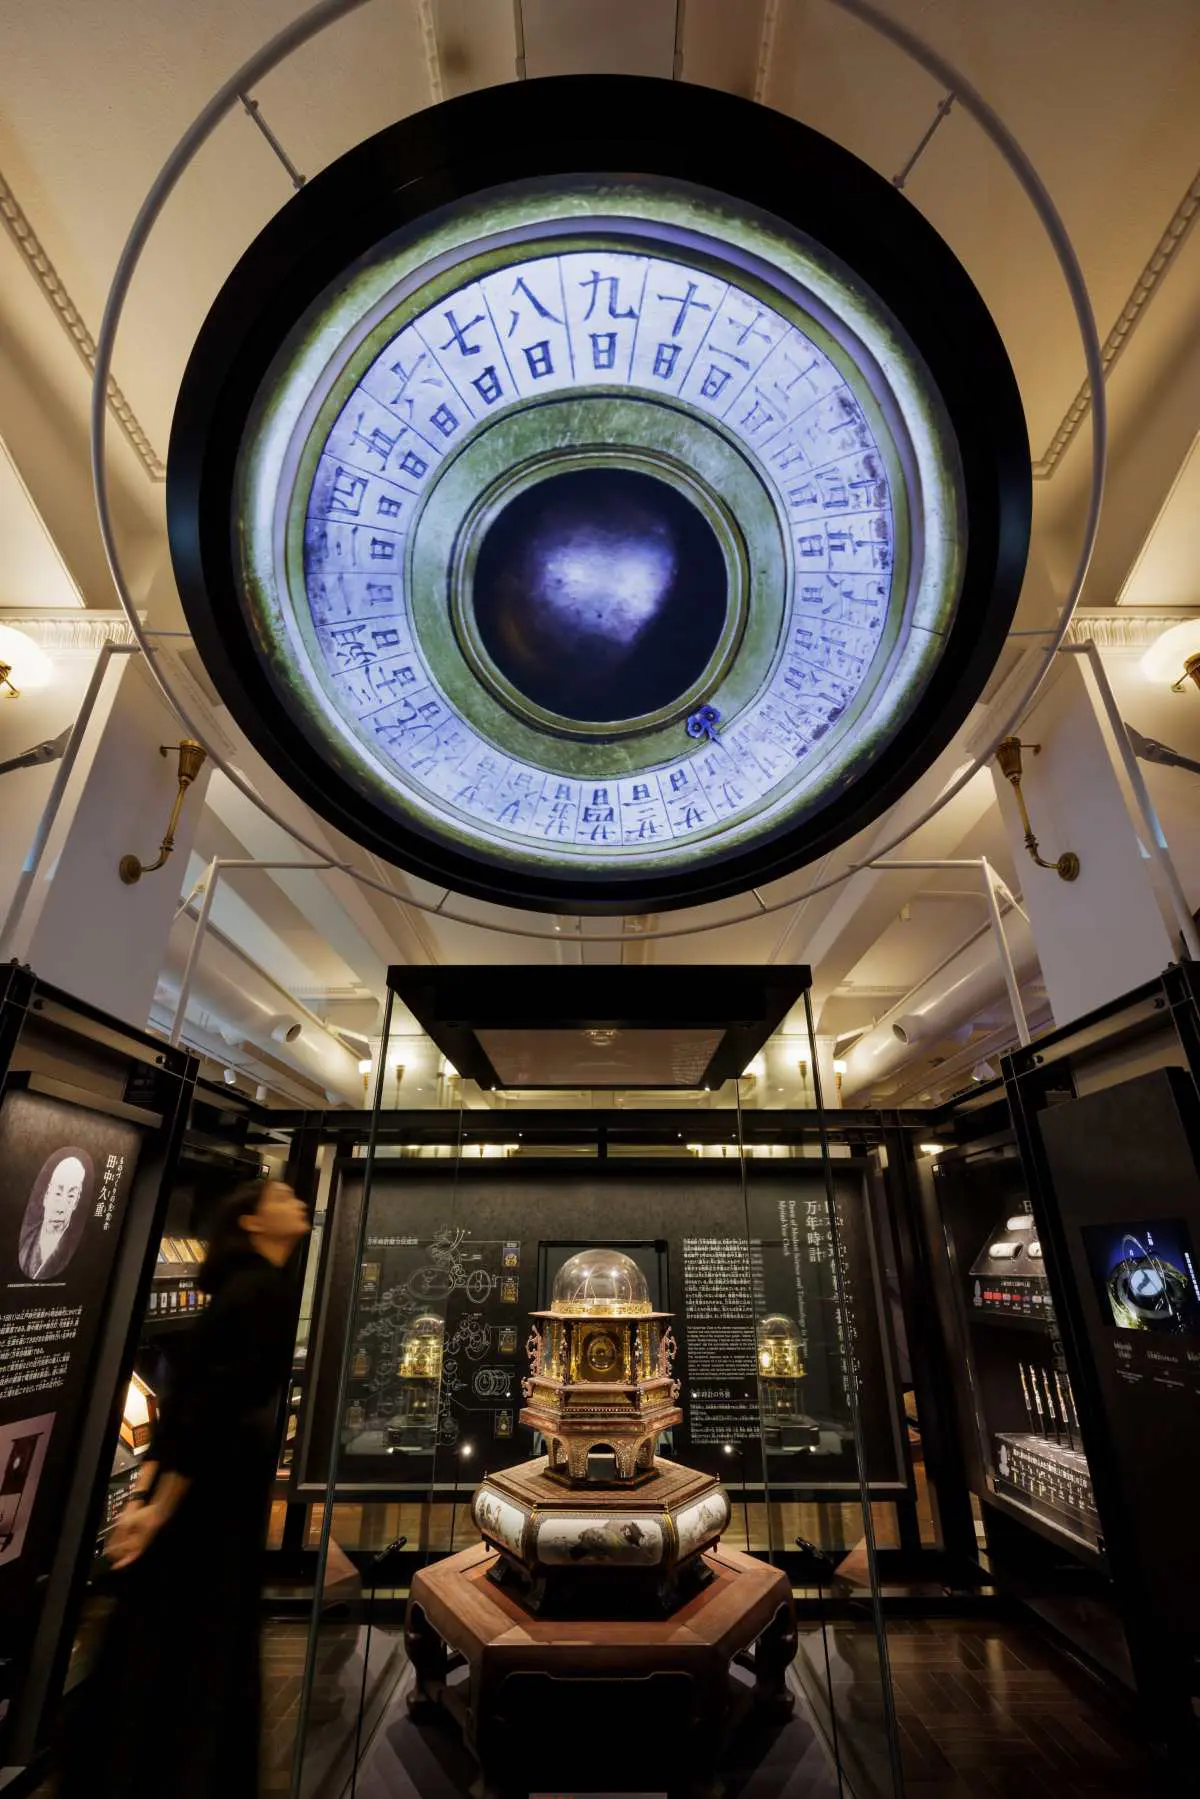
At the entrance to the exhibition room, an introductory Video /sign featuring an "eye" resembling a lens, designed to focus on the exhibits, is placed on the ceiling.
-
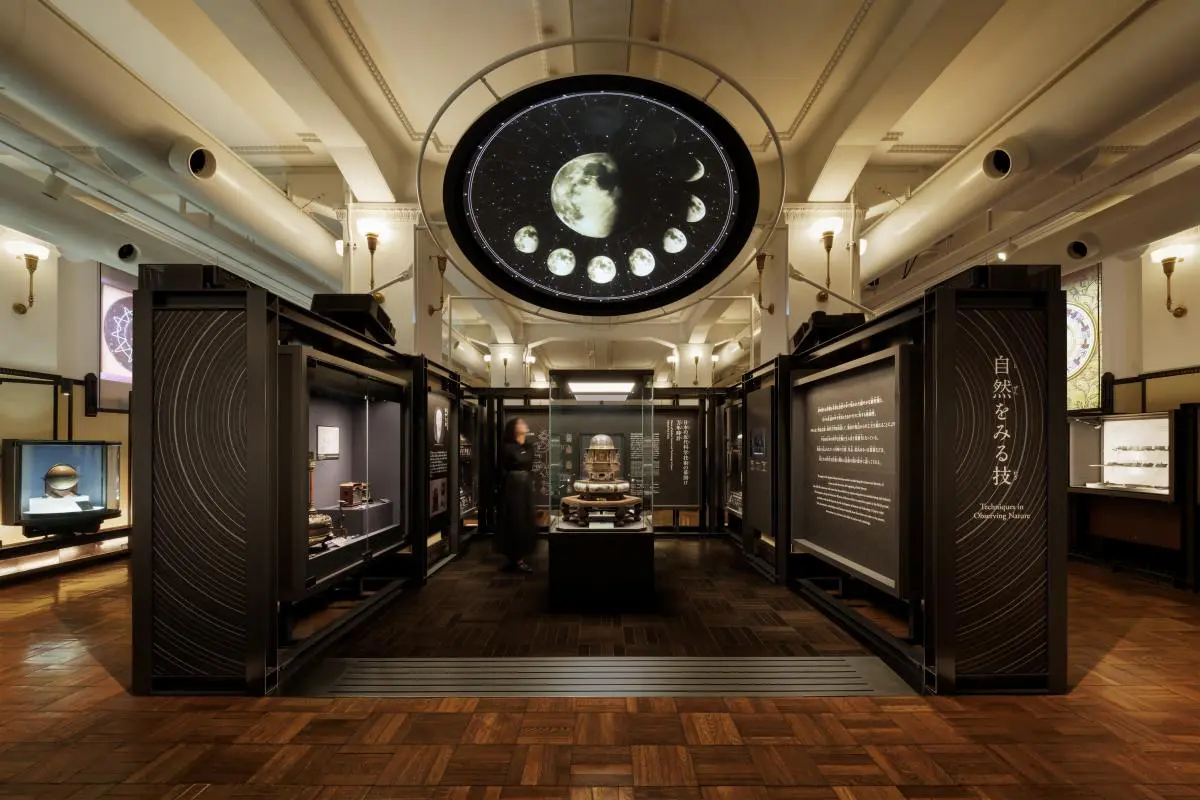
At the entrance to the exhibition hall, visitors are greeted by an introductory Video, the "Perpetual Clock" (a nationally important cultural property), and related materials.
-
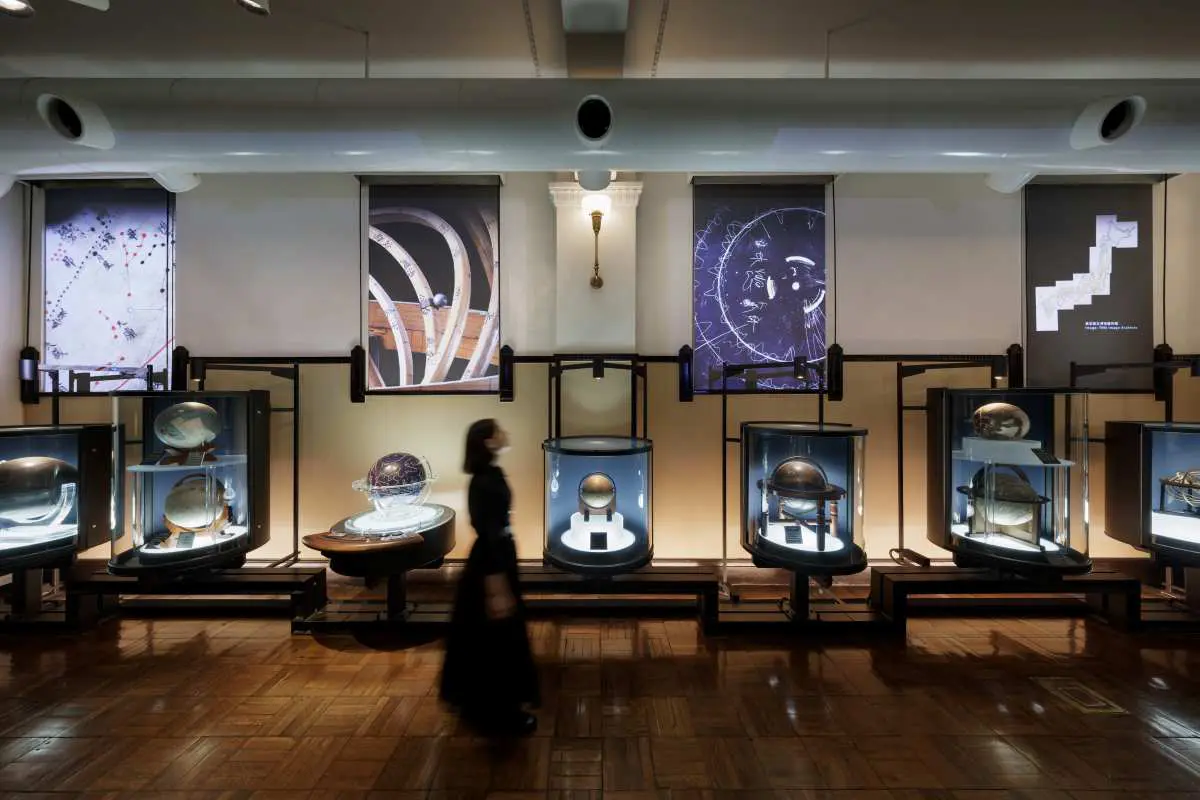
"Knowing the Heavens" Corner: Four rhythmically arranged windows display Video designed to pique interest in the exhibited materials.
-
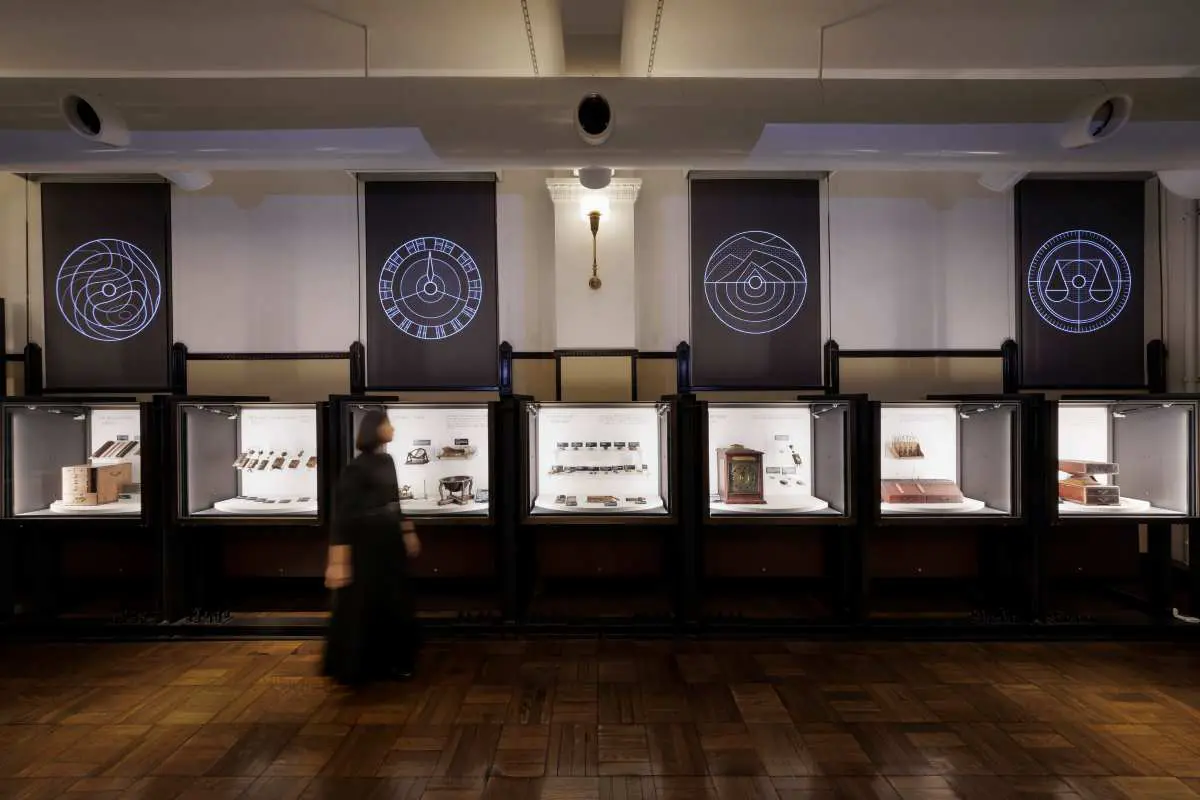
"The Marking of Time" Corner: Video designed to pique interest in the materials and a display of clock collections.
-
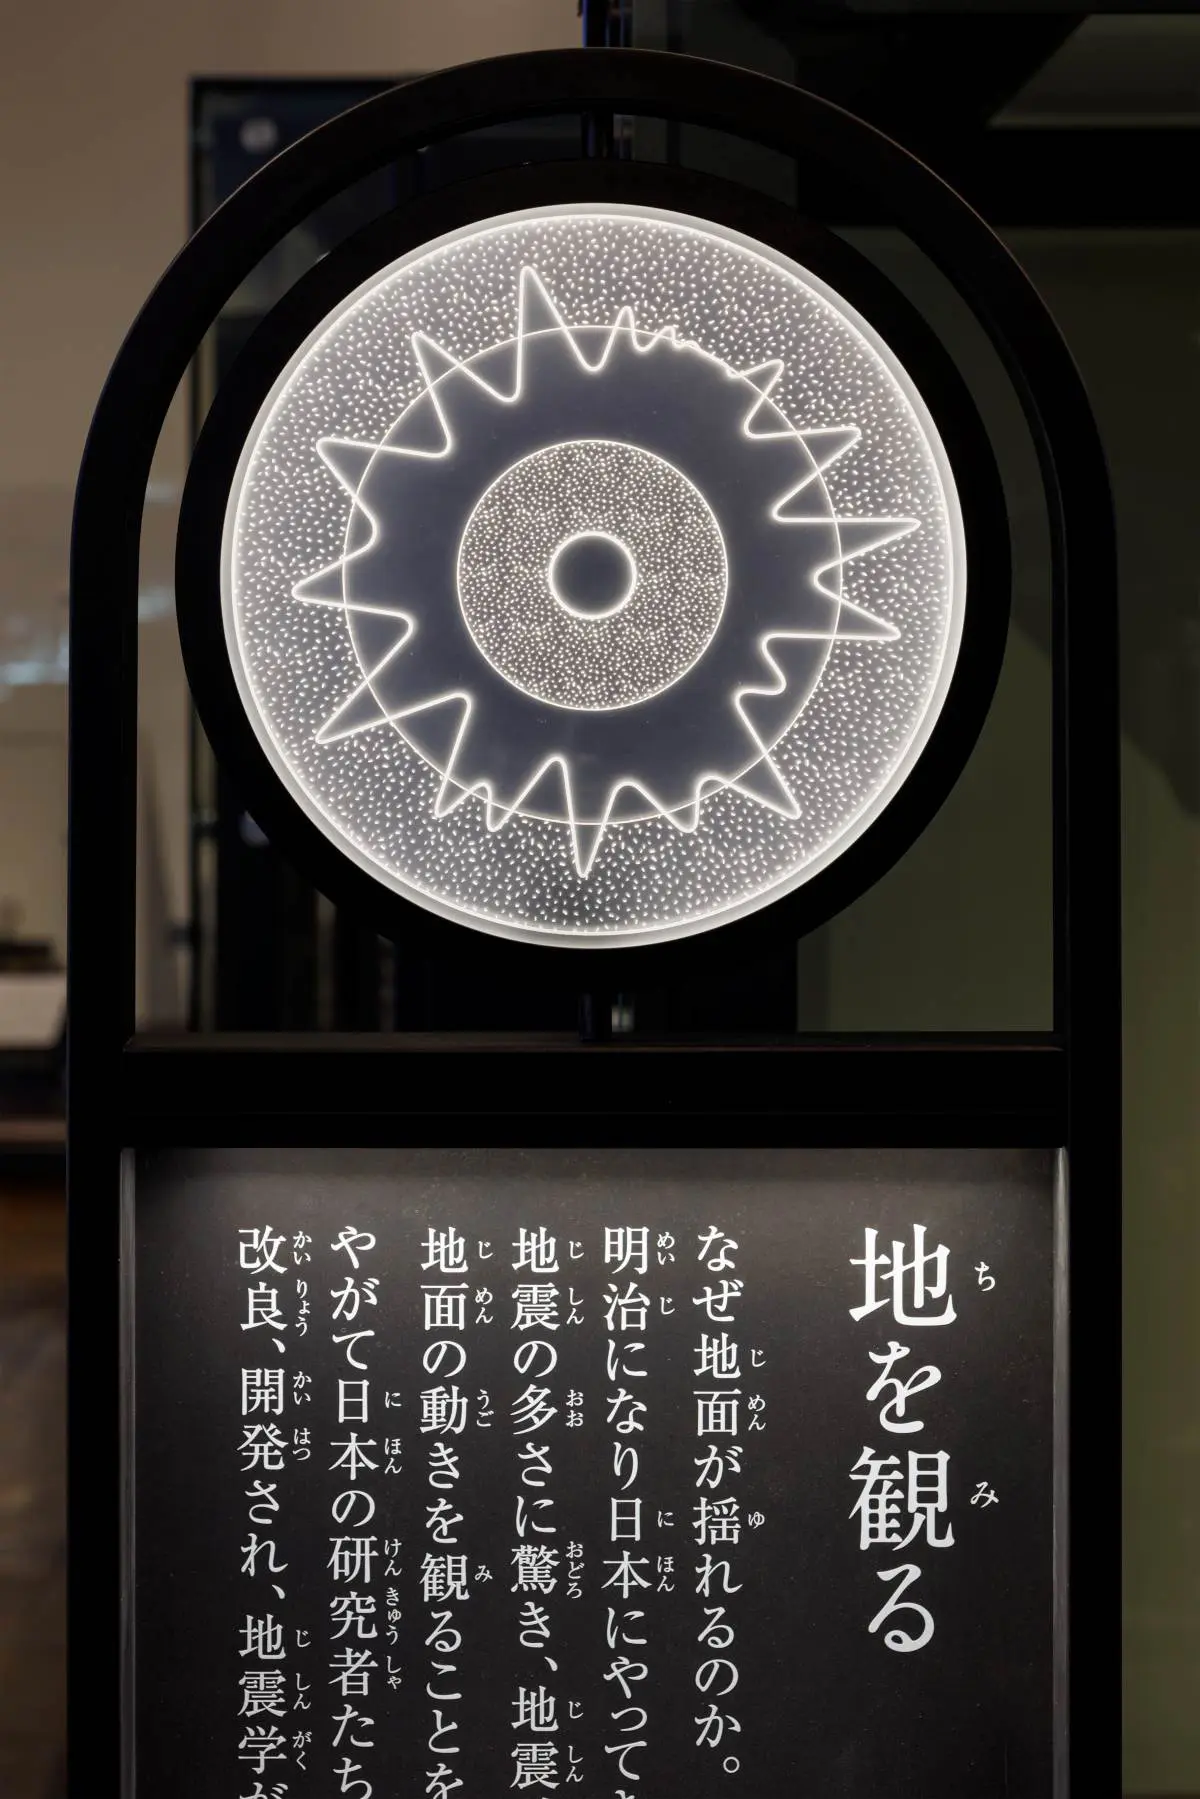
Each section features signs with an "eye" motif. The theme-representing mark and explanation serve as a guide for viewing the masterpiece collection.
-
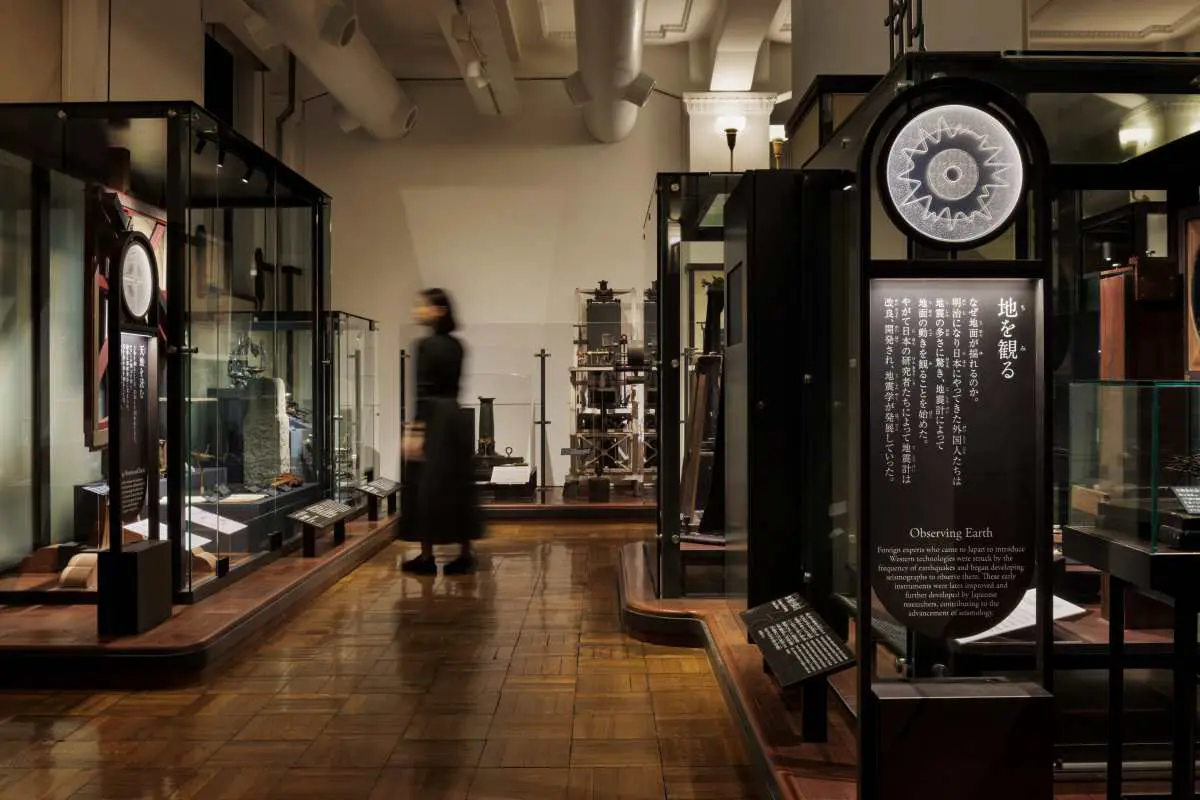
Guided by the signs, visitors can trace the perspectives of those who came before them, discovering and reliving the sources of their ideas and the accumulation of their ingenuity with their own eyes.
-
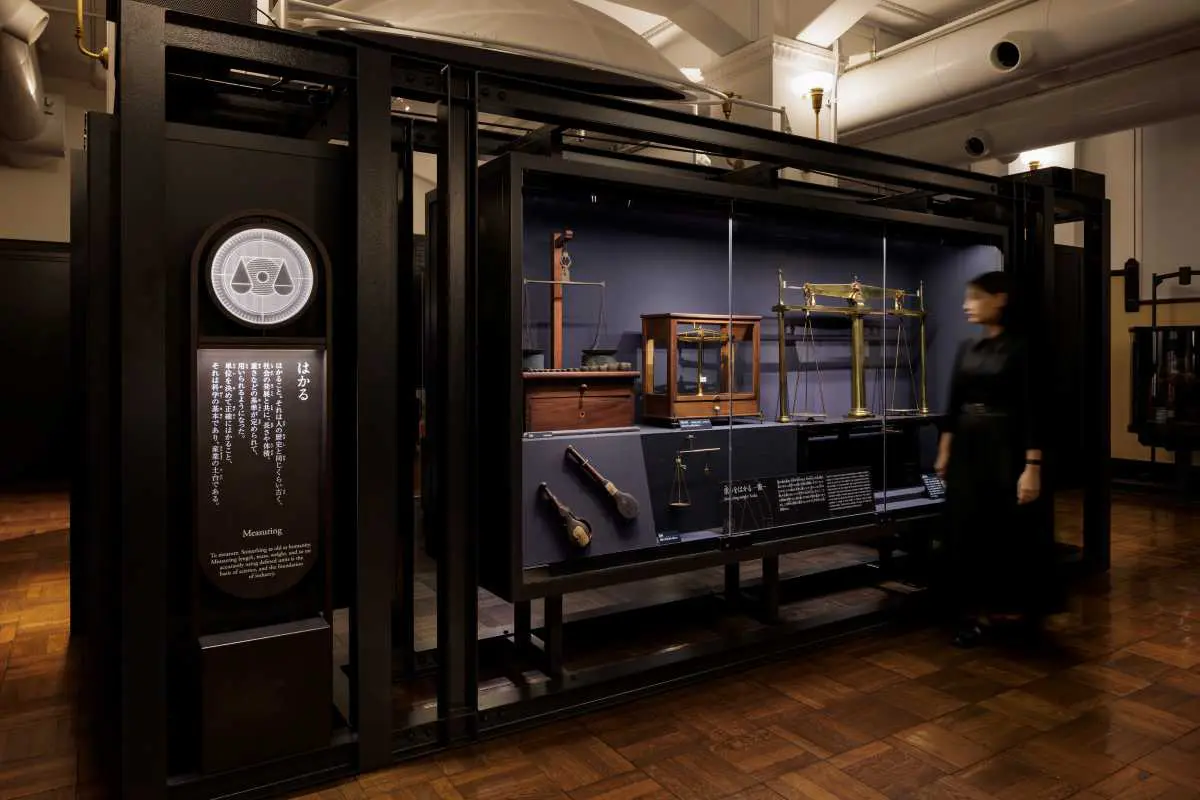
The "Measuring" corner has been newly reorganized by relocating materials from the "Earth Pavilion." Various collections have been reorganized and brought together in one place.
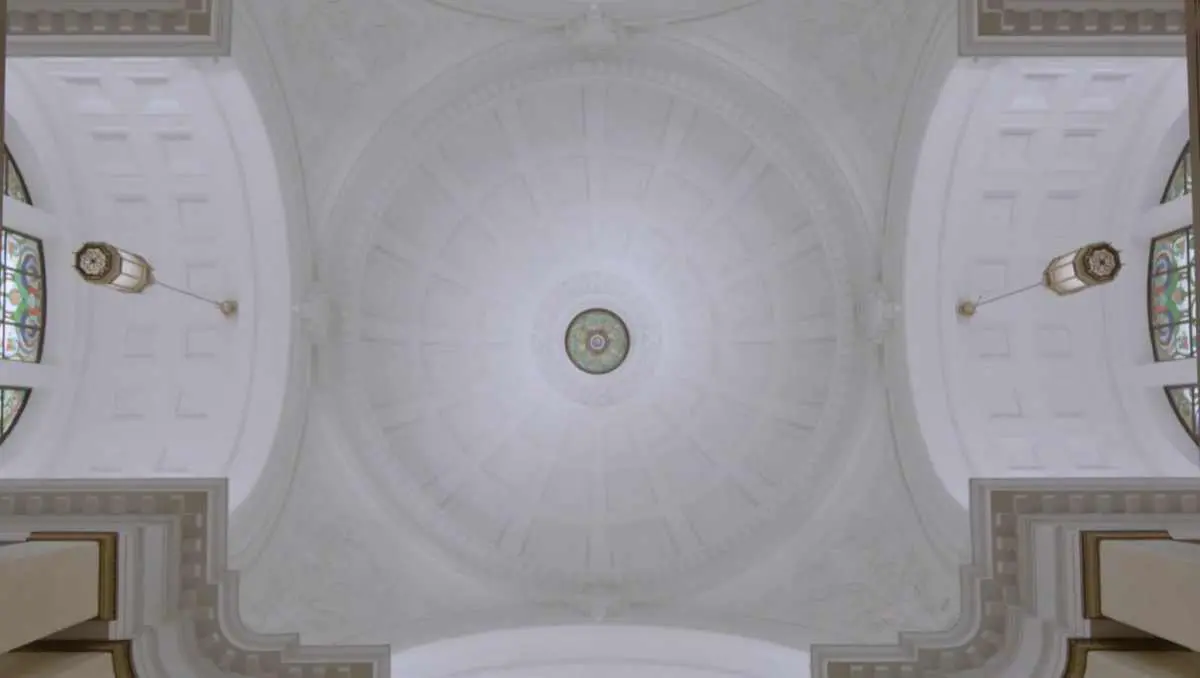
Photos: Masato Kono / Nakasa & Partners Co., Ltd., Video: AID DCC Co., Ltd.
About the Project
| Overview | This project involves the renovation of the South Wing Exhibition Room on the first floor of the Japan Gallery at the National Museum of Nature and Science, a building designated as an Important Cultural Property. The theme is "Techniques in Observing Nature." Focusing on the meticulous observational skills of our ancestors who observed all things, the project aims to provide visitors with a new perspective when viewing the masterpiece collections in the exhibition room, and to facilitate easy viewing through the development of explanatory plans for each section. Care has also been taken to create a space that makes the most of the dignified image of the Important Cultural Property building. |
|---|---|
| Issues/Themes | To create an exhibition that allows all visitors, including those from overseas, to fully appreciate the masterpiece collection in conjunction with the important cultural property architecture. |
| Space Solution/Realization | We planned Video /signage that would act as a "lens-like eye" focusing on the exhibits, such as the ceiling at the entrance of the exhibition room and at the beginning of each corner. This created a space where visitors could experience a timescape, tracing the perspectives of their predecessors and observing the sources of their ideas and the accumulation of their ingenuity with their own eyes. In addition, we incorporated Video into the distinctive series of windows of the important cultural property building, aiming to stimulate interest through the gaze directed at the materials. |
Basic Information
| Client | National Museum of Nature and Science |
|---|---|
| Services Provided | Nomura Co., Ltd. / Tanseisha Design Joint Venture: Display Planning, Design, Layout, Production, Construction, Video Production, Project Management |
| Project Leads at Tanseisha | Direction: Toshitake Tanaka, Takeshi Kato Planning: Kanako Chiba Design, Layout: Takashi Fukuda, Risa Kitagawa Video Technical Direction: Takuto Sato, Takuma Shimazawa Production, Construction: Toku Arawaka Project Management: Yuta Otake, Atsushi Kudo |
| Location | Tokyo, Japan |
| Opening Date | April 2026 |
| Website | https://www.kahaku.go.jp/ |
| Tag |
Direction
Toshitake Tanaka
Worked on a wide range of facilities, including museums, children's facilities, and disaster prevention and earthquake disaster facilities. She is strongly committed to establishing a context that connects the theme of each facility to the spatial design, and to creating spaces that spread messages and activities. Currently traveling around the country with the motto of "creating facilities that people want to visit again and again."
Main Achievements
*The shared information and details of the project is accurate as of the date they were posted. There may have been unannounced changes at a later date.
Related Achievements
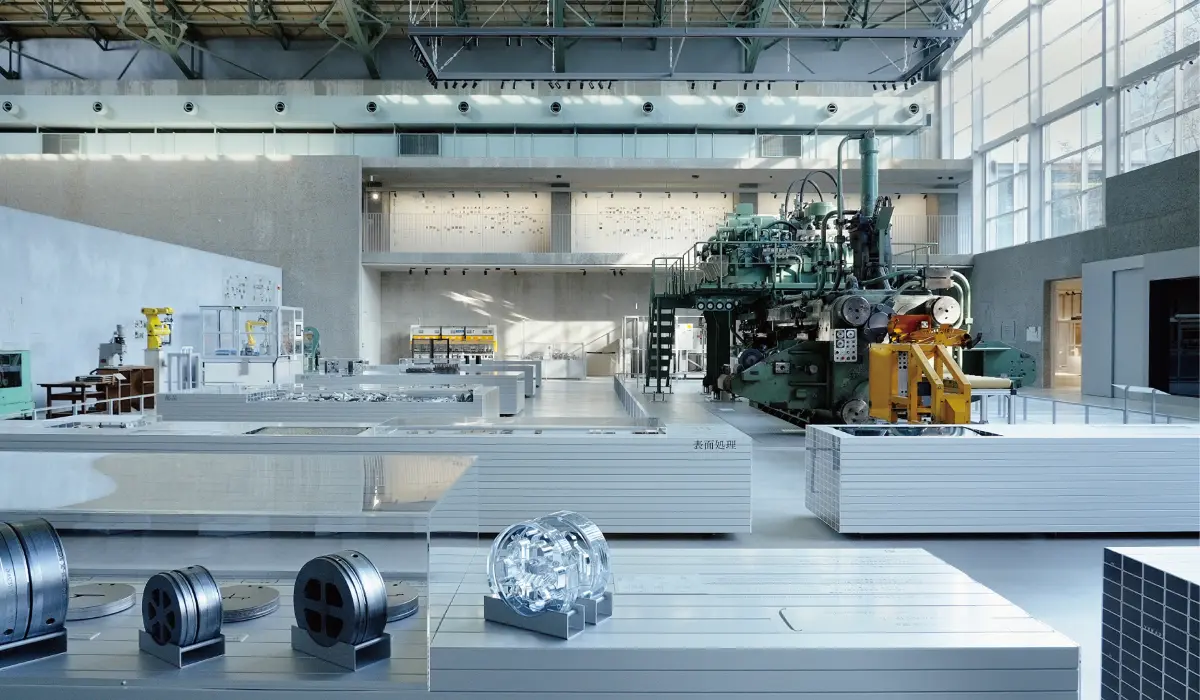
YKK AP Technology Museum
Leveraging the historical value of YKK AP's founding factory, we inherit the DNA of manufacturing.
- Cultural Spaces
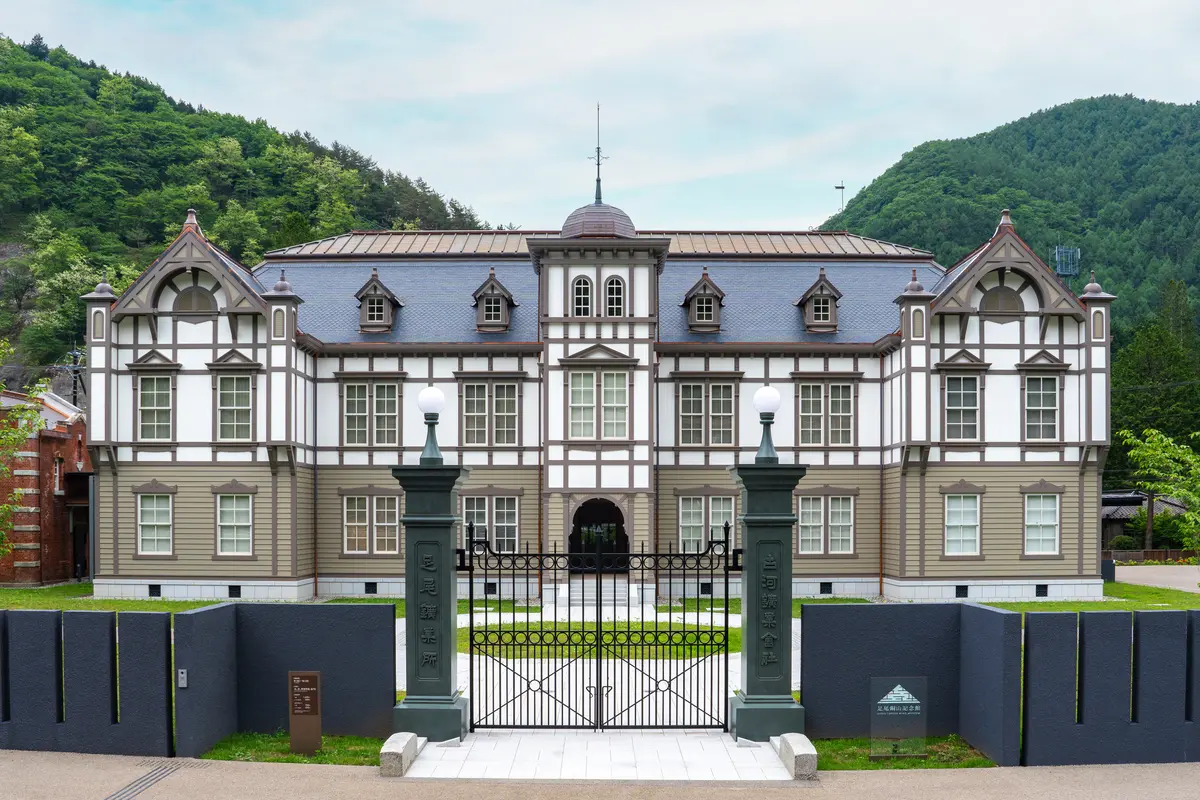
Ashio Copper Mine Memorial Museum
Passing on the "passion" that began in the mine to the next generation.
- Cultural Spaces
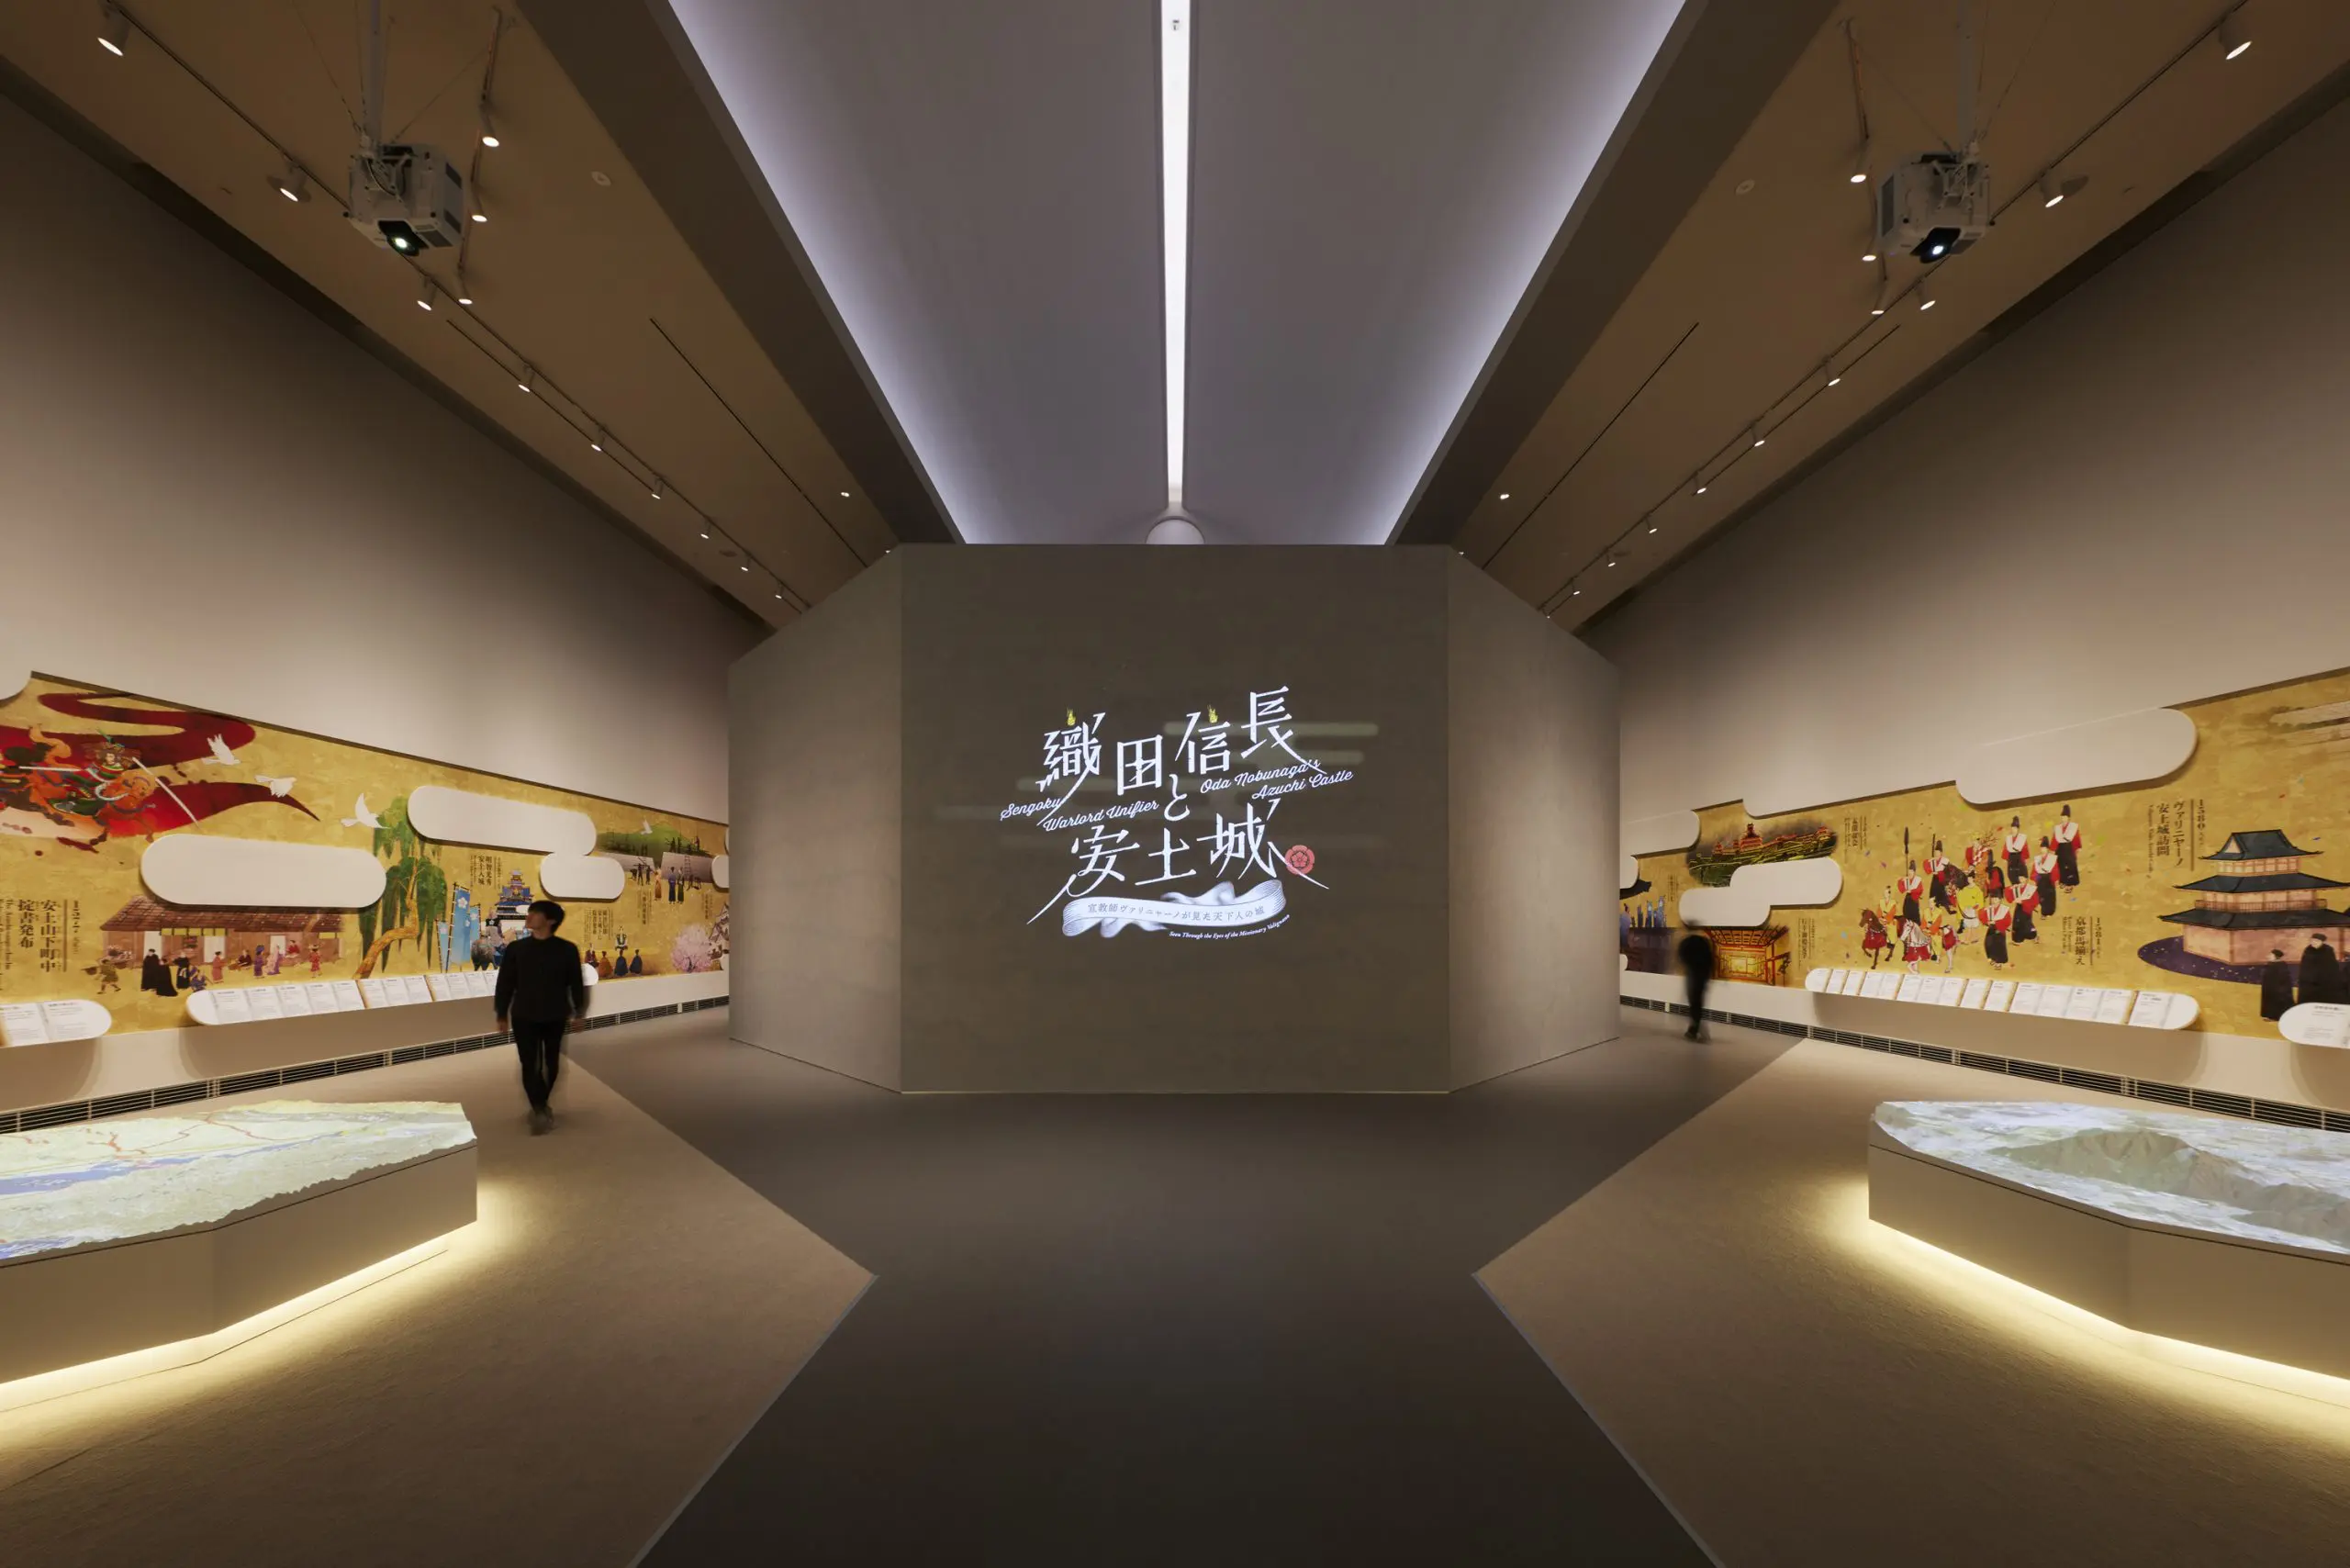
Shiga Prefectural Azuchi Castle Archaeological Museum
To become a unique hub for conveying the allure of Azuchi Castle, Nobunaga, and the Sengoku period to a wide range of generations.
- Cultural Spaces
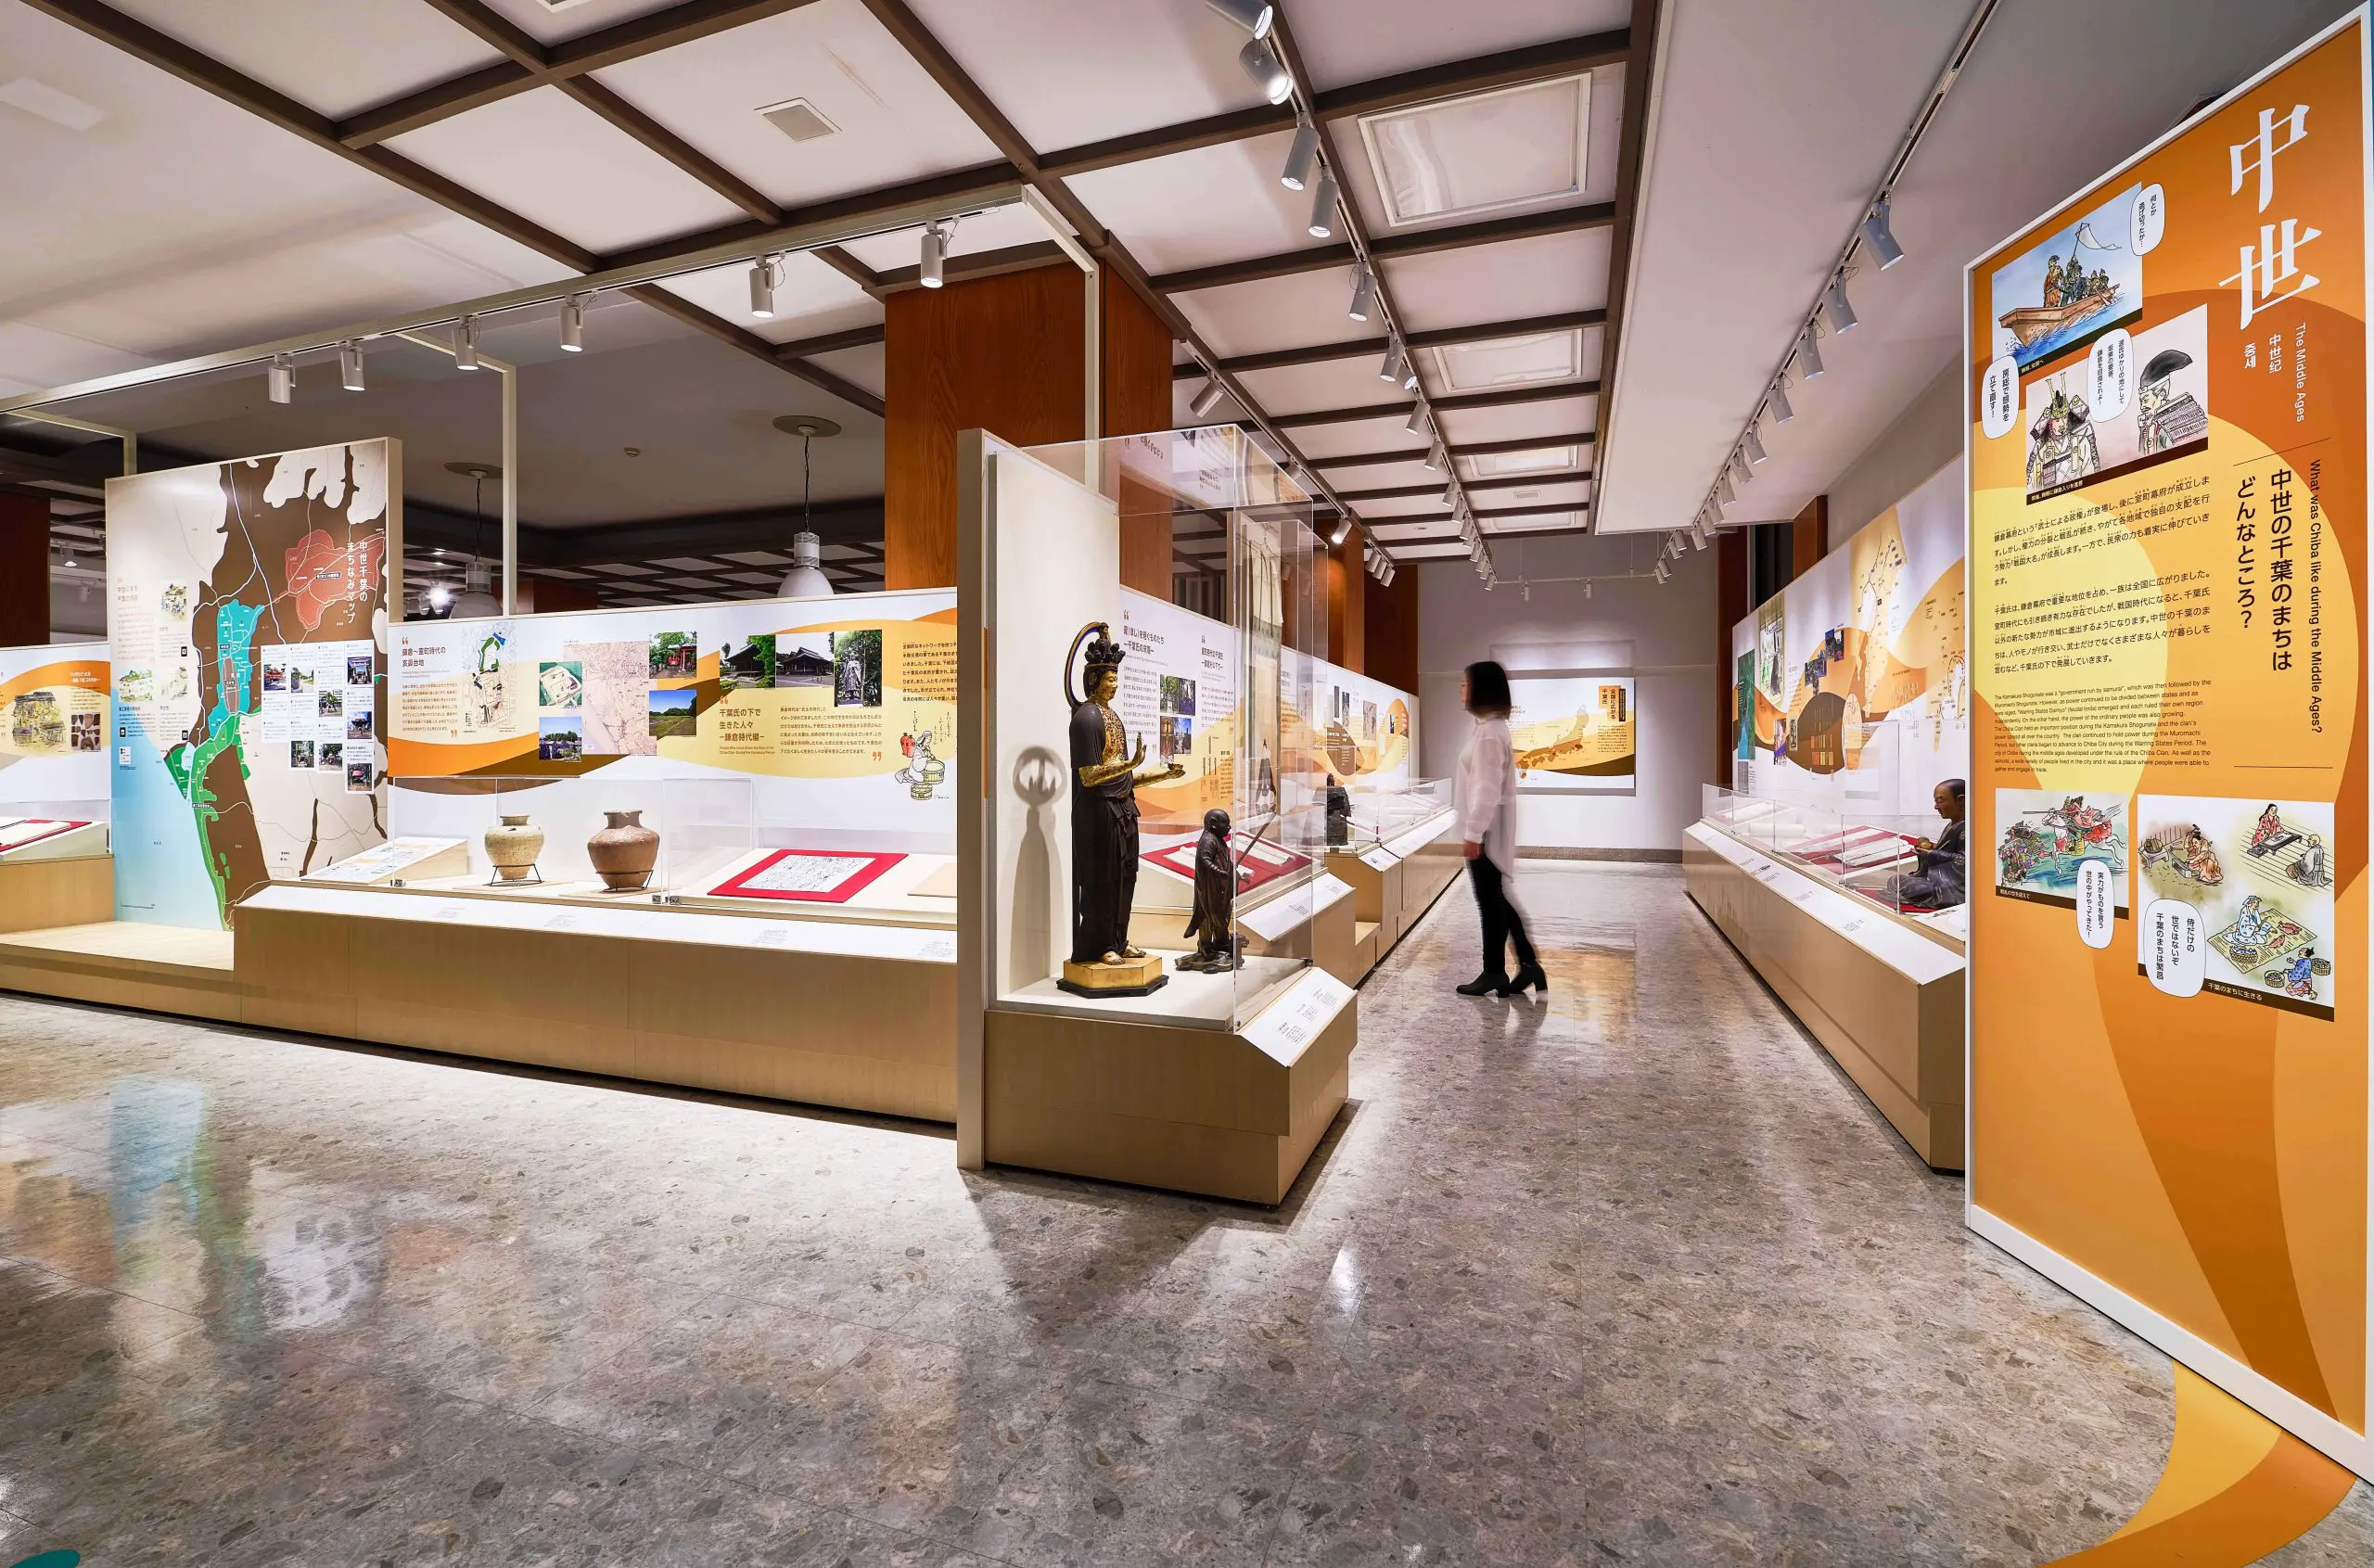
Chiba City Folk Museum
A new cultural hub that fosters civic pride as a symbol of the region and connects history to future generations
- Cultural Spaces
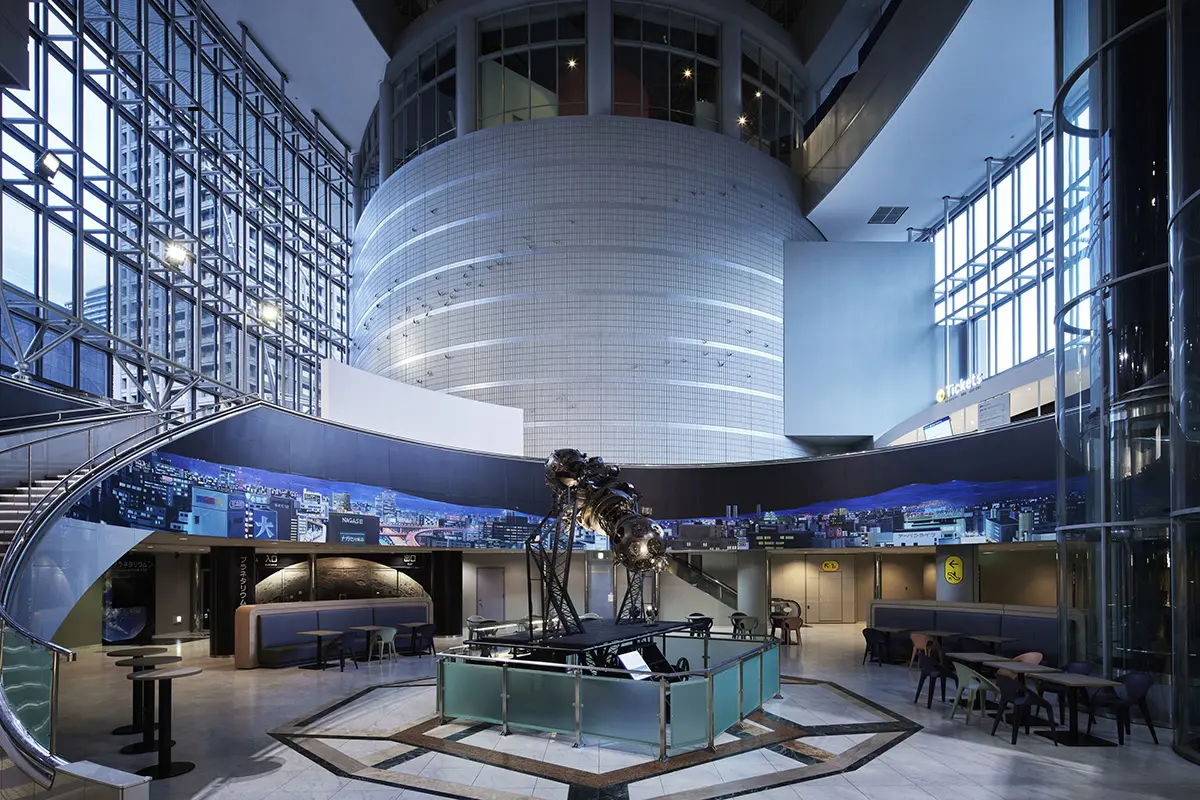
Osaka Science Museum
A unique space where everyone can enjoy science.
- Cultural Spaces
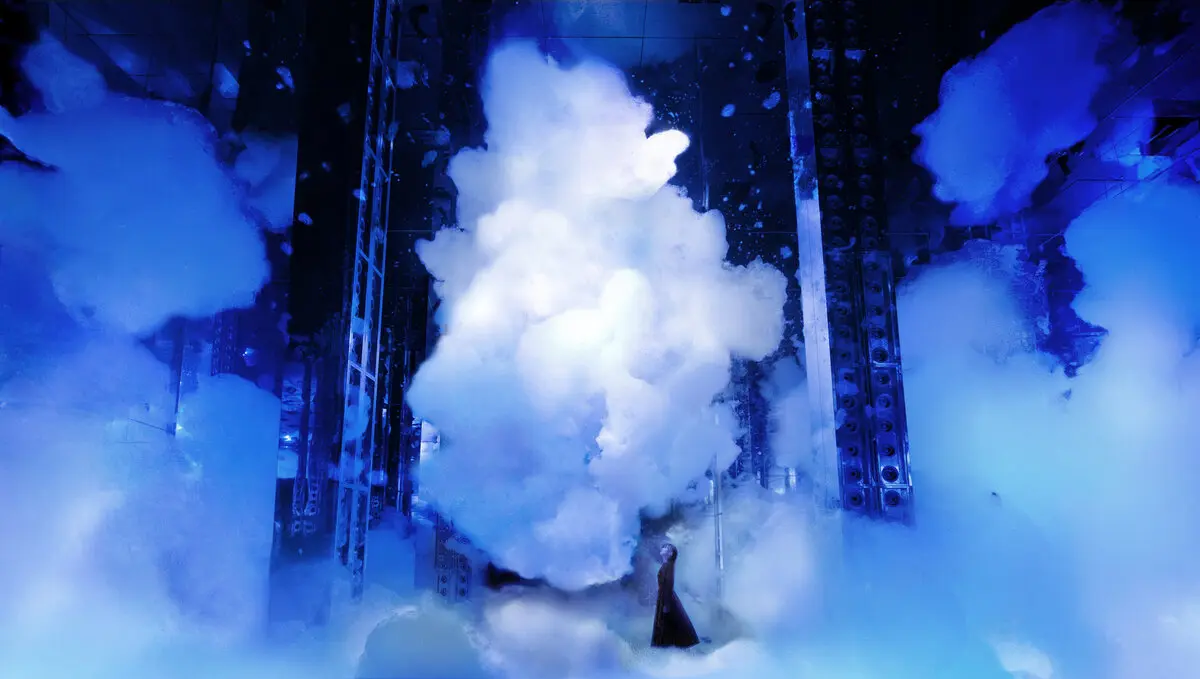
teamLab Biovortex Kyoto
An immersive art museum featuring the largest collection of teamLab artworks in Japan
- Cultural Spaces
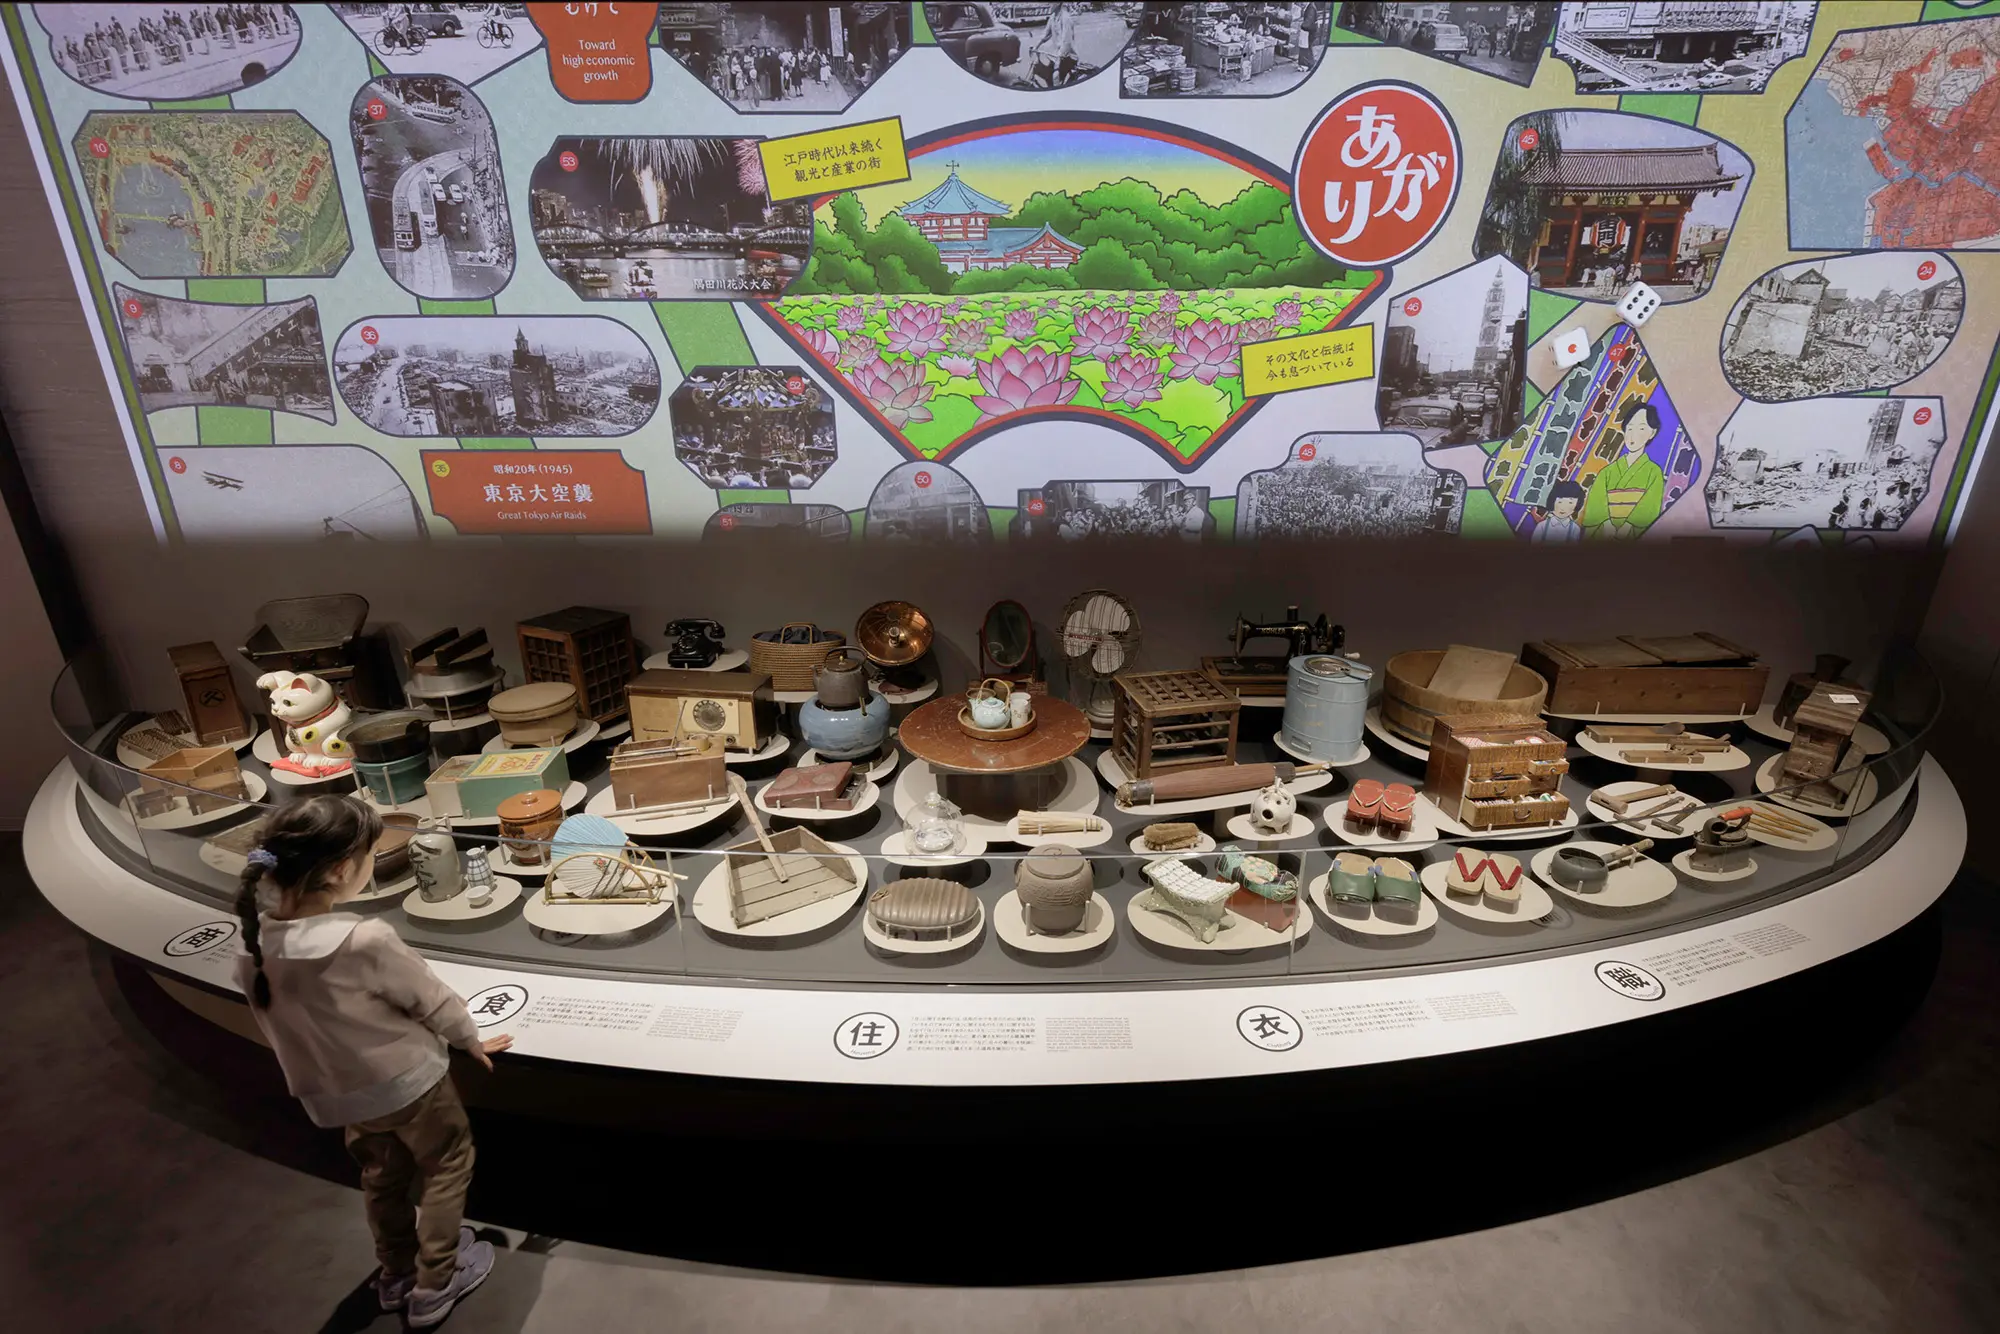
Taito City Shitamachi Museum
Set in Taito Ward, it traces the memories of the downtown area and evokes the scenery and emotions of the city in the past
- Cultural Spaces
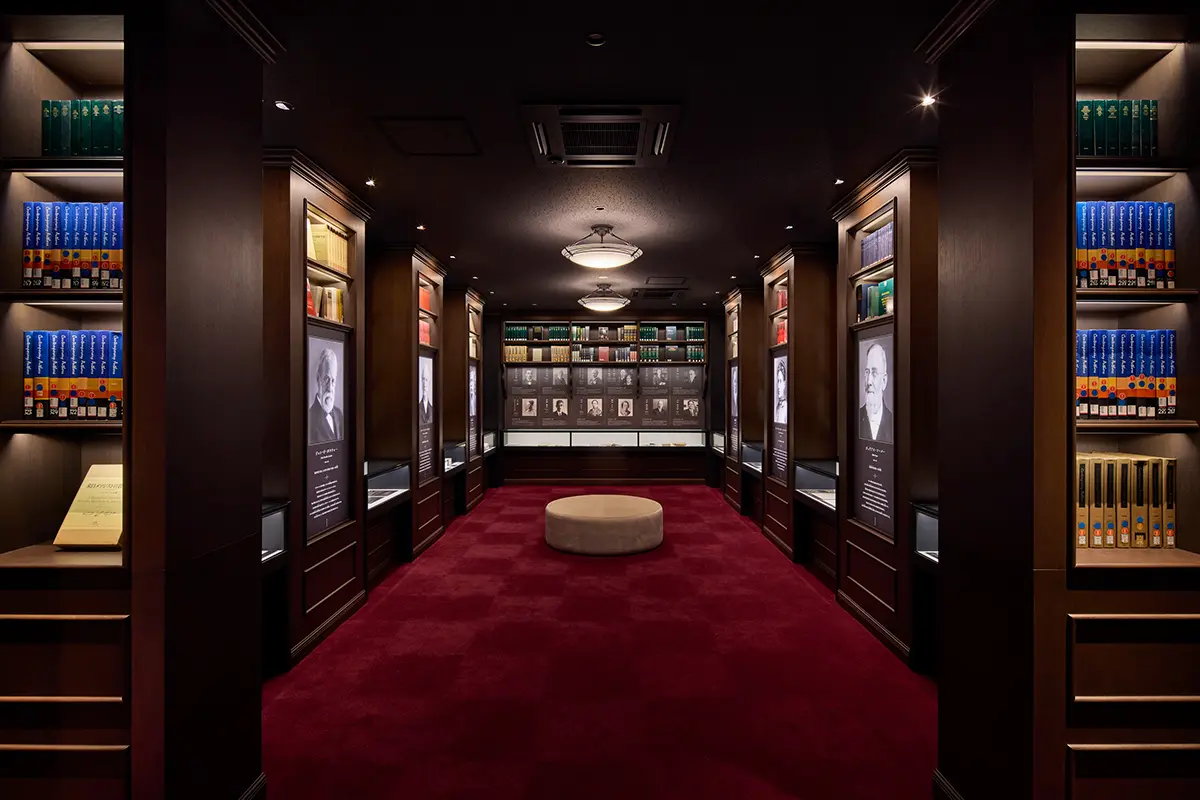
Aoyama Gakuin Museum
The thoughts of people associated with Aoyama Gakuin are woven together through light, gently enveloping and quietly guiding visitors.
- Cultural Spaces
Direction
KATO Tsuyoshi
After working in promotion and commercial facility design, he is now mainly involved in Design Direction for culture and communication spaces. He values "the story behind it," "surprises in hospitality," and "the tactile sensation of the space," and strives to create facilities that "make the lives of those who visit just a little bit richer."
Main Achievements
Design, Layout
Takashi Fukuda
He mainly designs exhibition spaces for museums and other cultural facilities, and strives to create exhibition spaces that can fully convey the appeal of the exhibits and the significance of the facility.
Main Achievements

plan
Kanako Chiba
My work primarily involves planning for cultural facilities. I manage projects over the long term, from concept development and exhibition planning to Direction the creation of highly experiential content during the production phase. I prioritize building exhibition stories that resonate with visitors, transforming information into immersive experiences.
Main Achievements